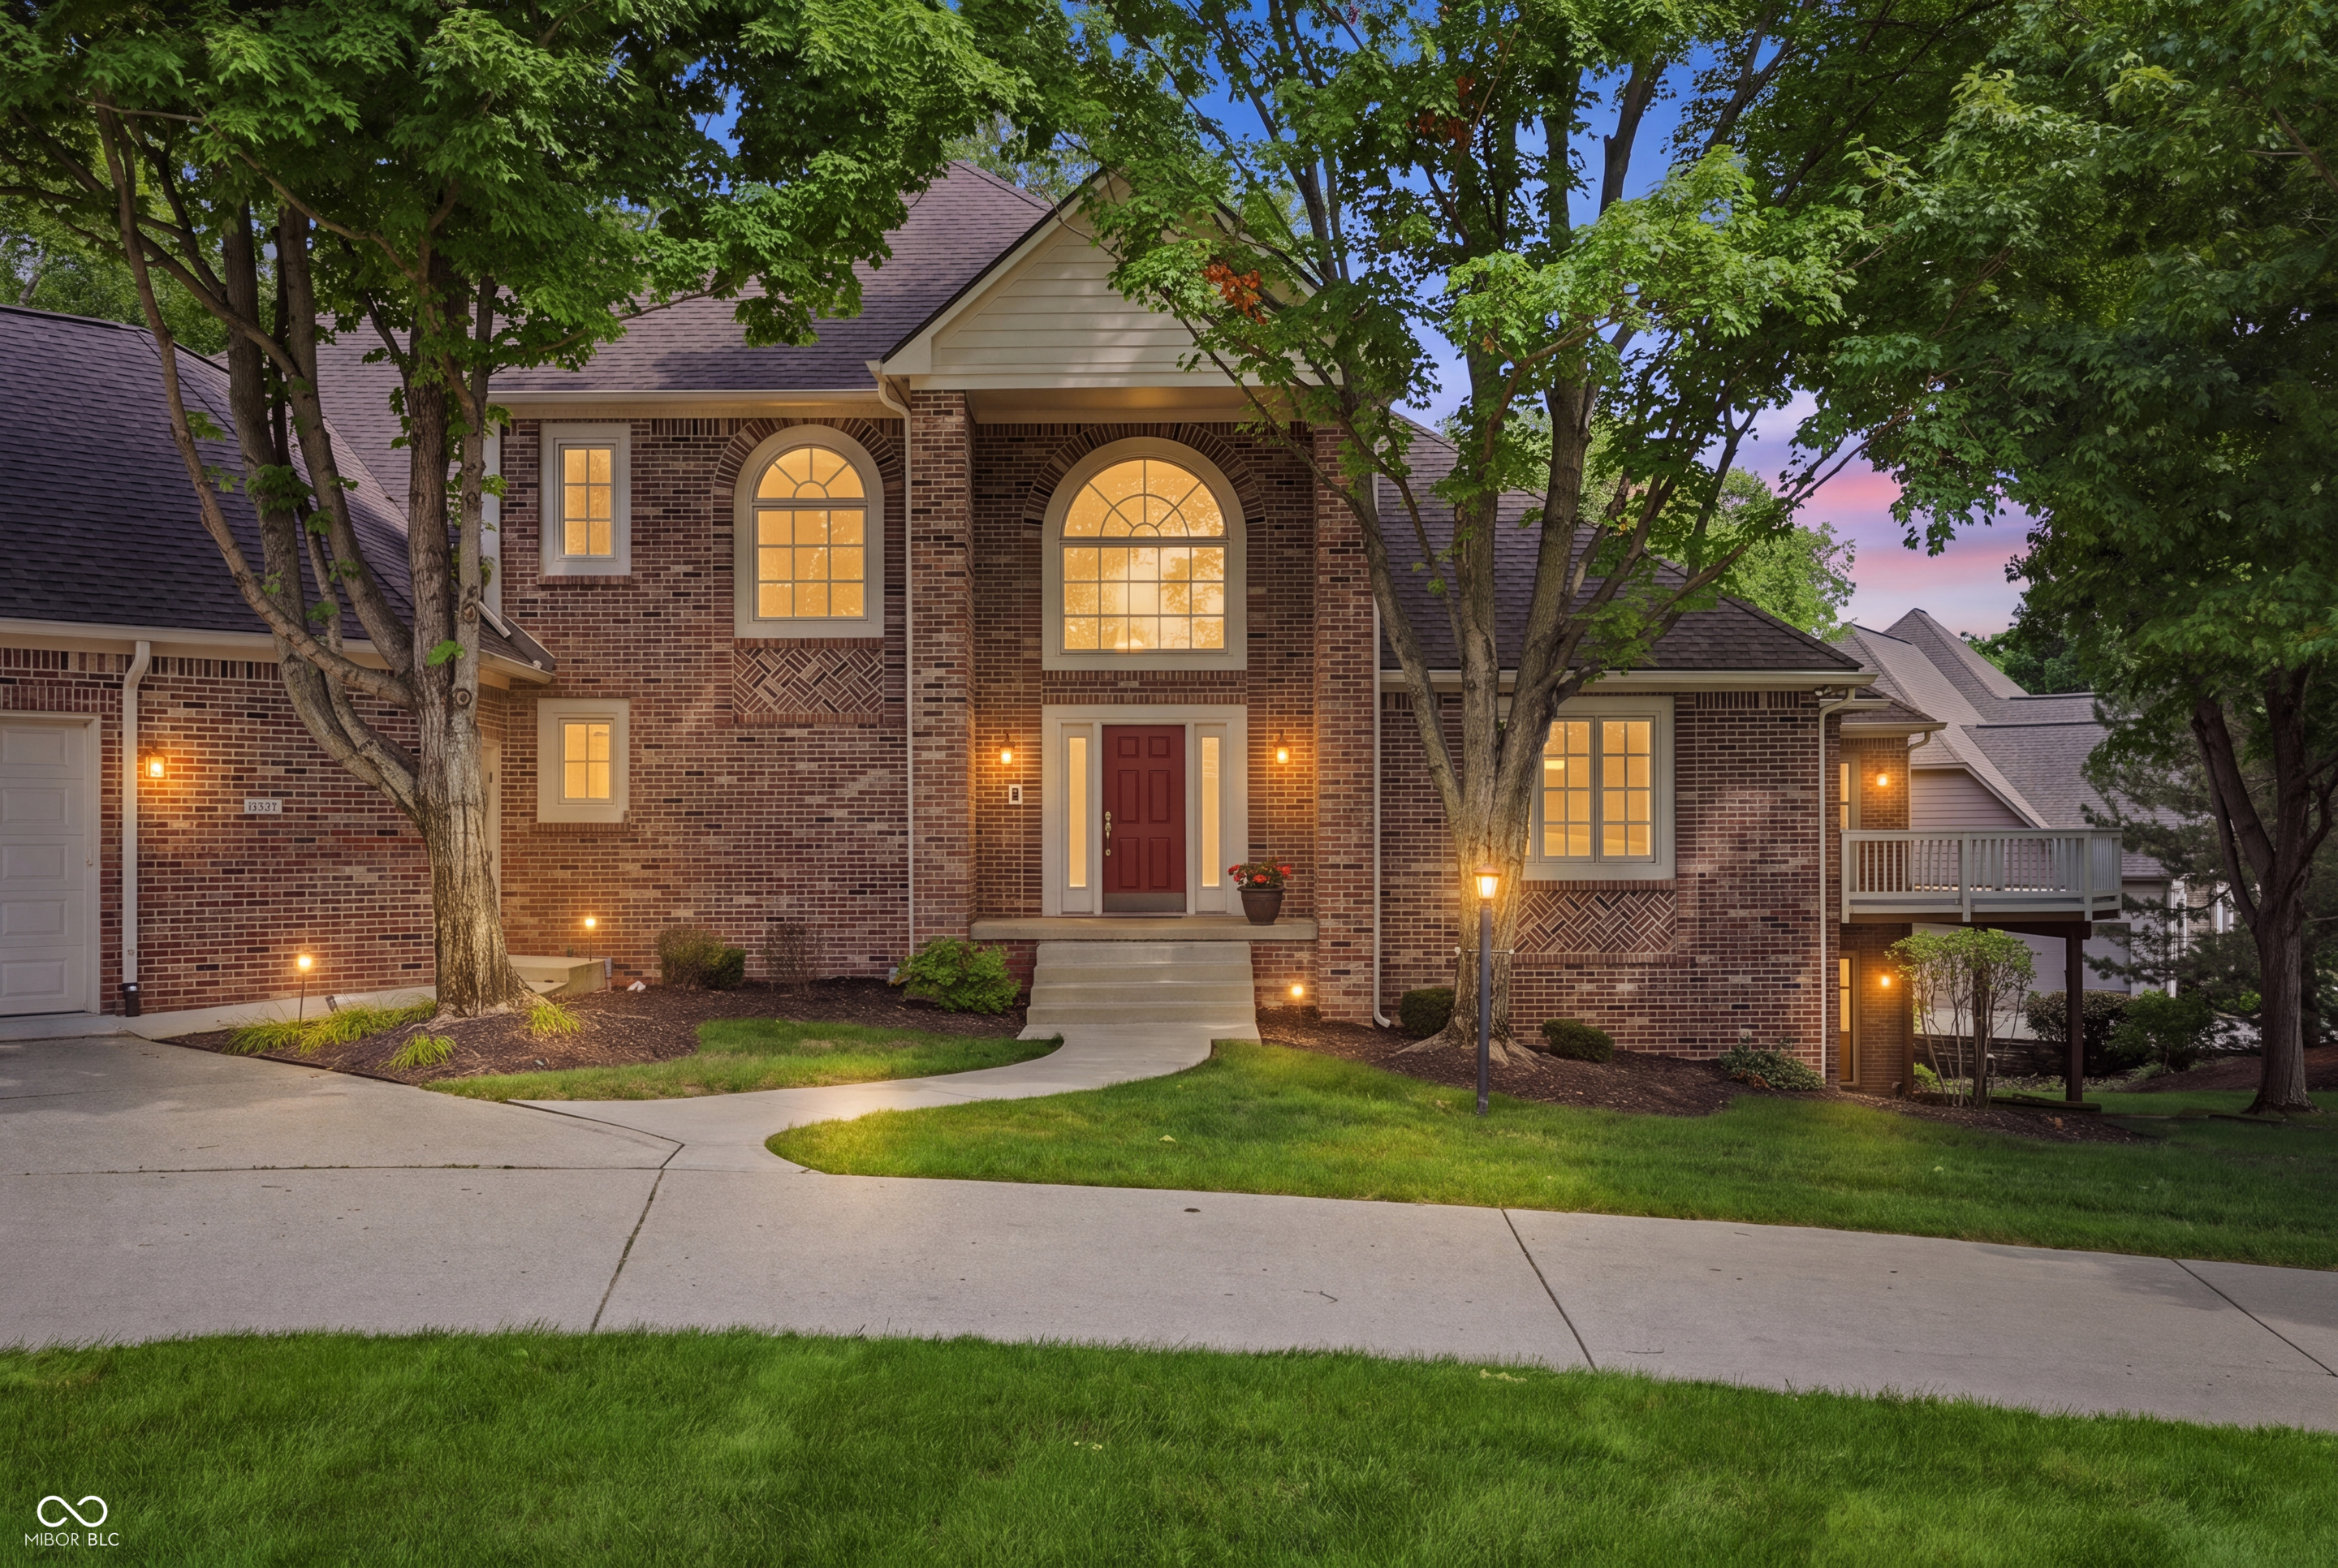
Two-story brick home with arched windows and glowing lights beneath mature trees at dusk.
Rear of a two-story brick home with elevated decks and stairs illuminated at dusk.
Furnished deck with wicker seating and glowing lights overlooking trees at dusk.
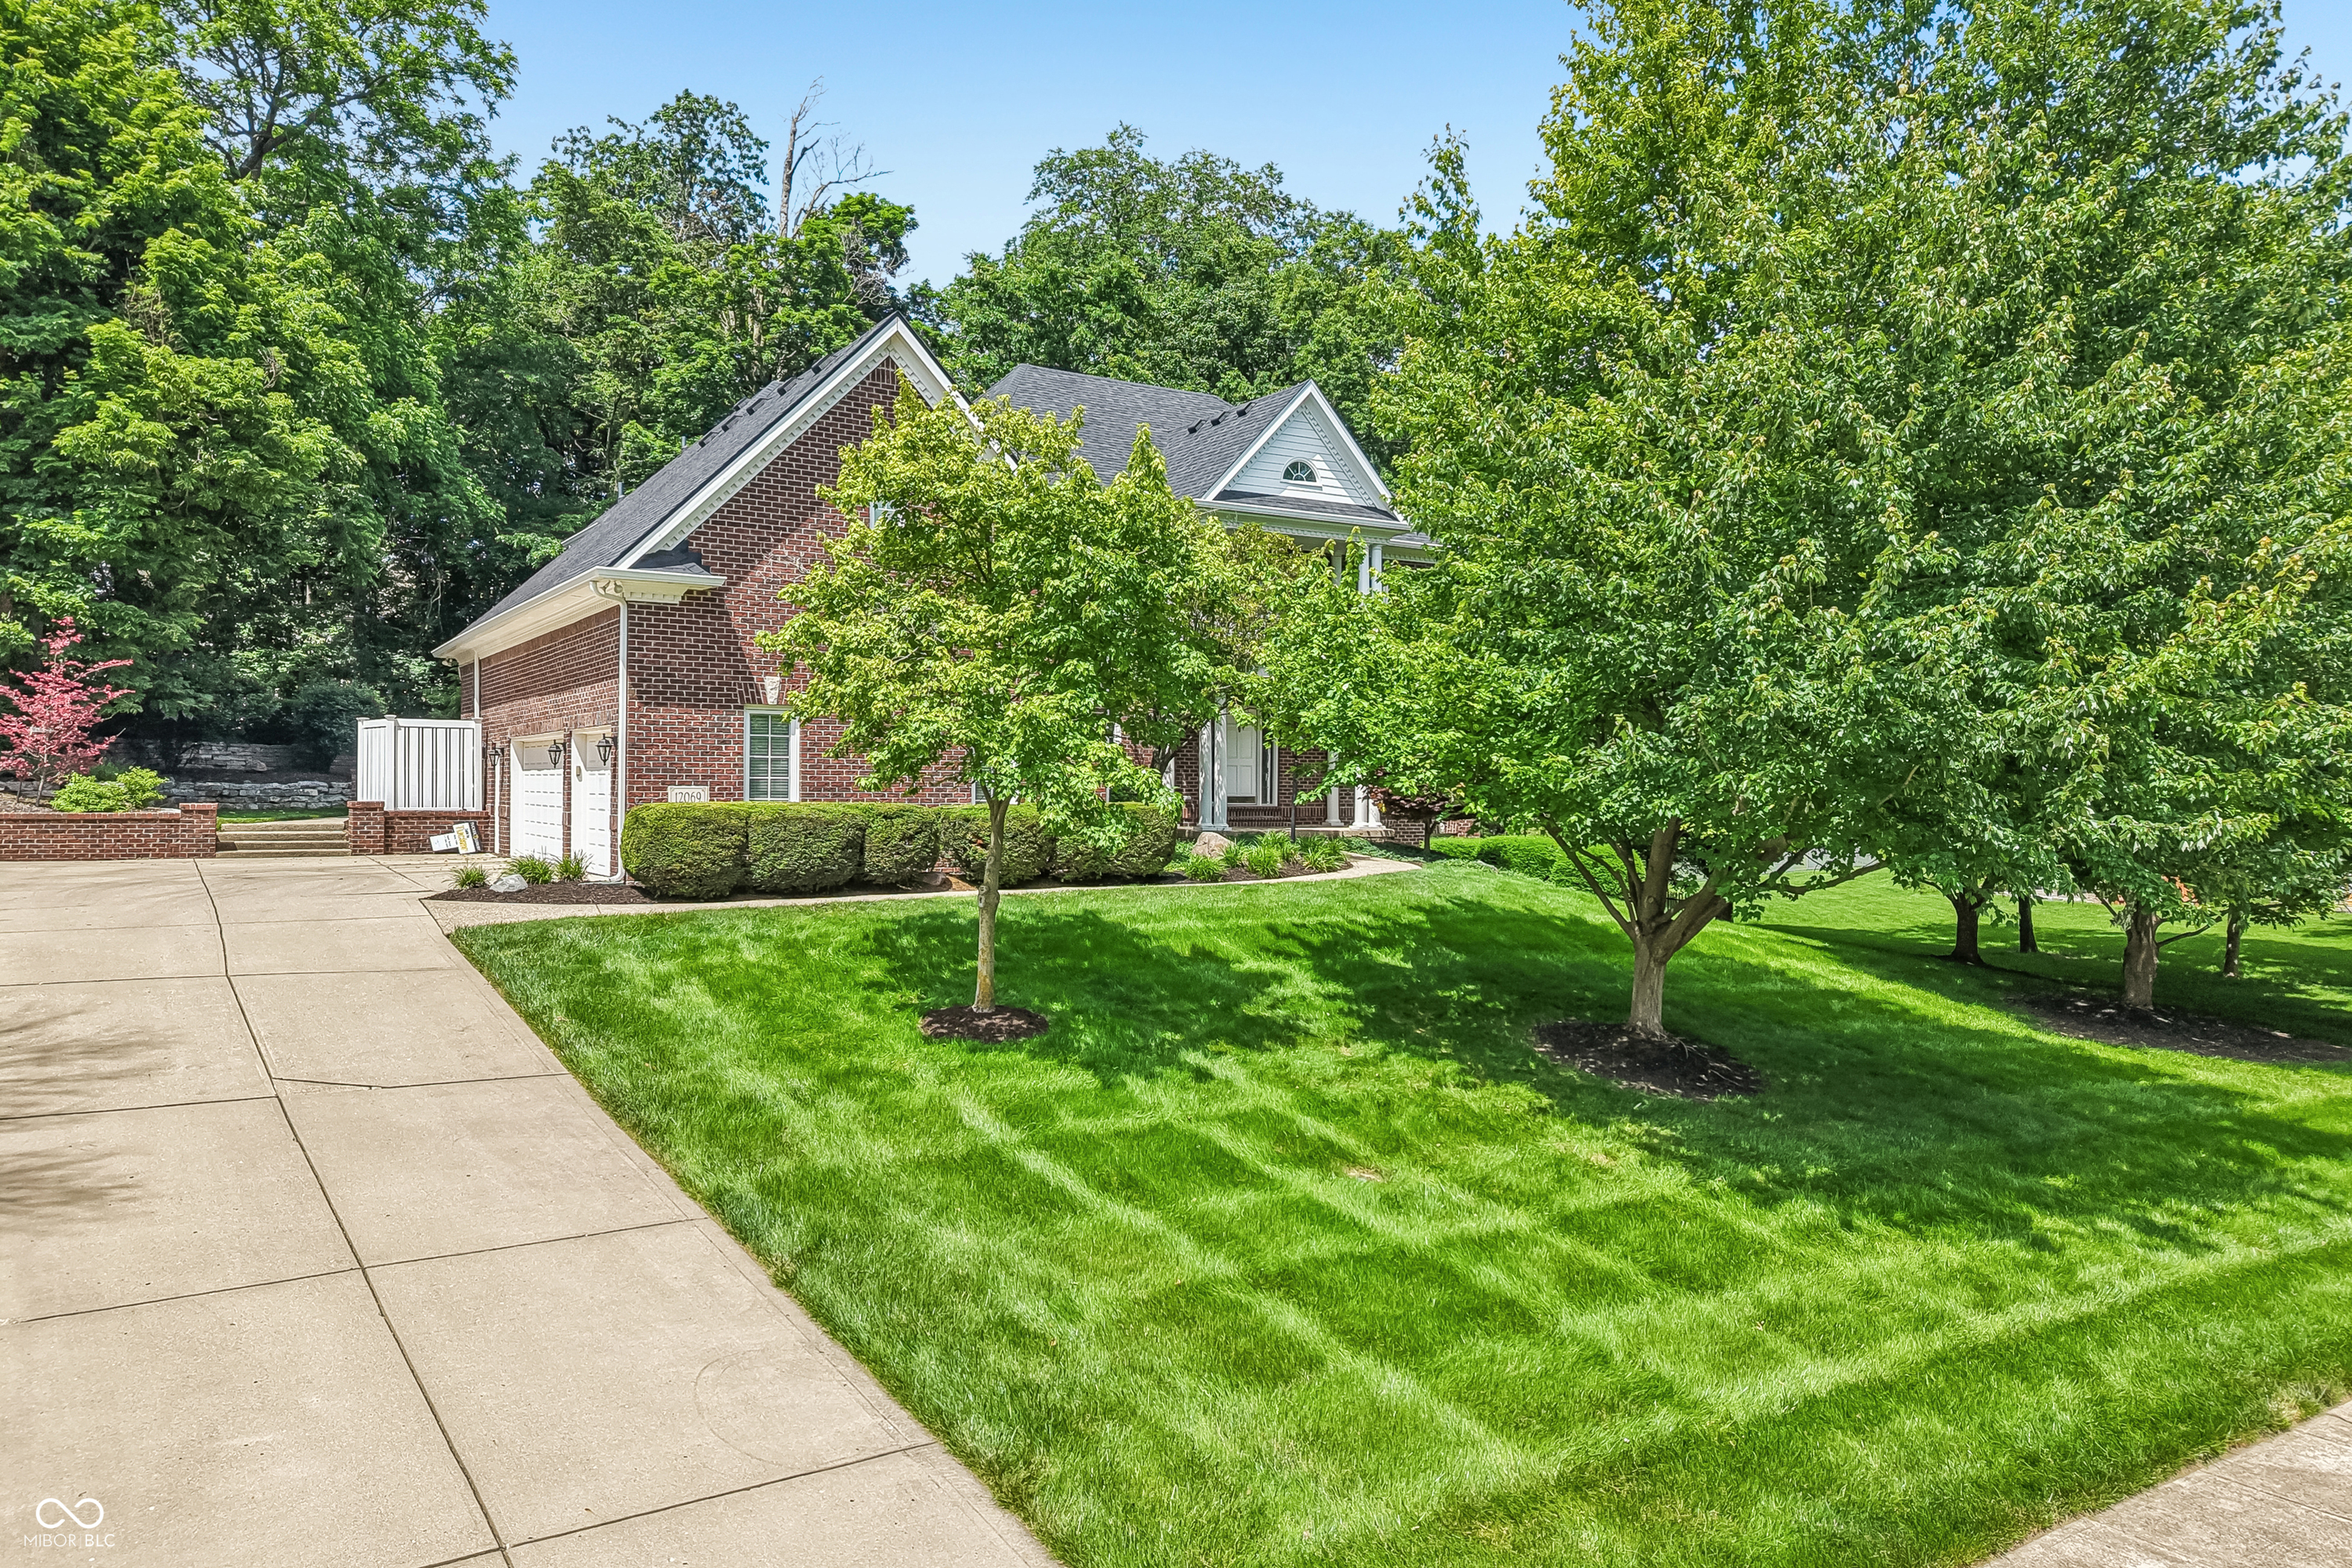
Brick house with a red front door, arched windows, attached garage, and mature trees.
Two-story foyer with arched windows, tiled floors, and white entry doors.
Open foyer with tiled floors, a carpeted staircase, wood handrails, and a high arched window.
Kitchen with a large granite-topped island, hardwood floors, tray ceiling, and adjoining living area.
Kitchen with white cabinets, granite counters, stainless steel appliances, and reddish hardwood floors.
Kitchen with white cabinetry, stainless steel appliances, a granite island, and reddish hardwood floors.
Open living room with brown leather seating, a tray ceiling, and adjoining dining area and kitchen.
Kitchen with white cabinetry, stainless steel appliances, and a large island with bar seating.
Bathroom with a dark curved-front vanity, granite countertop, large mirror, and window.
Living room with brown leather seating, built-in white cabinetry, fireplace, and adjoining dining area.
Dining area with a glass-top table, dark wood chairs, hardwood floors, and a view into the kitchen and living room.
Living room with a tiled fireplace, reddish hardwood floors, and a white sofa.
Furnished bedroom with a wooden four-poster bed beside sliding glass doors overlooking leafy trees.
Bathroom with dark double vanity, corner soaking tub beneath bright windows, and glass-enclosed tiled shower.
Furnished bedroom with a large wooden bed and matching dresser with mirror.
Walk-in closet with extensive white shelving, upper cabinets, and a few hanging garments.
Laundry room with extensive wood cabinets, a utility sink, and white front-loading washer and dryer.
Empty carpeted bedroom with taupe walls, a ceiling fan, and a curtained window.
Bathroom with a granite vanity, dark wood cabinets, and a white tub behind a patterned shower curtain.
Furnished bedroom with a dark wood four-poster bed, neutral bedding, and white sliding closet doors.
Vacant carpeted bedroom with a ceiling fan and open doors to a bathroom and closet.
Bathroom with a white tub-shower and dark wood vanity with a speckled stone countertop.
Empty dining room with a tray ceiling, brass chandelier, patterned carpet, and large windows.
Basement media room with a projection screen, leather theater seating, and a dining table.
Bathroom with a wood vanity, tiled floor, and white tub behind a patterned shower curtain.
Basement family room with leather recliners, ceiling projector, and an open kitchen and dining area.
Kitchen with wood cabinets and tiled backsplash, featuring a peninsula lined with four black bar stools.
Basement recreation room with a red-felt pool table, kitchenette bar, sectional sofa, and fireplace.
Wet bar with dark wood cabinets, diamond wine rack, glass-front wine coolers, and built-in microwave.
Kitchen with light wood cabinetry, dark granite counters, and a breakfast bar beside a window.
Bedroom with a large bed and built-in wooden wardrobes with mirrored panels.
Home exercise room with a treadmill and elliptical in front of several large windows.
Home office with built-in wooden desk cabinetry, blue curtains, and a leather recliner.
Living room with a tiled fireplace, wood built-ins, and sliding doors to a tree-lined deck.
Living room with a tiled fireplace, built-in wooden cabinetry, television, and brown sectional sofa.
Wooden deck beside a brick house, with white railings and leafy trees beyond.
Rear of a brick-and-siding home with elevated decks, white railings, and connecting stairs.
Covered wooden deck with exposed beams, white railings, and metal patio furniture beside a brick wall.
Elevated deck with white railings overlooking mature leafy trees beside the home.
Wooden deck with white railings overlooking a leafy wooded area.
Raised wood deck with white railings beside a brick home, with sliding glass doors and leafy trees beyond.
Landscaped backyard with a curved brick patio, stone-edged garden beds, and raised decks.
First-floor plan showing the home's rooms, large garage, and three covered patios.
Second-floor plan with three bedrooms, two bathrooms, closets, stairs down, and an open-to-below area.
Basement floor plan showing a theater, office, family room, game room, bedroom, bathroom, and covered patio.
Three-level floor plan showing room layouts, a garage, theater, game room, and covered patios.
Aerial view of a tree-filled neighborhood beside a broad lake.
Aerial view of a tree-lined neighborhood with homes and curving residential streets.
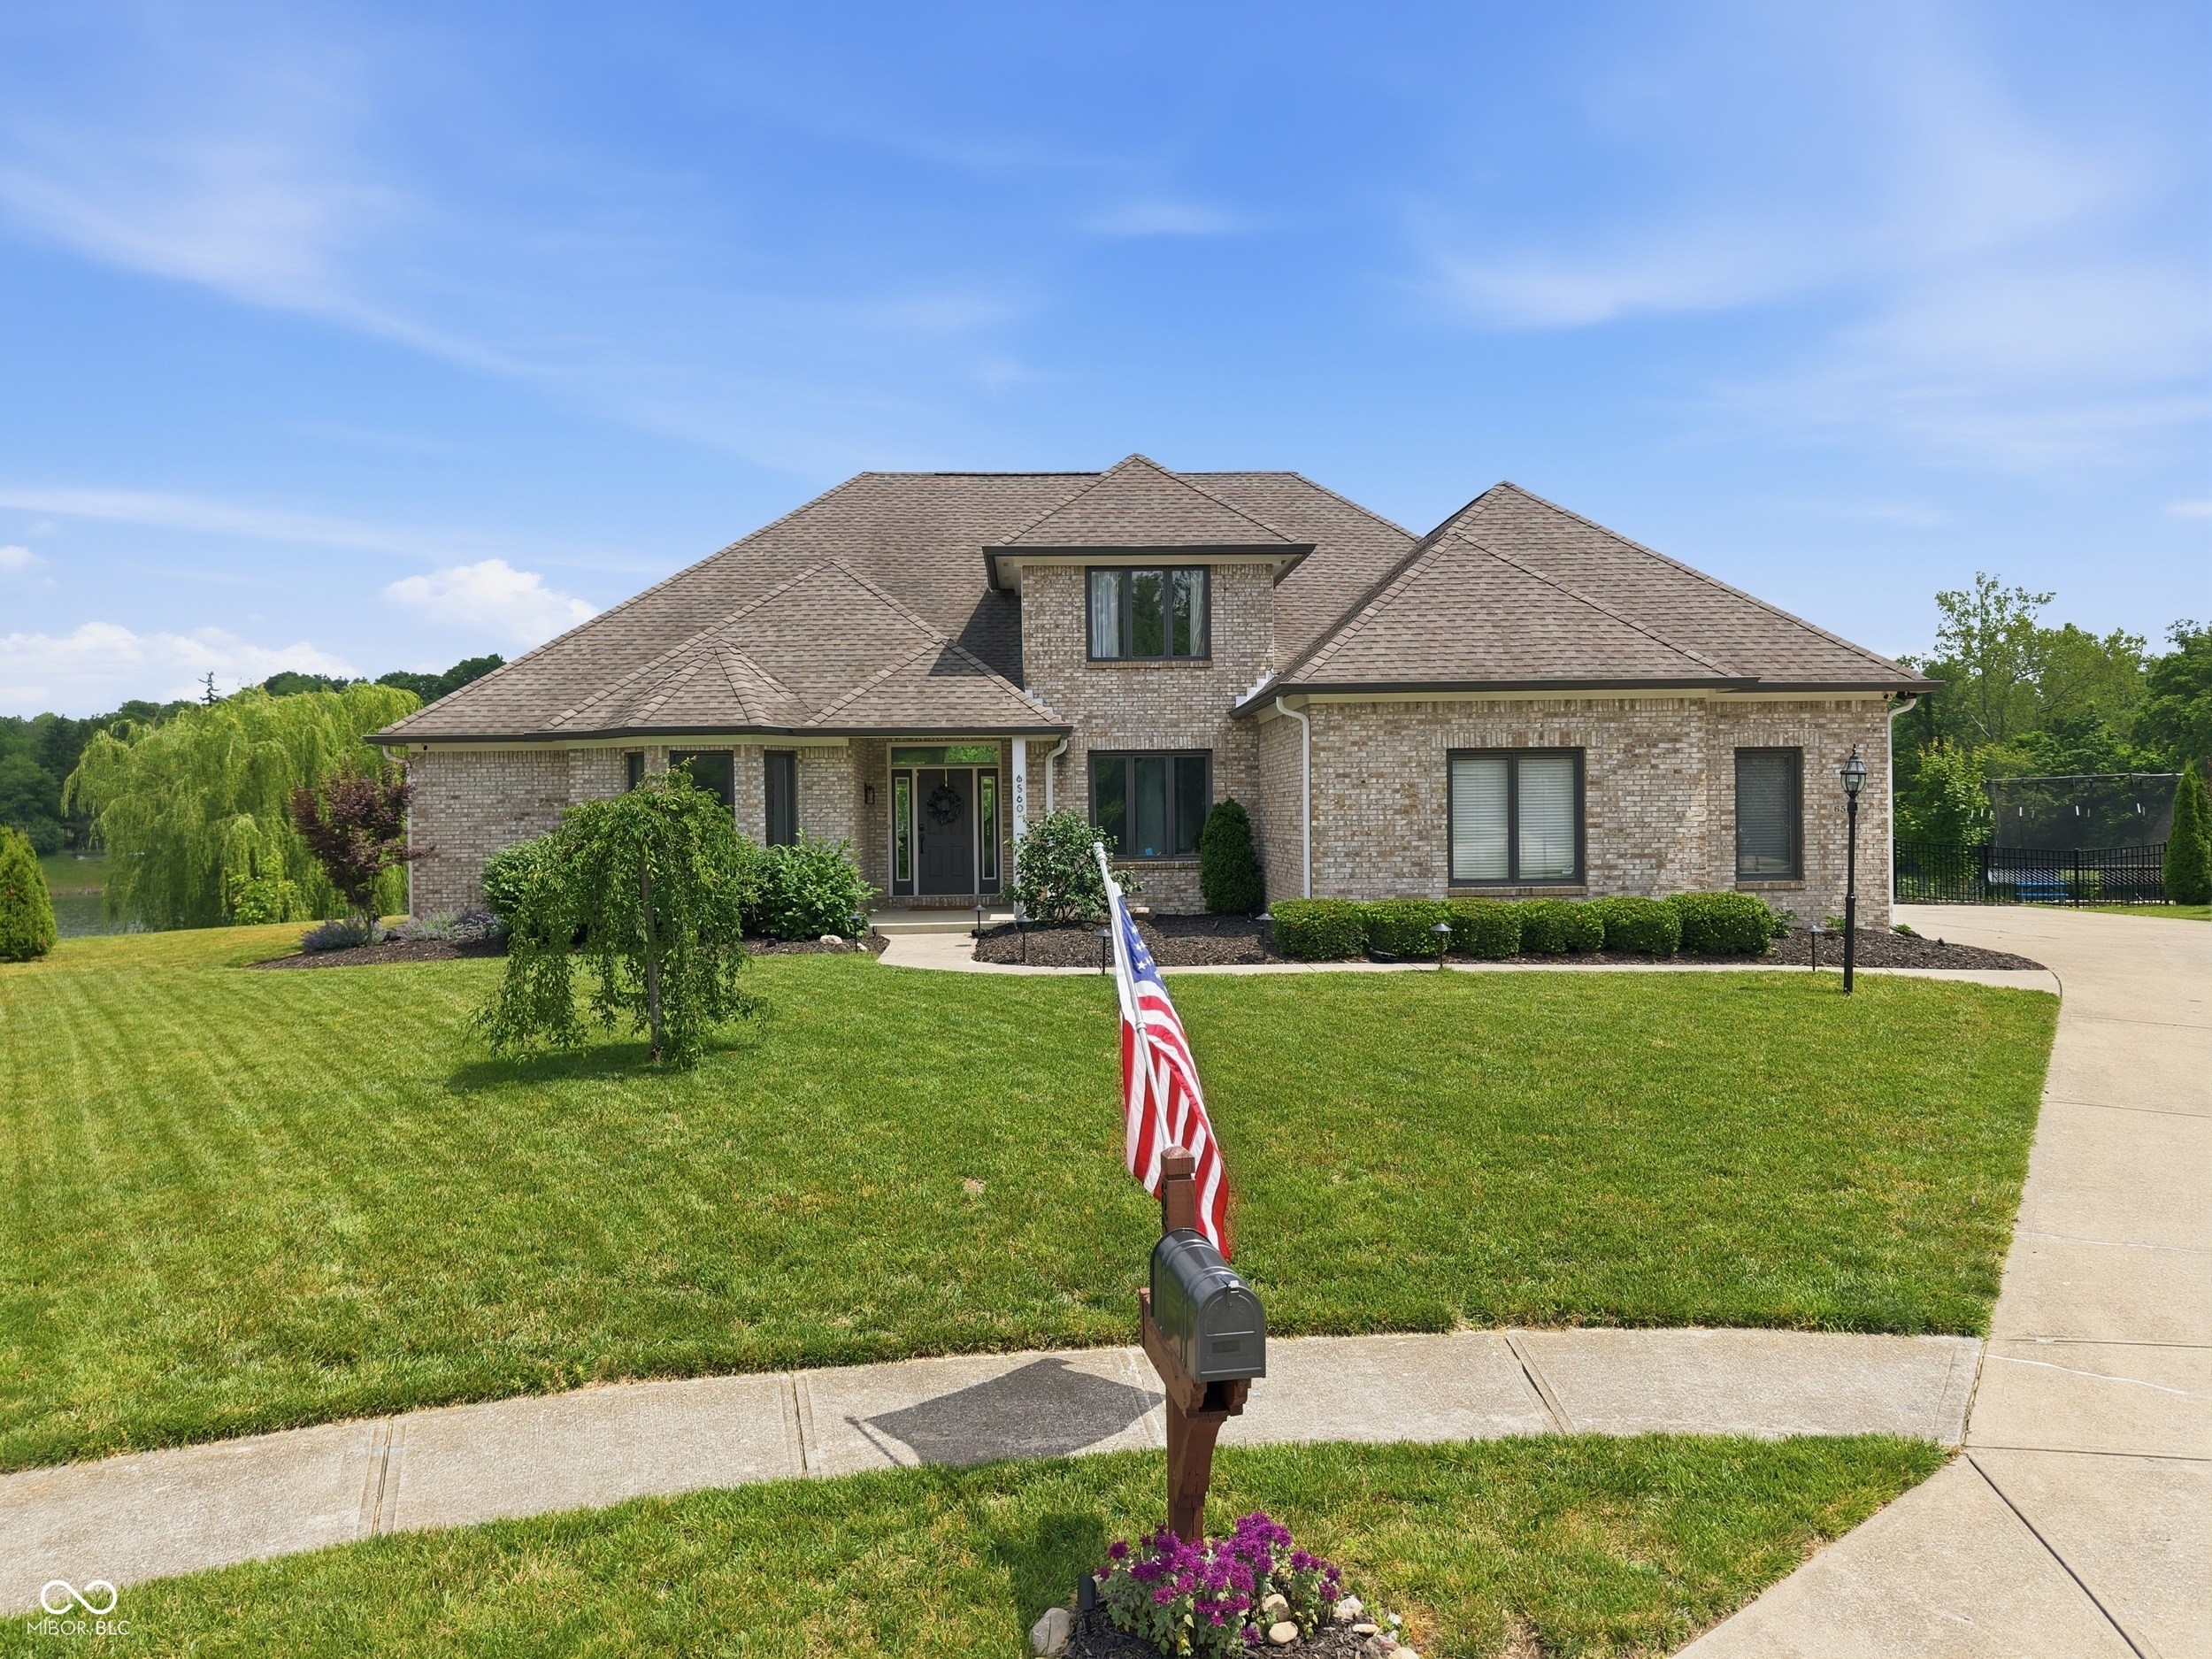
Brick two-story home with arched windows, red front door, three-car garage, and a shaded lawn.
Aerial view of a leafy neighborhood with detached homes and water visible in the distance.
Aerial view of a large home surrounded by mature trees, lawns, and a driveway.
Rear exterior of a two-story brick and siding home with elevated decks and stairs.
Aerial neighborhood beside a lake, with a map marker identifying a home among tree-lined streets.
Aerial view of a leafy lakeside neighborhood with winding streets and detached homes.
VIEW PHOTOS
Courtesy of Compass Indiana, LLC, Caroline DeFazio Listing Contact:  
$829,000

8821 Bay Breeze Lane

6 Beds 5 Baths 7,646 Sq.Ft. 0.49 Acres

Description

BUYER'S CHOICE! Seller is offering a credit toward an interest rate buy-down OR a credit toward updates to make the home your own. You choose how to use it! Welcome to this well-maintained, one-owner home in Admirals Sound near Geist Reservoir, offering 6 bedrooms, 4.5 baths, a main-level primary suite, finished walkout basement, second kitchen, and theater room. Situated on a desirable corner lot, soaring vaulted ceilings and an open-concept layout create a bright, inviting feel with plenty of room to gather and entertain. The walkout lower level offers incredible flexibility for guests, multigenerational living, or additional entertaining space, complete with a wet bar and direct access to the backyard. Outside, multi-level decks overlook the wooded setting, offering a sense of privacy while still enjoying everything this sought-after neighborhood has to offer. With newer HVAC and water heater and a price point that leaves room to add your own style, this is a rare opportunity to create the home you've been dreaming of in a location you'll love for years to come.

Share Property

Location

8821 Bay Breeze Lane, Indianapolis, IN 46236

Status

For Sale
Carly DeFazio

Carly DeFazio

TITLE

REALTOR®

Property Amenities

Interior
Laundry room Connections All, Main Level, Sink
Fireplace Two Sided, Basement, Great Room, Living Room
Appliances Trash Compactor, Microwave, Wine Cooler, Bar Fridge, Refrigerator, Dishwasher
Total Bedrooms: 6
Half Bathrooms: 1
Full Bathrooms: 4
Other Interior Features Bath Sinks Double Main, Breakfast Bar, Cathedral Ceiling(s), Tray Ceiling(s), Vaulted Ceiling(s), Kitchen Island, Wet Bar
Area & Lot
Total area 7,646 Sq.Ft.
Lot Area 0.49 Acres
Living area 7,646 Sq.Ft.
MLS® ID 22116475
Year Built 1992
School District MSD Lawrence Township
High School Lawrence Central High School
Middle School Belzer Middle School
Elementary School Amy Beverland Elementary
Architecture Styles Traditional
Type Residential
Status For Sale
Exterior
Air conditioning Central Air
Heat type Zoned, Natural Gas
Water Source Public
Garage Space 3.0
Security Features Smoke Detector(s)
Other Exterior Features Sprinkler System
Parking Attached
Lot Features Access, Corner Lot, Curbs, Irregular Lot, Sidewalks, Storm Sewer, Street Lights, Suburb, Mature Trees, Wooded
Utilities Cable Connected, Electricity Connected, Natural Gas Connected, Sewer Connected, Water Connected
Finance
Sales Price $829,000
HOA Fees $525 yearly
Rear of a two-story brick home with elevated decks and stairs illuminated at dusk.

360 Virtual Tour

Take a tour of this property
Rear of a two-story brick home with elevated decks and stairs illuminated at dusk.

Schedule a Showing

I would love to show you our beautiful property. Please select your preferred date and time below. I will be in touch shortly to confirm your appointment.

Schedule a Showing

I would love to show you our beautiful property. Please select your preferred date and time below. I will be in touch shortly to confirm your appointment.

Thank you for your interest in 8821 Bay Breeze Lane, Indianapolis, IN 46236. We are reviewing your request and will be in touch shortly!

Mortgage Calculator

Estimate your monthly mortgage payment, including the principal and interest, property taxes, and HOA. Adjust the values to generate a more accurate rate.

All estimates are provided for informational purposes only. Actual amounts may vary.
$0,000 Your Payment 20 15 65
$0,000 Your Payment

Indy Northeast

Work With Carly

Real estate is more than a transaction-it’s a transition. I guide clients through buying and selling with calm leadership, proactive strategy, and a thoughtful, highly personalized approach. Every detail is considered, every move intentional, so you can feel confident not only in the outcome, but in the process itself.