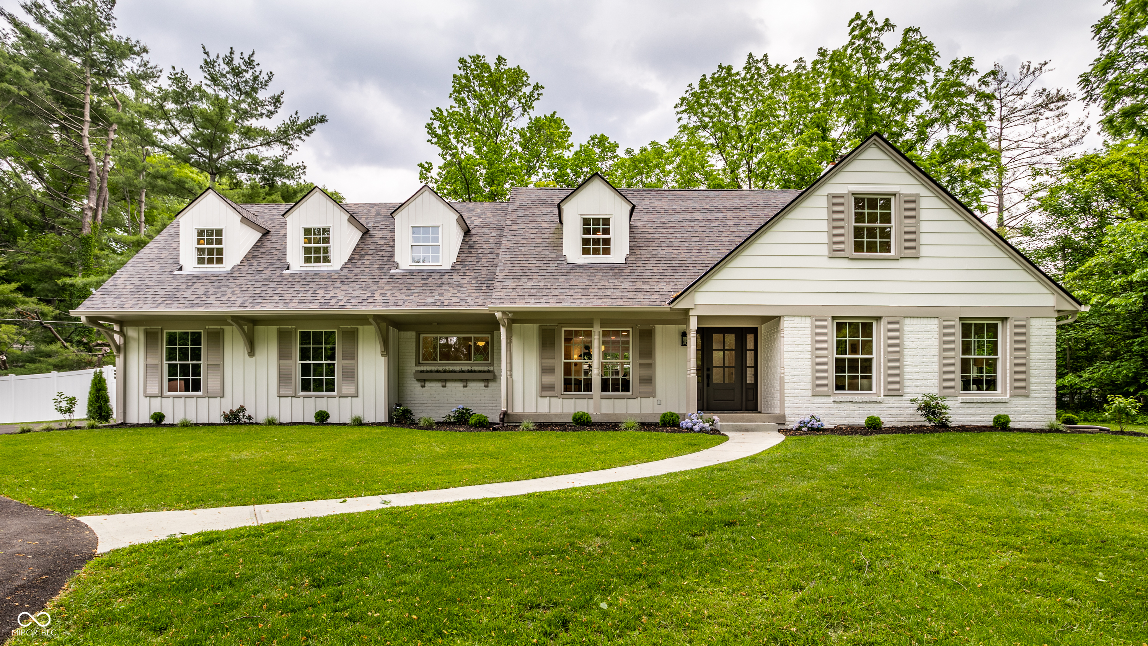
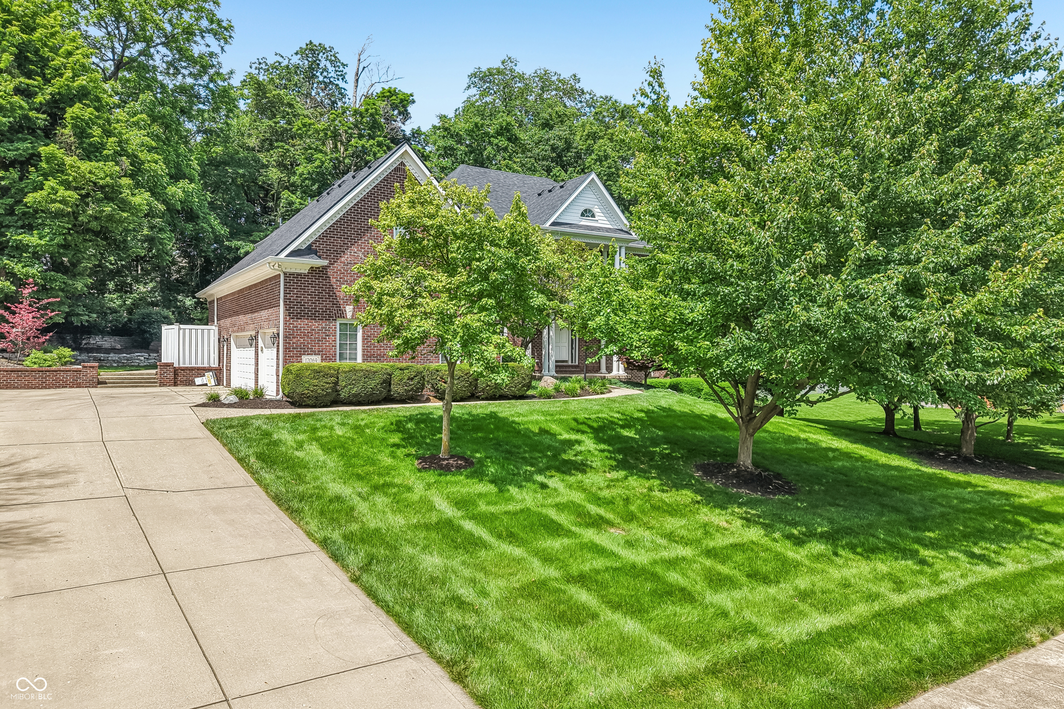
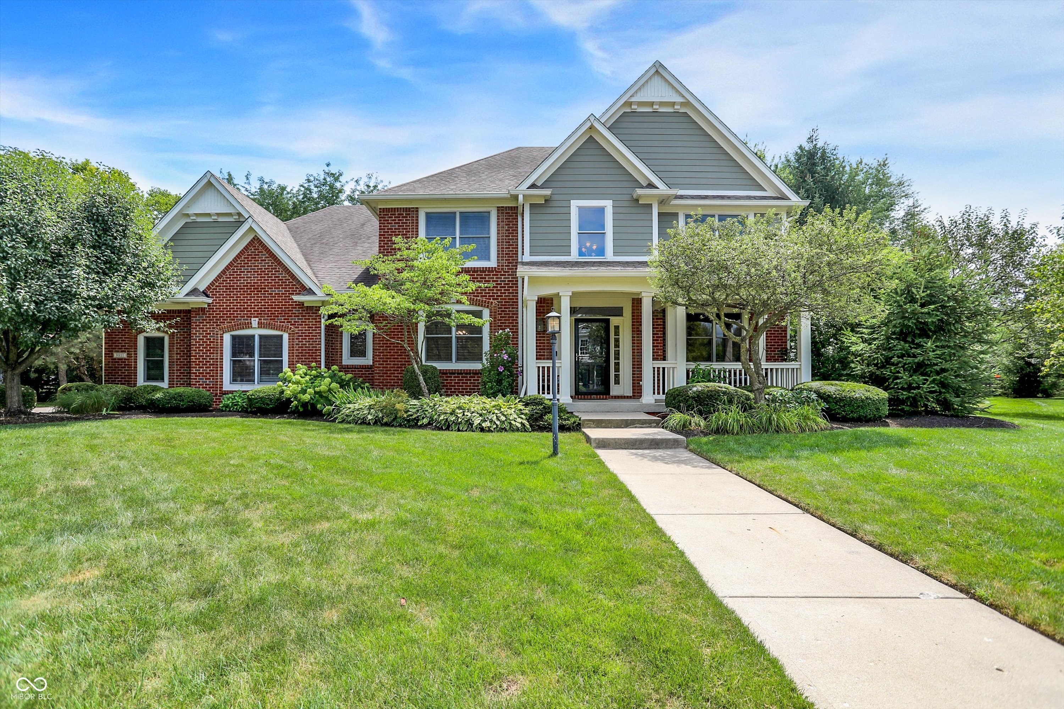
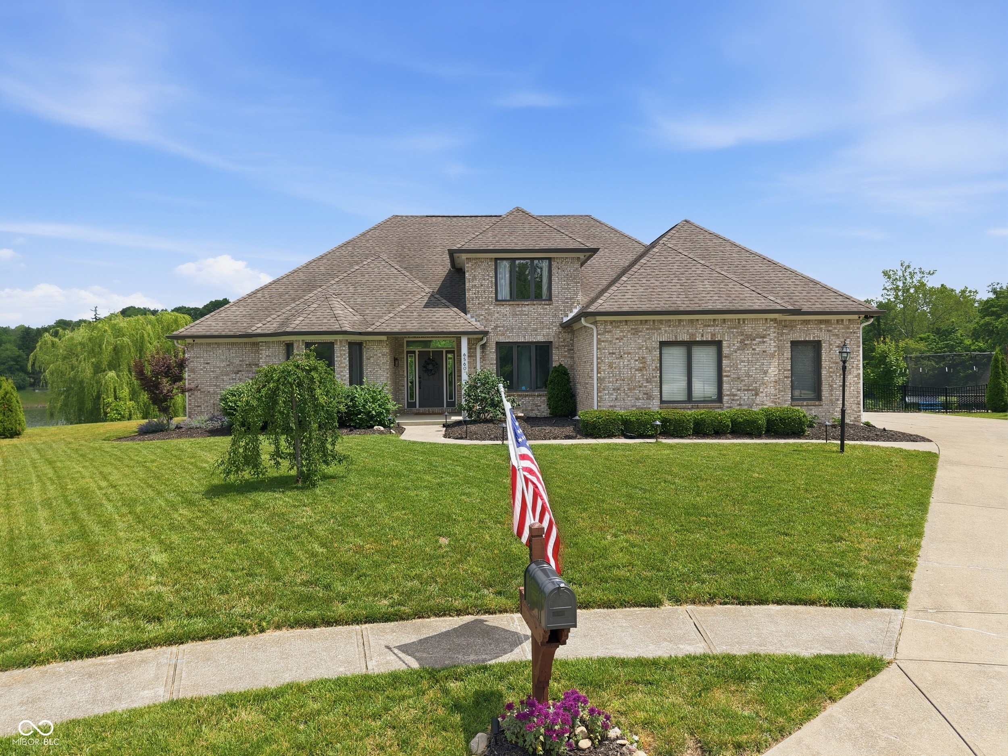
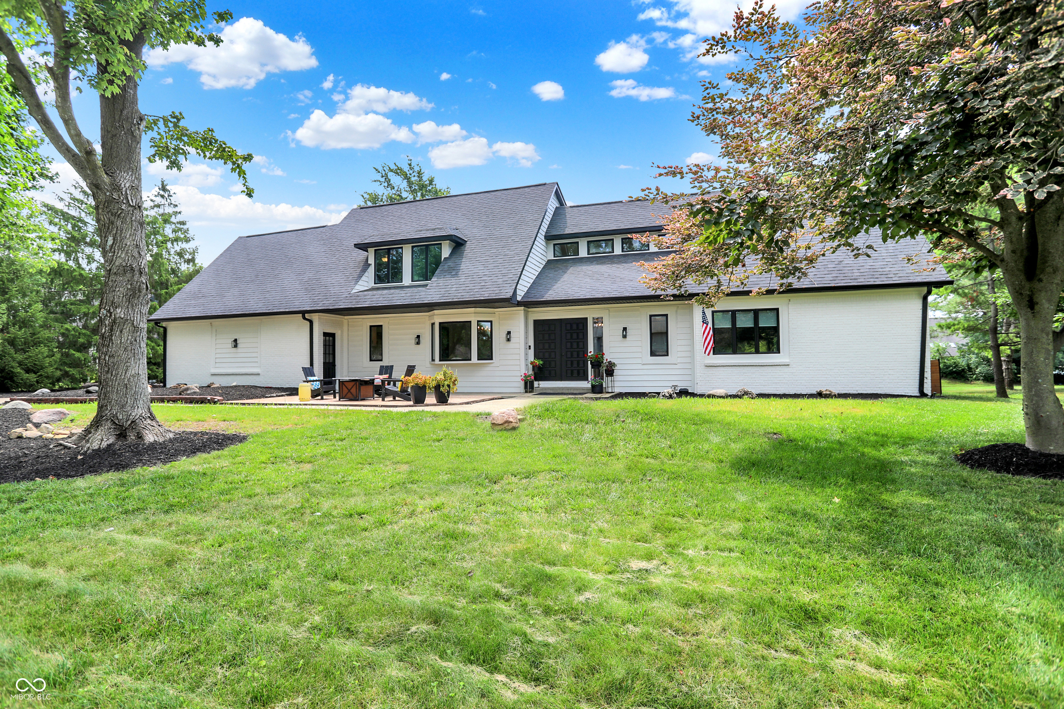
Two-story brick and white-sided home with a covered porch, mature trees, and a broad lawn.
Waterfront home with glowing windows and an expansive tiered deck at dusk.
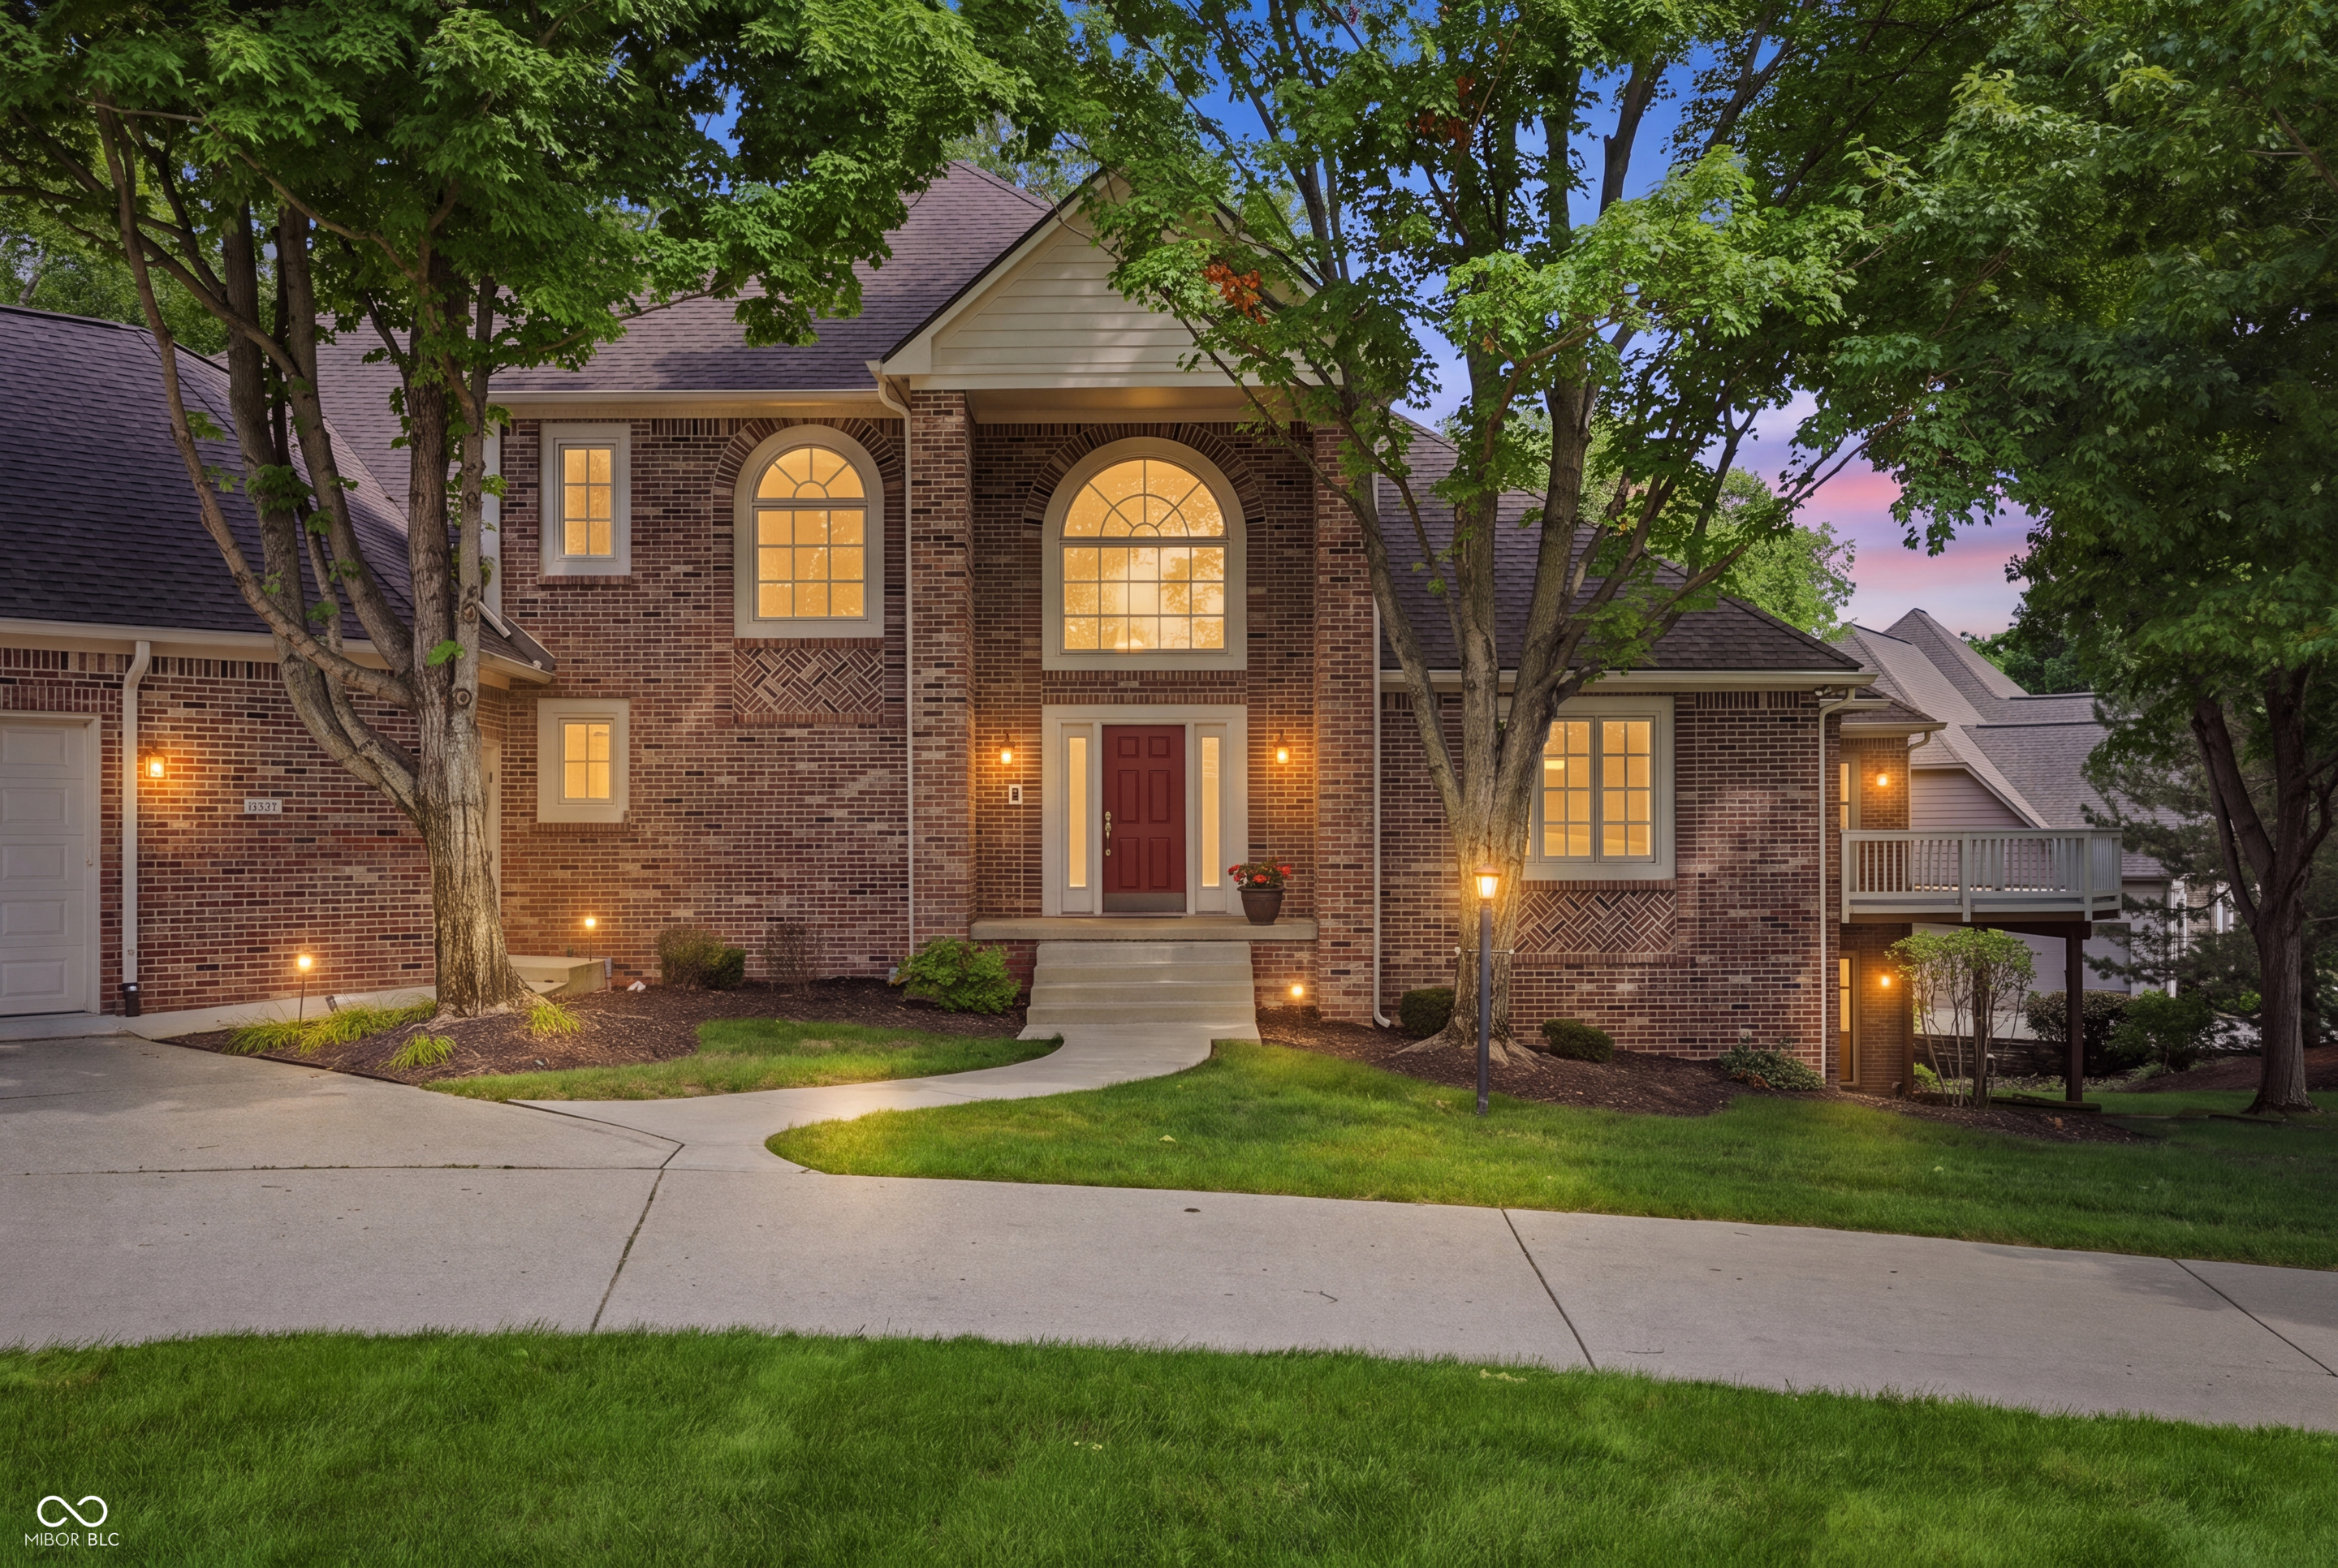
Two-story brick-and-siding home at dusk, with a columned porch and warmly lit windows.
Staged living room with beige seating, a fireplace, and large windows overlooking a pond.
Staged living room with a fireplace, cream seating, and large windows overlooking water.
Staged living room with vaulted ceiling, large windows, hardwood floors, and a fireplace.
Dining room with a wood table beneath a sculptural chandelier and a tray ceiling.
Open-plan living room with a fireplace, built-in shelves, neutral seating, and an adjoining dining area.
Staged bedroom with a large bed, lit fireplace, vaulted ceiling, and window-side sitting area.
Staged bedroom with a tiled gas fireplace and a window-side seating nook.
Bedroom with a fireplace, hardwood floors, and a sitting area beside bay windows.
Bathroom with floral wallpaper, a light wood vanity, brass fixtures, and a round mirror.
Bathroom with a green marble soaking tub and glass-enclosed shower with dark stone tile.
Bright bathroom with a green stone double vanity and matching built-in soaking tub beneath a skylight.
Dining room with a round table, arched windows, and views of a leafy yard and pond.
Staged living room with a fireplace, large windows, hardwood floors, and a view of greenery and water.
Laundry room with front-loading washer and dryer, white cabinets, hanging shelves, and a window-side counter.
Dining area with arched windows, a round wooden table, and a carpeted staircase.
Kitchen with warm wood cabinets, granite counters, and a built-in Sub-Zero refrigerator.
Kitchen with warm wood cabinets, granite counters, a central island, and a double-basin sink by large windows.
Kitchen with honey-toned wood cabinets, granite countertops, a large island, and built-in appliances.
Built-in wet bar with warm wood cabinets, granite counter, small sink, and wine rack.
Dining room opening to a bright living room, with a sculptural chandelier and hardwood floors.
Kitchen with warm wood cabinets, granite island, double ovens, and a large arched window.
Kitchen with warm wood cabinets, granite island, stainless steel appliances, and an arched window above the sink.
Bright foyer with hardwood floors, white paneling, and an open arched front entry.
Staged home office with built-in shelves, a black desk, and tall windows.
Bathroom vanity with a white sink, dark wood cabinets, brass fixtures, and a mirrored medicine cabinet beneath a sloped ceiling.
Furnished bedroom with a king-size bed, geometric rug, hardwood floors, and doorway to an ensuite bathroom.
Home gym with an elliptical trainer, mirrored wall, and ballet barre.
Billiard room with a burgundy-felt pool table and an open doorway to a bathroom.
Backyard patio and deck overlooking a pond beneath mature trees.
Empty carpeted room with a sloped ceiling and built-in shelves and cabinets.
Empty carpeted room with a vaulted ceiling and arched window.
Empty carpeted upper-level room with a sloped ceiling, bright window, and built-in white cabinets.
Kitchen with reddish-brown cabinets, a double sink, and a black refrigerator beside an empty carpeted room.
Bathroom with a dark vanity, marble countertop, brass fixtures, and gold-framed glass shower.
Empty carpeted closet with wall-mounted shelves and hanging rails beside a large window.
Bathroom with a floral shower curtain, white tile floor, and dark wood vanity.
Kitchen with reddish-brown cabinets, a double sink, black refrigerator, and large window with white blinds.
Kitchen with reddish-brown cabinets and black refrigerator opening onto a vacant carpeted room.
Empty bedroom with blue walls, gray carpet, and a ceiling fan with lights.
Empty carpeted room with a brick fireplace and lit fire.
Empty carpeted basement living room with a pale brick fireplace and staircase.
Game room with a wooden pool table with burgundy felt and a ceiling fan.
Basement wet bar with wood cabinetry and double sink beside a carpeted area and staircase.
Kitchen with honey-colored wood cabinetry, peach-toned counters, and a large black refrigerator.
Bathroom with a dark vanity, marble countertop, black faucets, framed mirror, and tiled floor.
Bathroom with a dark vanity and marble-look countertop beside a glass shower and open shelving closet.
Backyard patio with stone retaining walls, metal seating around a fire pit, and a white house with arched windows.
Covered front porch with white columns, an arched window, and a brick walkway.
Aerial view of a lakeside neighborhood with homes lining the water and a cul-de-sac in the foreground.
Multi-level deck overlooking a pond, with mature trees, string lights, and a curved stone patio.
Two-story home with a columned front porch, white siding, brick wing, and roof dormers.
Aerial view of lakeside homes and a wooded neighborhood surrounding a cul-de-sac.
Aerial view of a lakeside home with a private dock and curved, tree-lined shoreline.
Aerial view of lakefront homes surrounded by dense summer greenery.
Aerial view of lakeside homes along a curved shoreline, with a winding street and wooded hills.
Lakefront house with a large multi-level deck, stone retaining walls, and a boat by the shore.
VIEW PHOTOS
Courtesy of Compass Indiana, LLC, Caroline DeFazio Listing Contact:  
$849,900

6671 Cherbourg Circle

6 Beds 5 Baths 6,116 Sq.Ft. 0.34 Acres

Description

NEW ROOF being installed 9/28. Welcome home to 6671 Cherbourg, a beautifully refreshed 5 bedroom, 4.5 bath waterfront home tucked away on a quiet cul de sac in the established Lake Charlevoix neighborhood. Set on one of the most private lots in the community, this home offers generous space, abundant natural light, and a setting that truly feels like a retreat. Fresh paint inside and out, refinished hardwood floors, new carpet, and an updated powder room give the home a fresh feel throughout. The bright and inviting kitchen features a new oven, gas range, and microwave, ready for everyday meals or entertaining. A spacious upstairs suite with its own kitchenette offers wonderful flexibility for guests or multigenerational living, while the fully finished basement provides even more space with an exercise room, kitchenette, and second refrigerator. Outside, mature trees, multiple levels of decking, paved patios, and the waterfront setting create the perfect backdrop for morning coffee, evenings outside, and time with family and friends. With Fall Creek trails and wildlife just beyond the backyard, 6671 Cherbourg feels like a peaceful getaway while keeping everything Indianapolis has to offer within easy reach.

Share Property

Location

6671 Cherbourg Circle, Indianapolis, IN 46220

Status

Pending
Carly DeFazio

Carly DeFazio

TITLE

REALTOR®

Property Amenities

Interior
Fireplace Family Room, Great Room, Primary Bedroom
Appliances Gas Cooktop, Dishwasher, Disposal, Microwave, Refrigerator, Trash Compactor, Water Heater, Water Softener Owned
Total Bedrooms: 6
Half Bathrooms: 1
Full Bathrooms: 4
Other Interior Features Attic Pull Down Stairs, Built-in Features, Tray Ceiling(s), Kitchen Island, Entrance Foyer, In-Law Floorplan, Pantry, Walk-In Closet(s), Wet Bar
Area & Lot
Total area 6,116 Sq.Ft.
Lot Area 0.34 Acres
Living area 6,116 Sq.Ft.
MLS® ID 22122684
Year Built 1998
School District MSD Lawrence Township
Water Frontage Lake Front, Water Access
Architecture Styles Cape Cod, Traditional
Type Residential
Status Pending
Exterior
Stories 2
Air conditioning Central Air, Dual
Heat type Zoned, Forced Air, Natural Gas
Water Source Public
Garage Space 3.0
Other Exterior Features Fire Pit
Parking Attached
Lot Features Cul-De-Sac, Mature Trees
Utilities Cable Connected
Finance
Sales Price $849,900
HOA Fees $590 yearly
Waterfront home with glowing windows and an expansive tiered deck at dusk.

360 Virtual Tour

Take a tour of this property
Waterfront home with glowing windows and an expansive tiered deck at dusk.

Schedule a Showing

I would love to show you our beautiful property. Please select your preferred date and time below. I will be in touch shortly to confirm your appointment.

Schedule a Showing

I would love to show you our beautiful property. Please select your preferred date and time below. I will be in touch shortly to confirm your appointment.

Thank you for your interest in 6671 Cherbourg Circle, Indianapolis, IN 46220. We are reviewing your request and will be in touch shortly!

Mortgage Calculator

Estimate your monthly mortgage payment, including the principal and interest, property taxes, and HOA. Adjust the values to generate a more accurate rate.

All estimates are provided for informational purposes only. Actual amounts may vary.
$0,000 Your Payment 20 15 65
$0,000 Your Payment

Work With Carly

Real estate is more than a transaction-it’s a transition. I guide clients through buying and selling with calm leadership, proactive strategy, and a thoughtful, highly personalized approach. Every detail is considered, every move intentional, so you can feel confident not only in the outcome, but in the process itself.