Leave a Message

Thank you for your message. We will be in touch with you shortly.

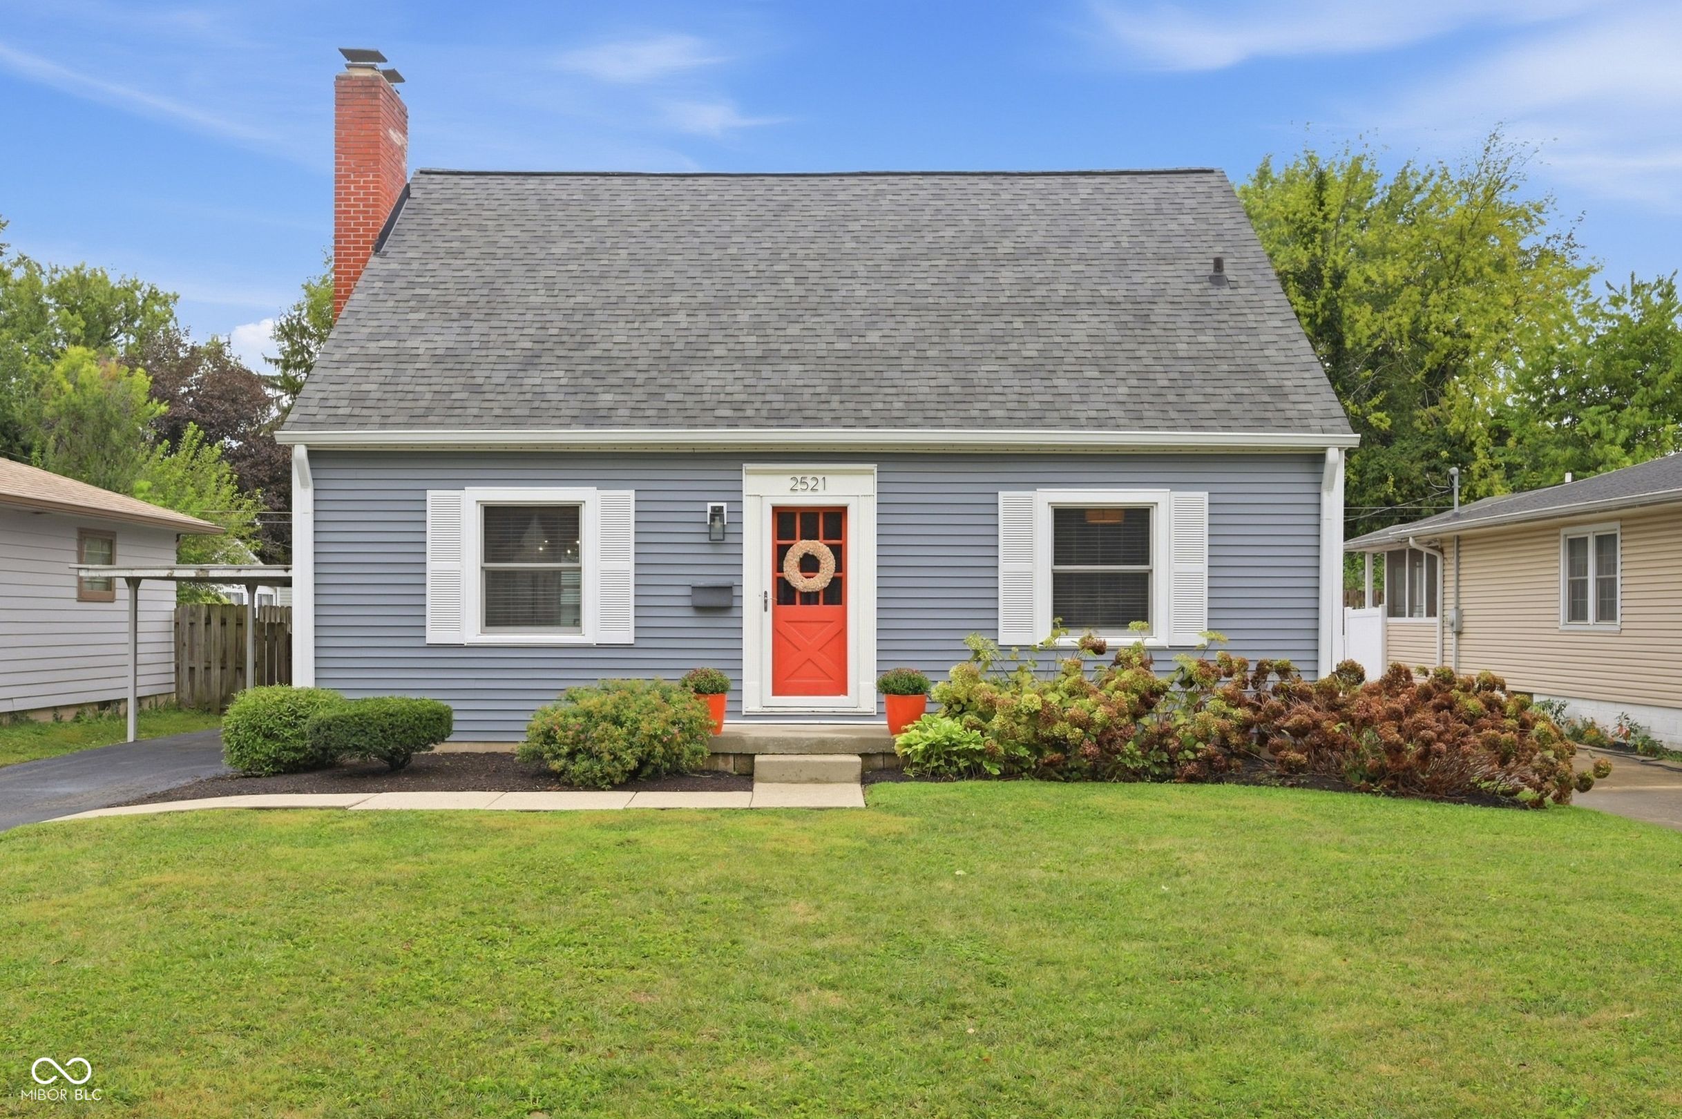
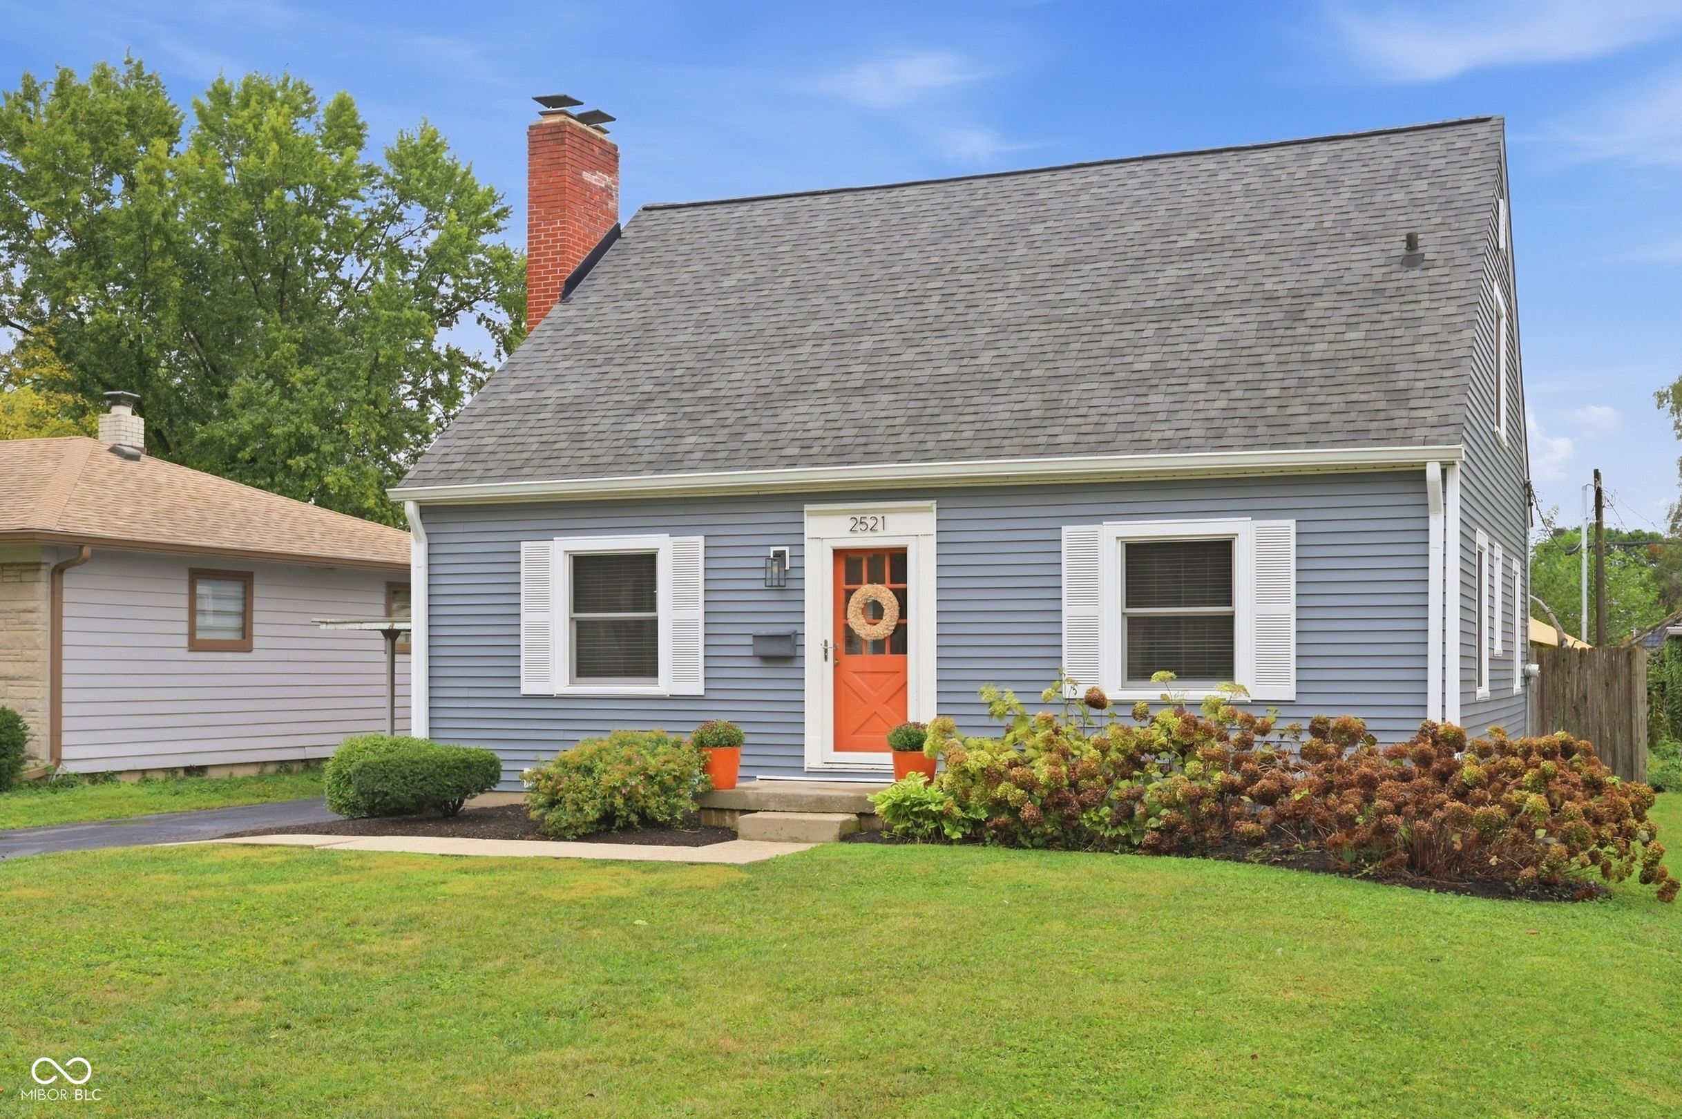
Blue-gray house with a bright red front door, brick chimney, landscaped shrubs, and a broad lawn.
Gray-sided house with steep roof, orange front door, and landscaped front garden.
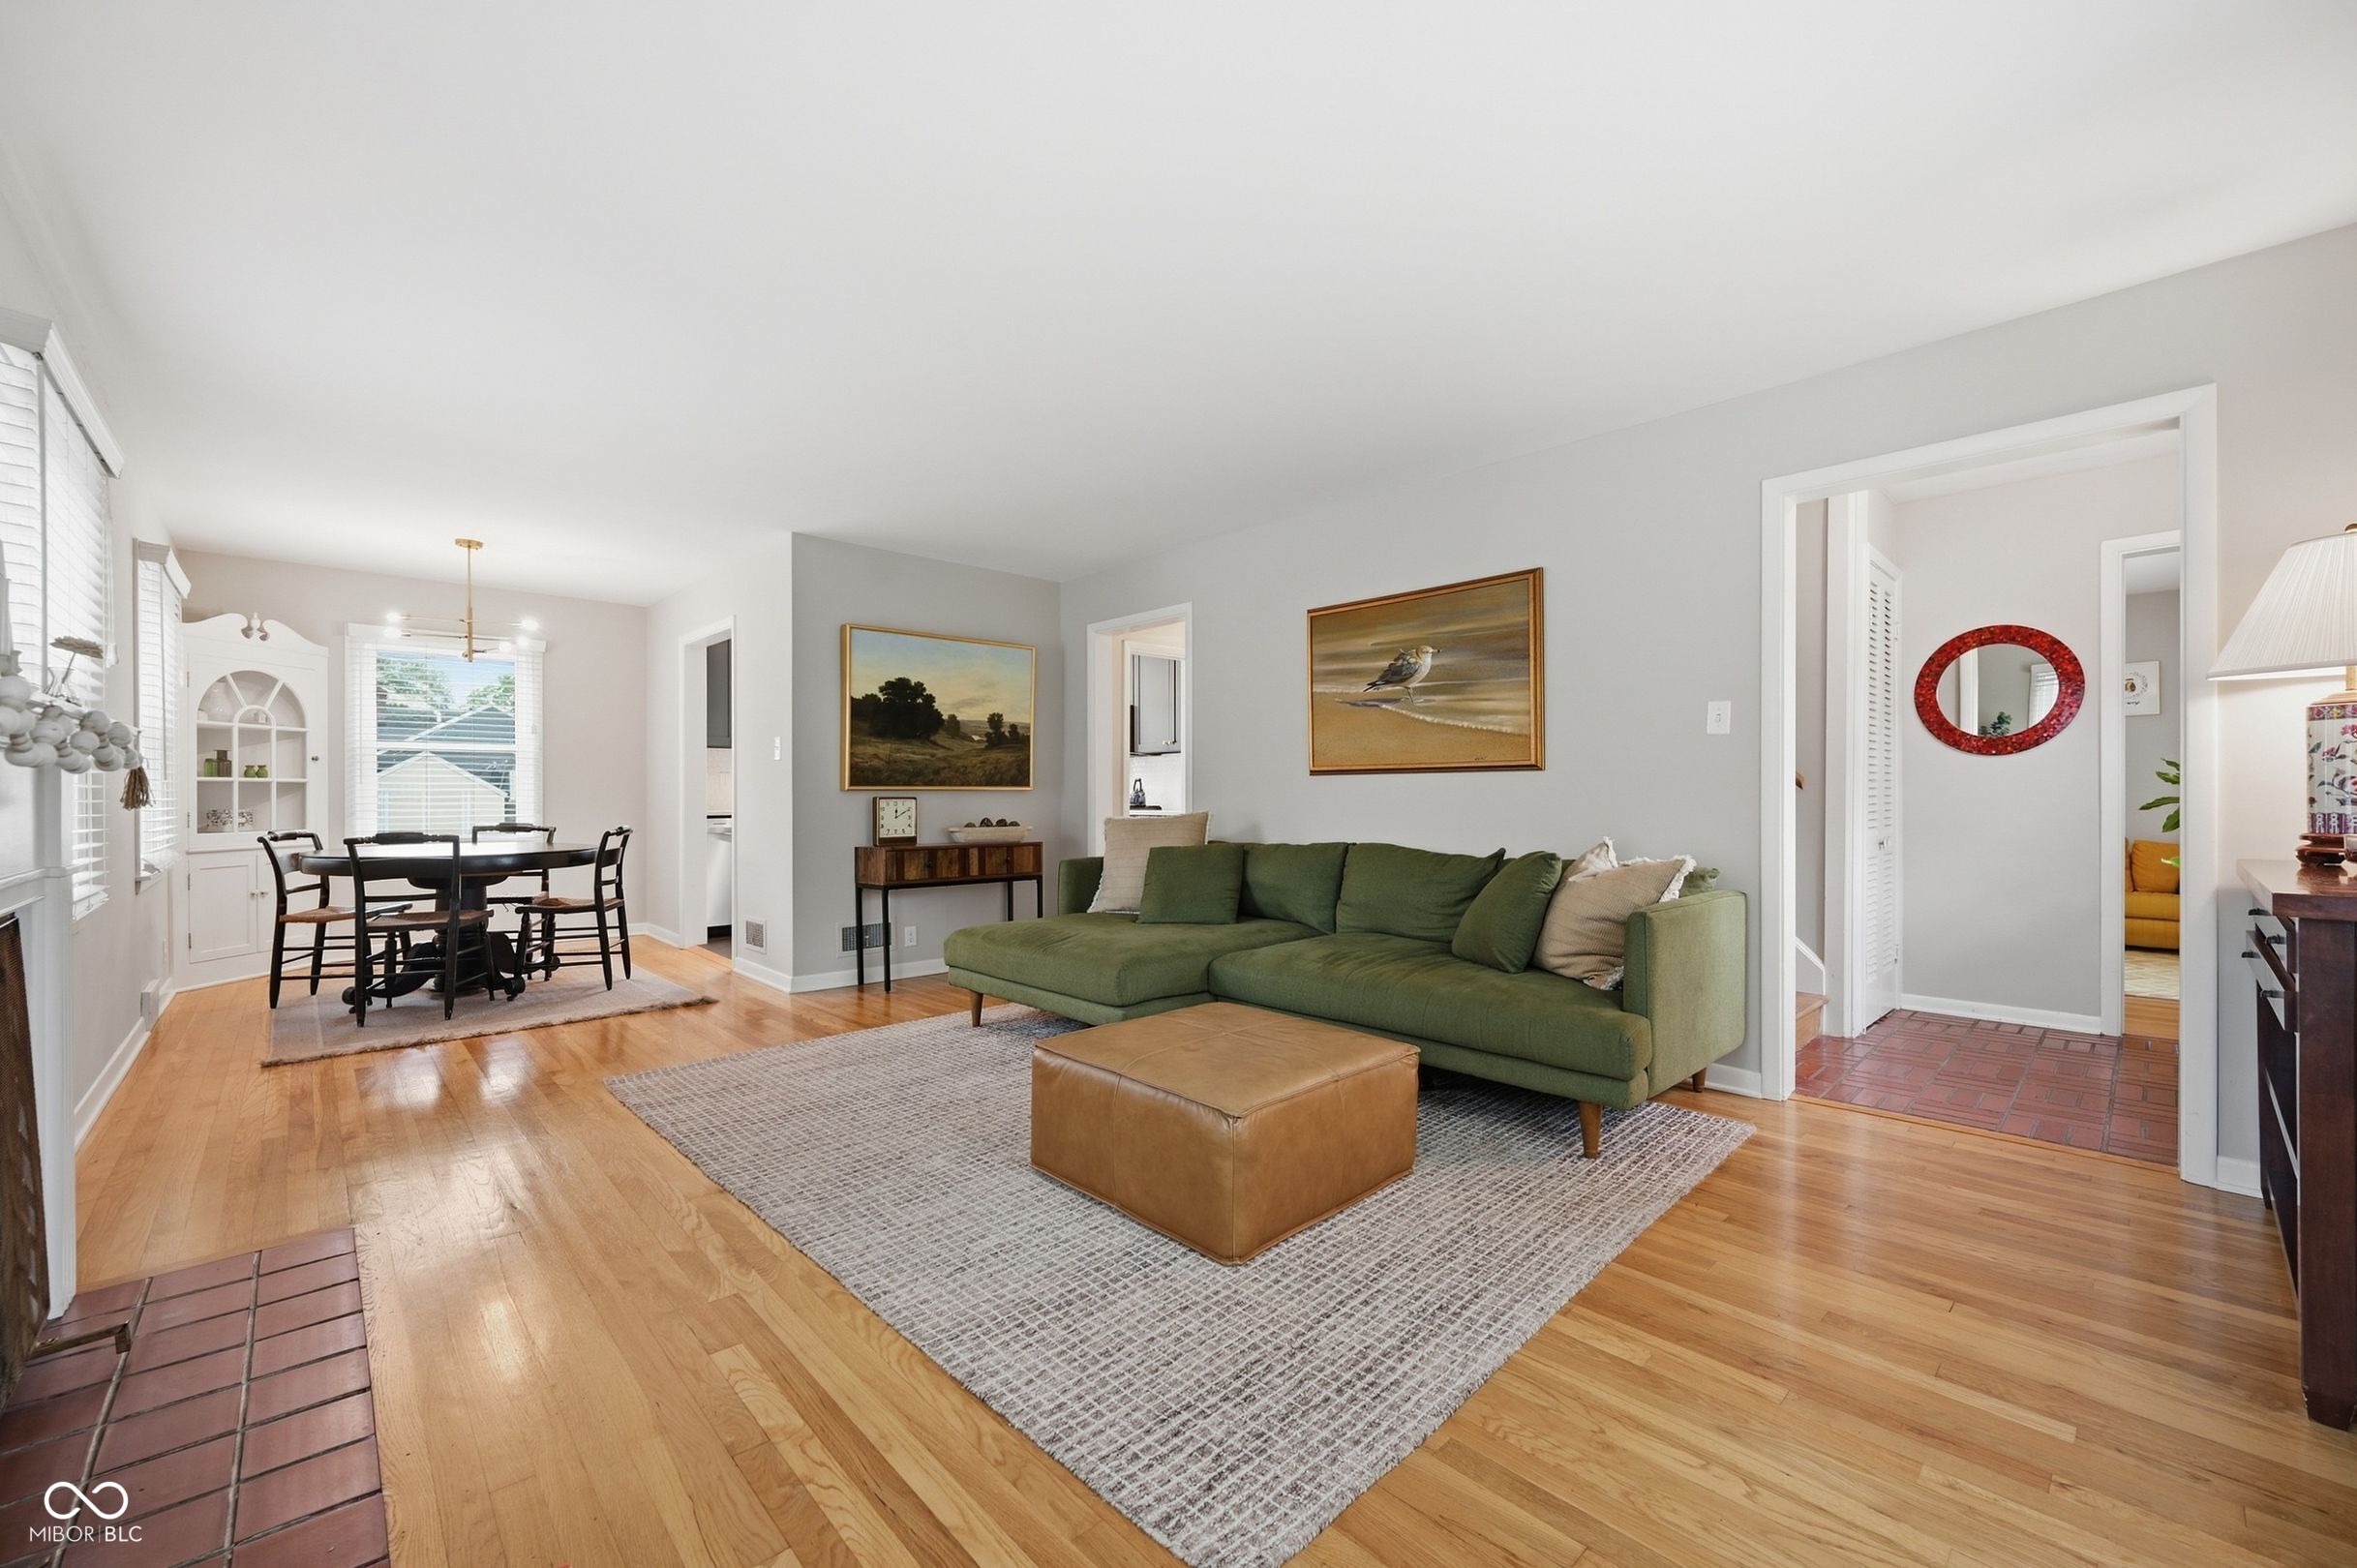
Living and dining area with a green sectional, hardwood floors, and a tiled entryway.
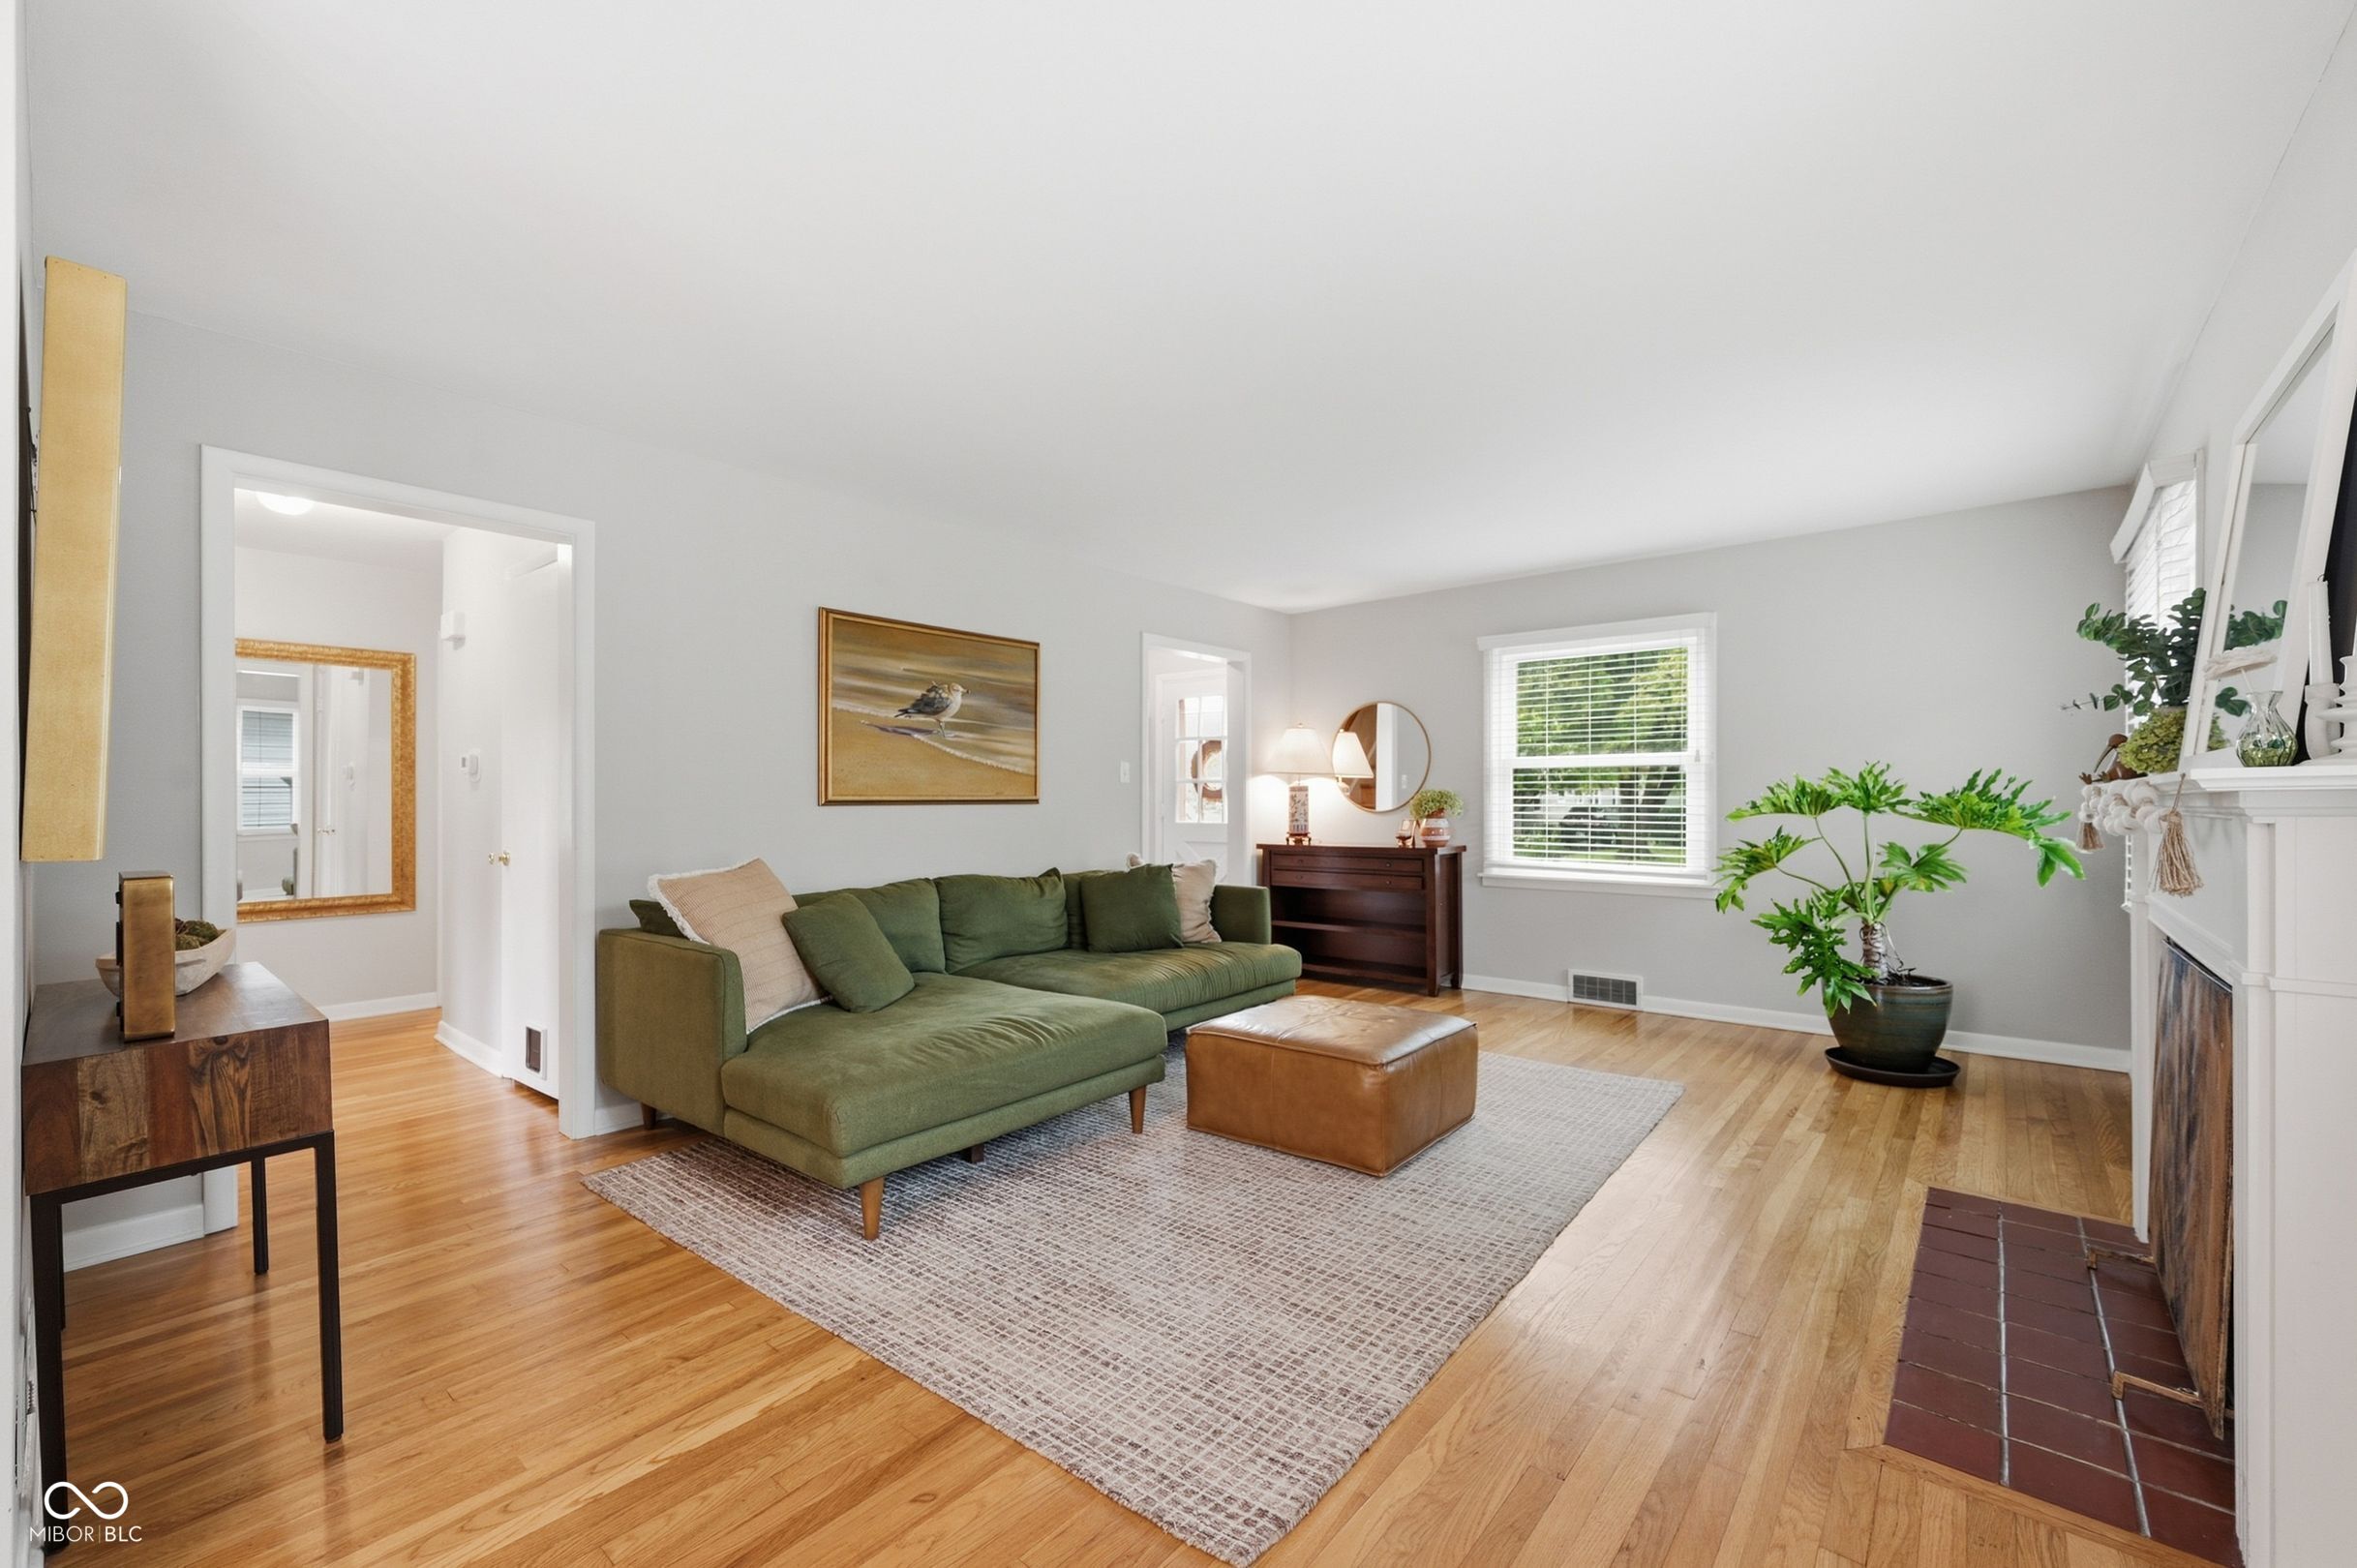
Living room with a green sectional, leather ottoman, hardwood floors, and a fireplace.
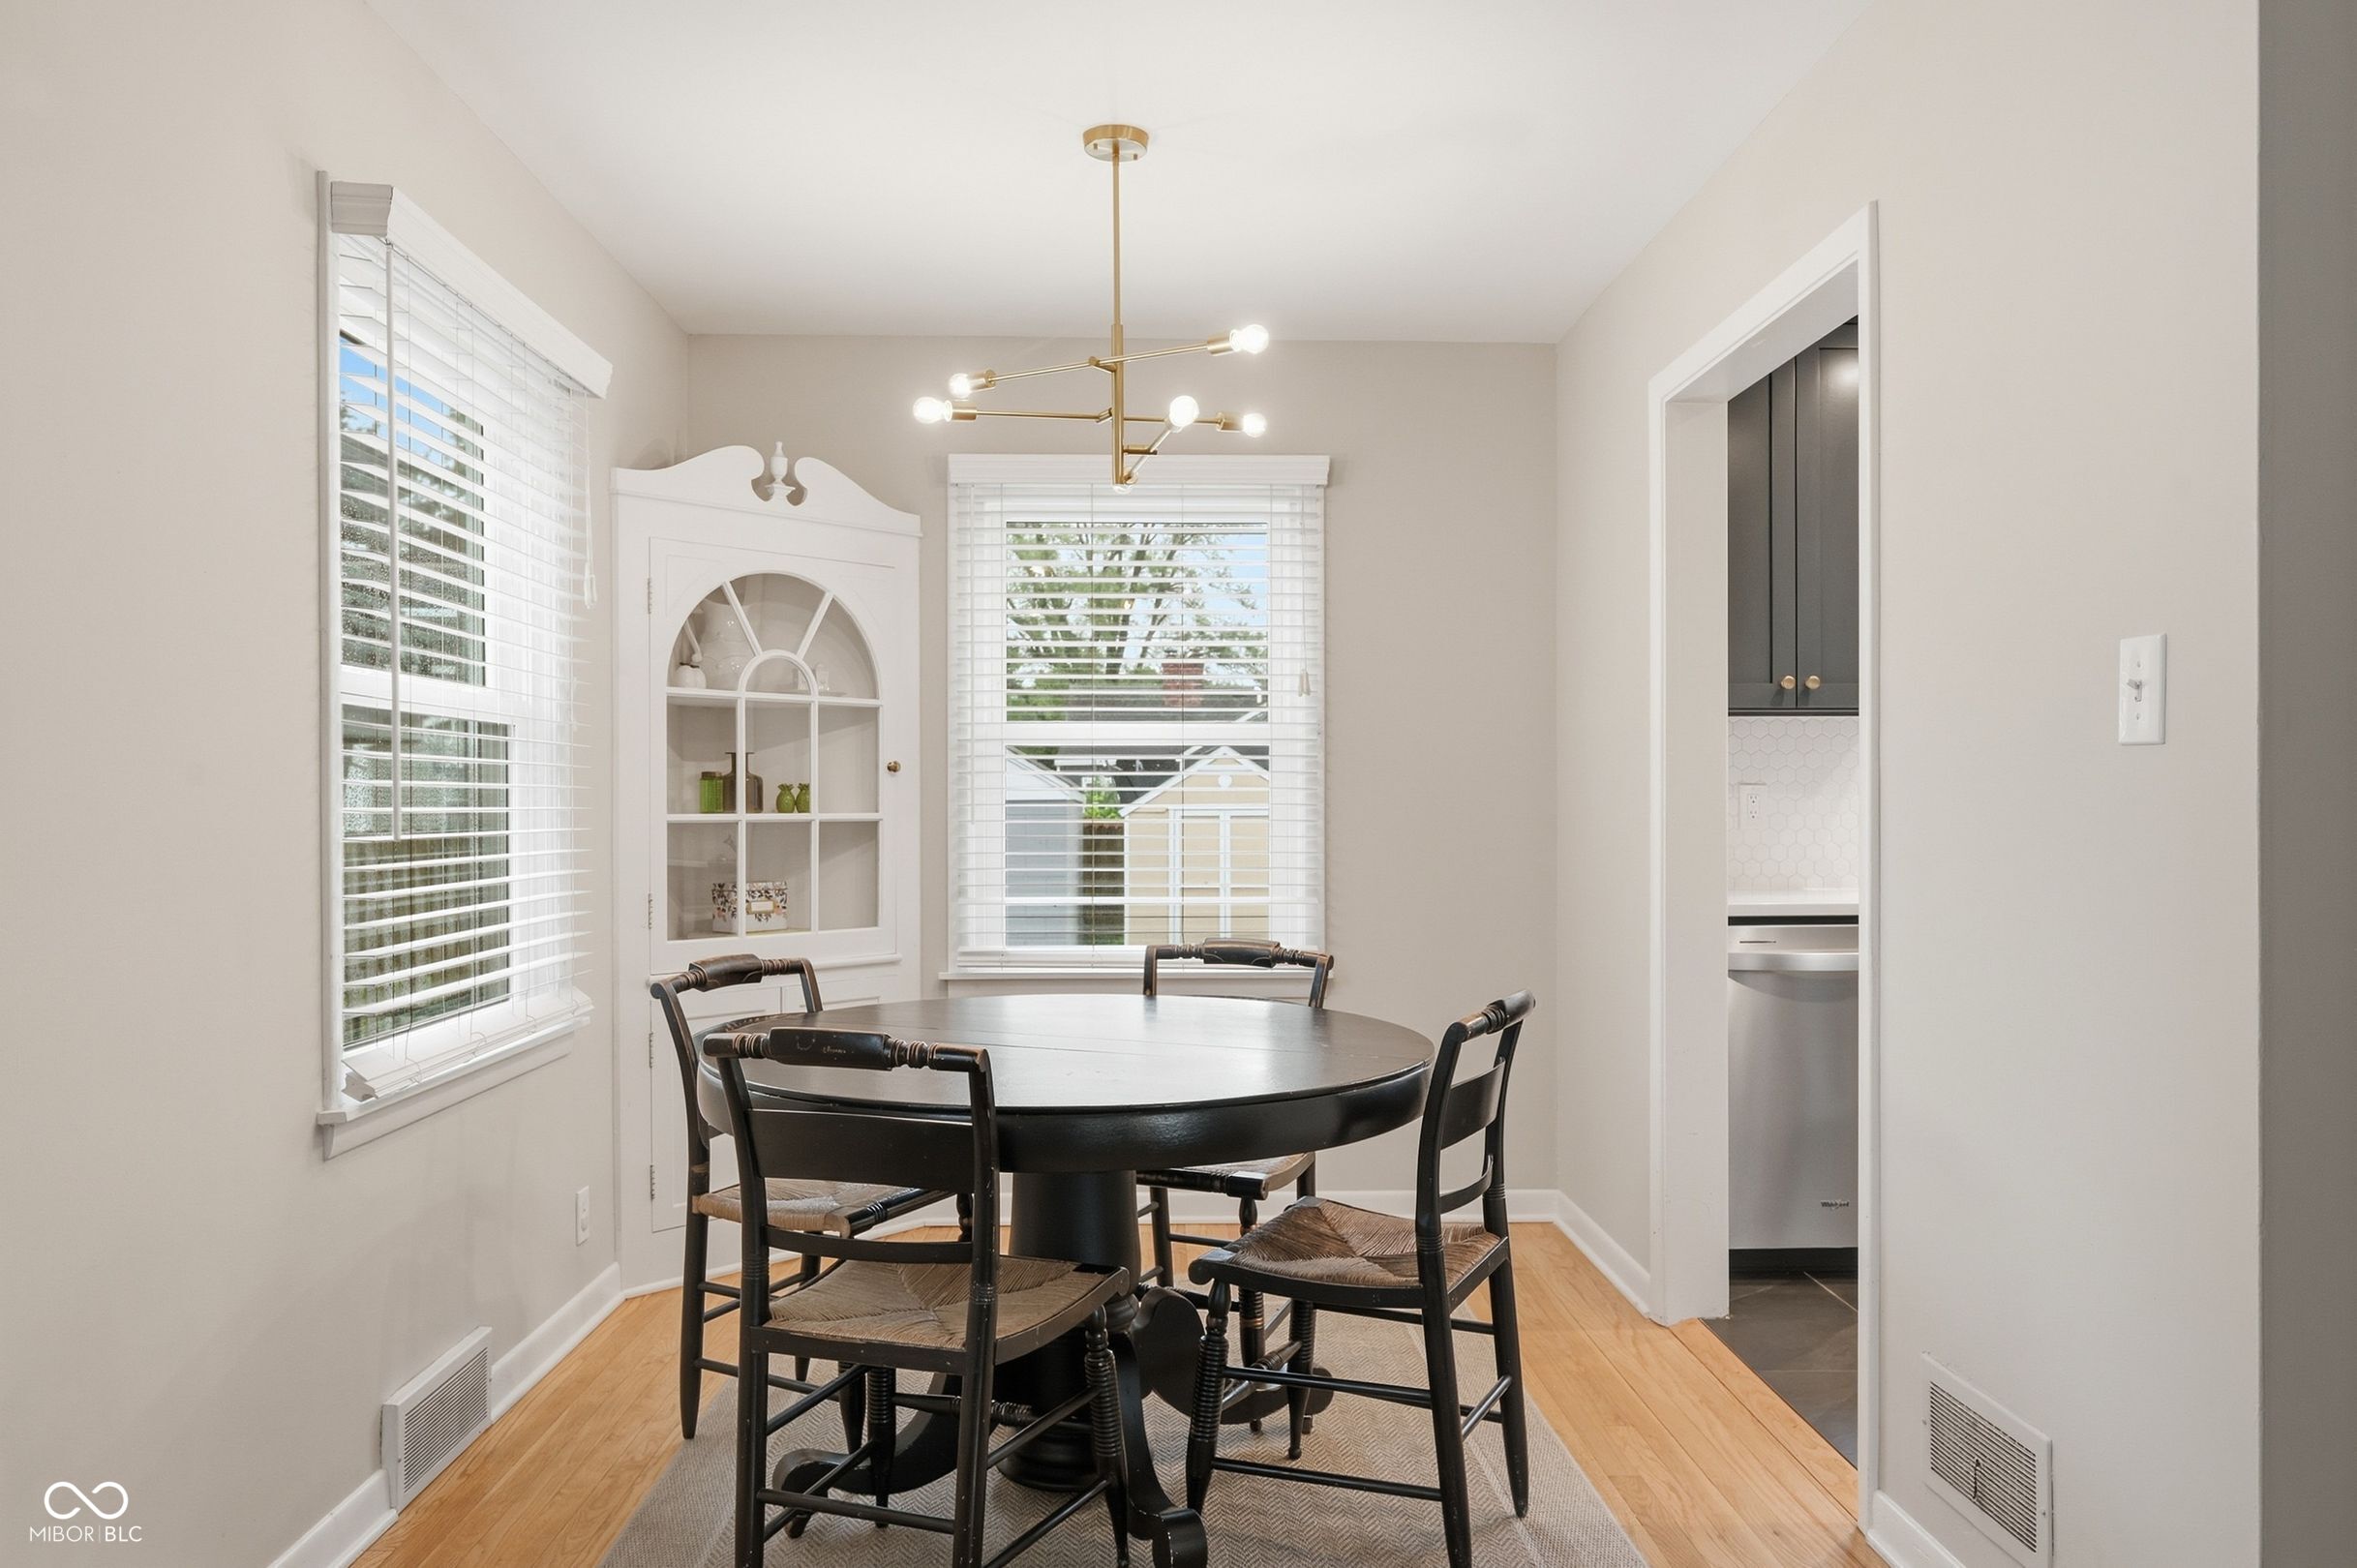
Dining room with a round table, built-in display cabinet, and brass chandelier.
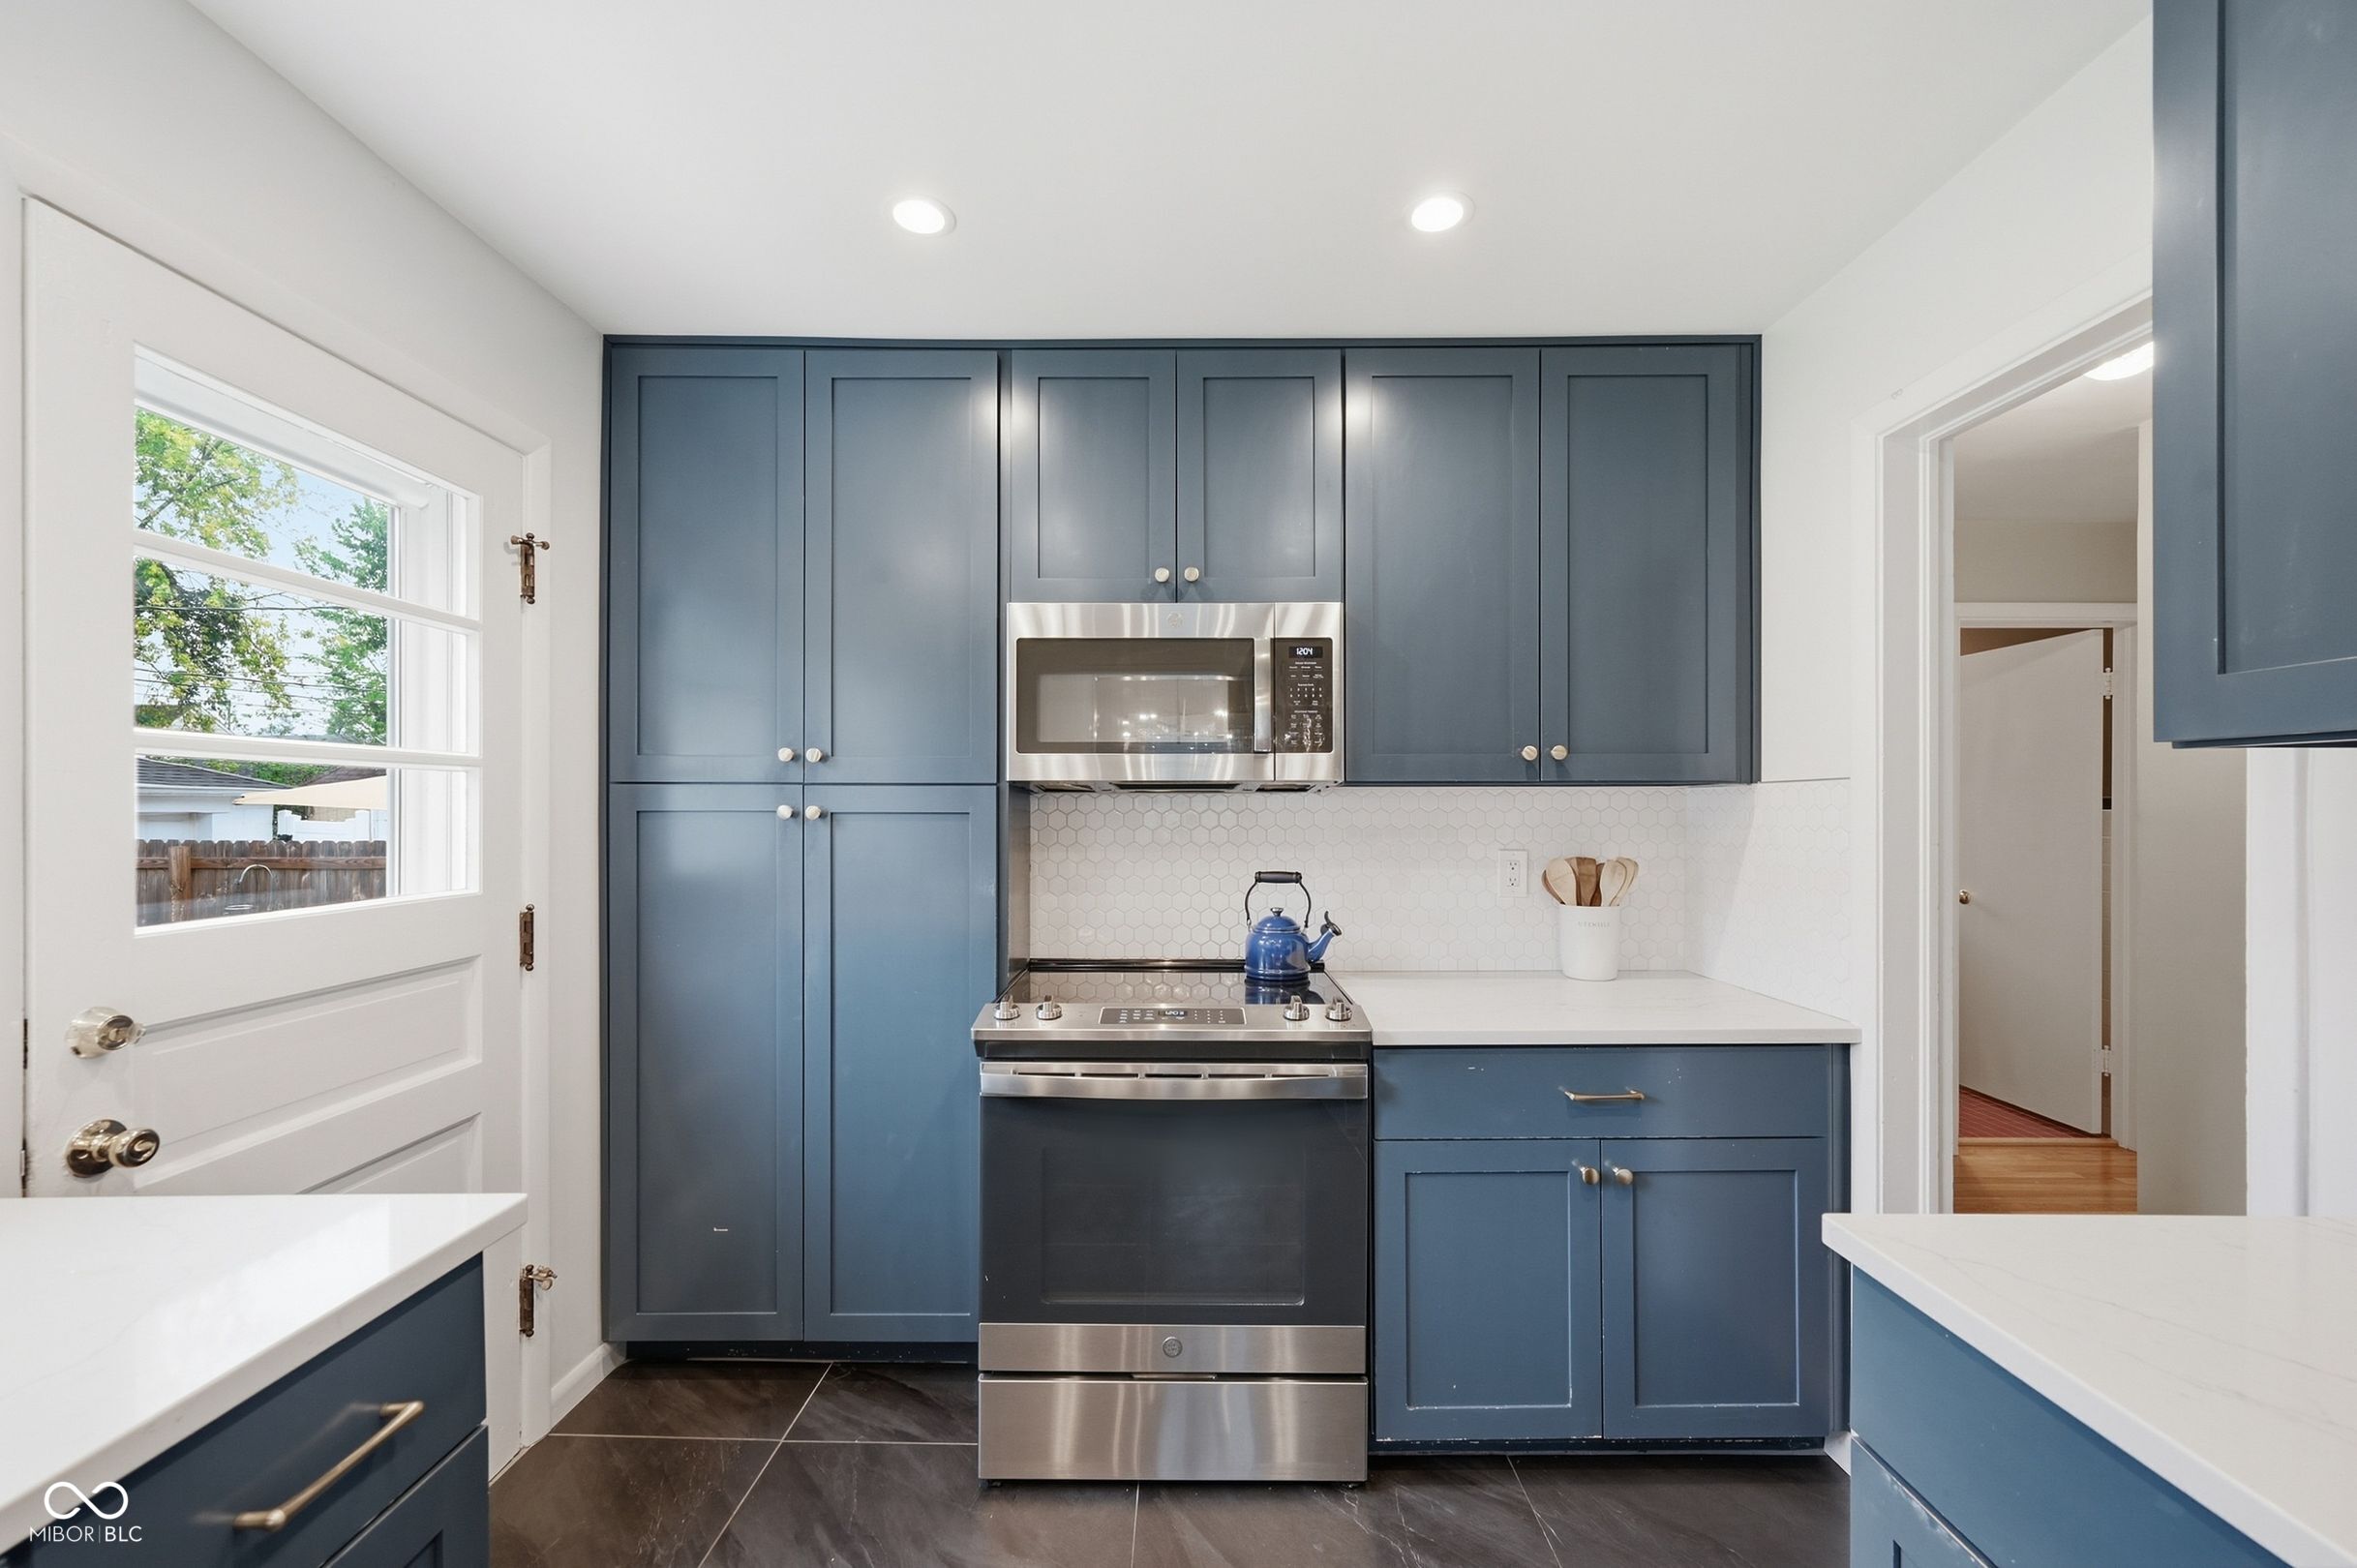
Kitchen with navy cabinets, white countertops, hexagonal tile backsplash, and stainless steel appliances.
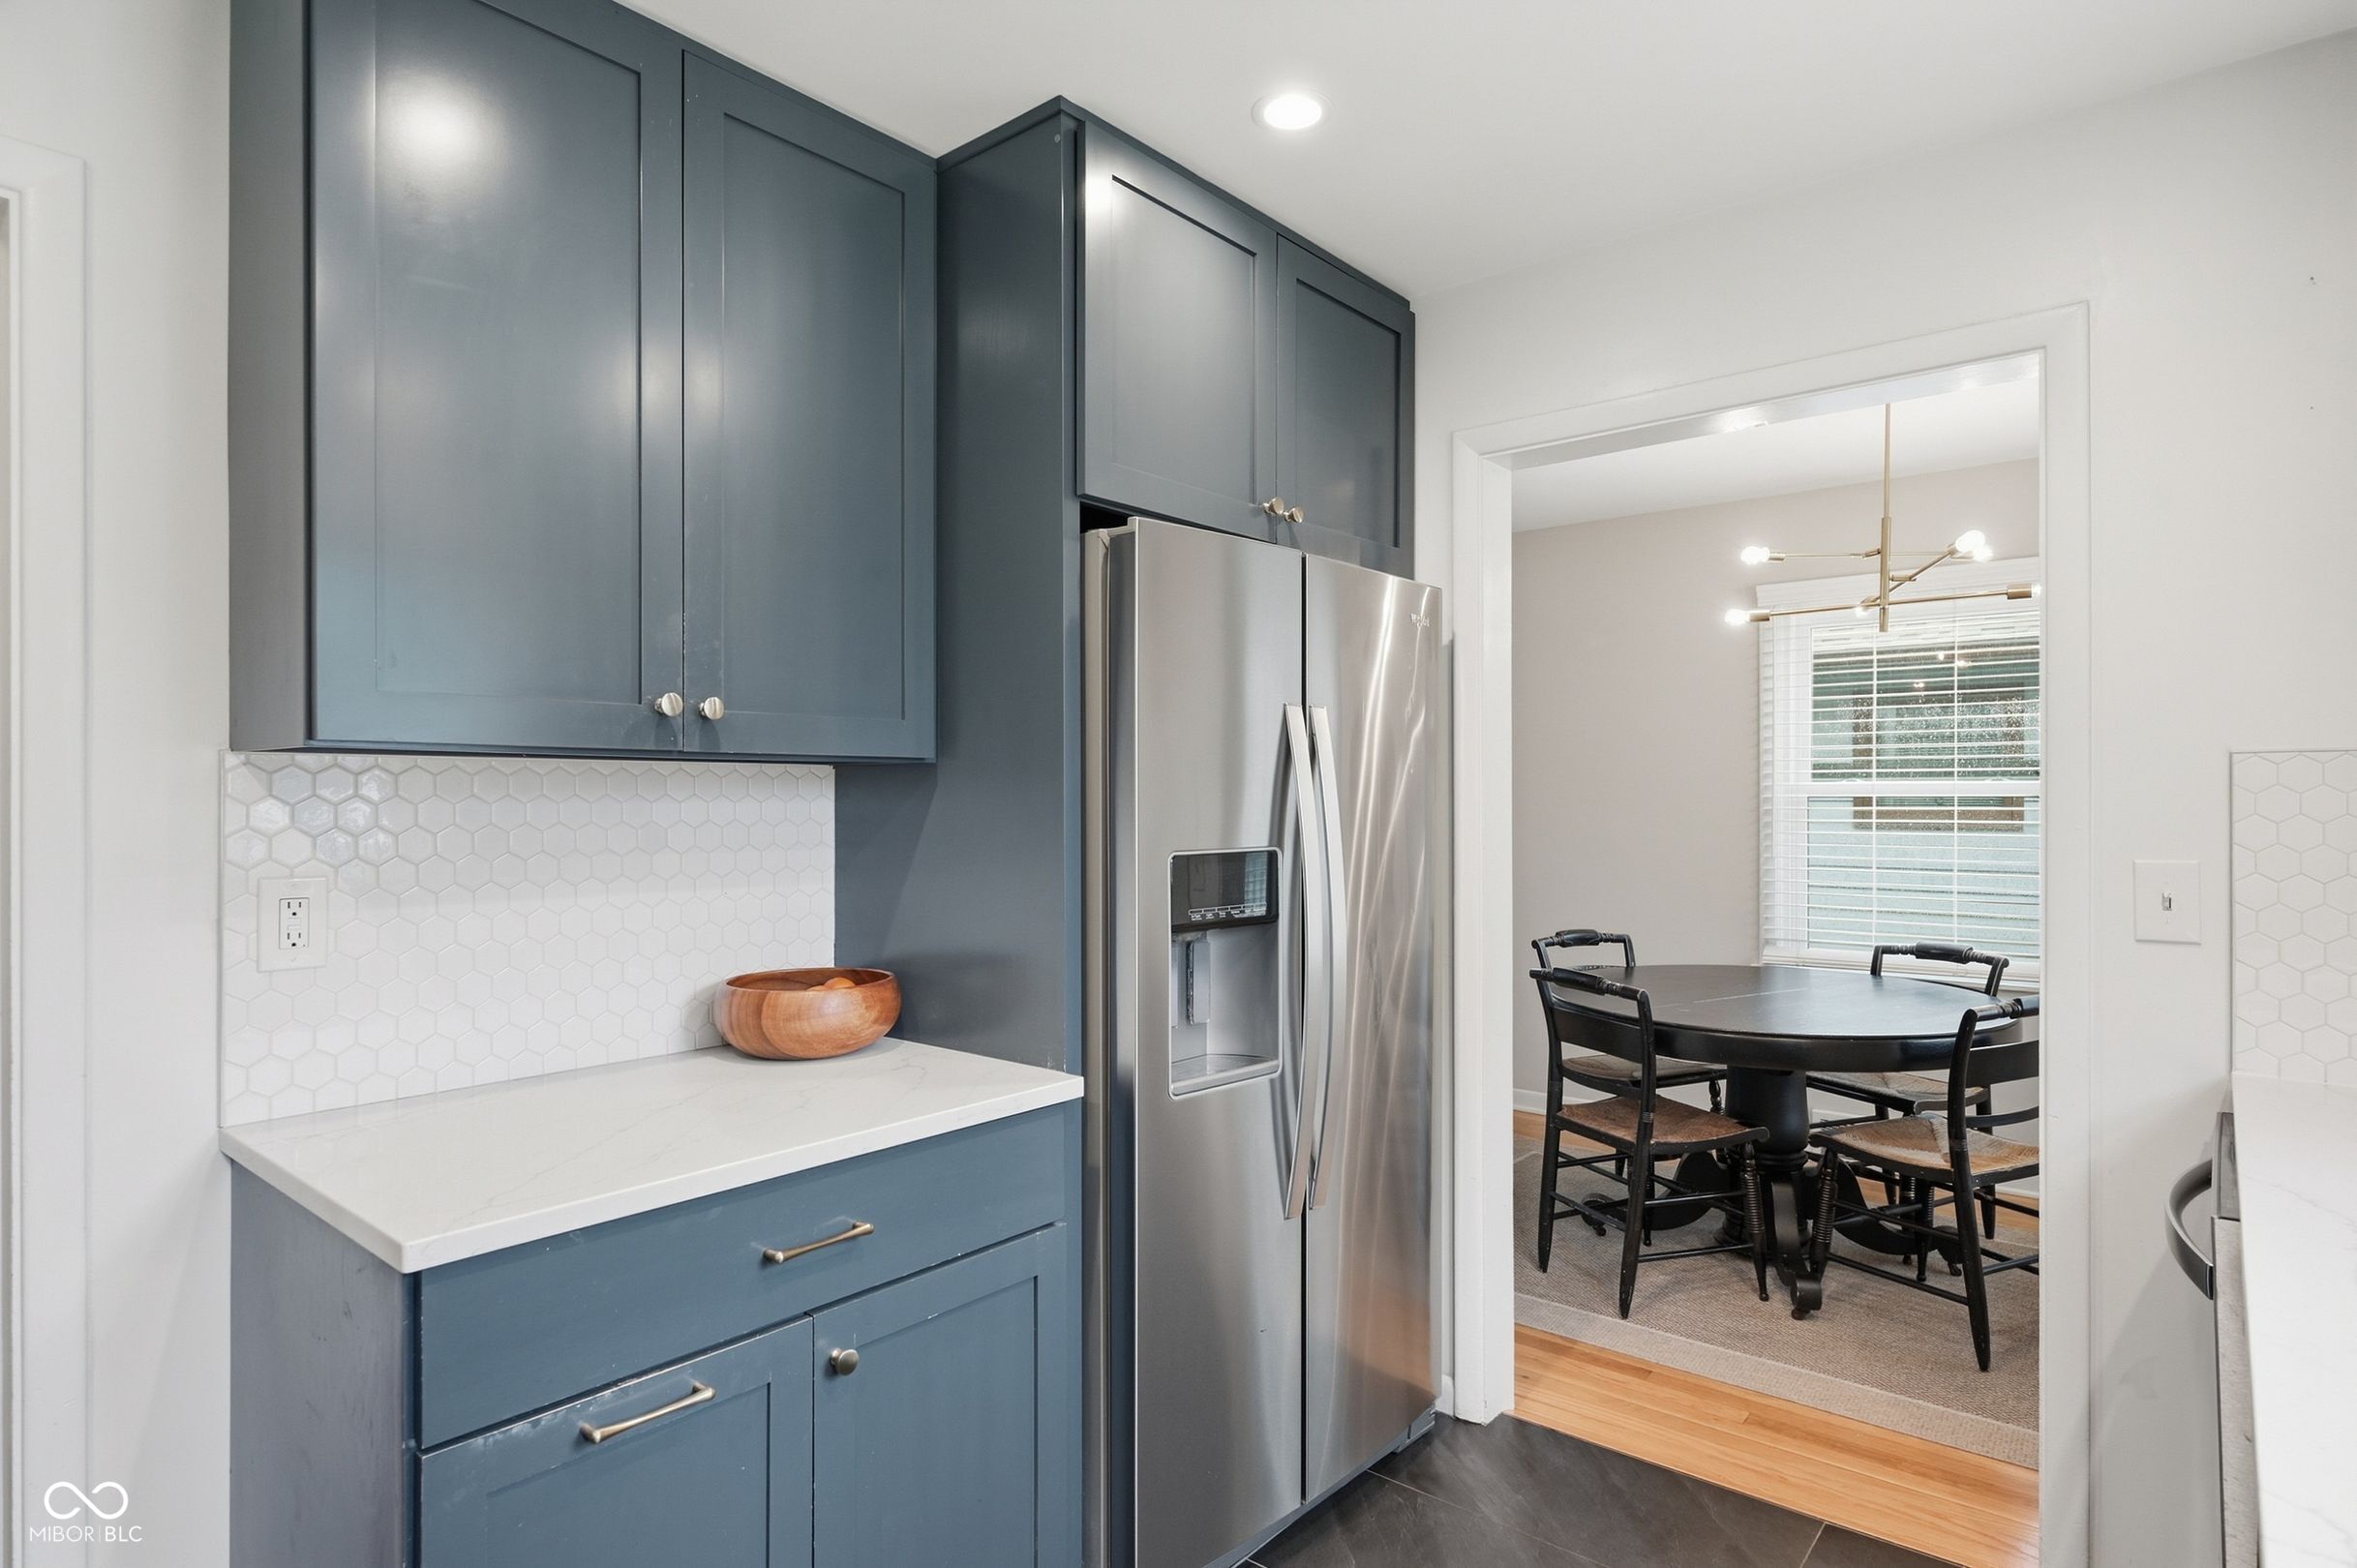
Kitchen with blue-gray cabinets and hexagonal tile backsplash, opening to a dining room with a round table.
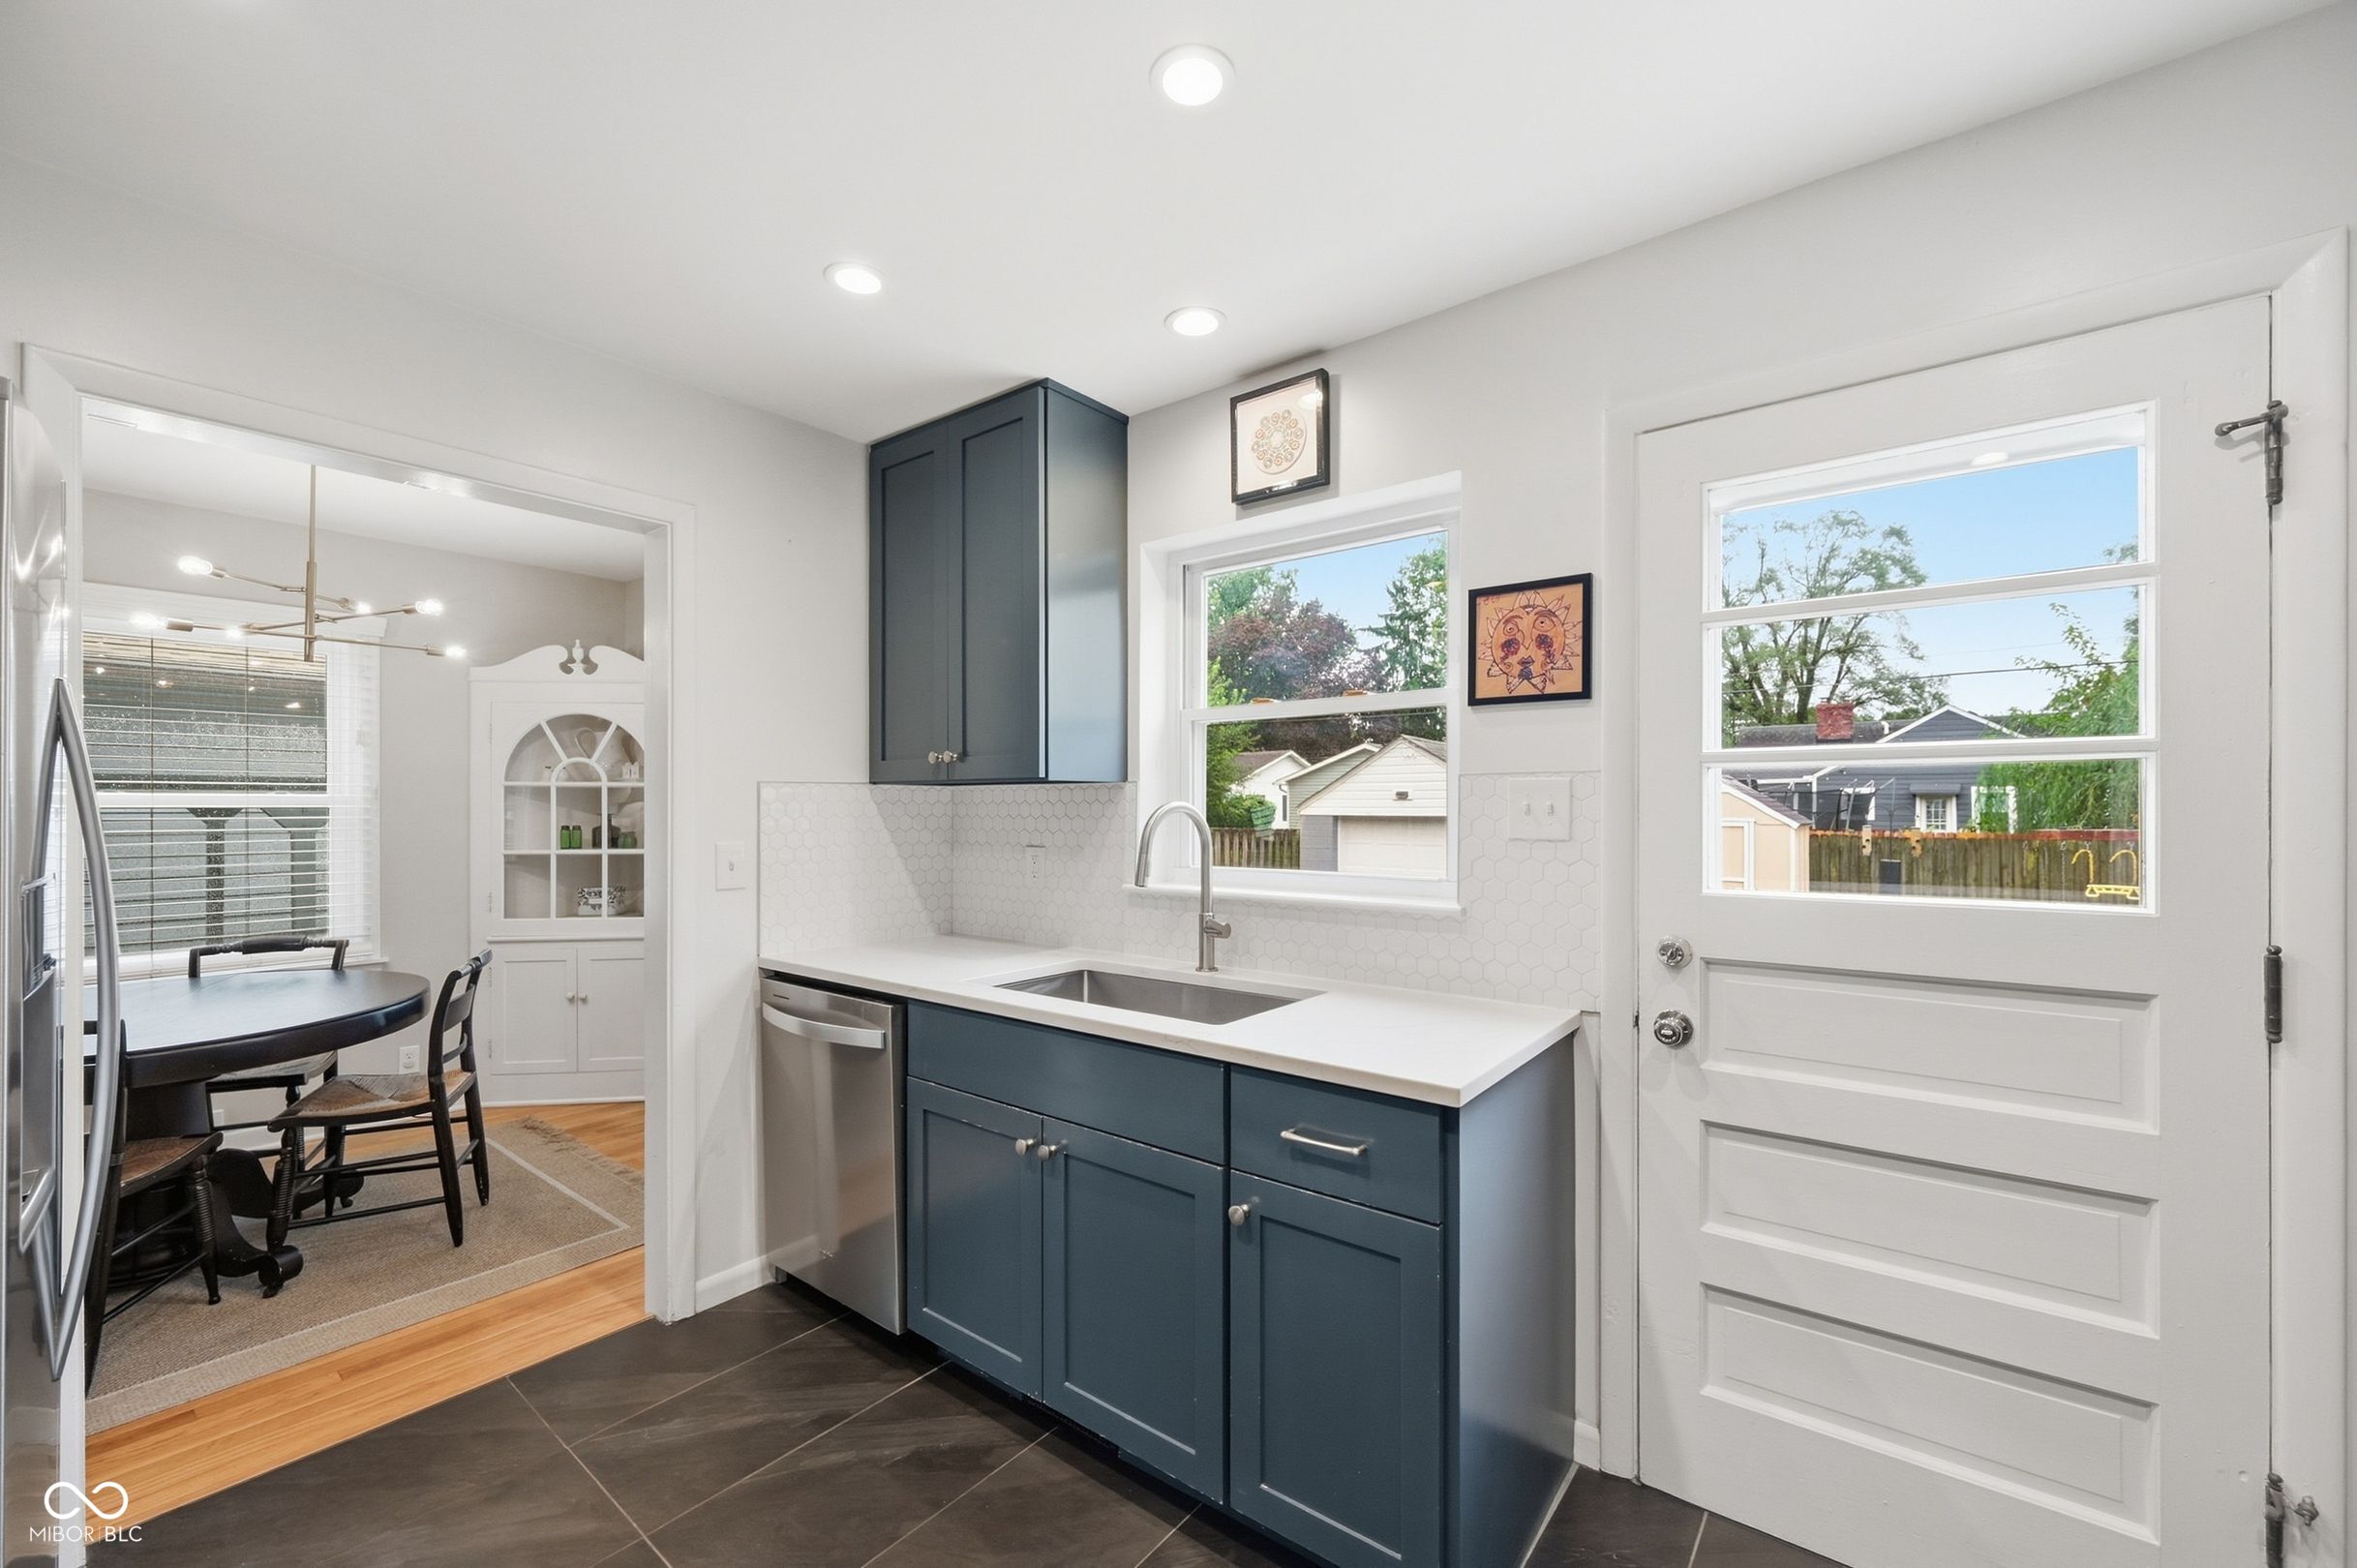
Kitchen with dark blue cabinets, white tile backsplash, and a small dining area beyond the doorway.
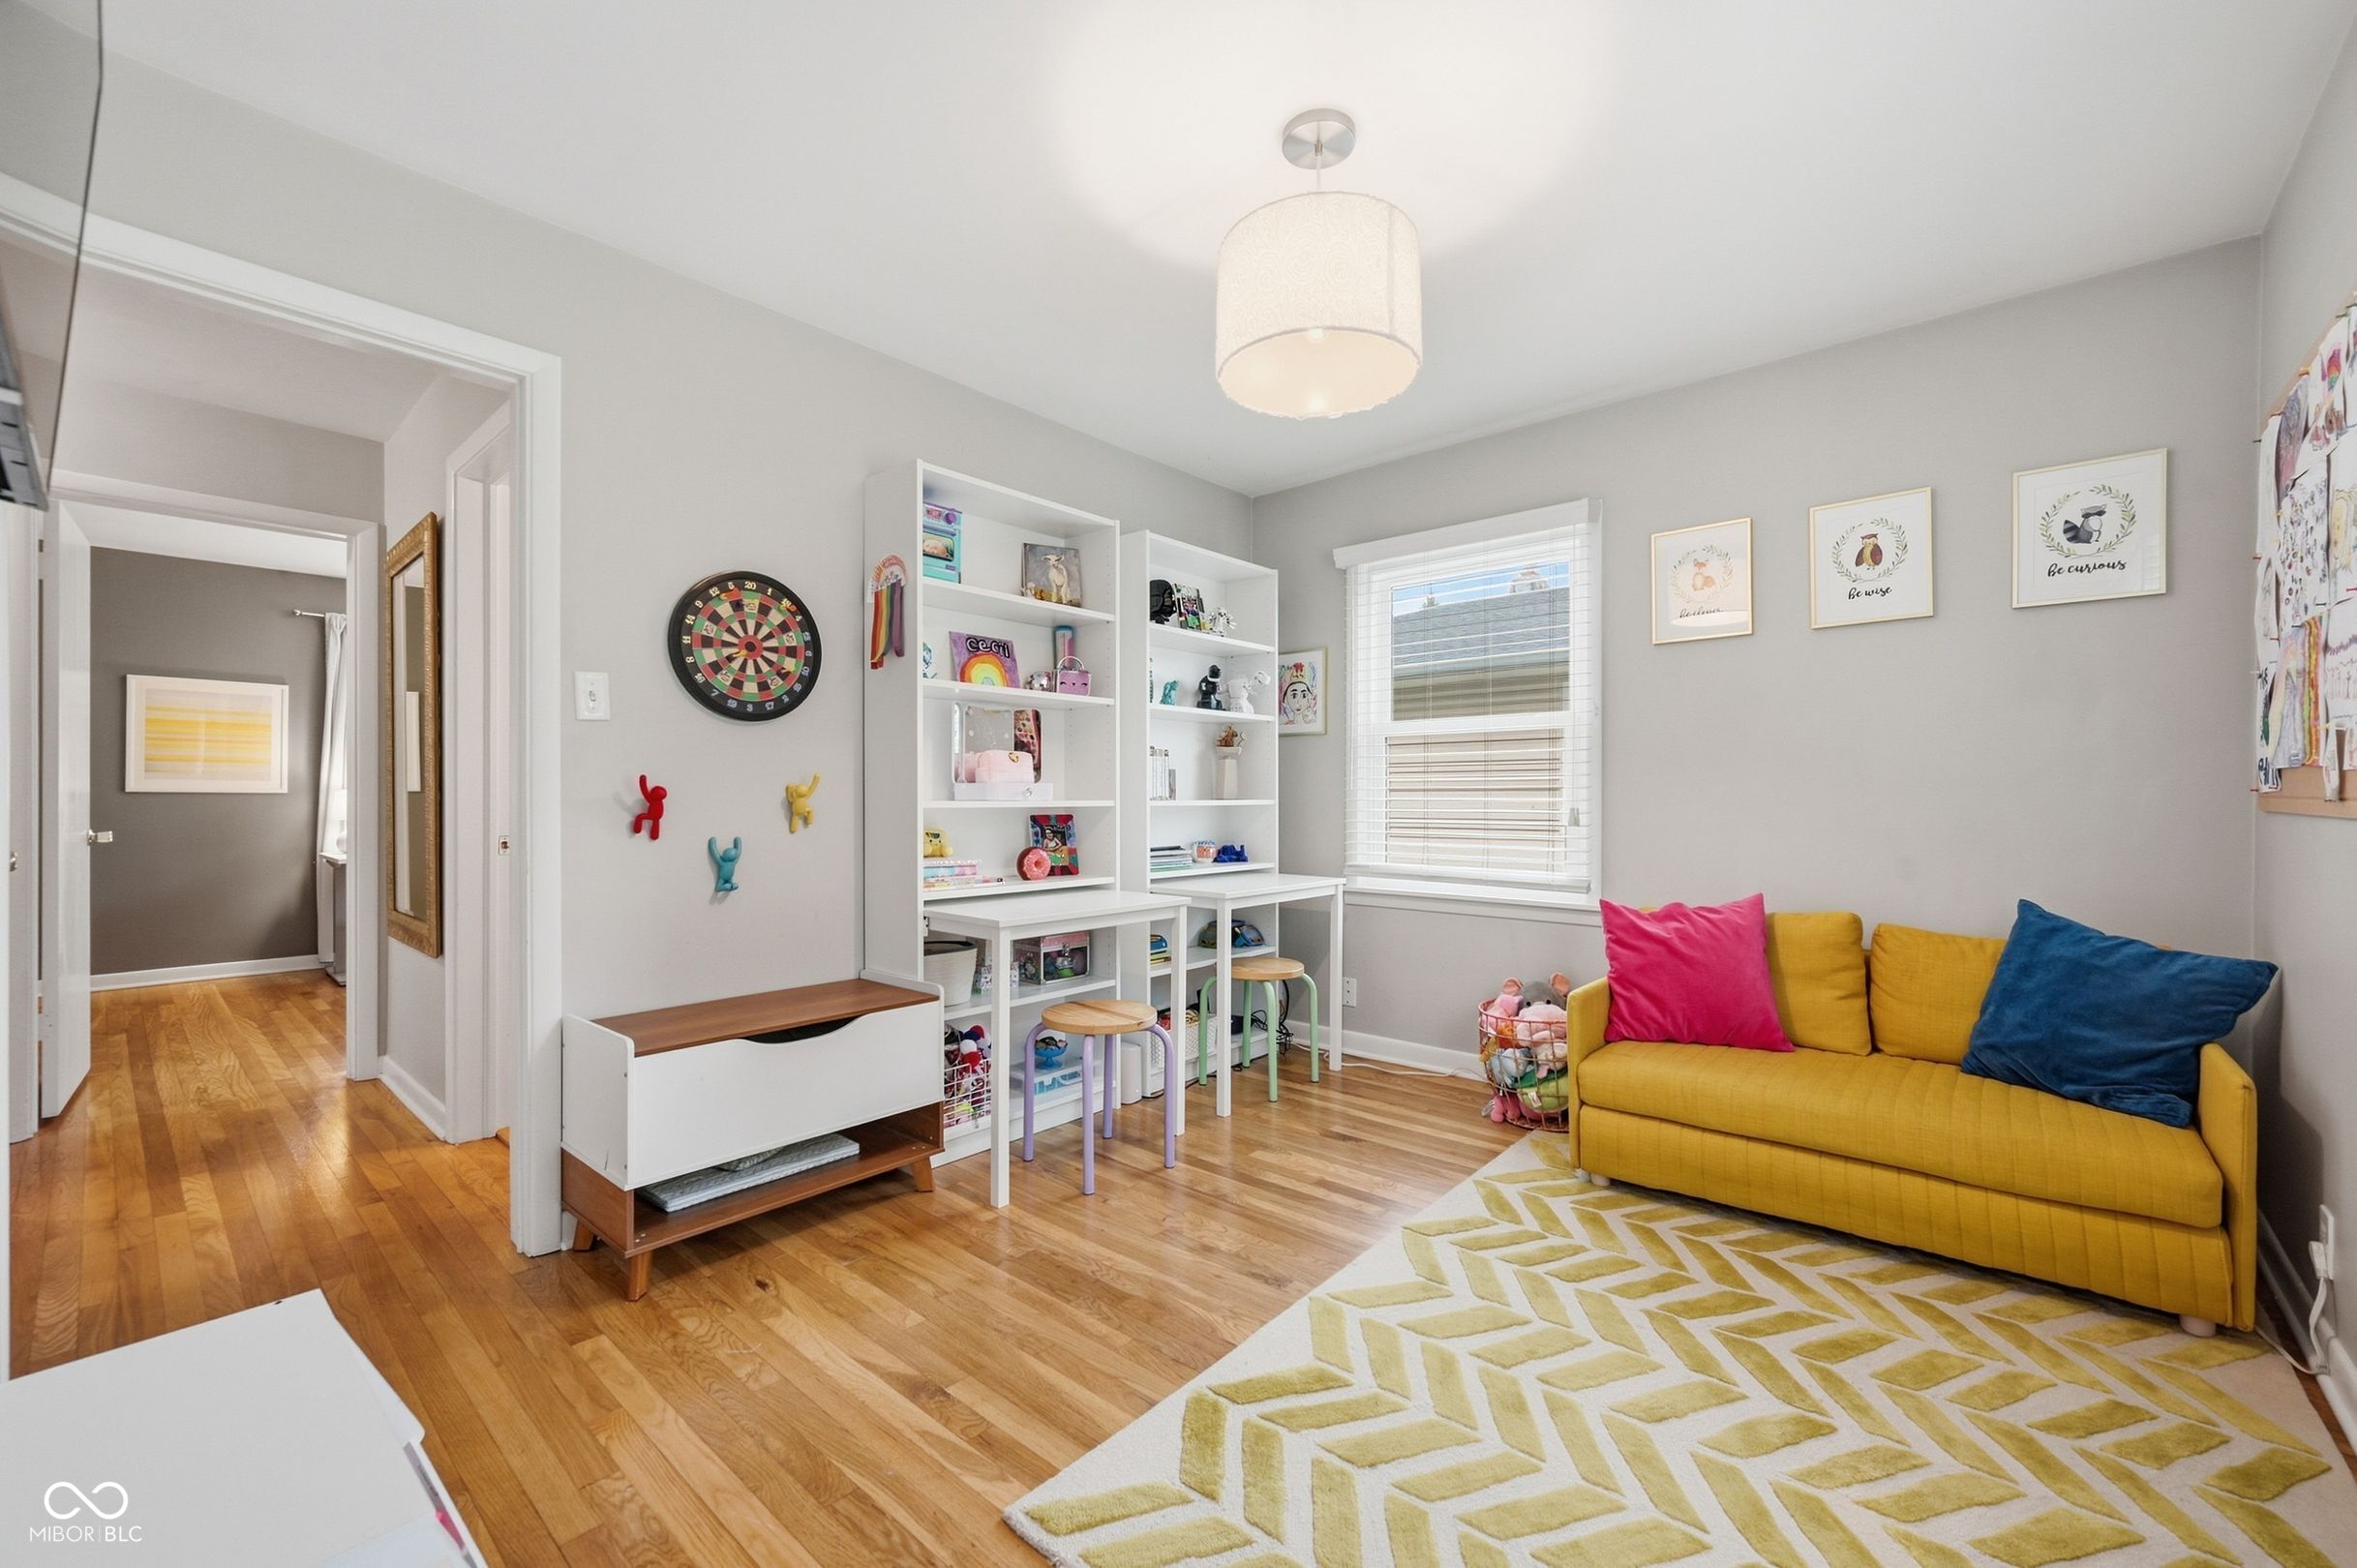
Playroom with white desks and shelves, dartboard, and mustard-yellow sofa on a geometric rug.
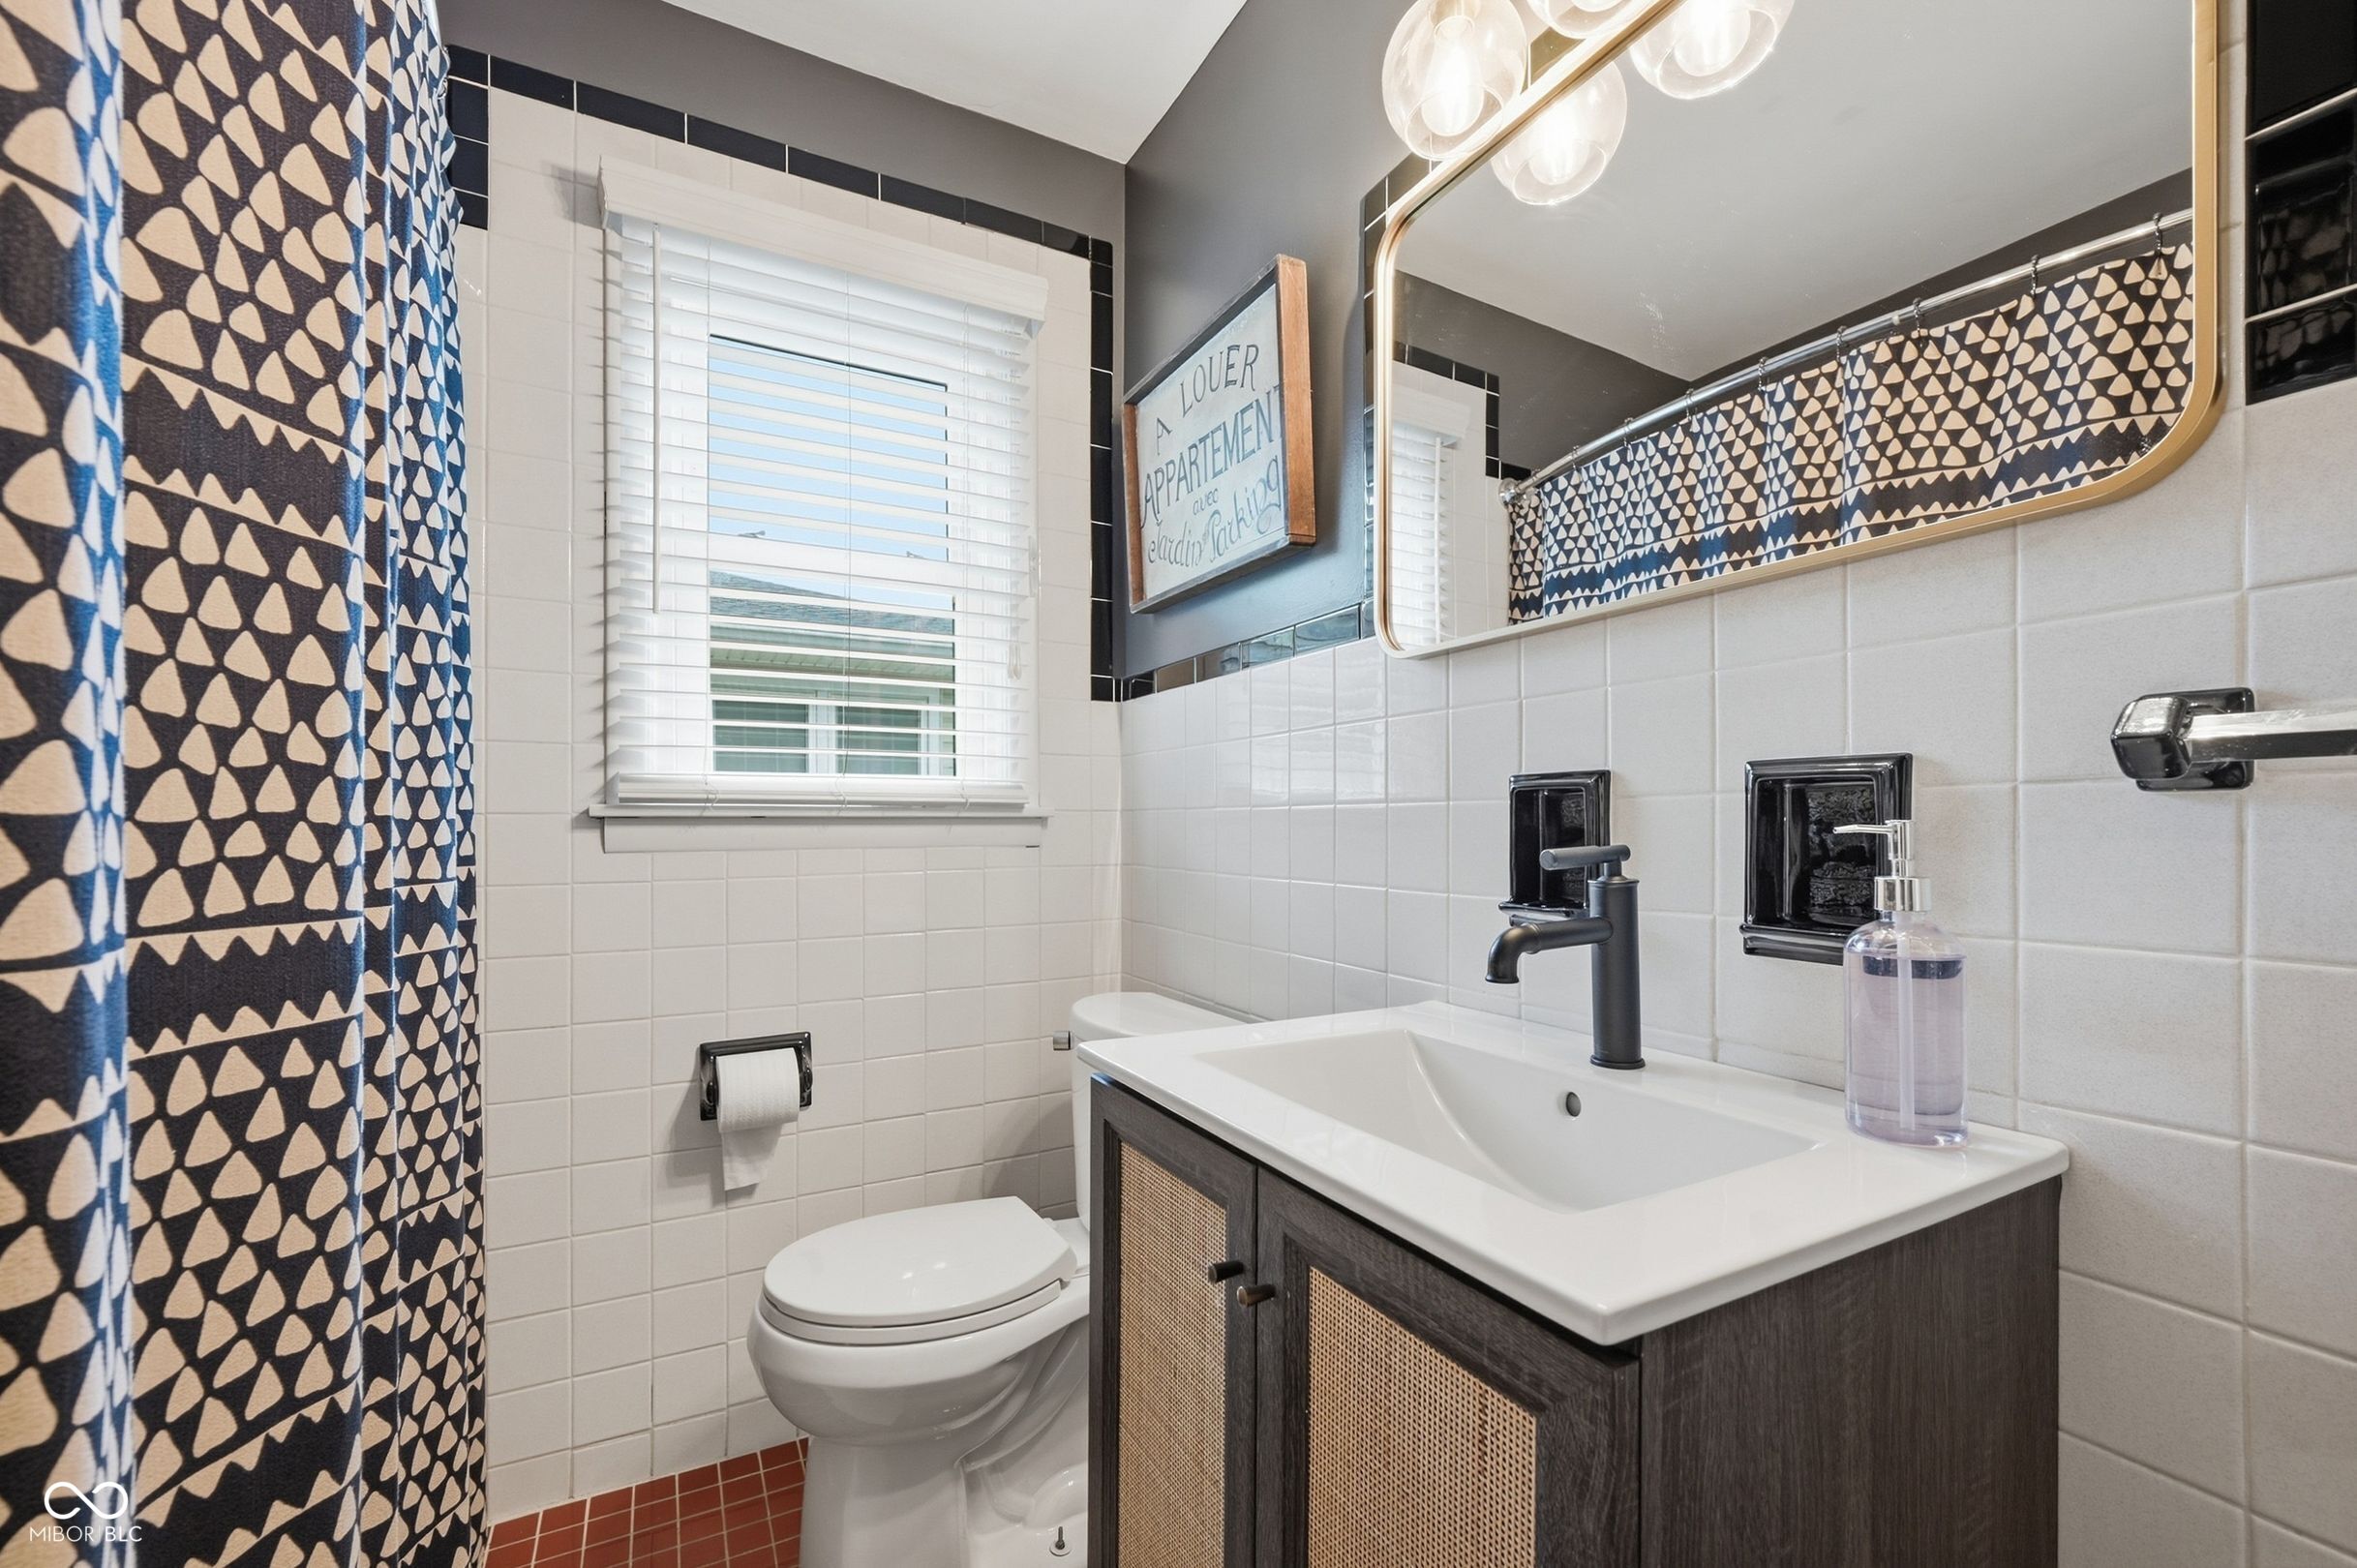
Bathroom with a dark vanity, black fixtures, white tile, and a geometric patterned shower curtain.
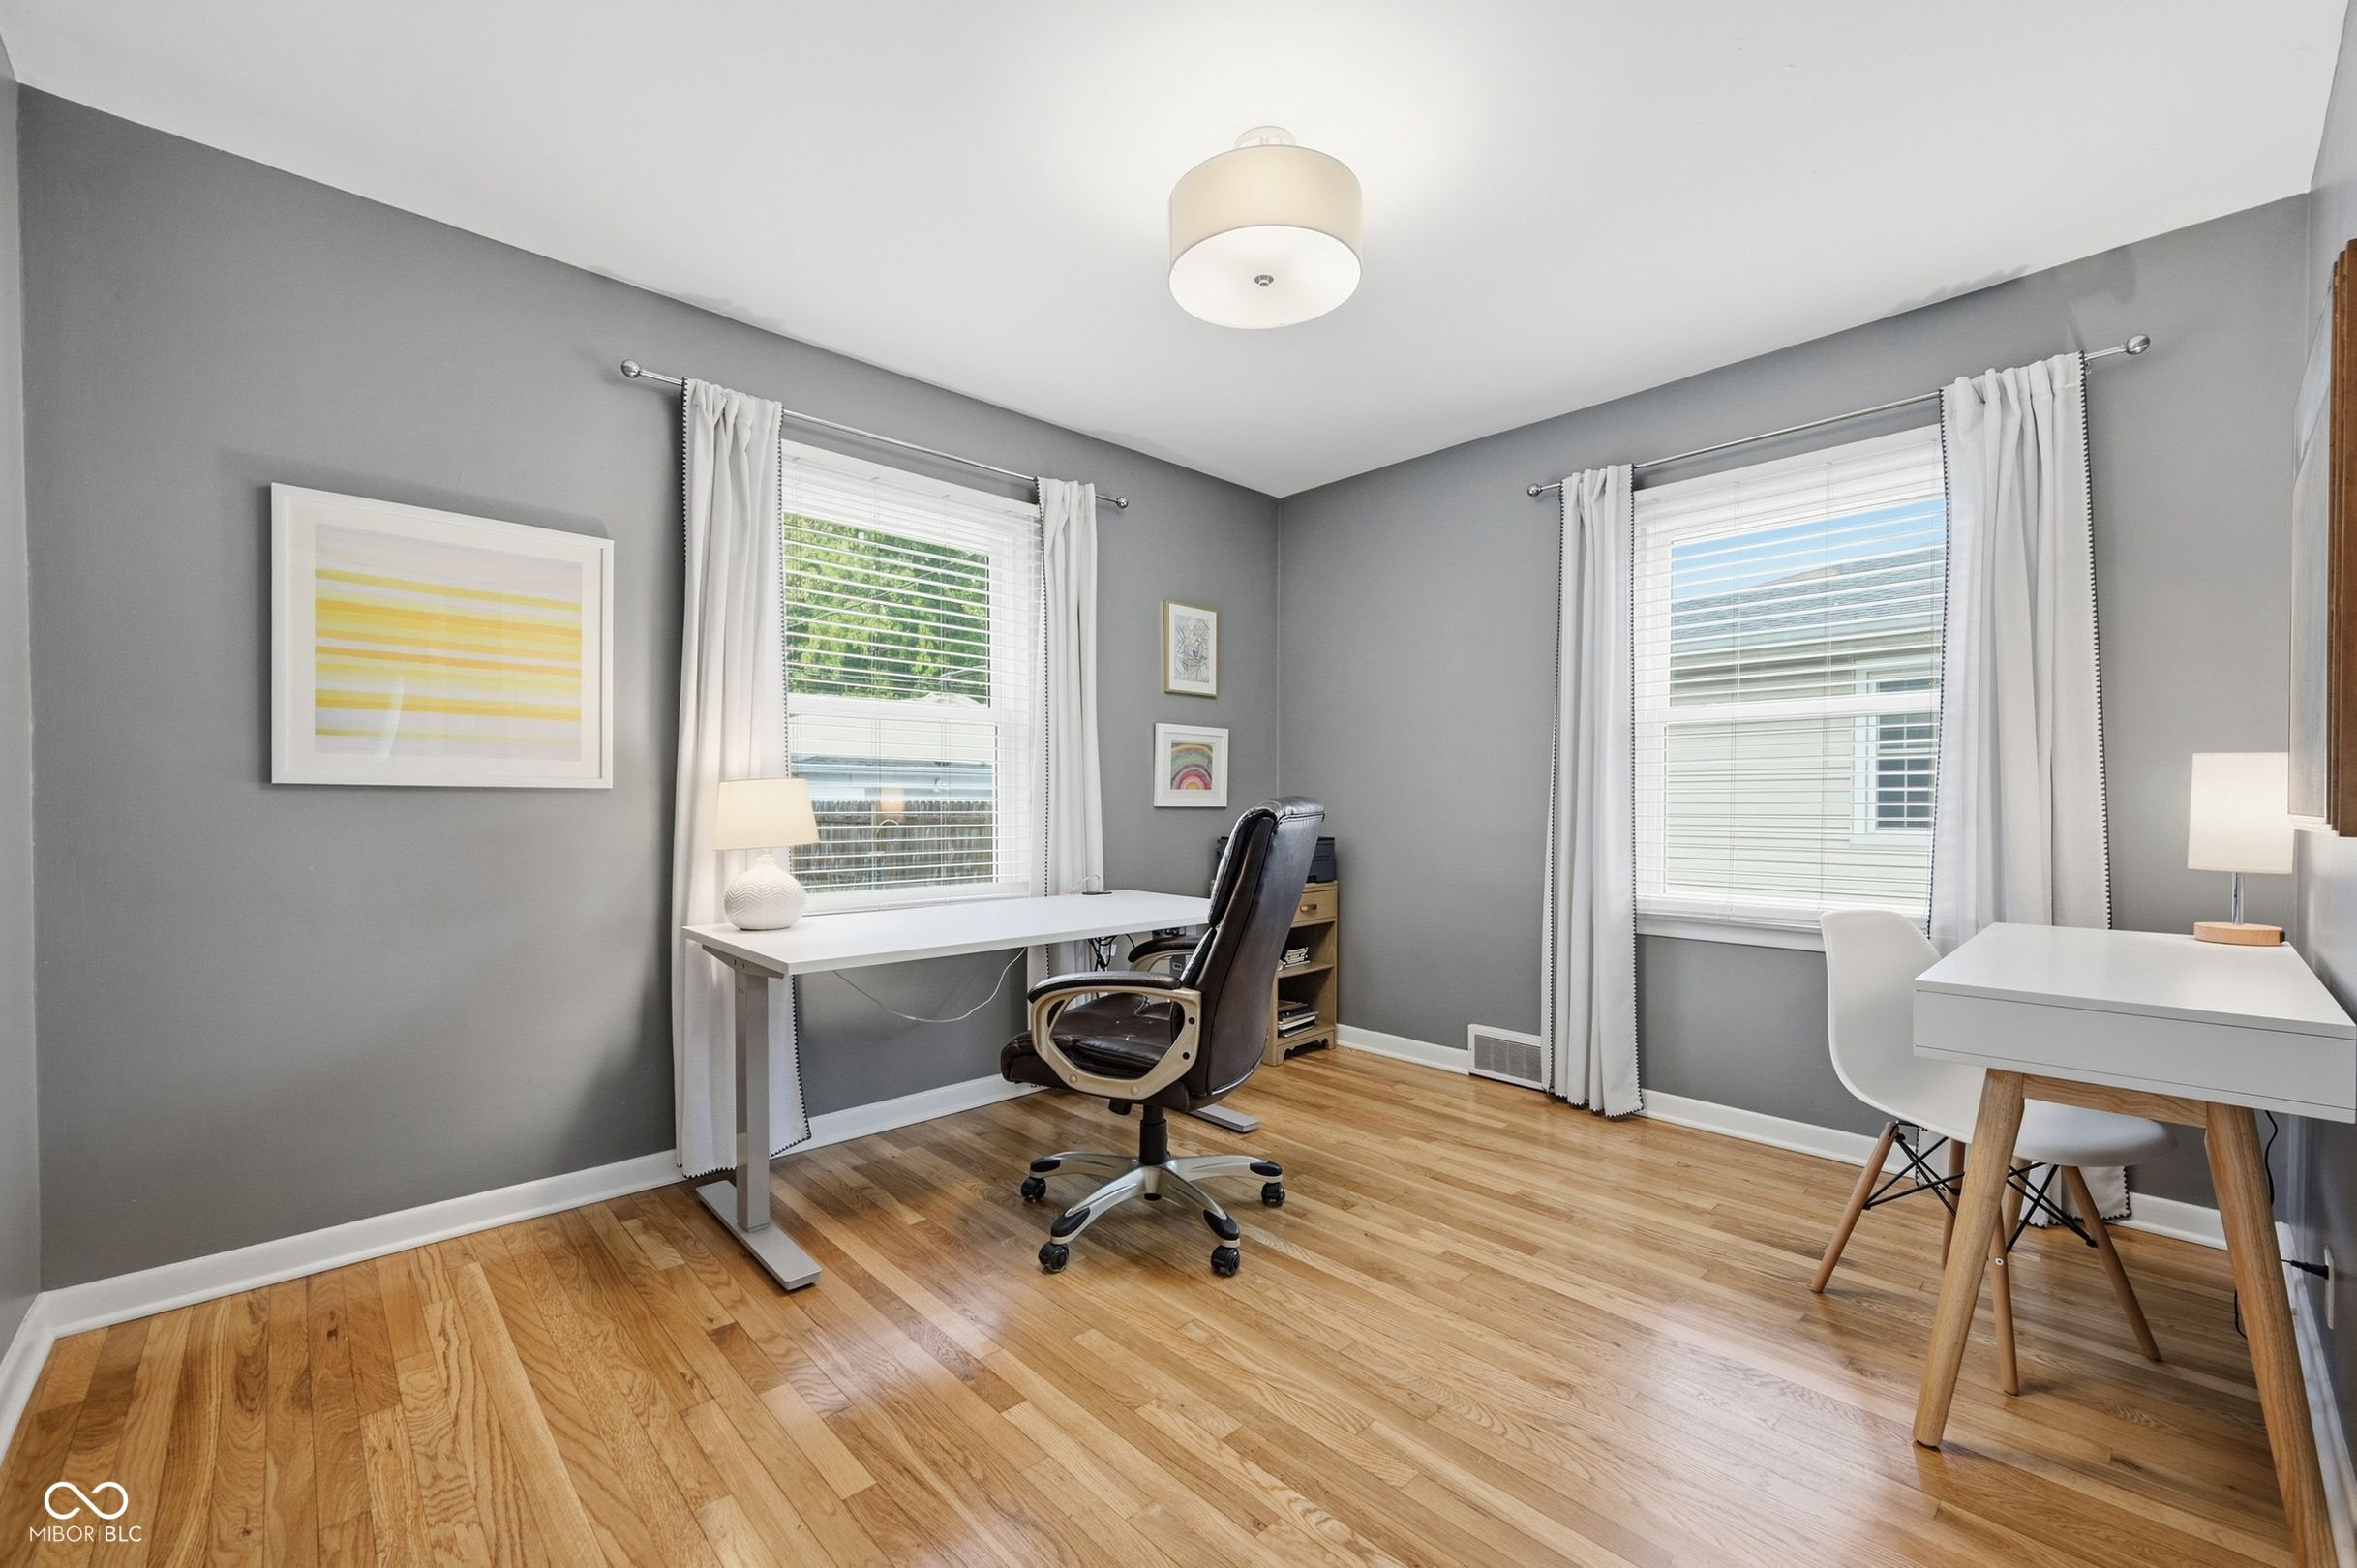
Furnished home office with hardwood floors, gray walls, two desks, and large curtained windows.
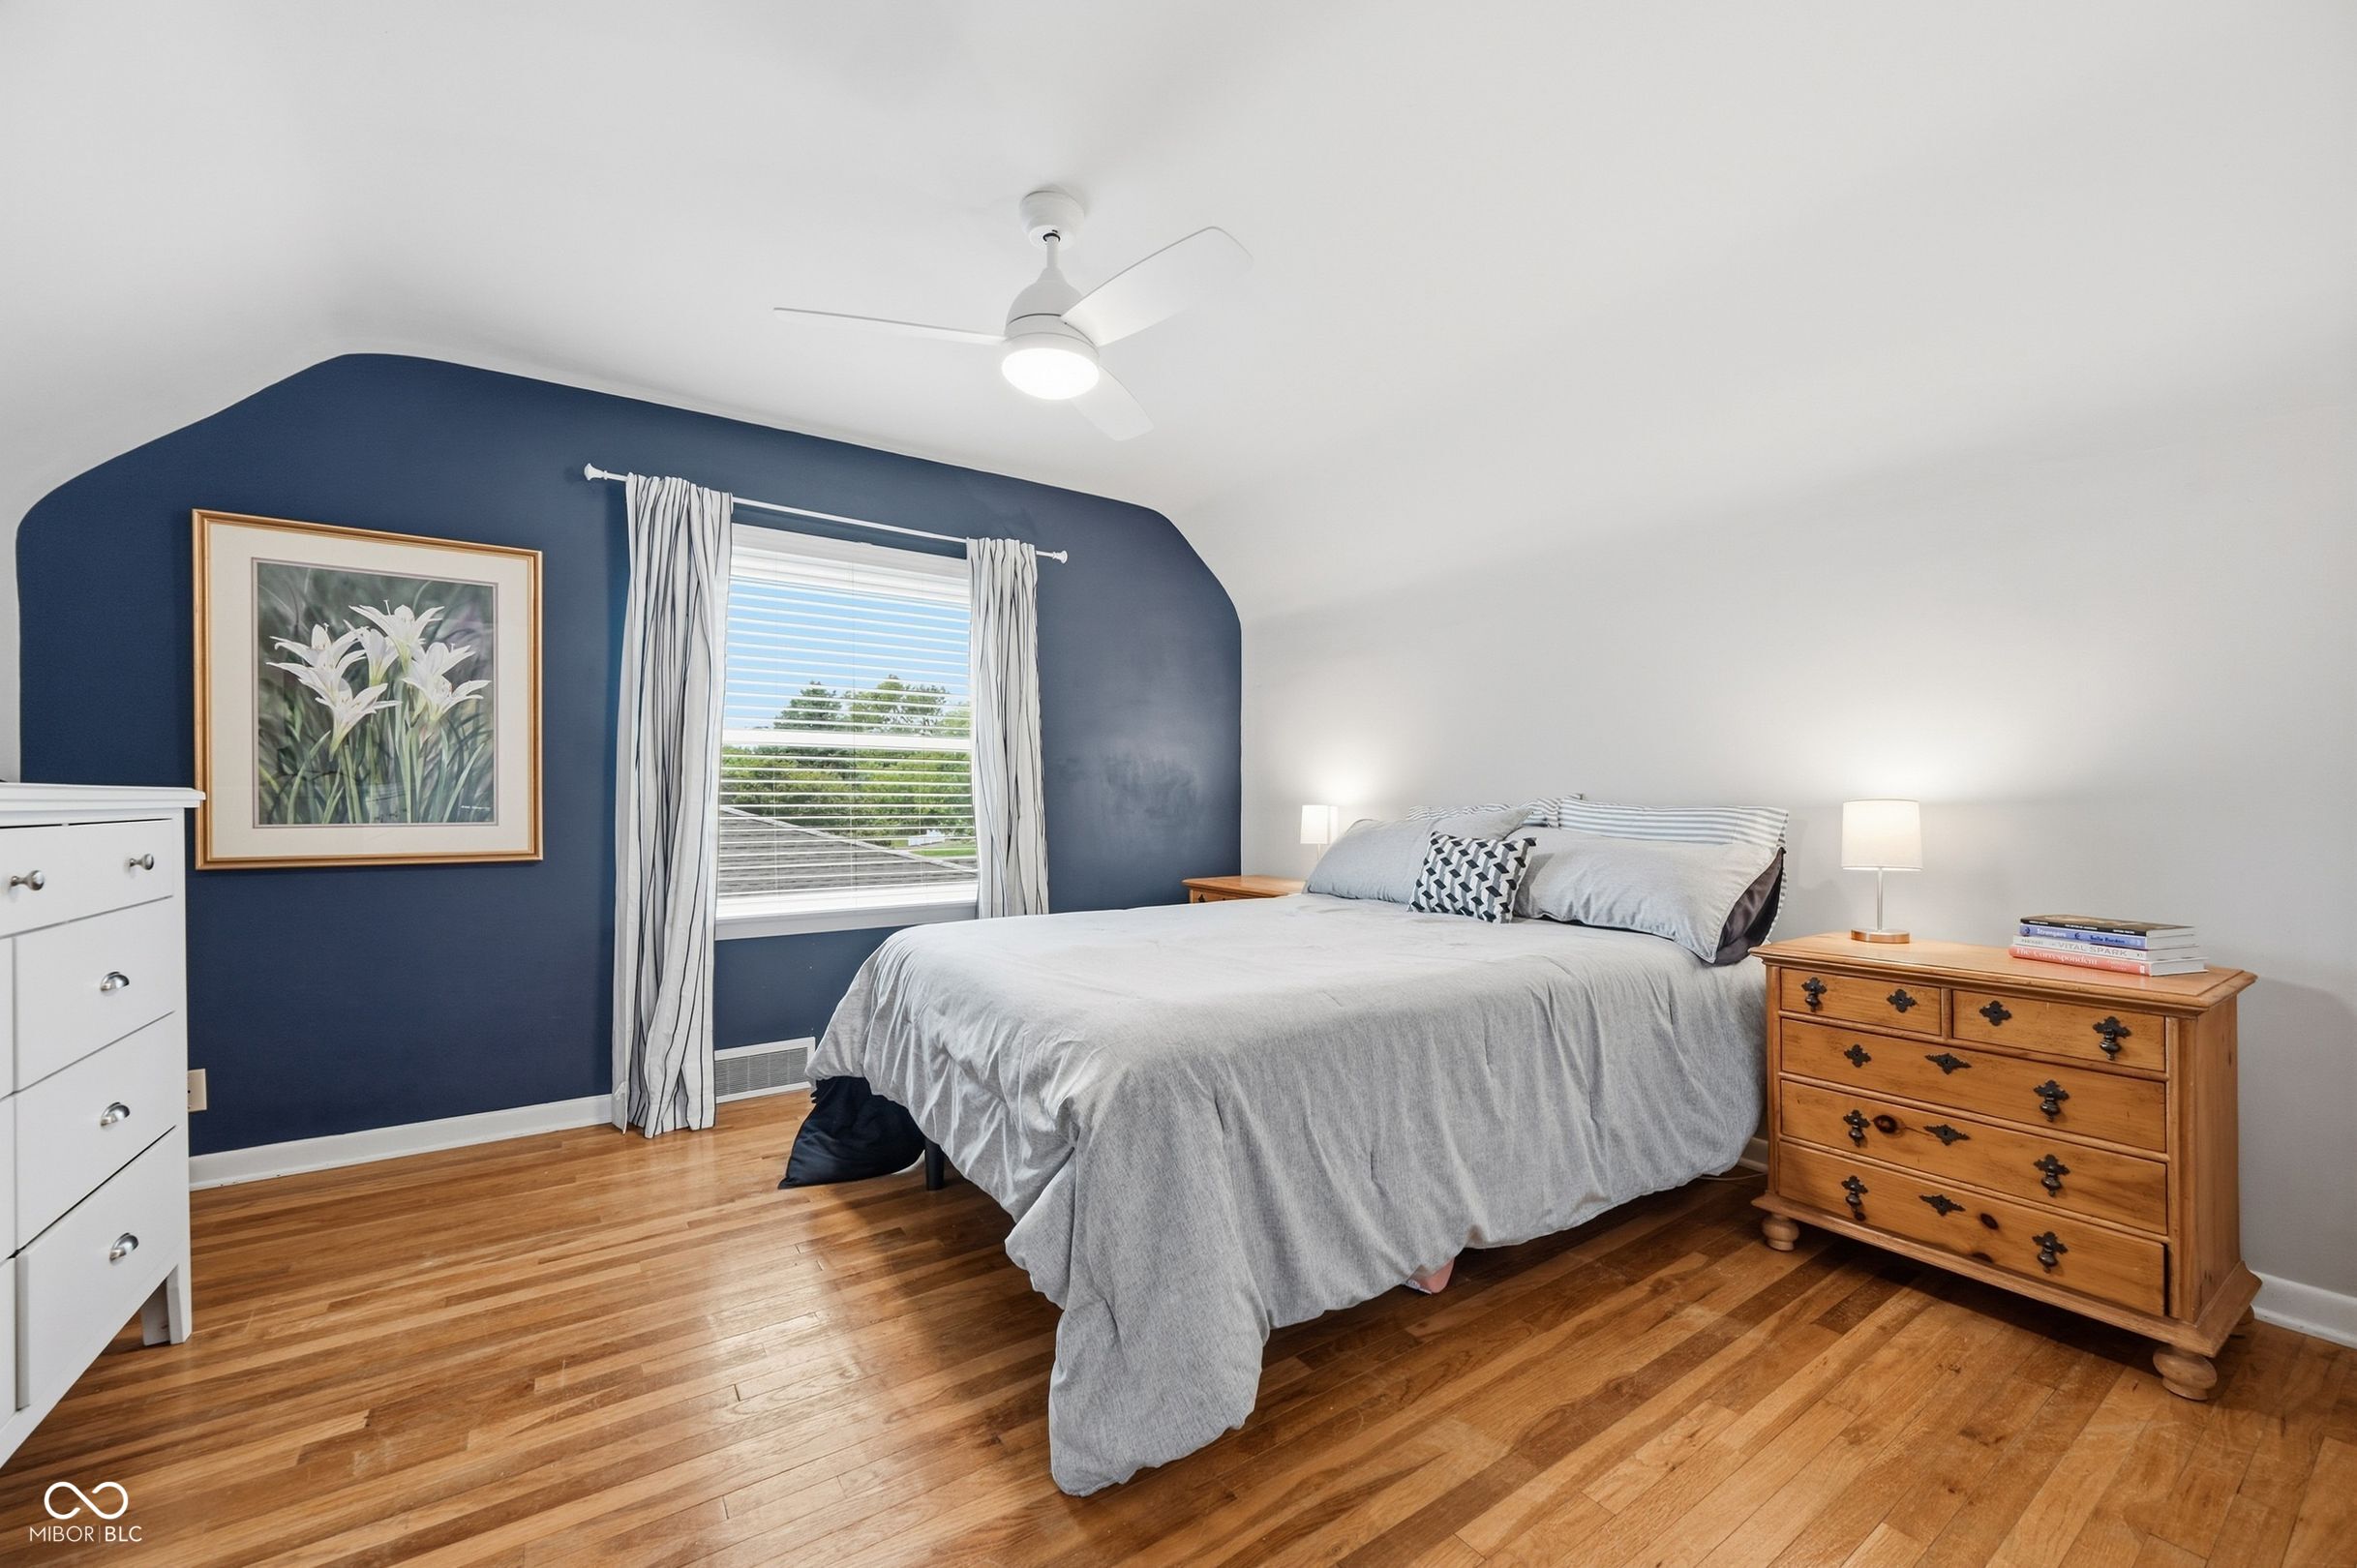
Bedroom with a gray bed, navy accent wall, hardwood floors, and ceiling fan.
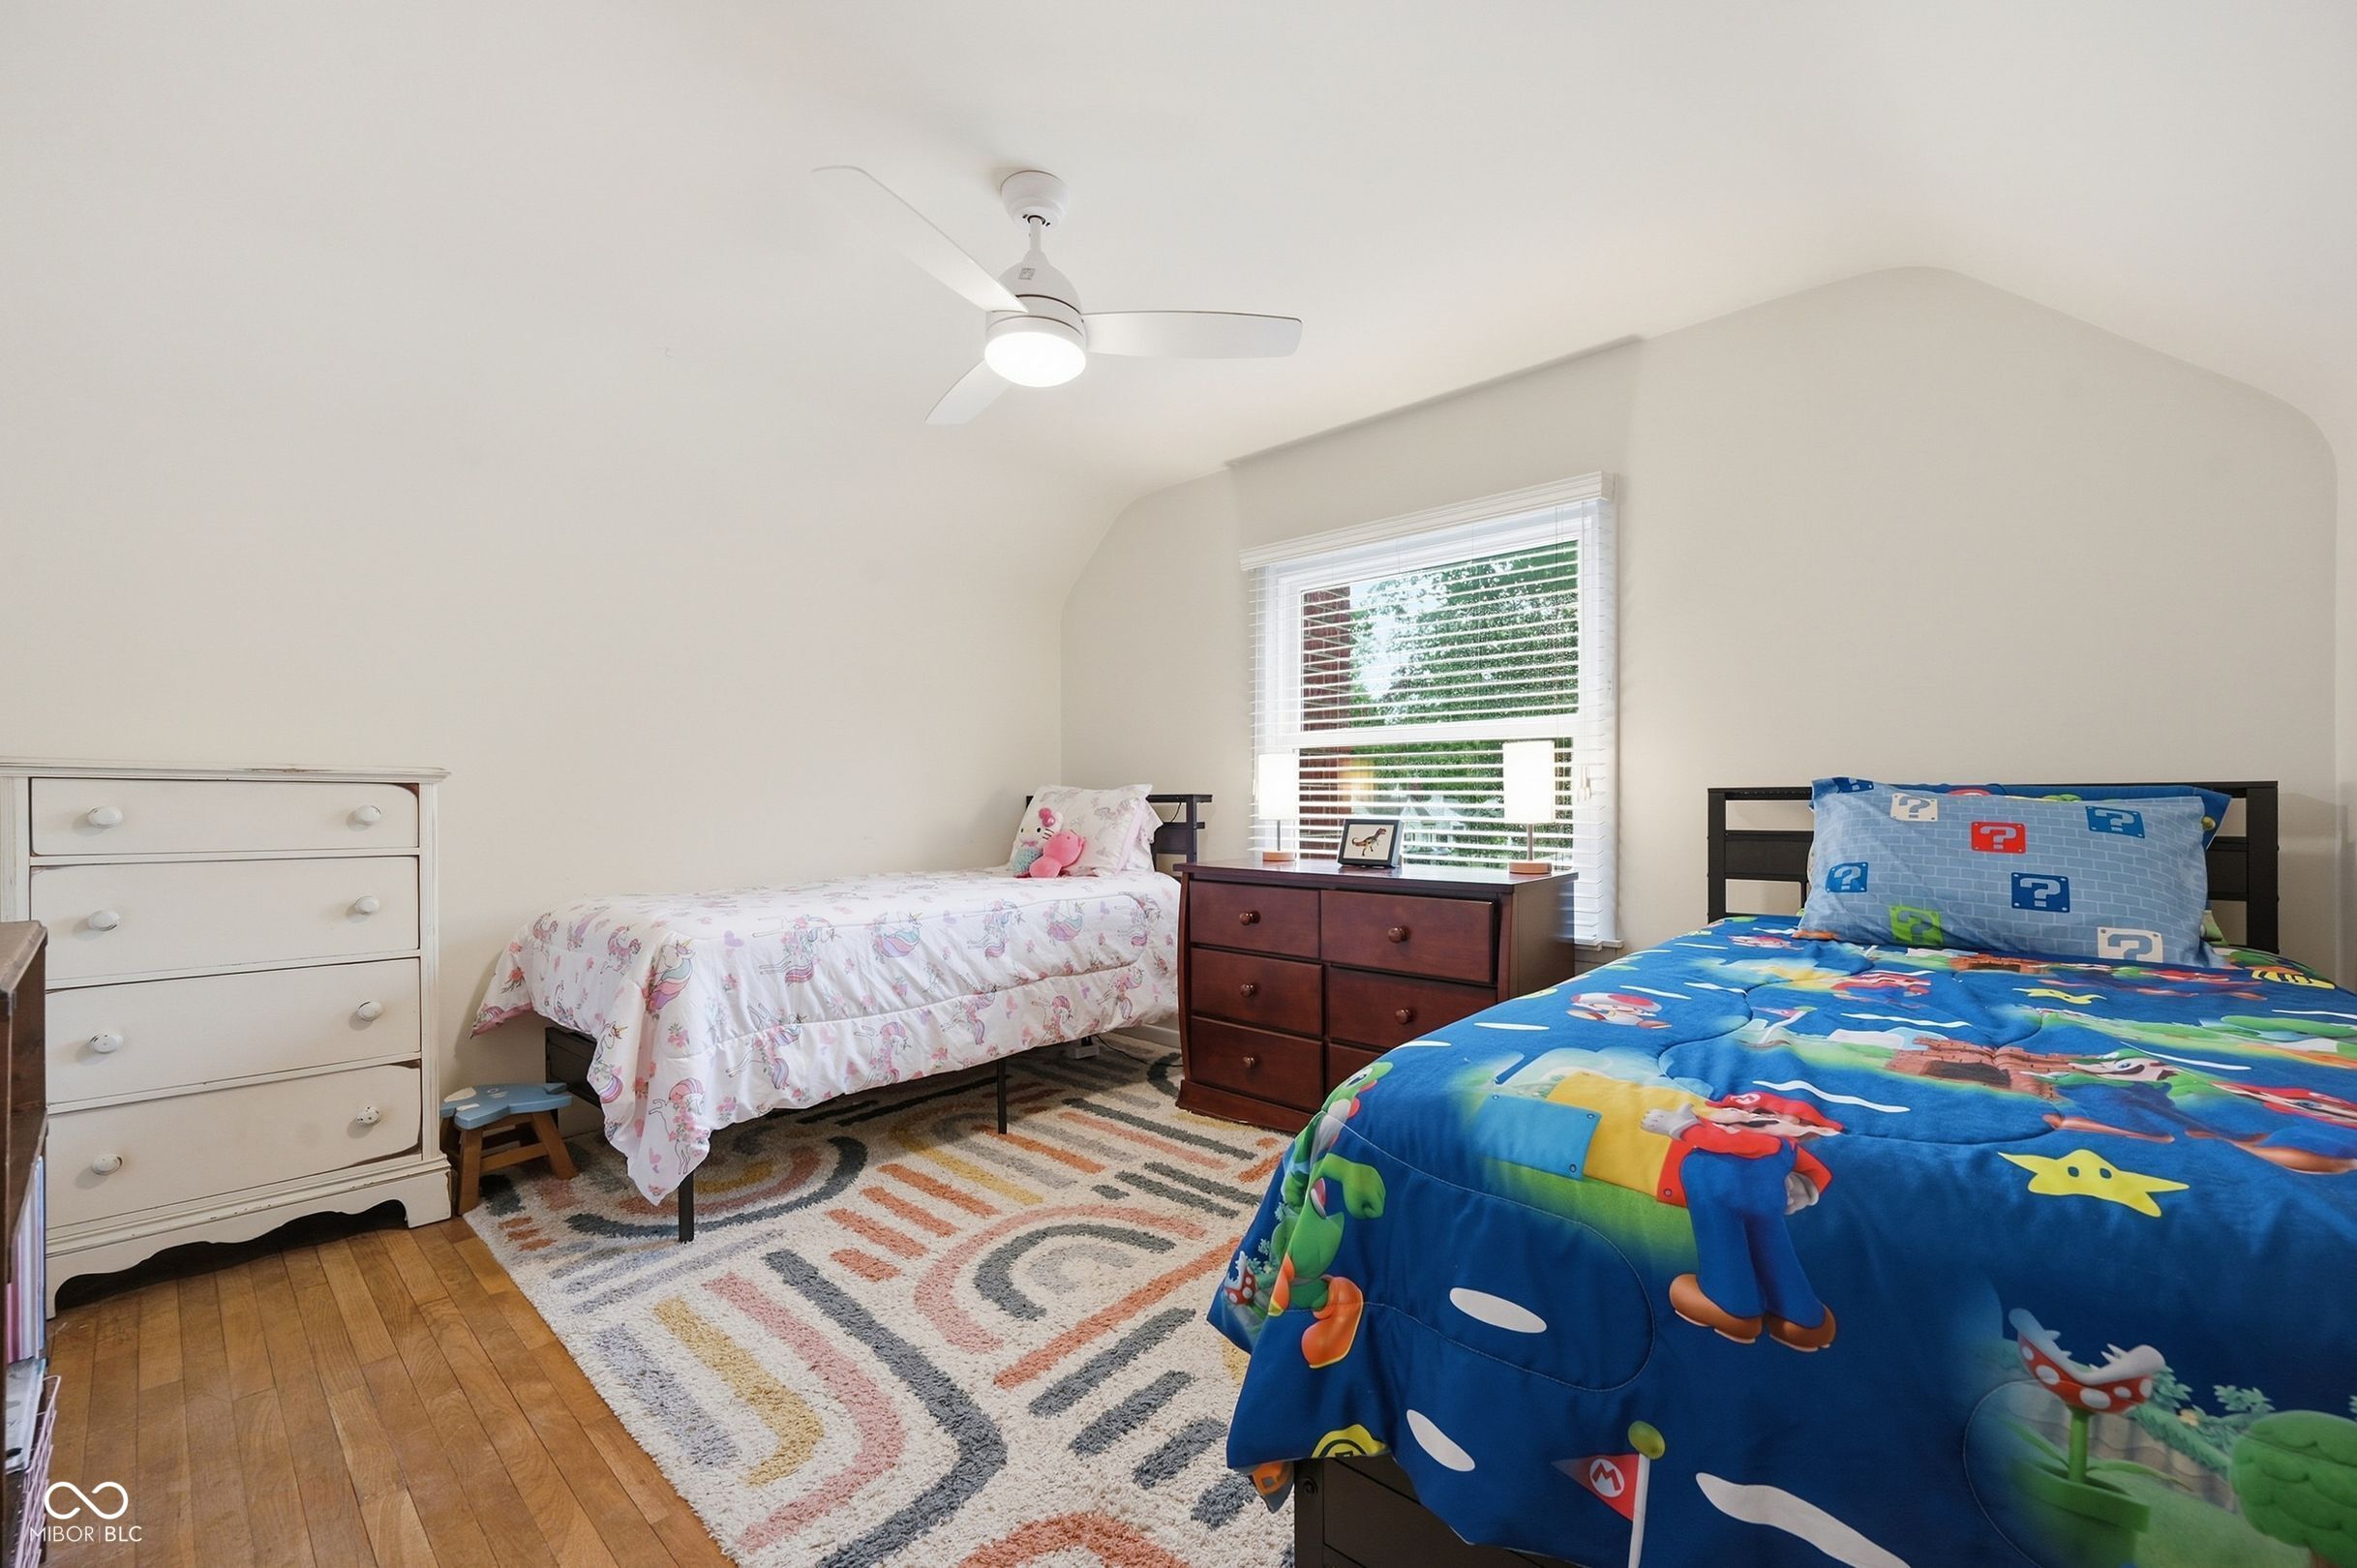
Bedroom with two single beds, colorful bedding, a dresser, and a patterned rug.
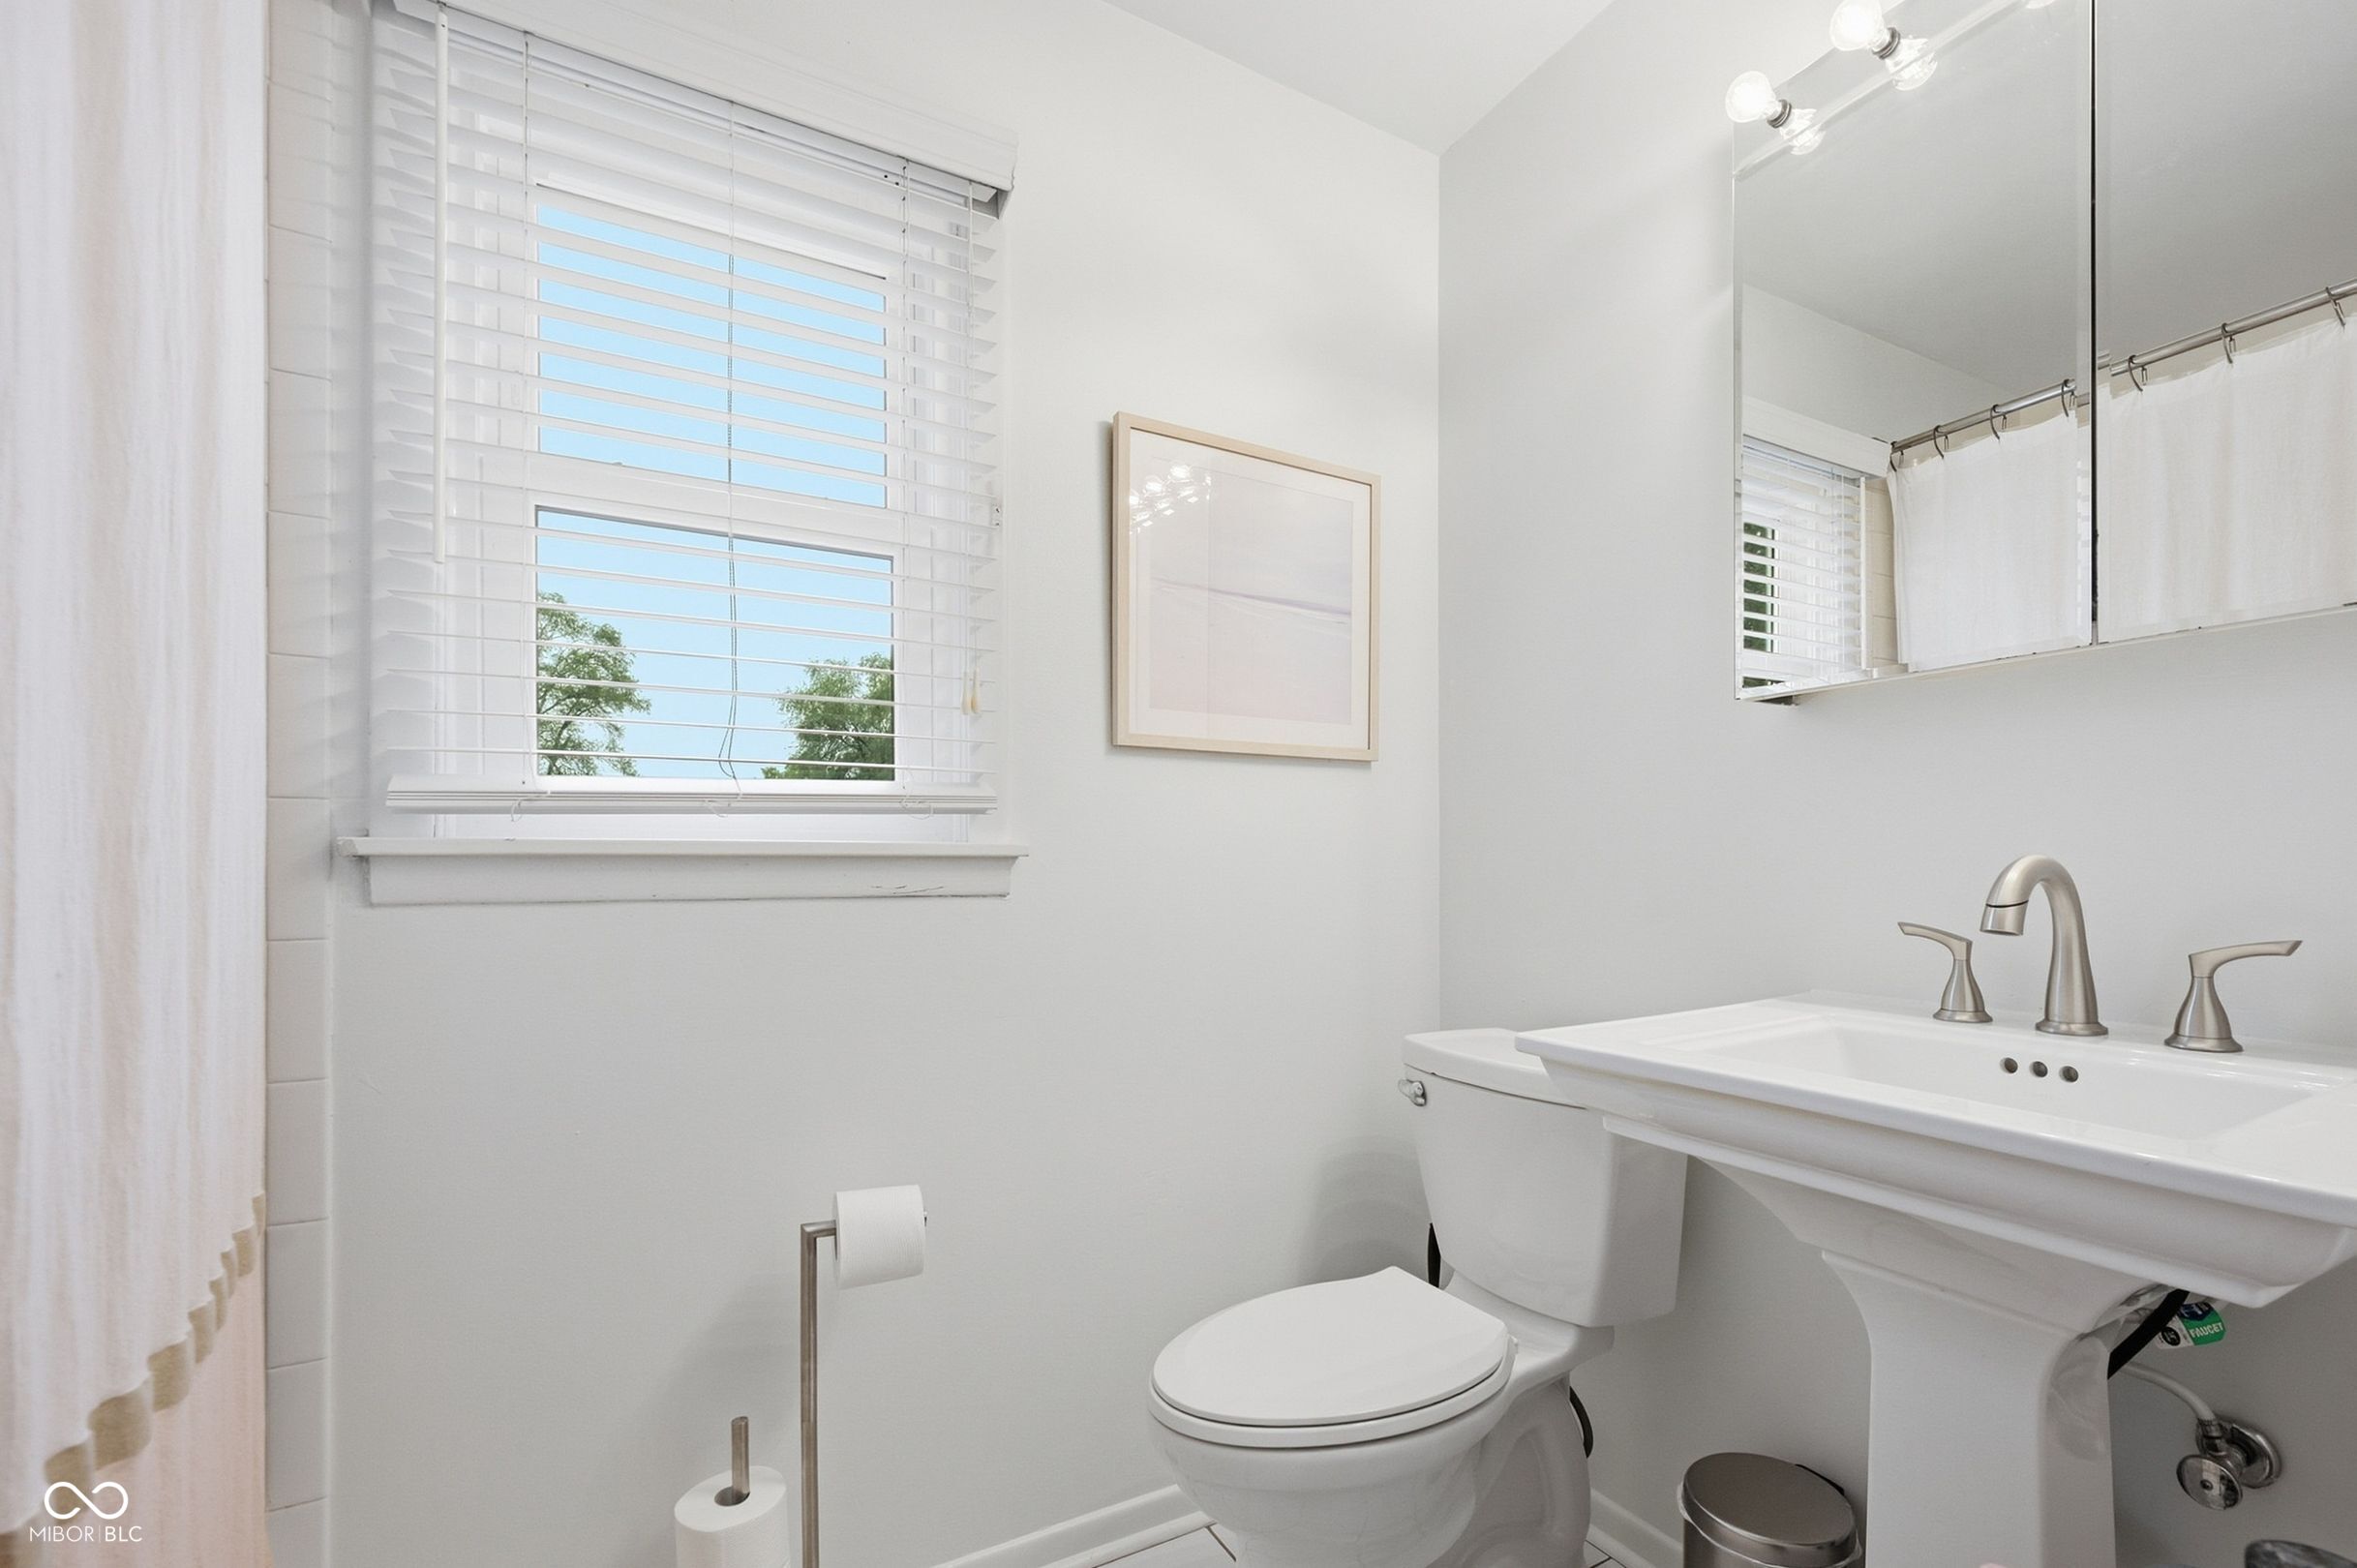
Bright bathroom with a pedestal sink and toilet beneath a large mirror and window with white blinds.
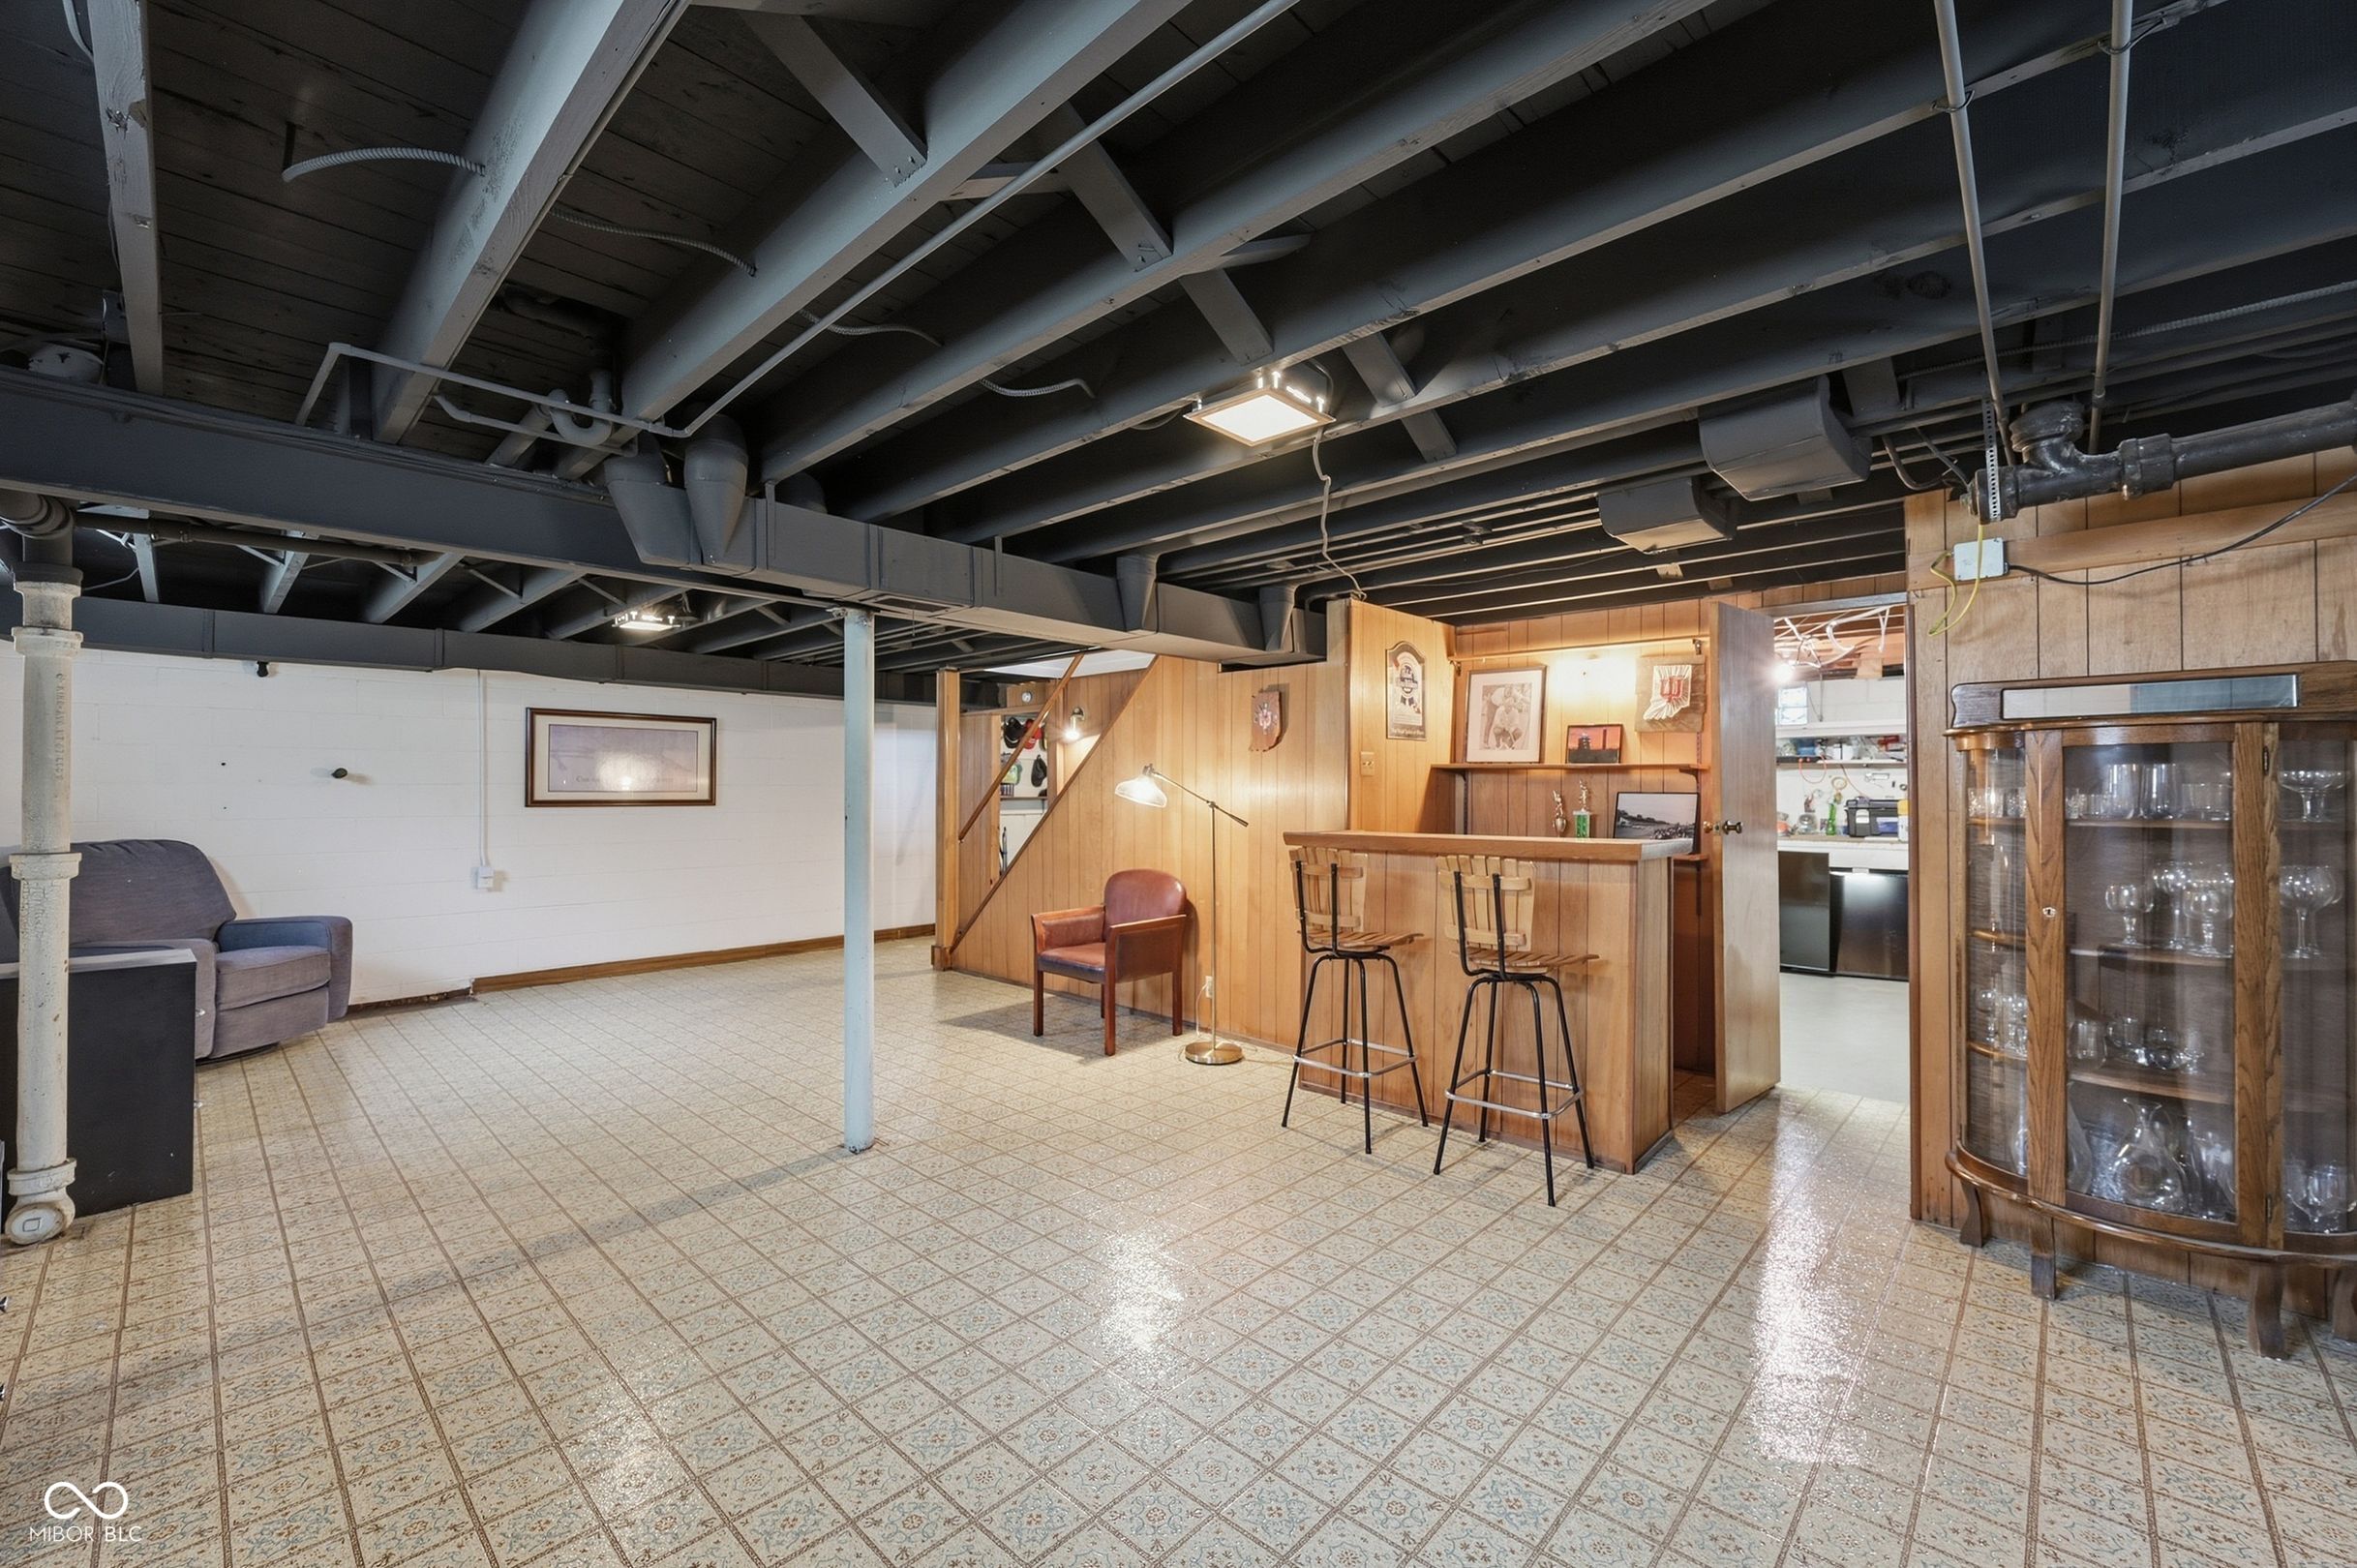
Basement recreation area with a wood-paneled bar, two stools, tiled floor, and exposed ceiling beams.
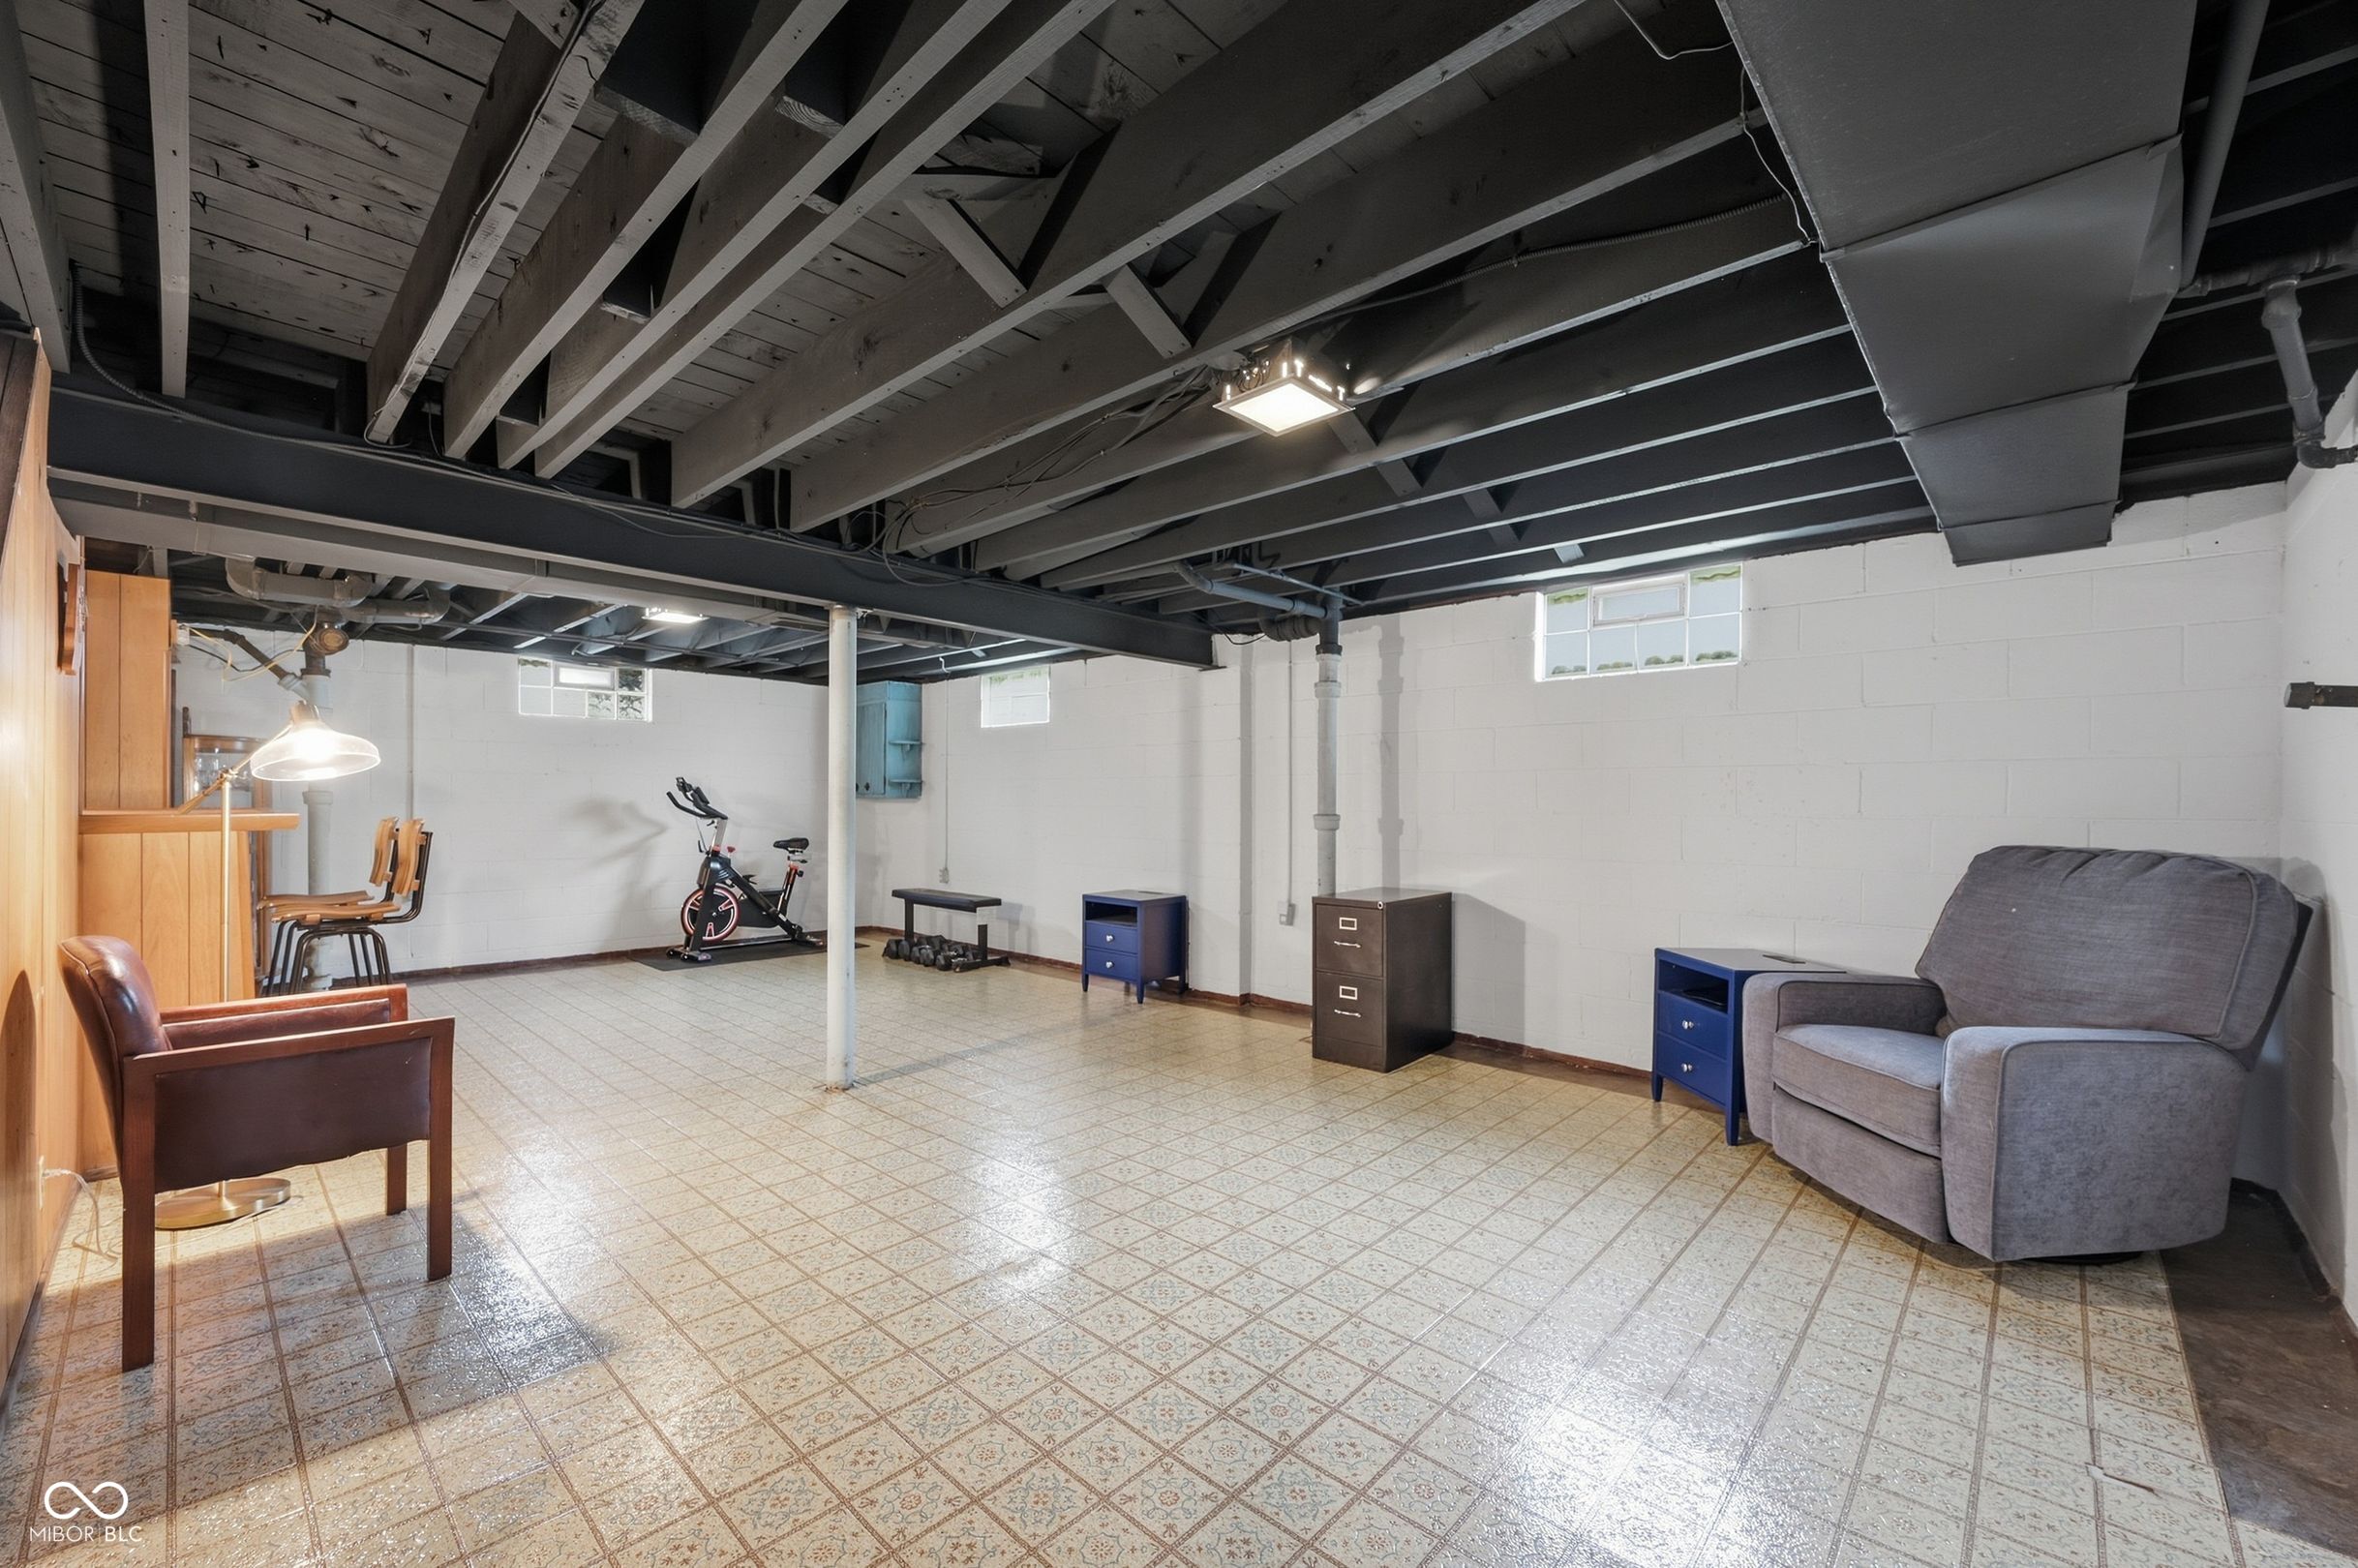
Furnished basement with exposed beams, patterned tile flooring, an exercise bike, and a gray armchair.
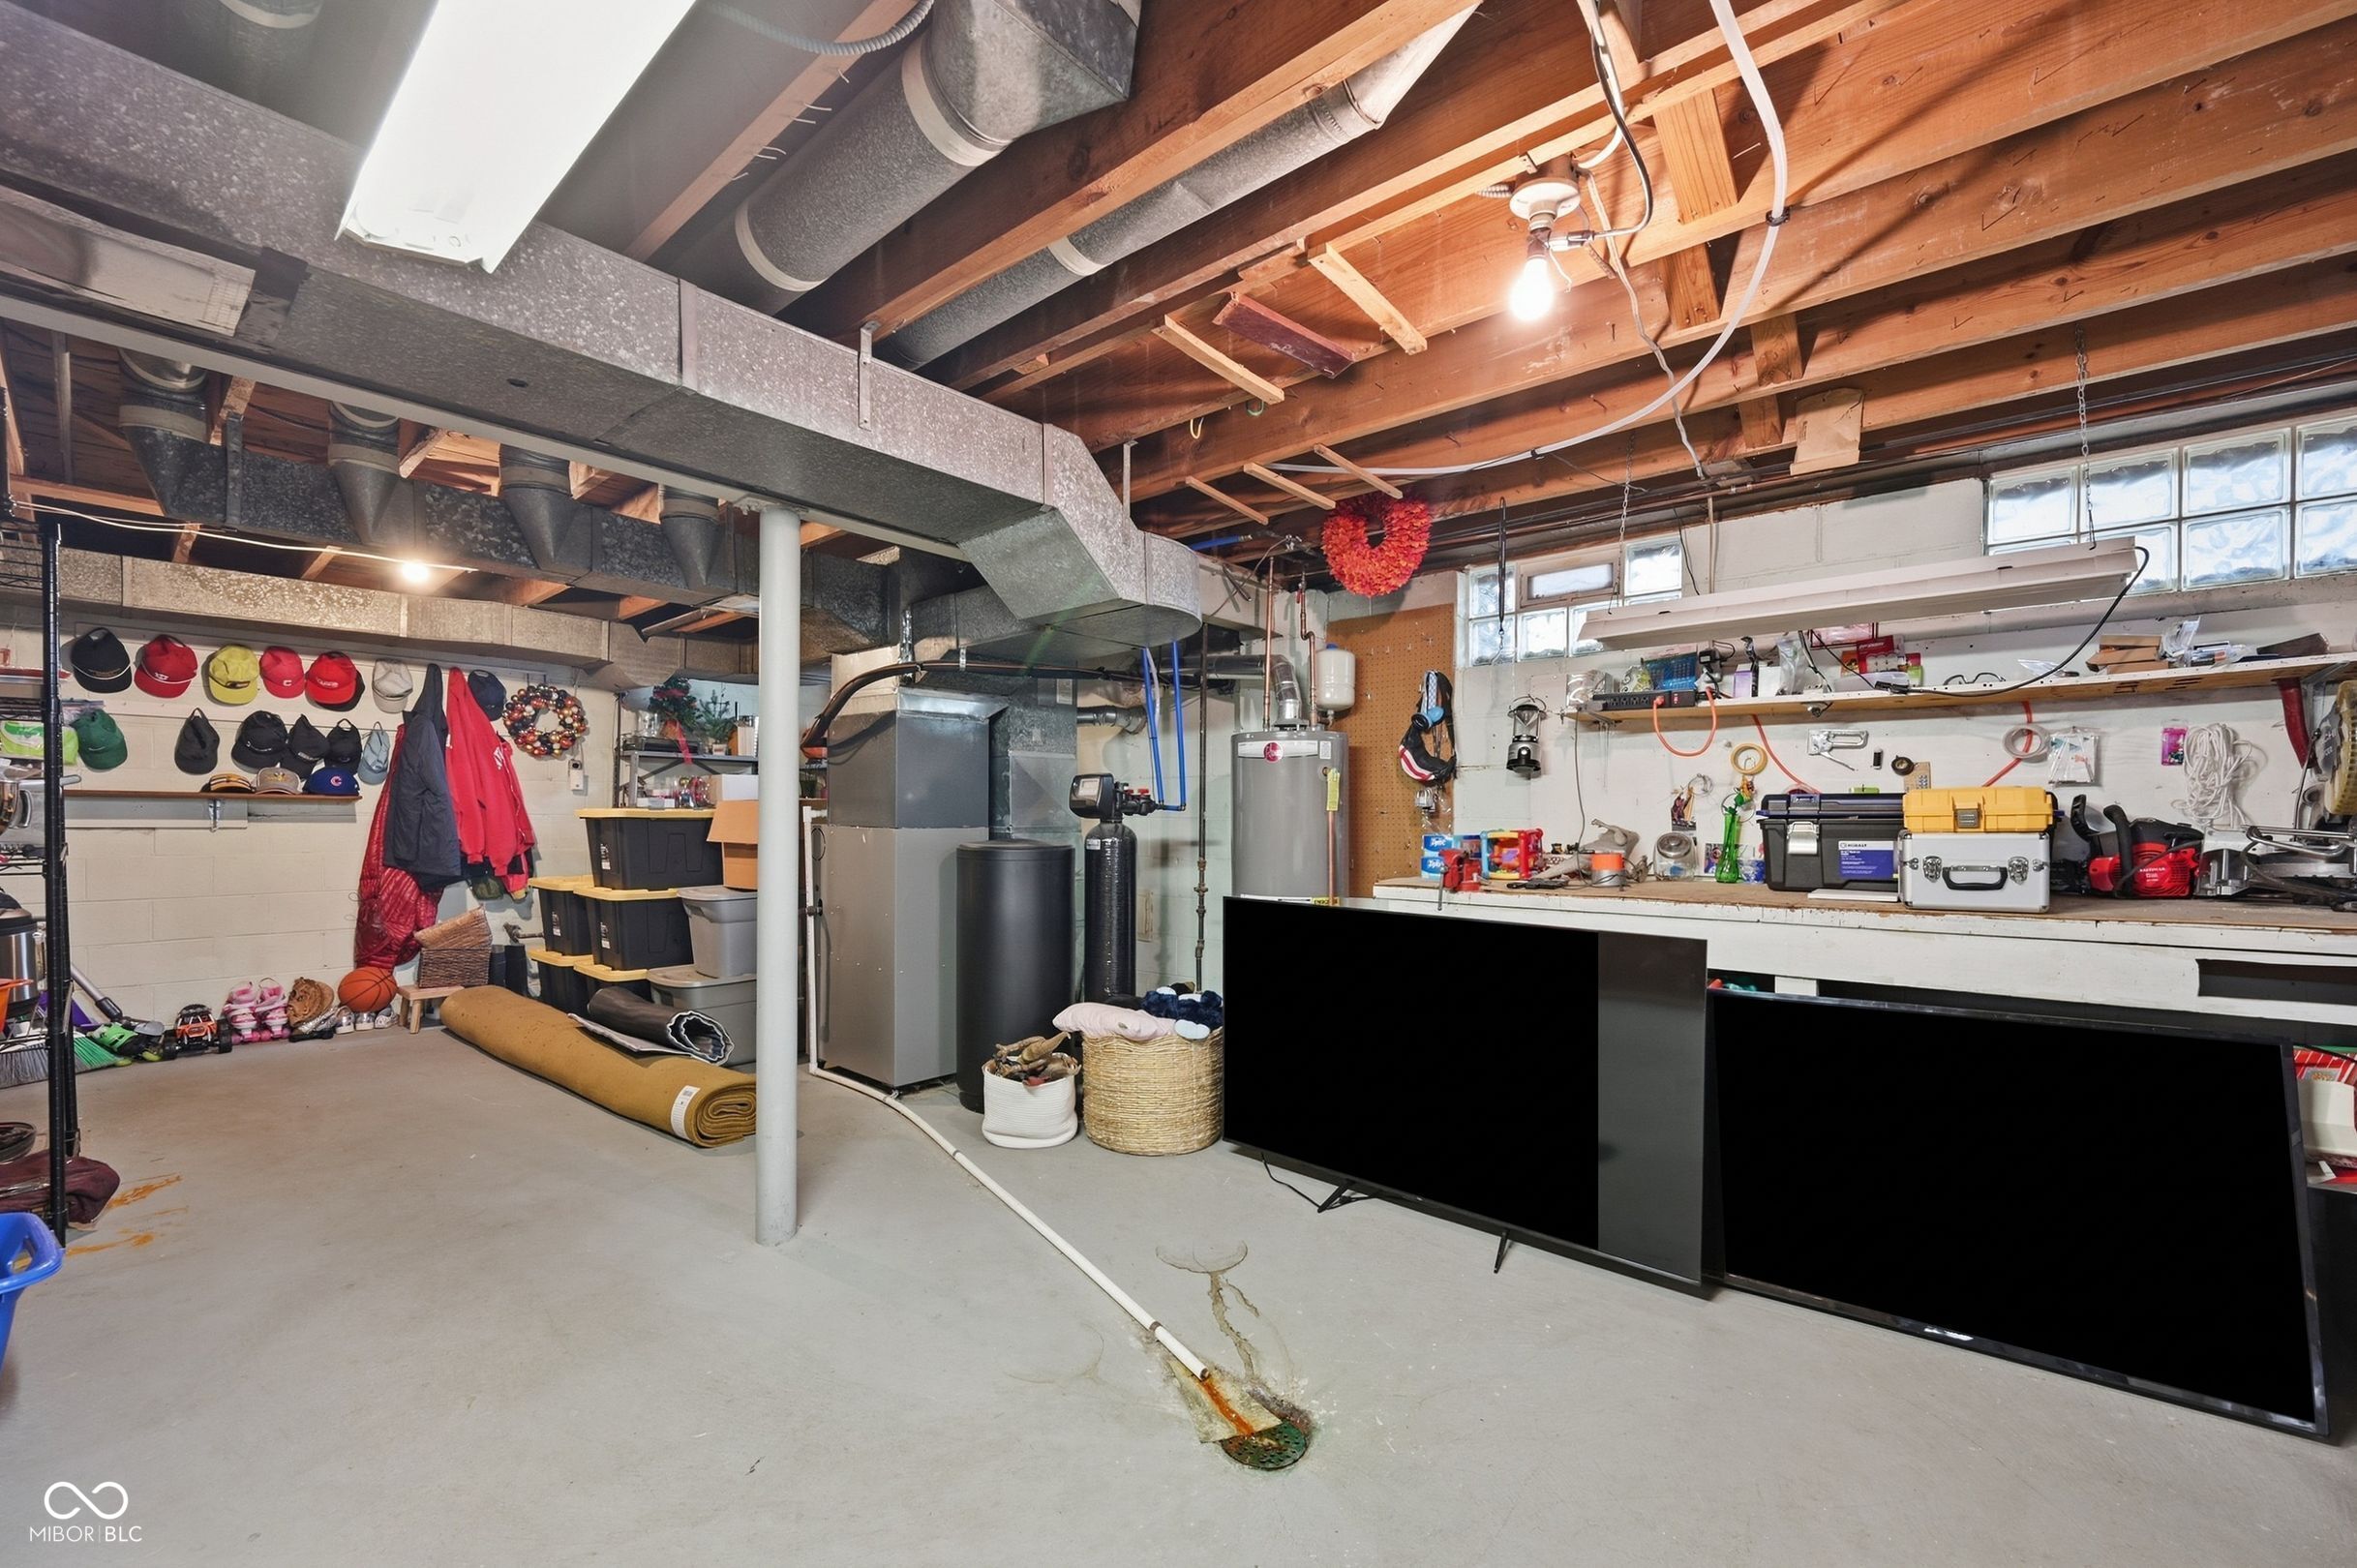
Unfinished basement with exposed ductwork, a water heater, storage shelves, and household belongings.
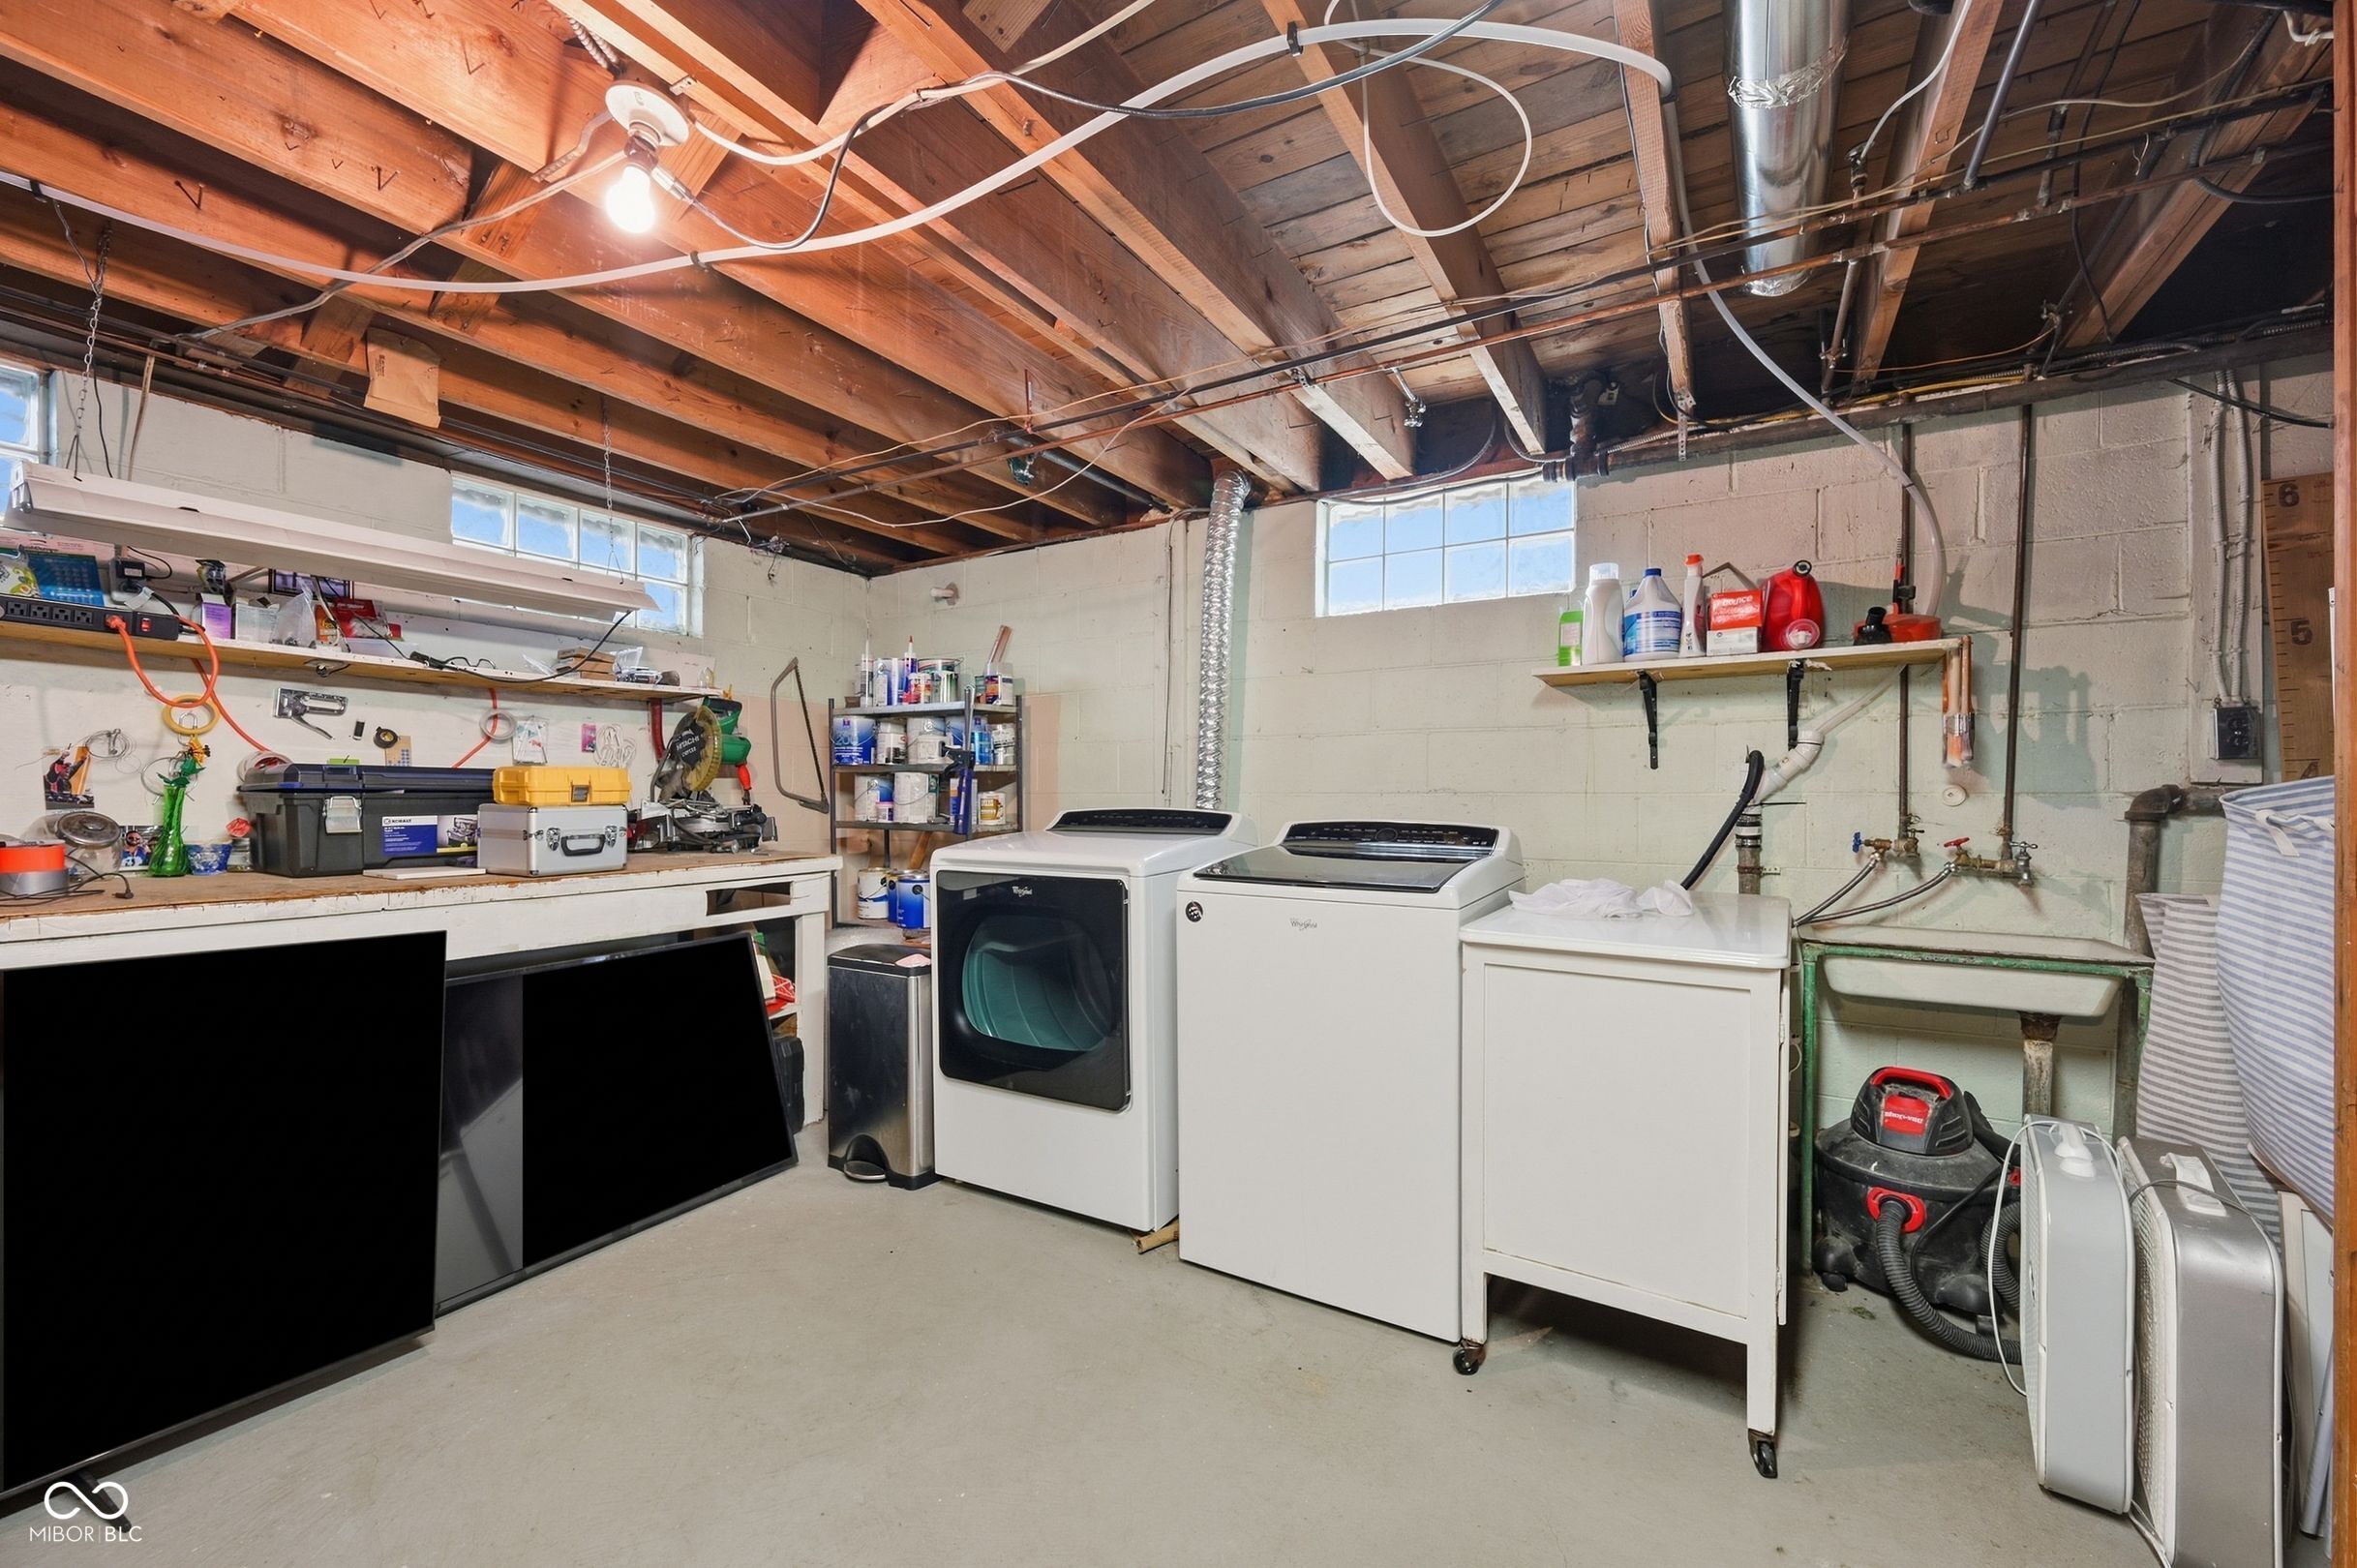
Basement laundry room with washer, dryer, utility sink, and exposed ceiling joists.
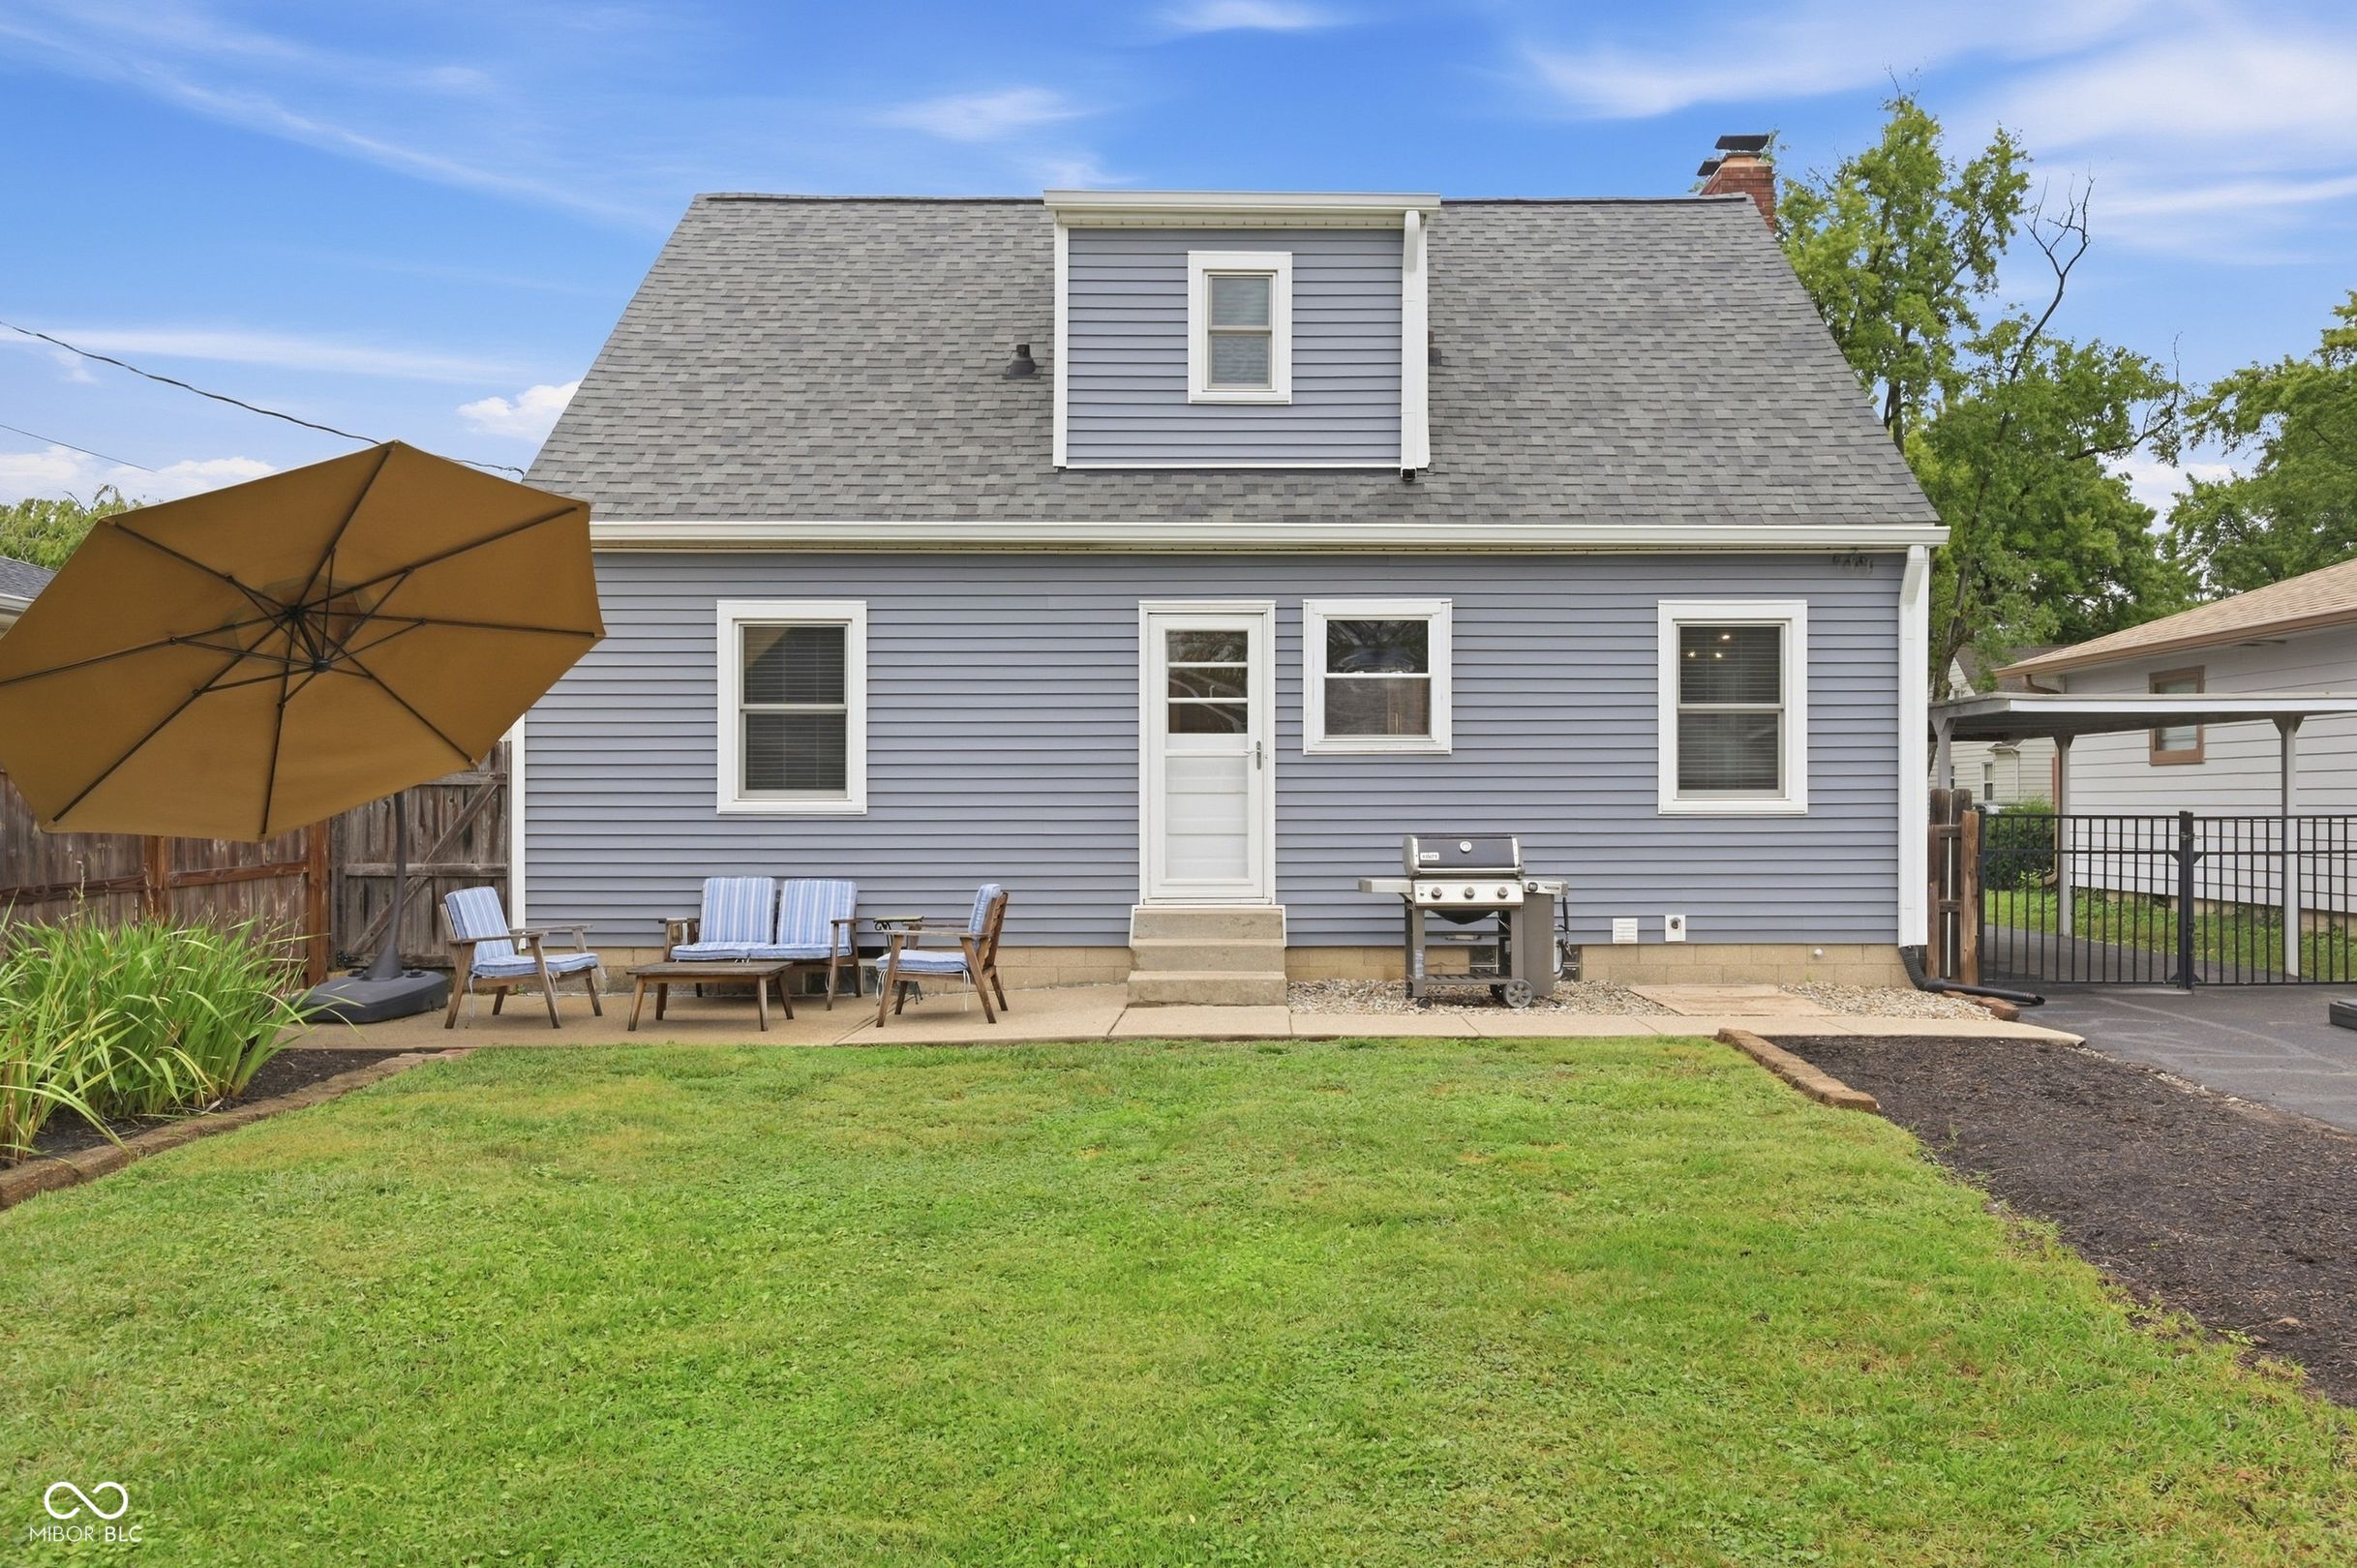
Gray house rear exterior with patio seating, umbrella, barbecue grill, and green lawn.
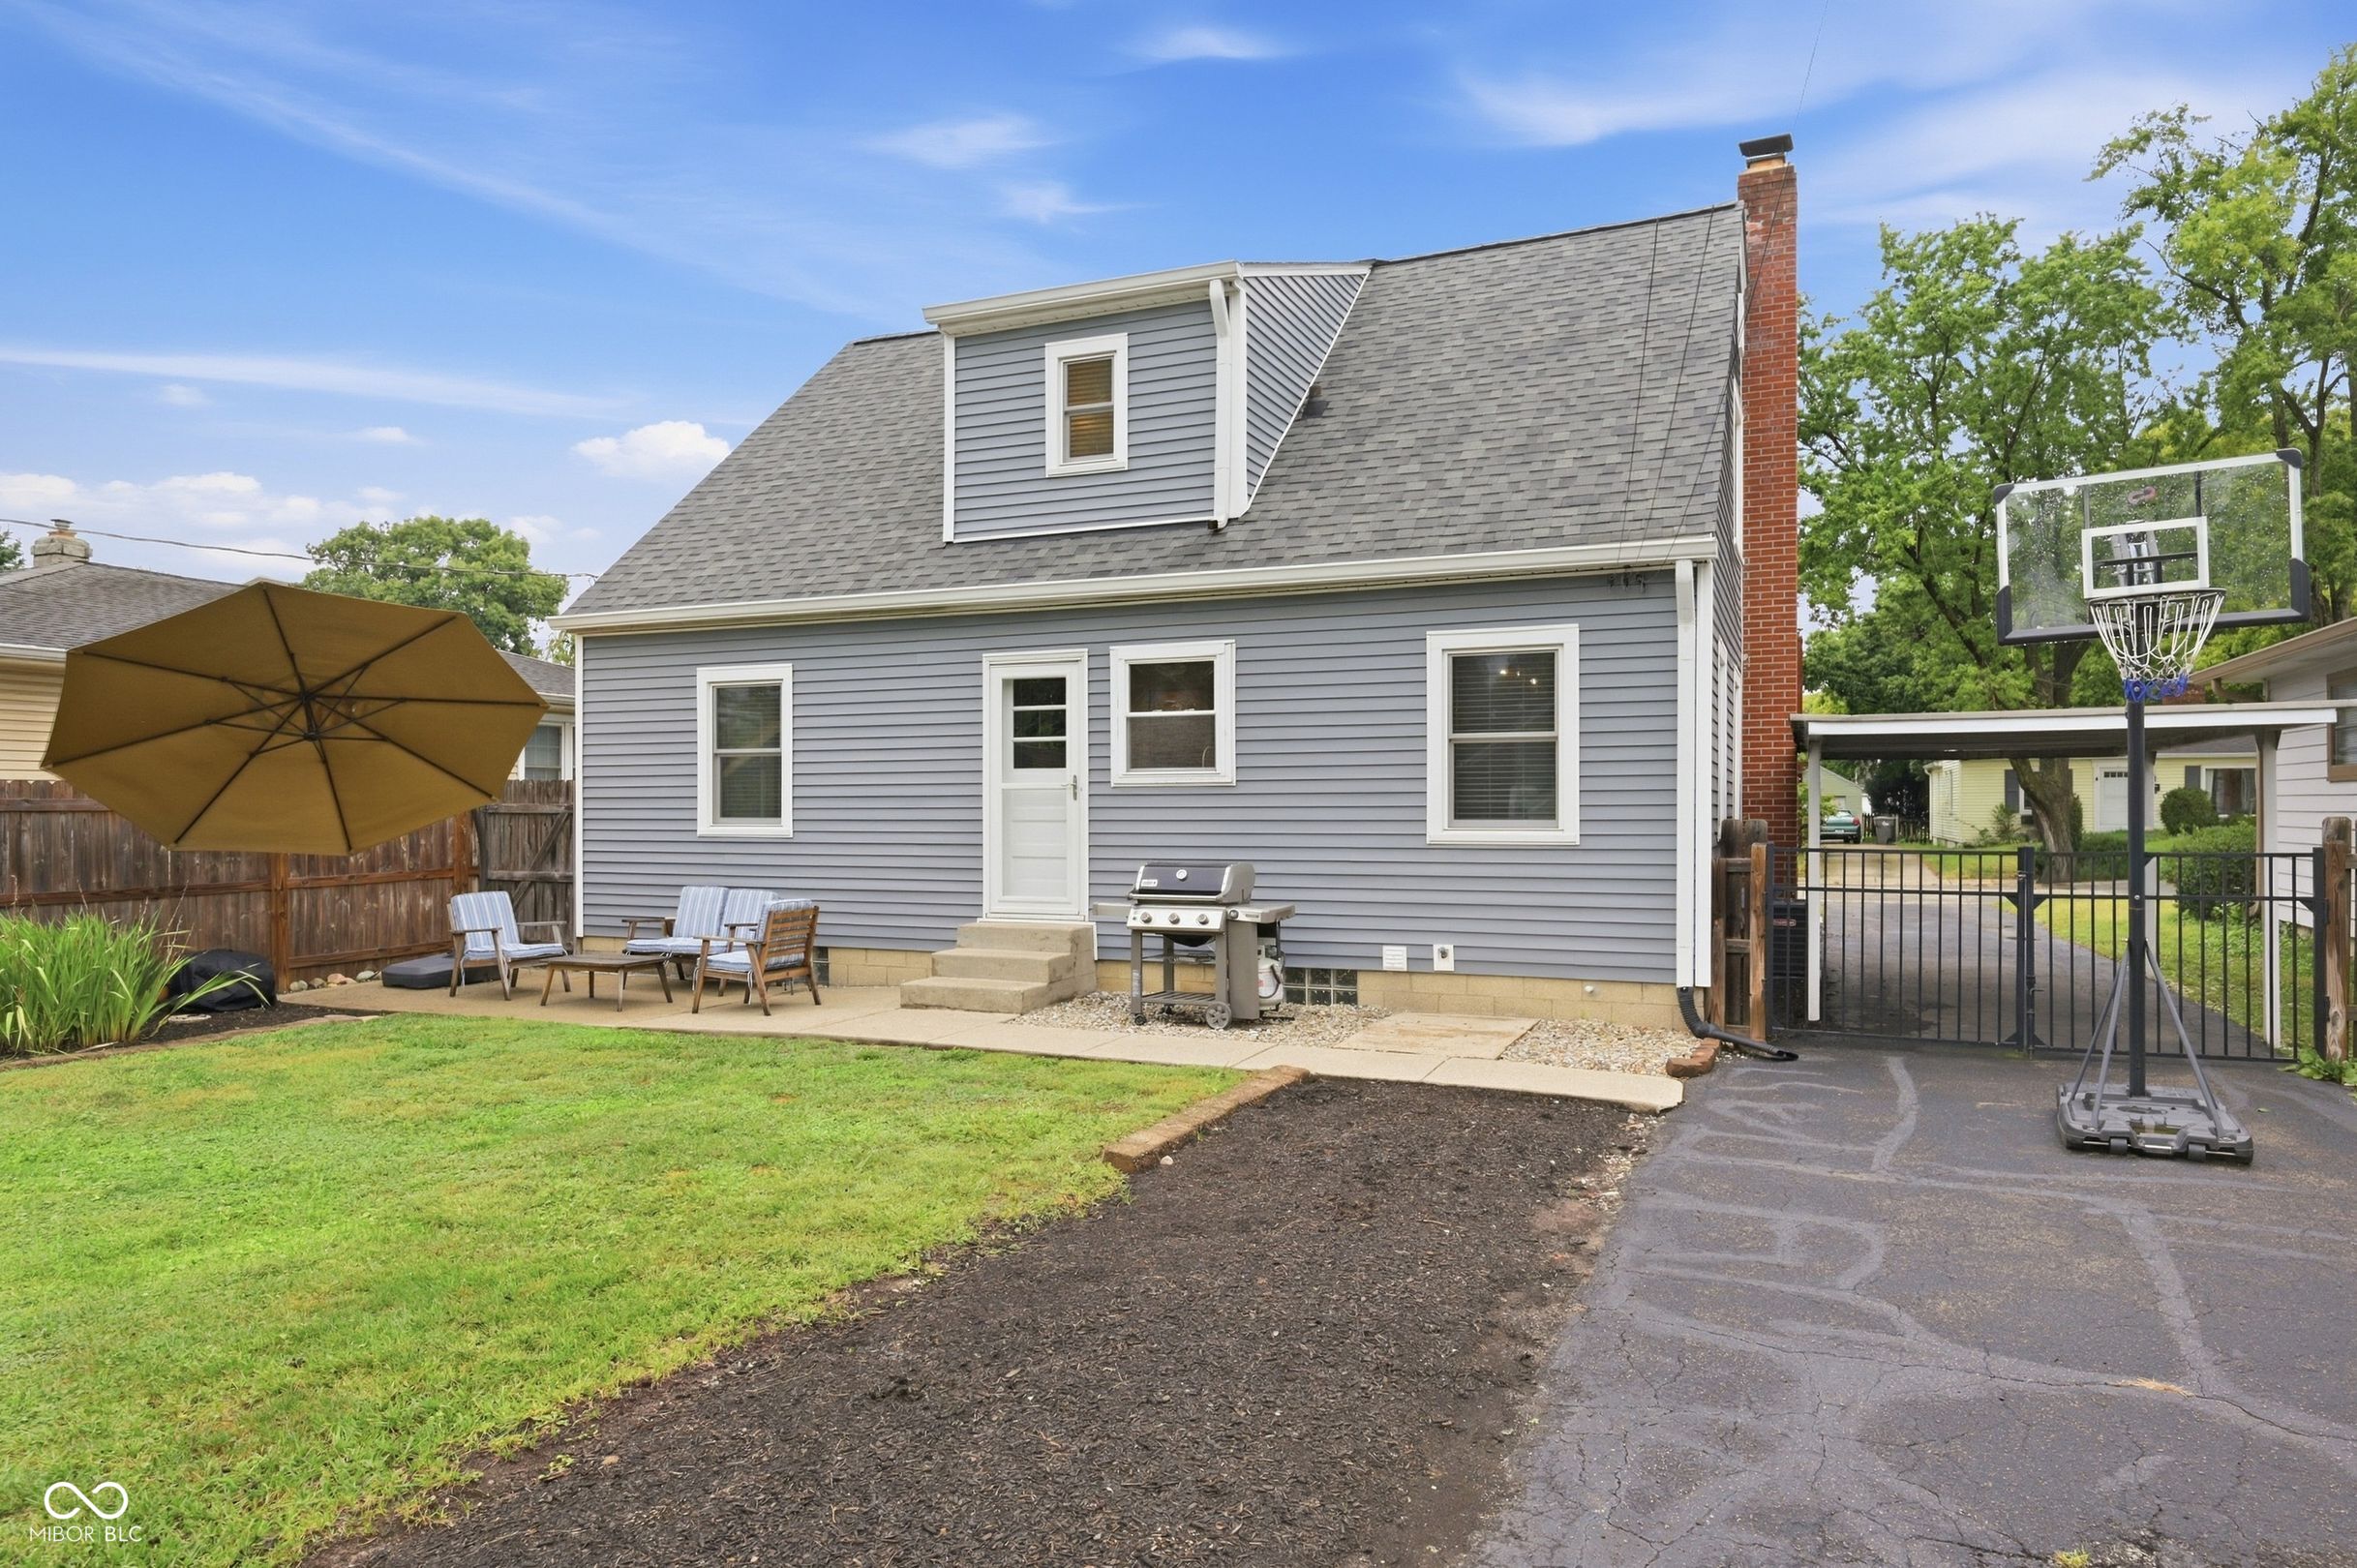
Gray house’s rear exterior with a patio, grill, umbrella, and basketball hoop beside the driveway.
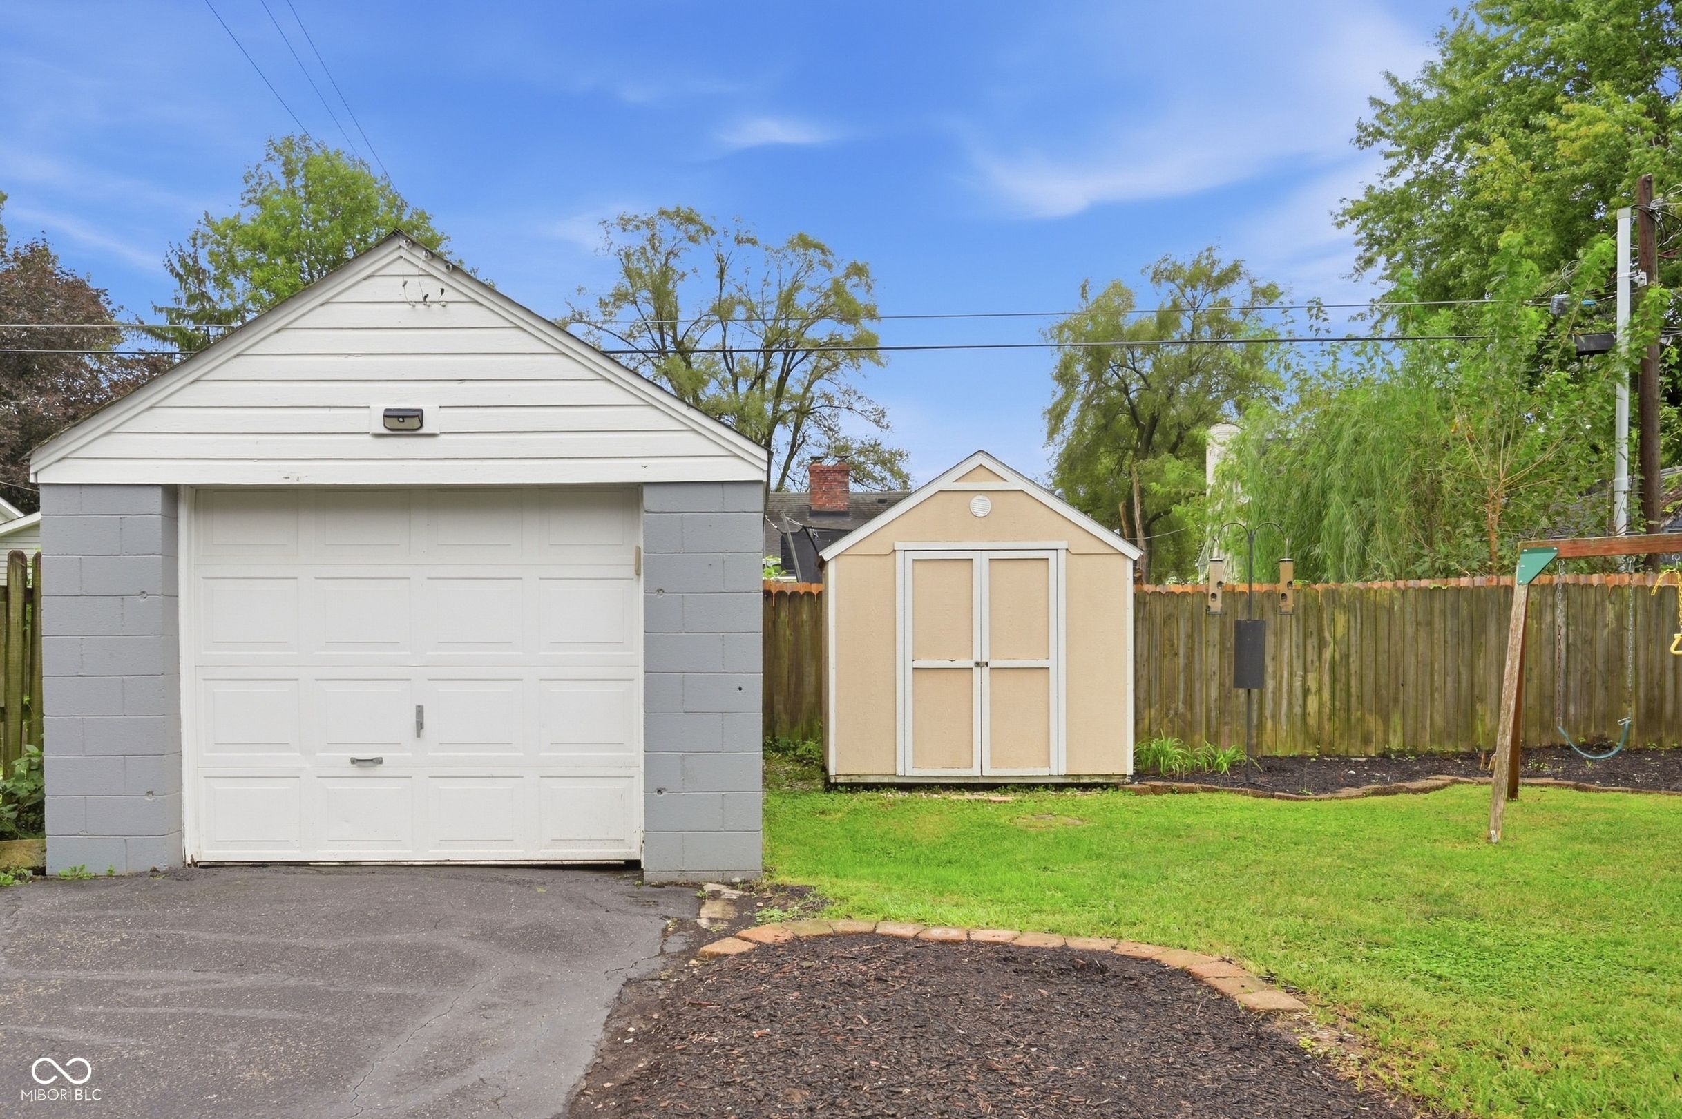
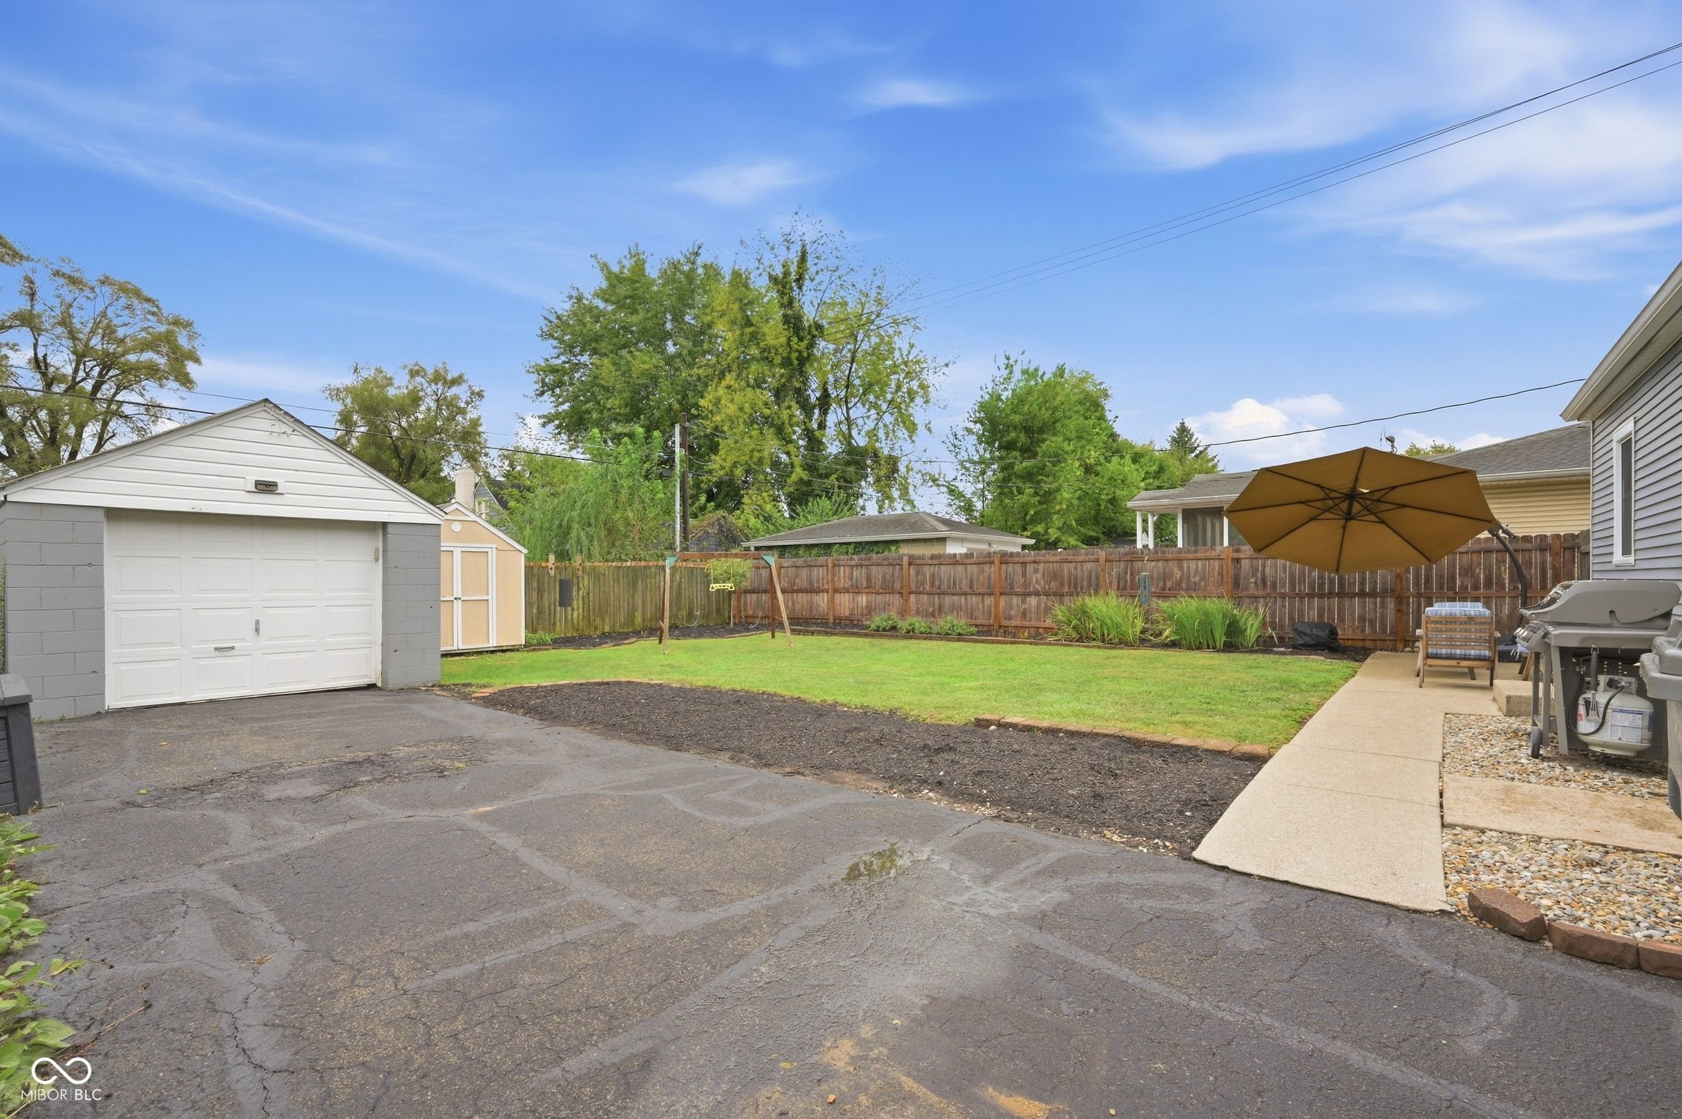
Backyard with a white detached garage, tan storage shed, wooden fence, and swing set.
Fenced backyard with a detached garage, lawn, swing set, and patio seating under a large umbrella.
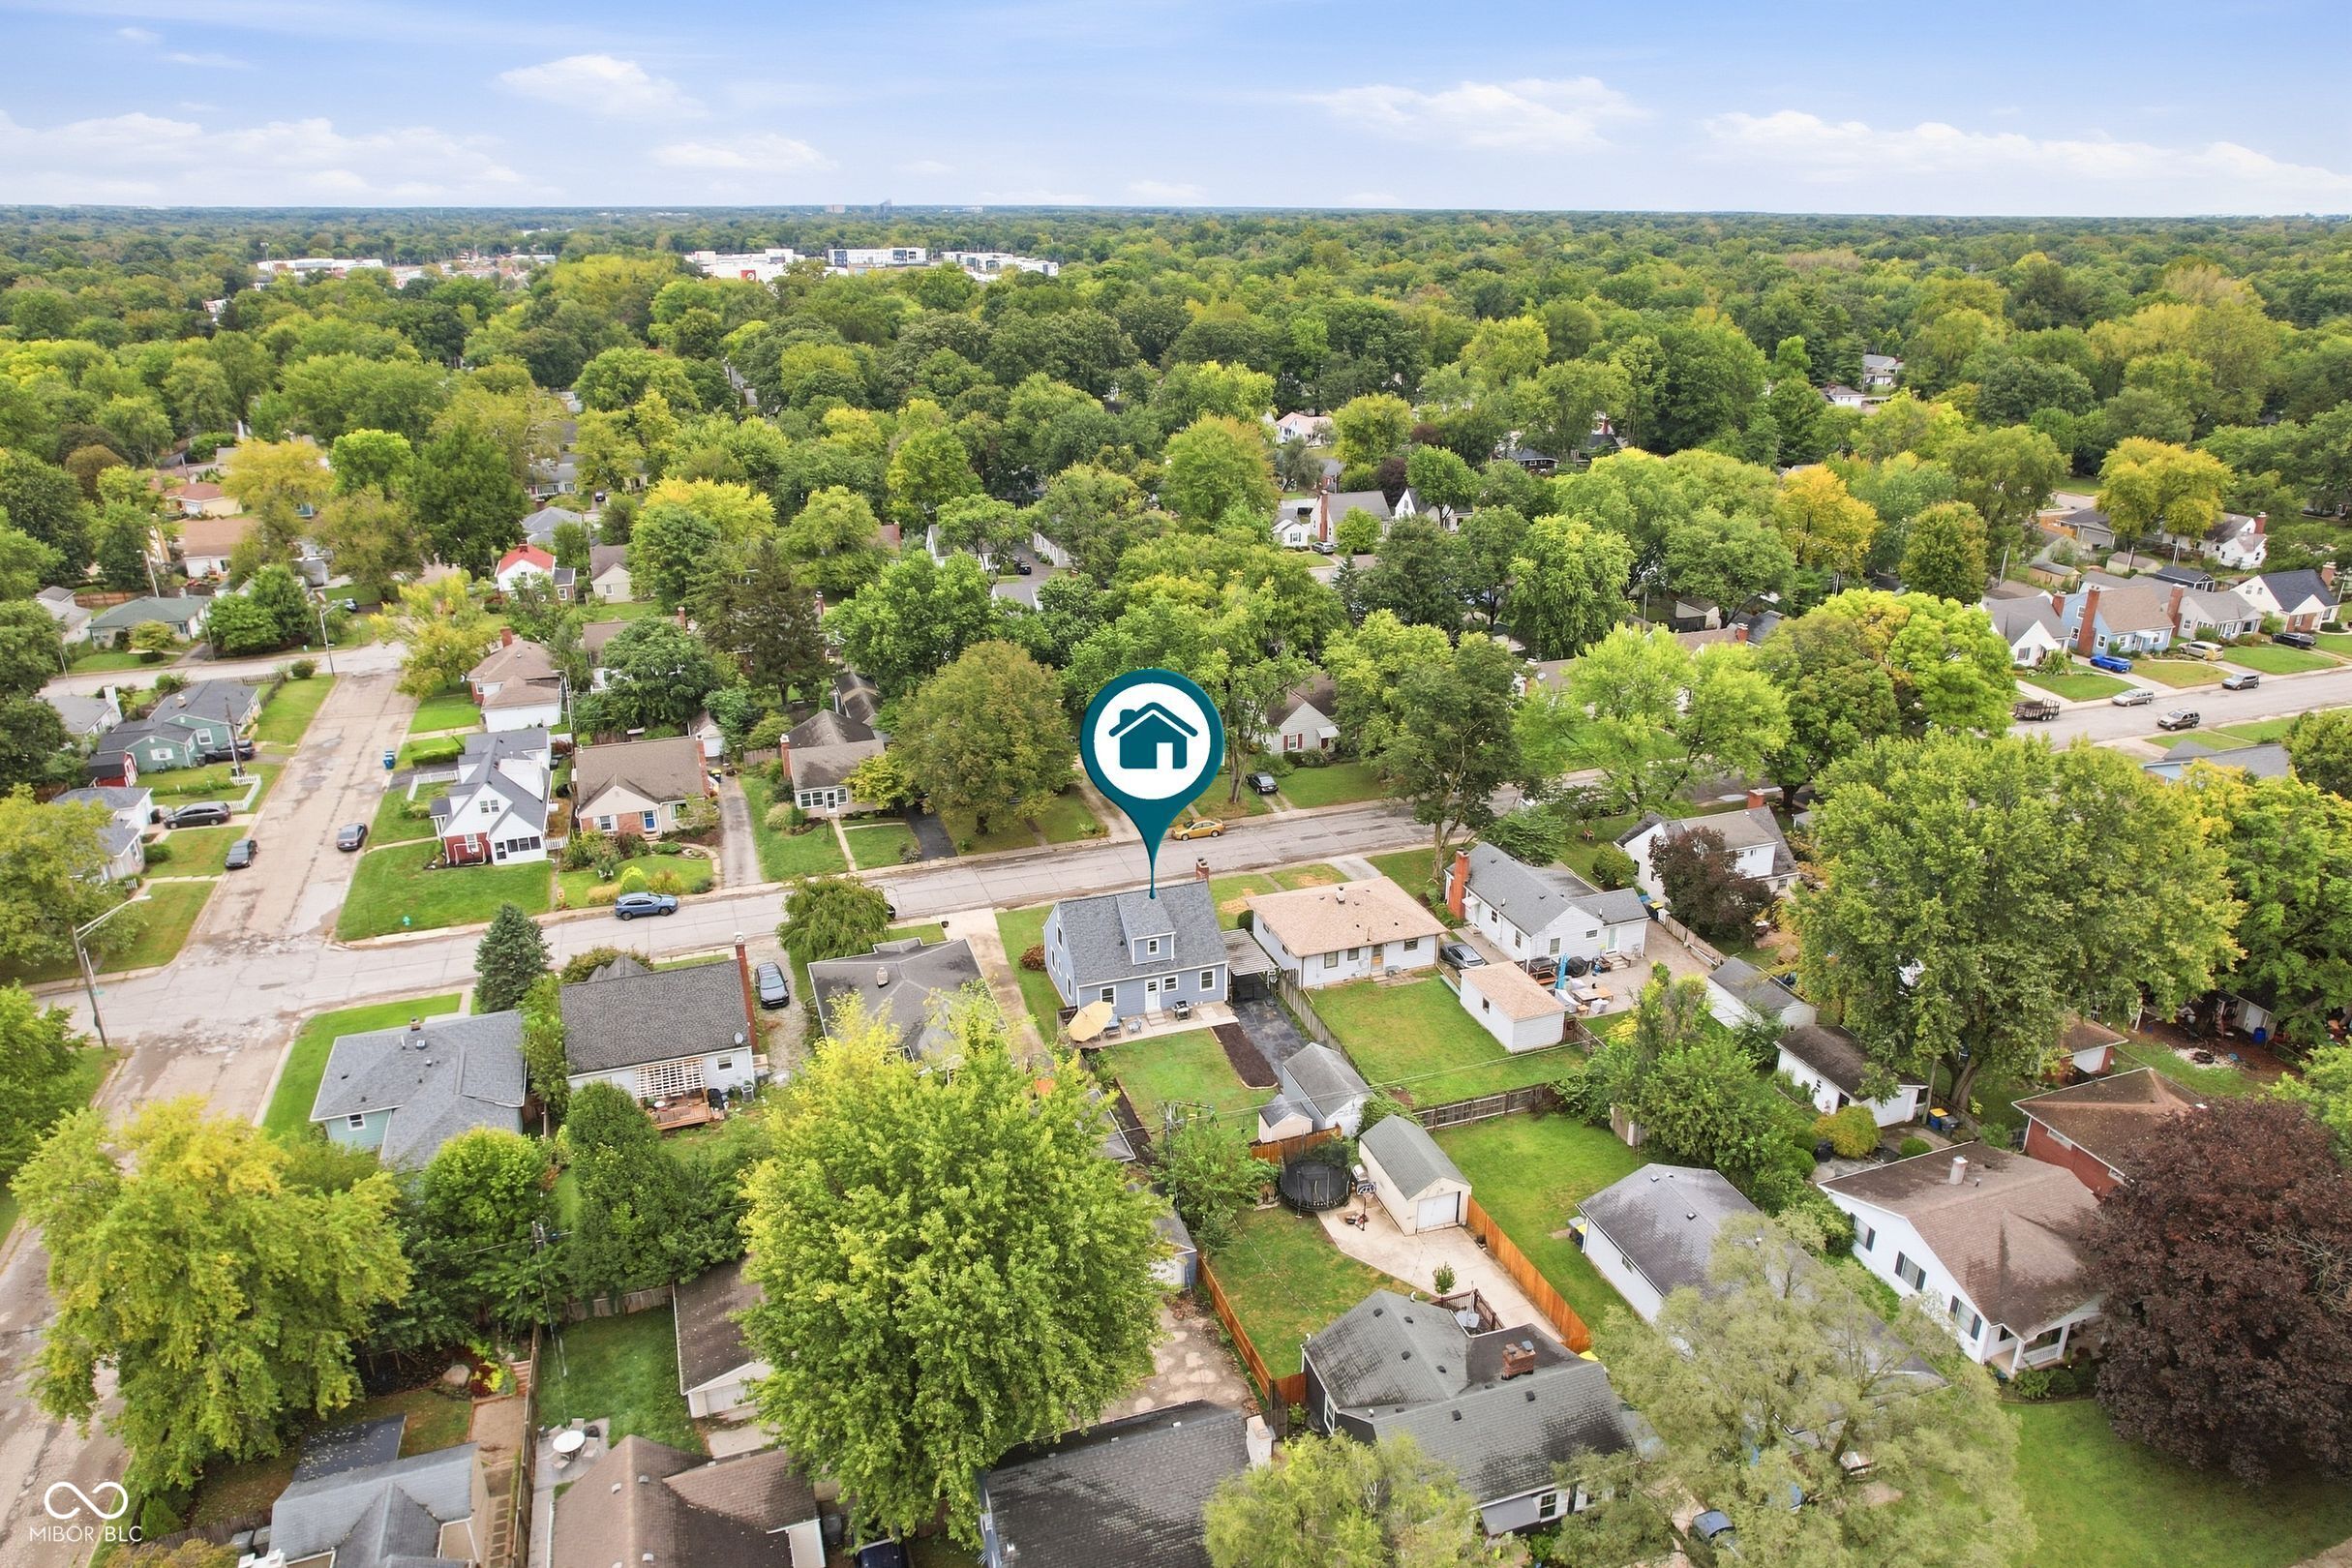
Aerial view of the blue house marked among tree-lined neighborhood streets.
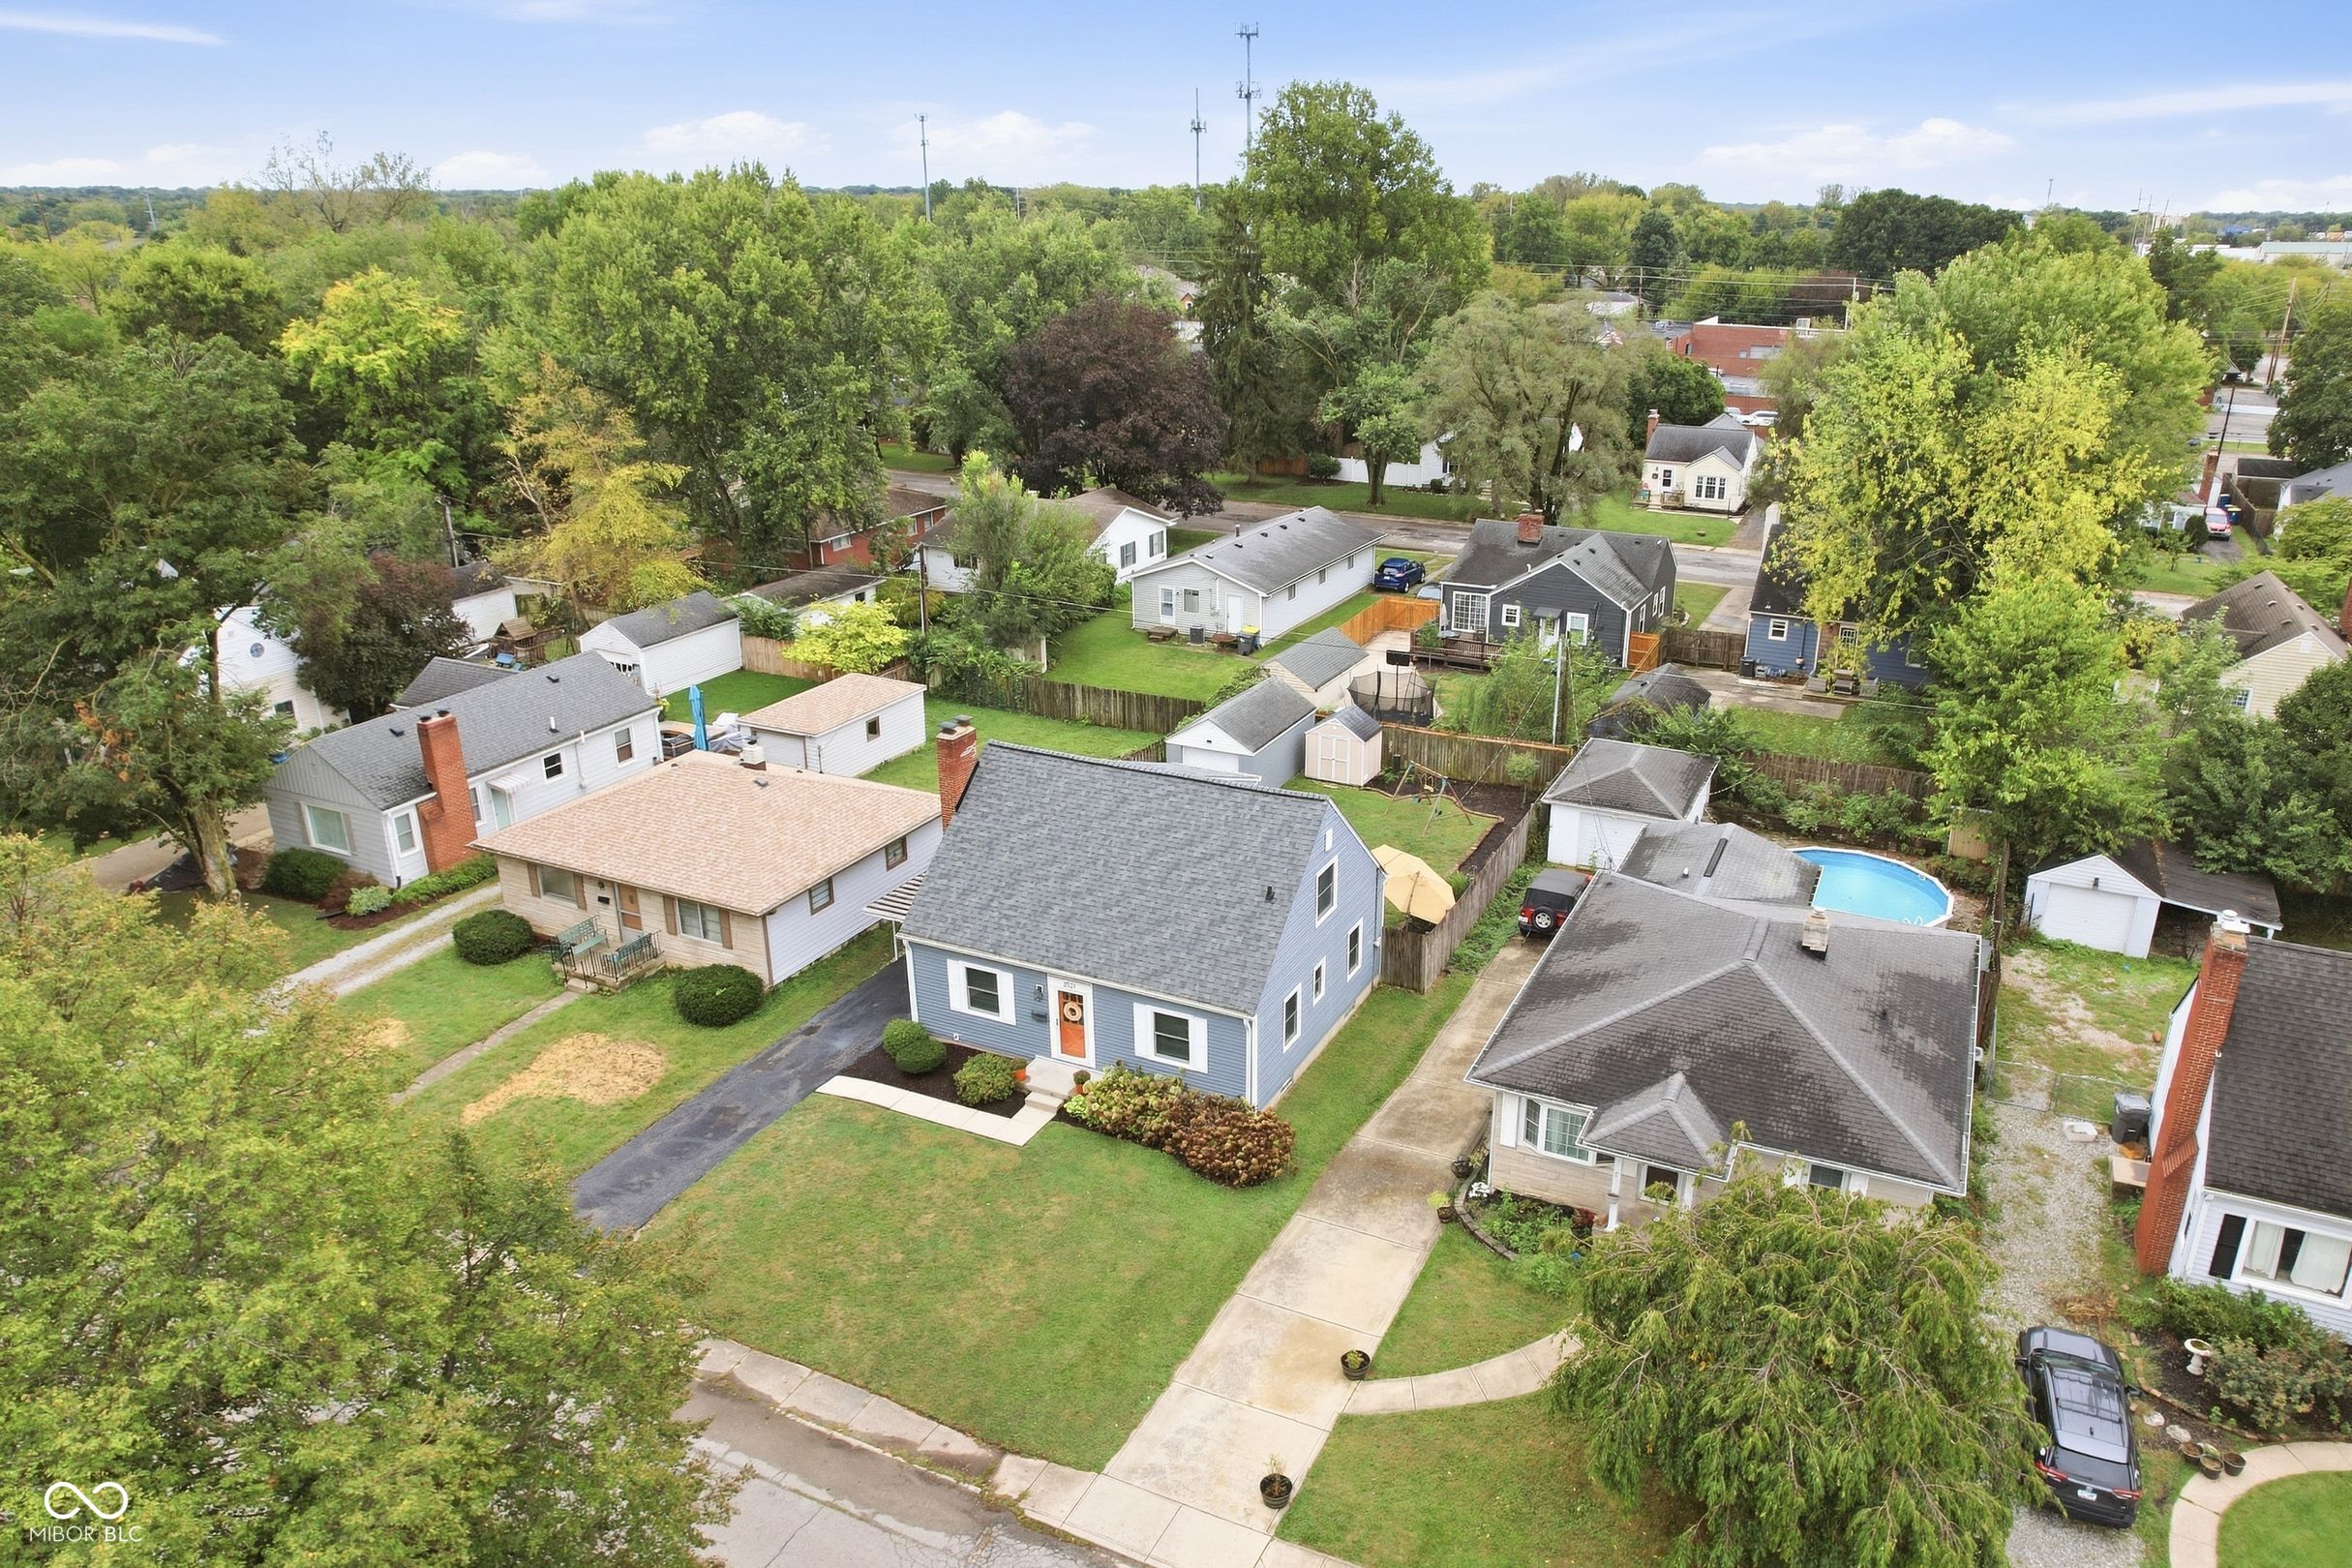
Aerial view of a blue two-story house with a fenced lawn and driveway among tree-lined homes.
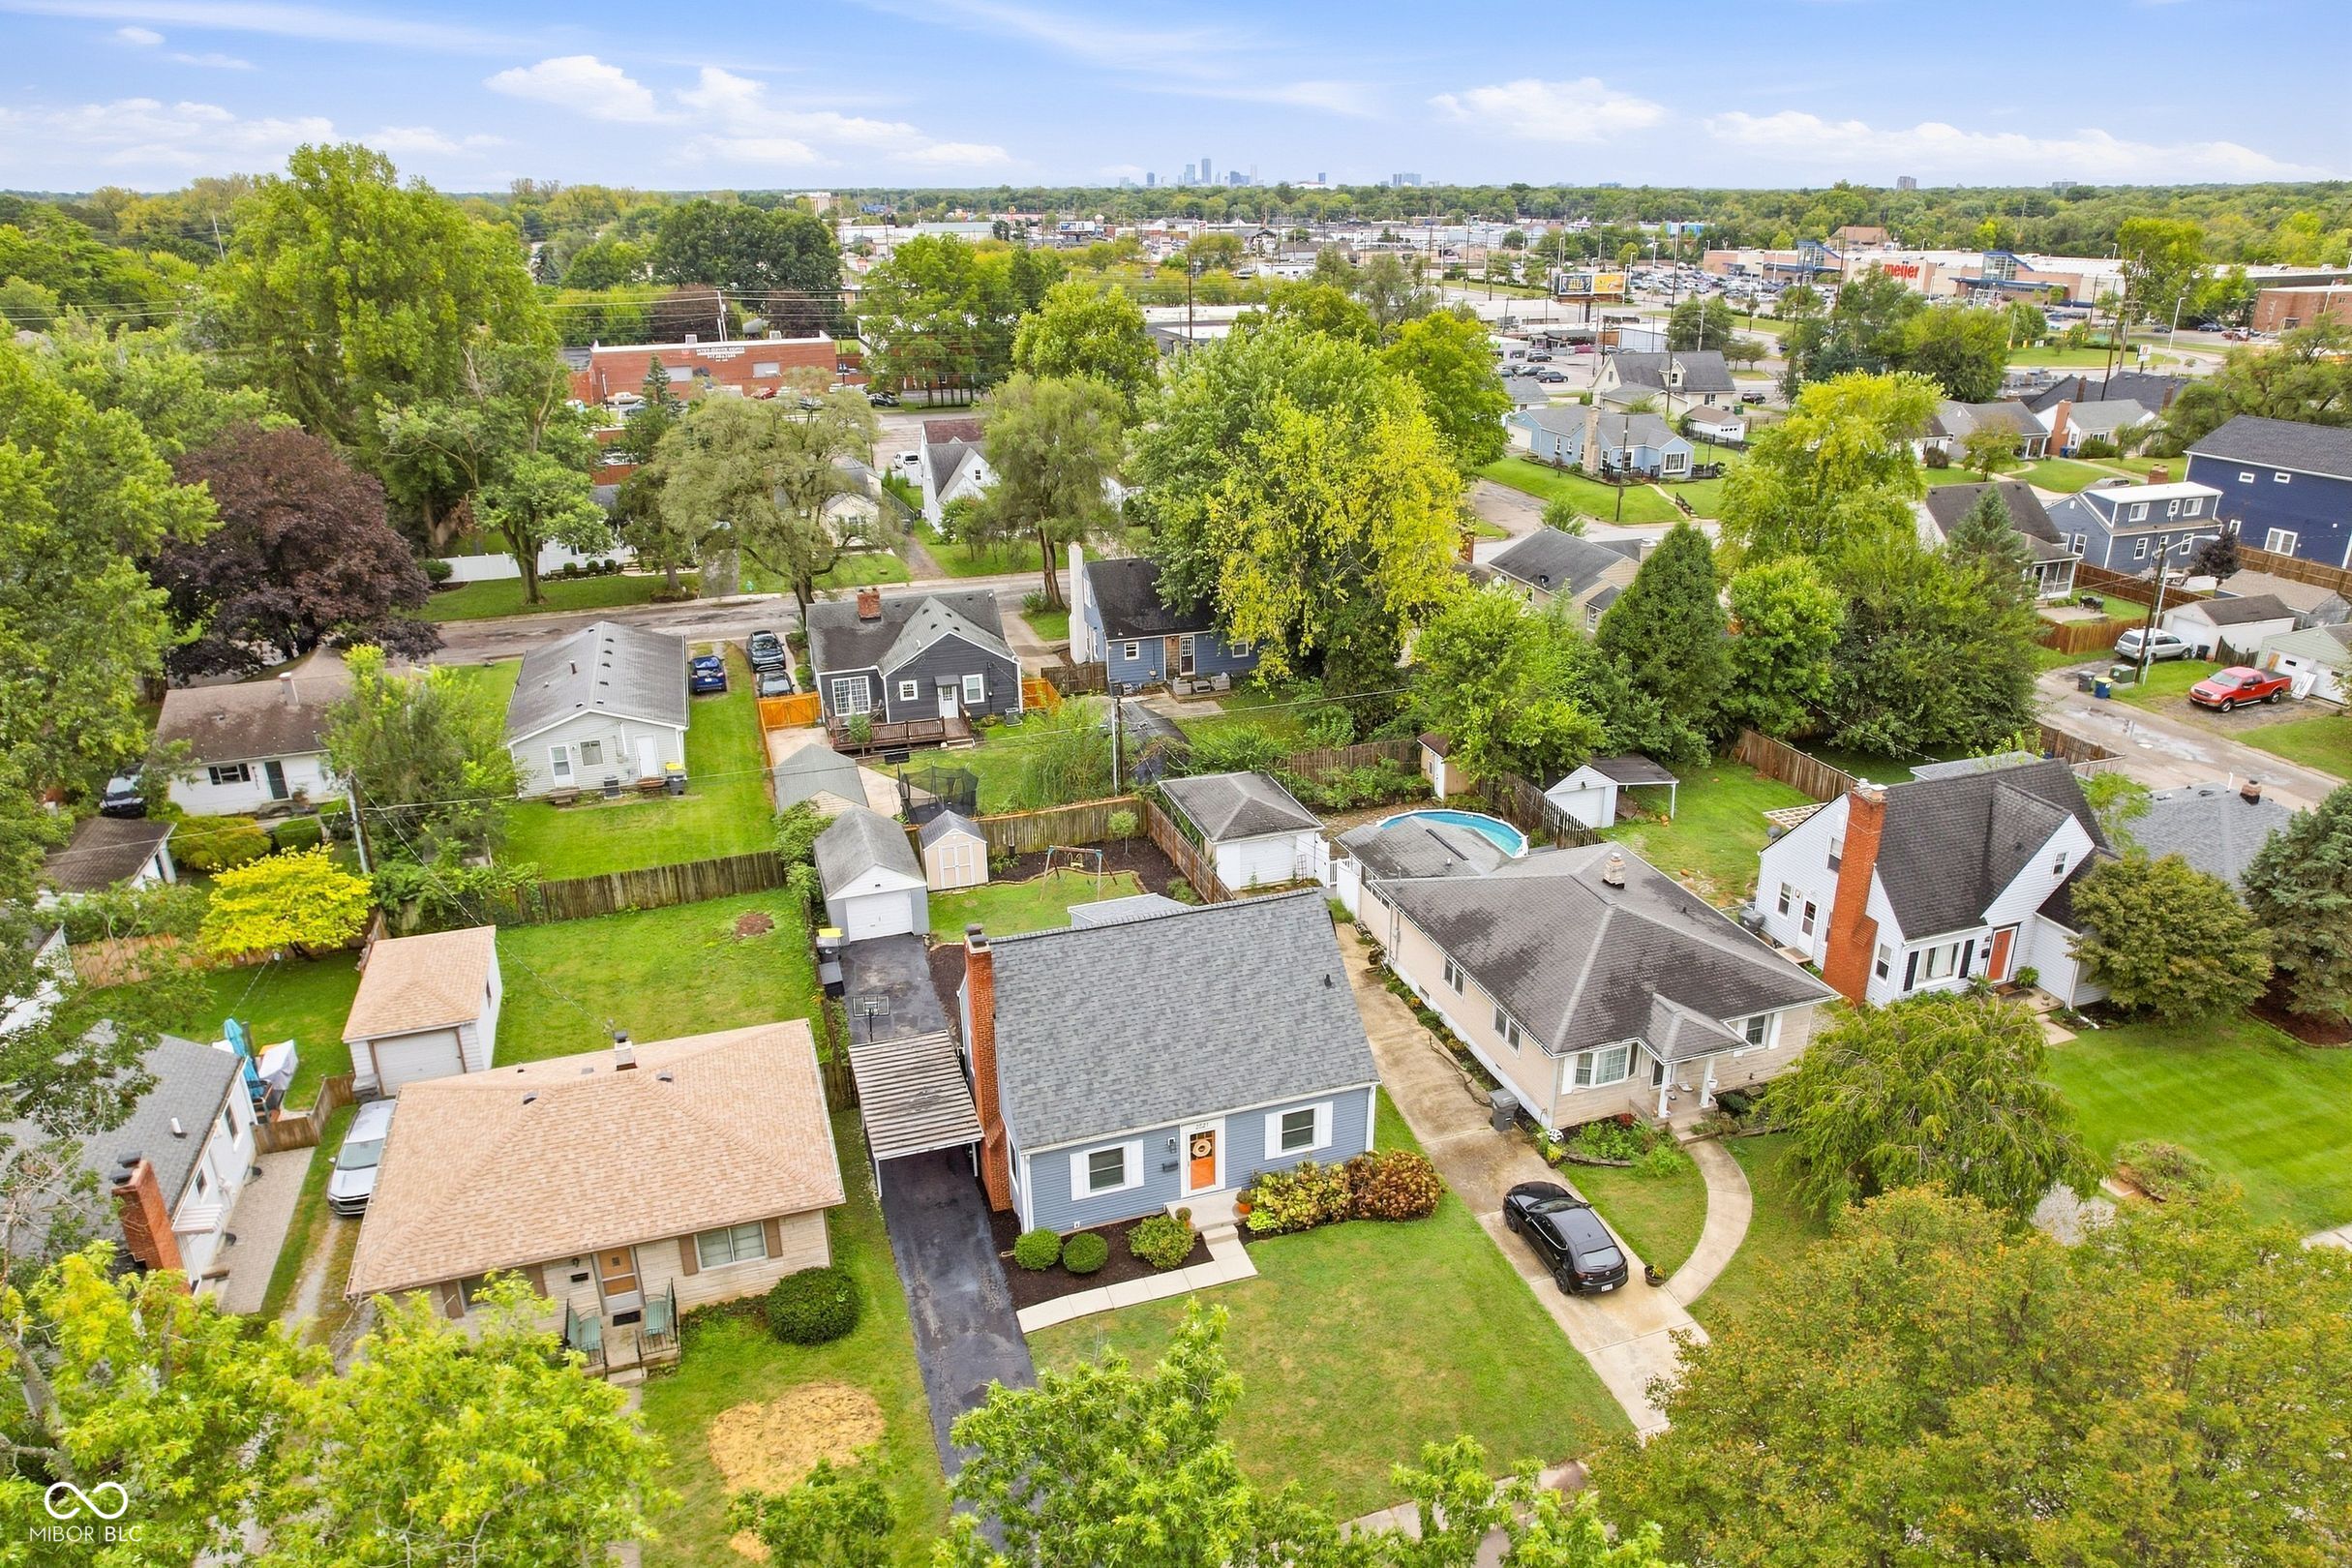
Aerial view of a blue-sided home among leafy yards, with the Indianapolis skyline in the distance.
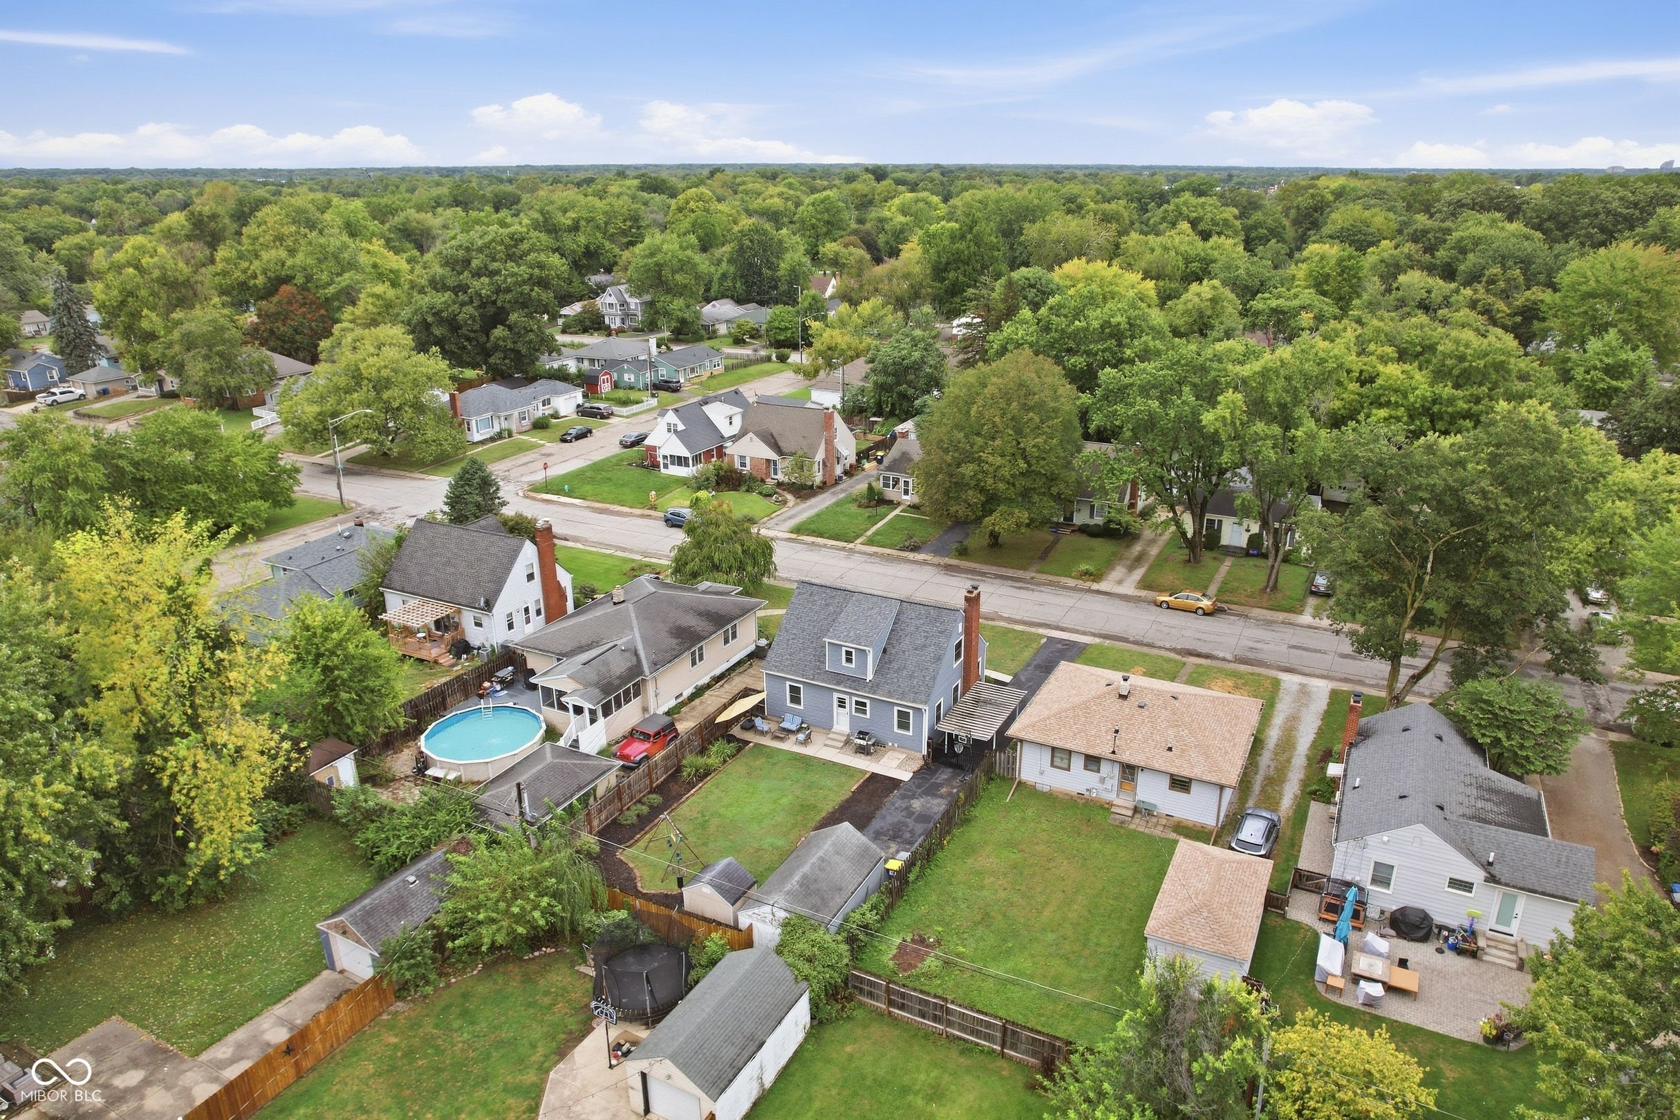
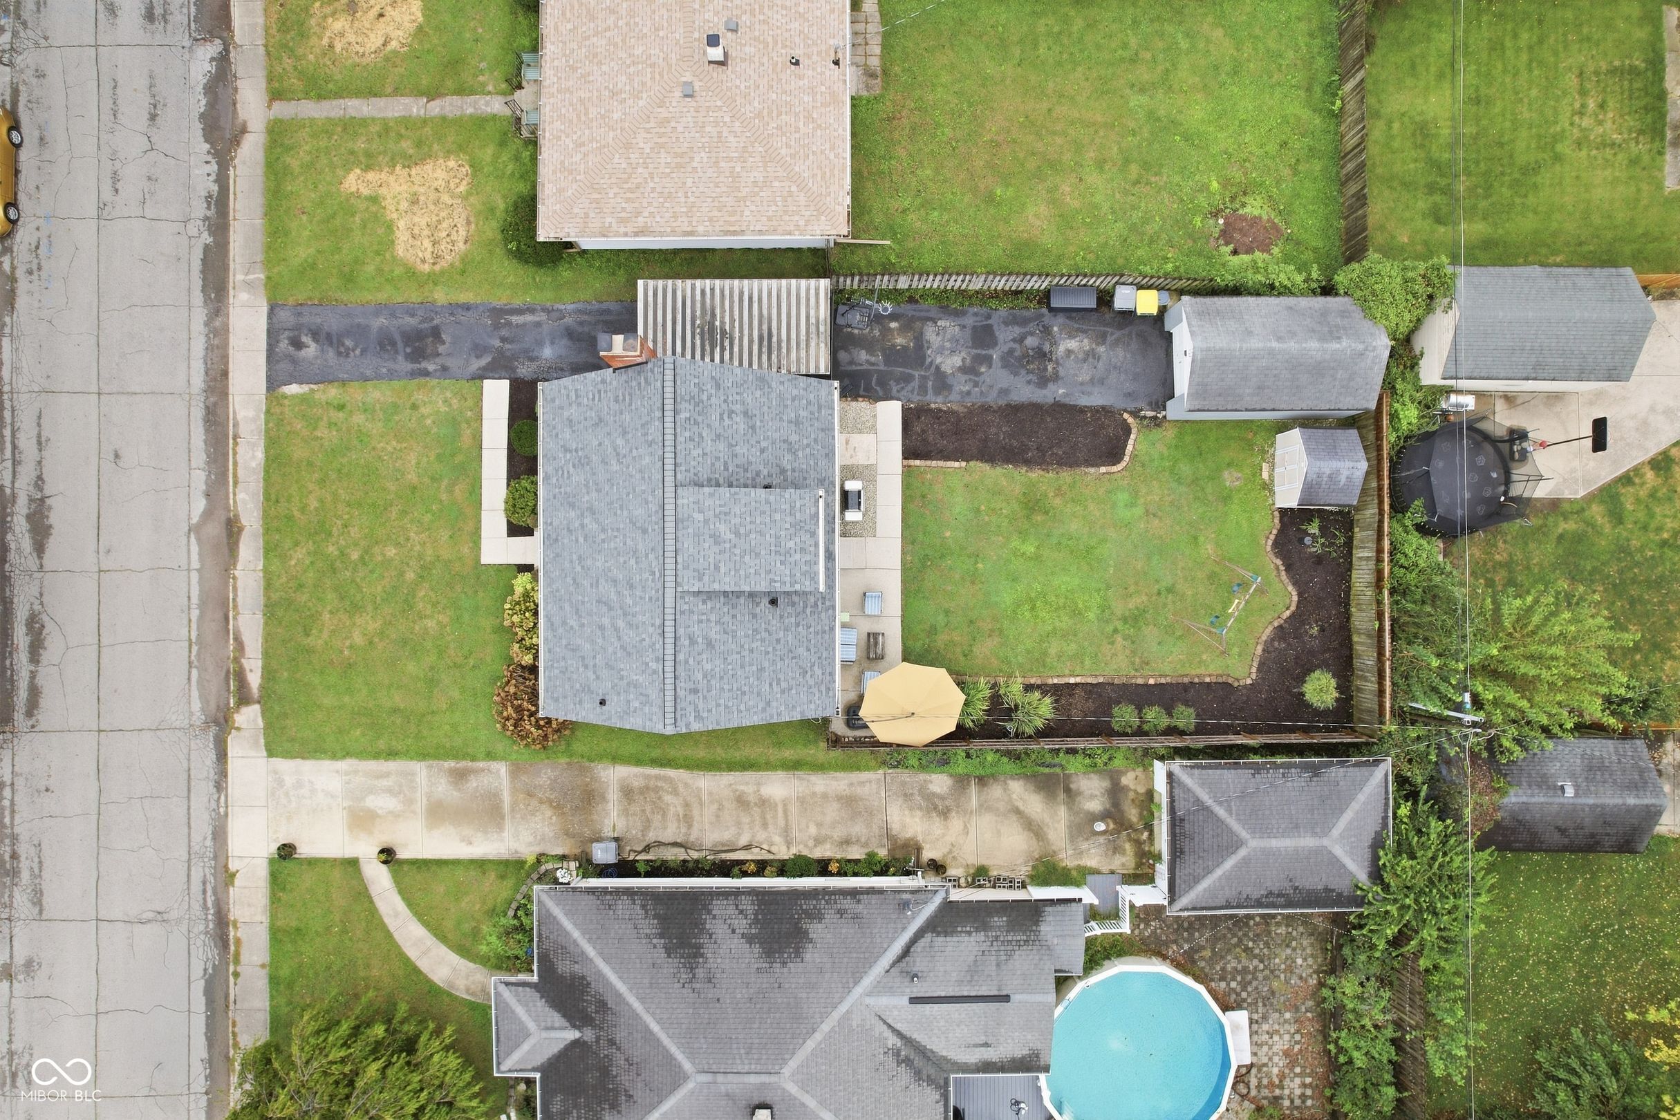
Aerial view of a gray-roofed home, fenced lawn, garden beds, and driveway.
Aerial view of a blue-sided house among tree-lined Indianapolis homes, with fenced yards and a nearby pool.
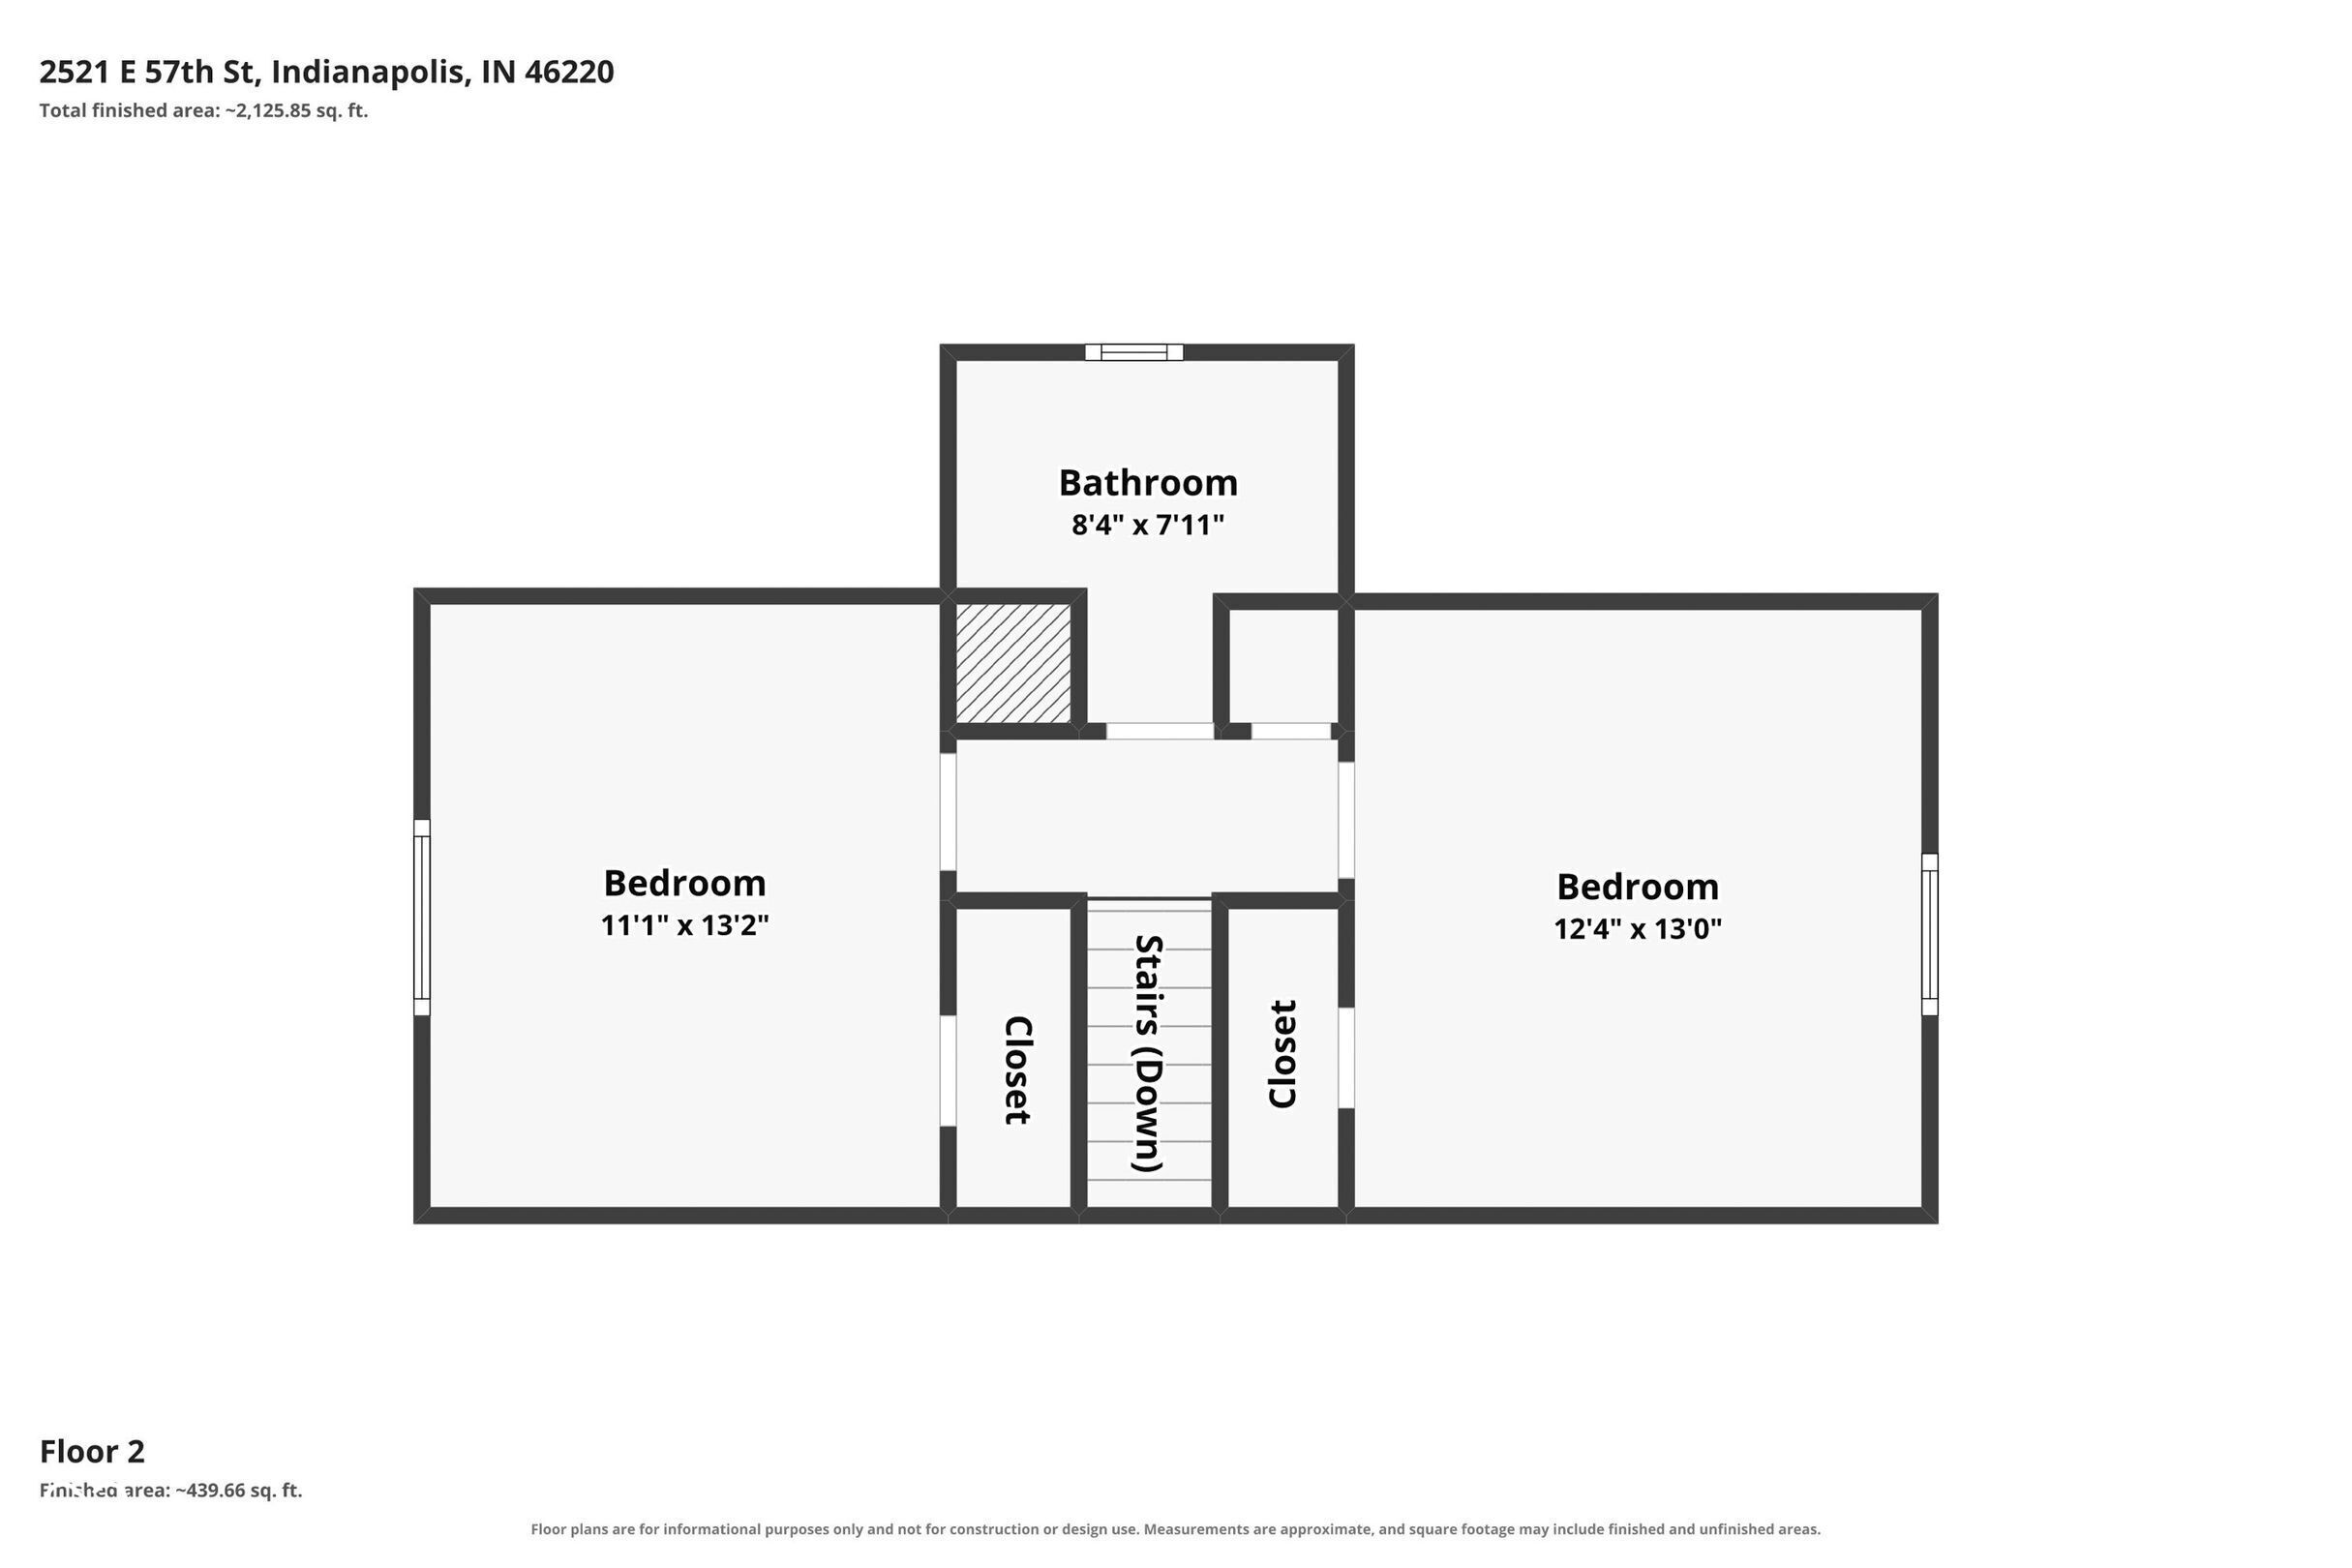
Second-floor plan showing two bedrooms, a bathroom, closets, and stairs with room dimensions.
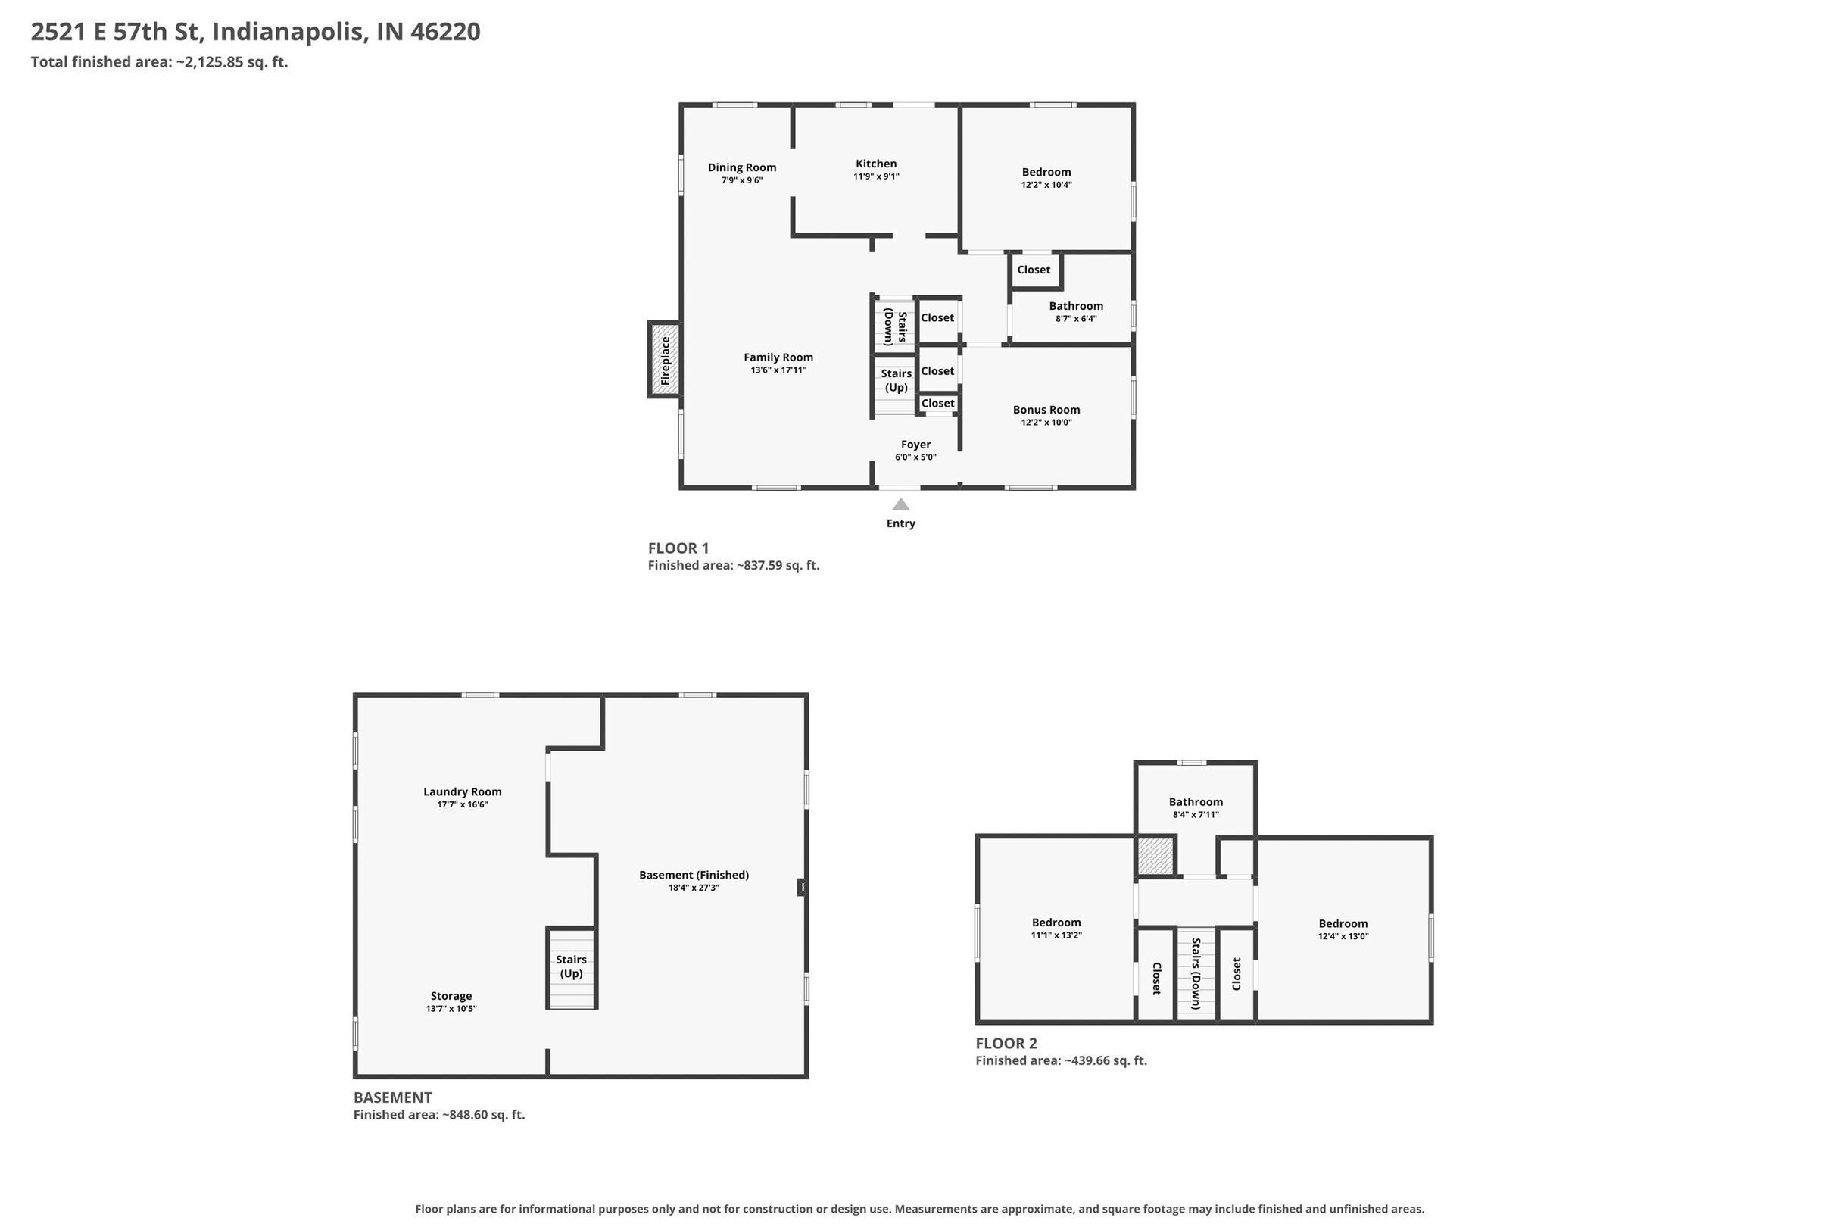
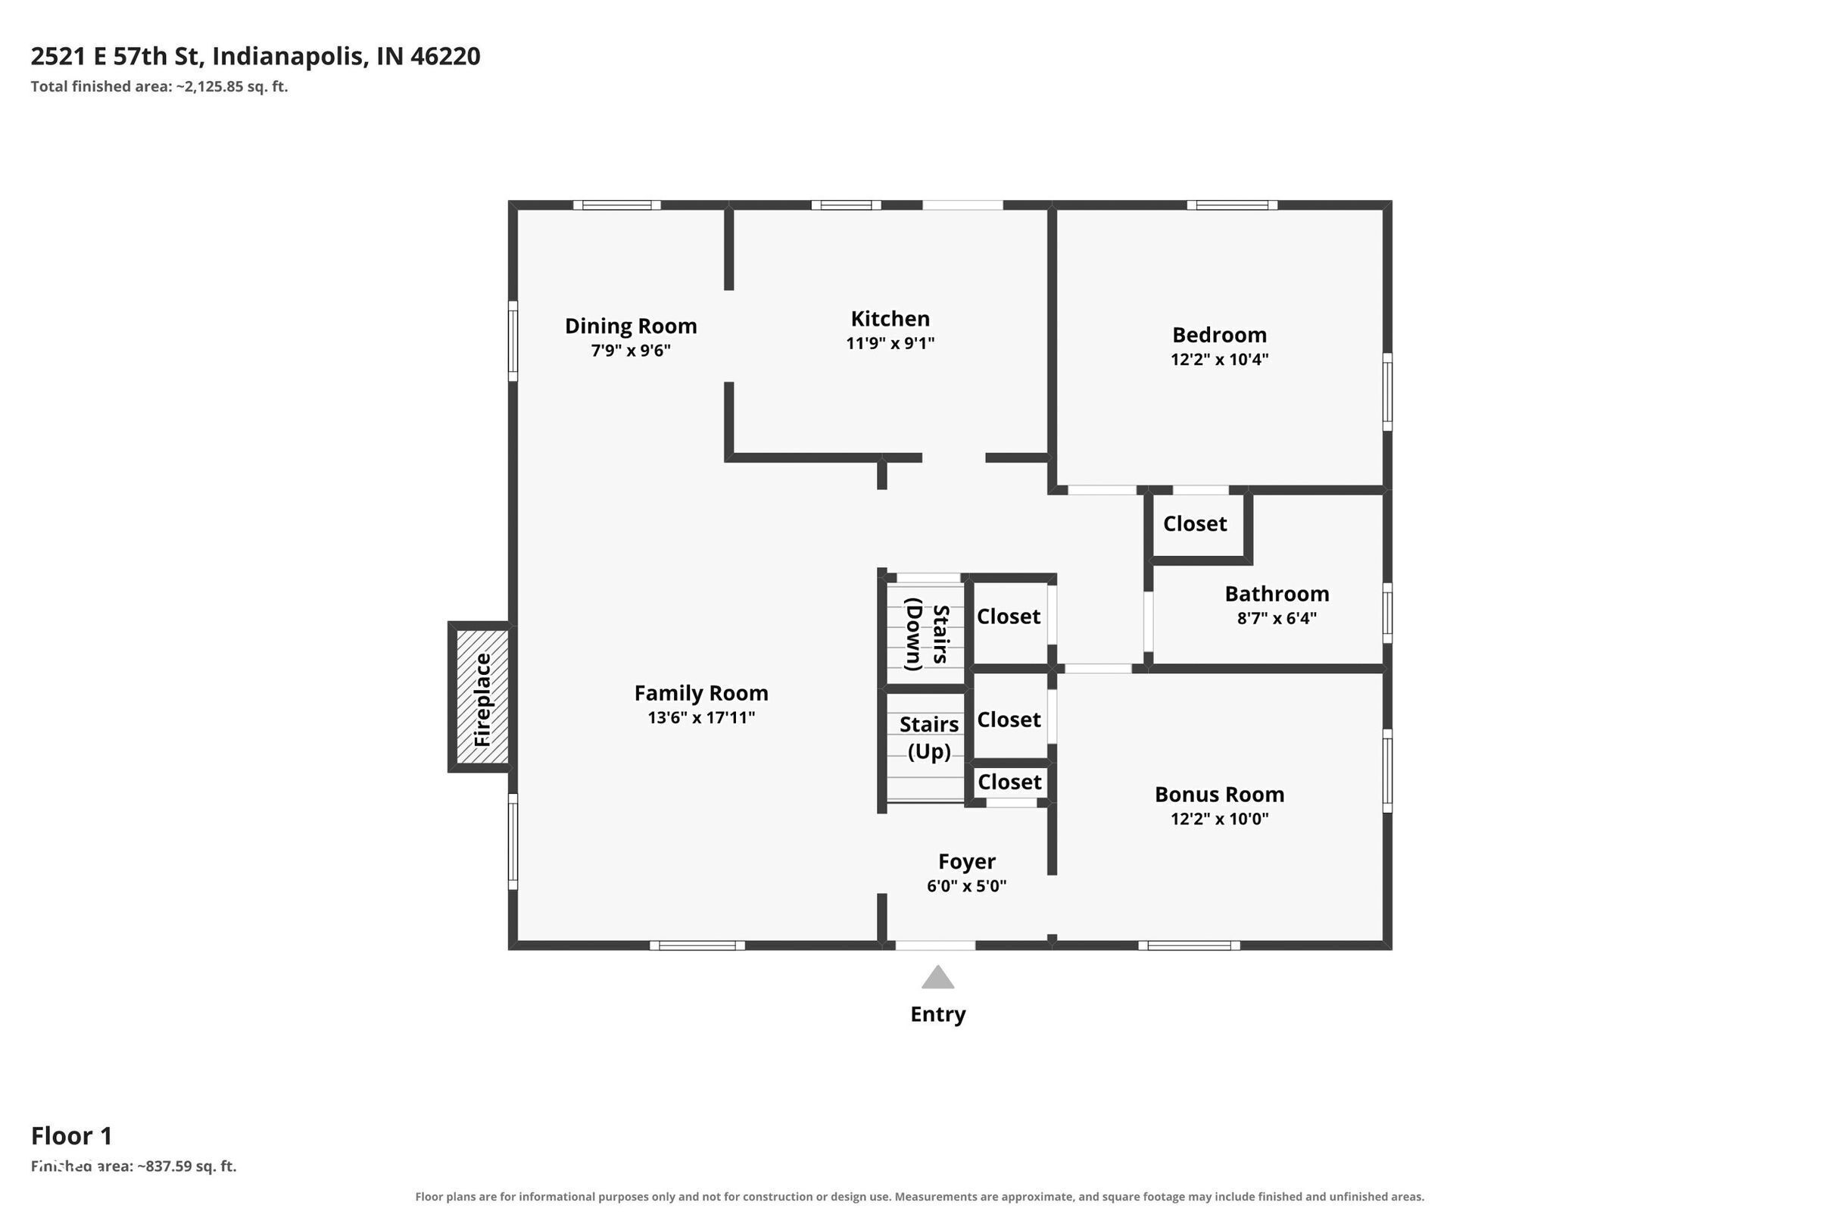
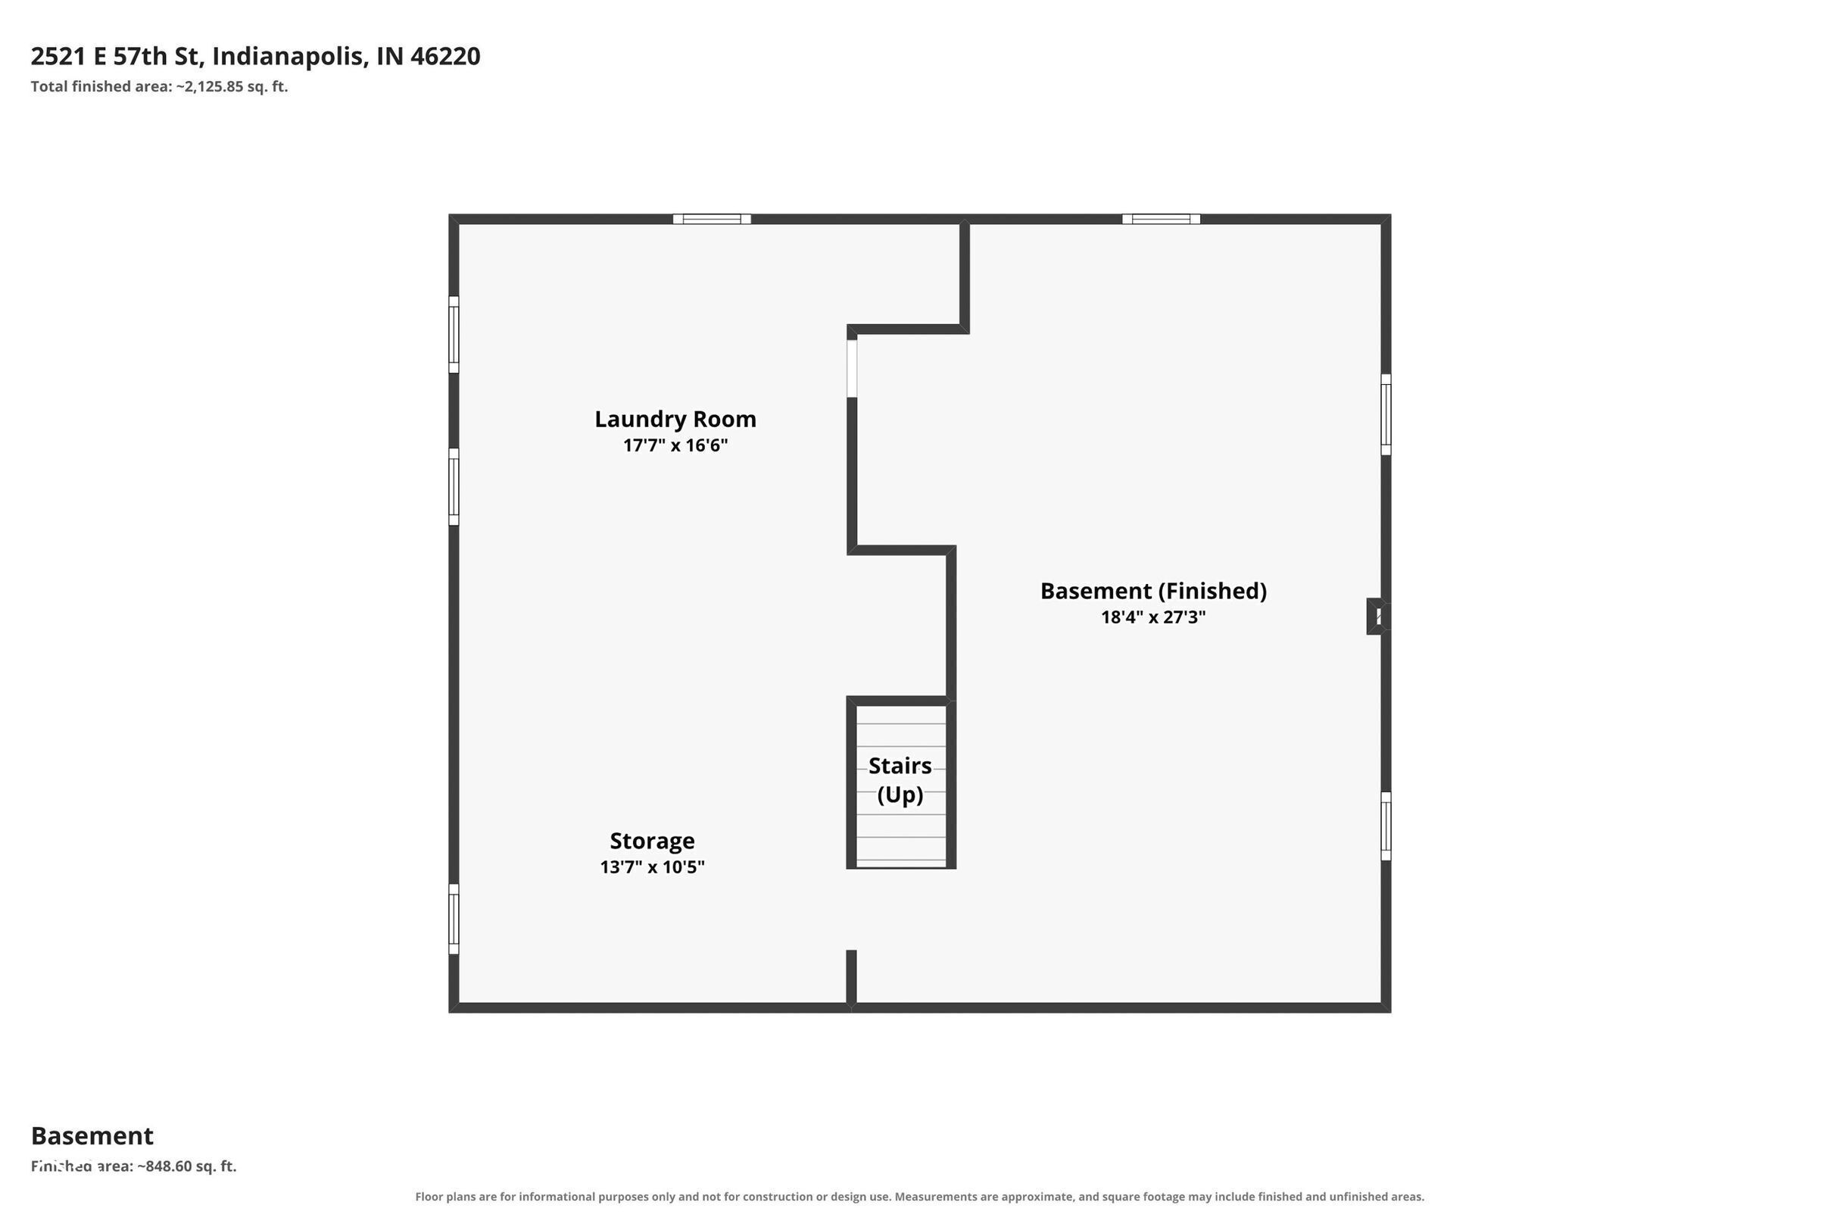
Three-level floor plan showing room layouts and approximate finished areas for 2521 E 57th Street.
First-floor plan for 2521 E 57th Street, with labeled rooms, dimensions, fireplace, and entry.
Basement floor plan showing a finished area, laundry room, storage, and stairs.
VIEW PHOTOS
Courtesy of Compass Indiana, LLC, Caroline DeFazio Listing Contact:  
$349,900

2521 E 57th Street

4 Beds 2 Baths 1,848 Sq.Ft. 6,011 Sq.Ft.

Description

Welcome to a home filled with warmth, character, and the kind of care you can feel the moment you walk through the door. Located in the heart of North Kessler Manor, this 4 bedroom, 2 bathroom home has been lovingly cared for by just two previous owners. Beautiful finished hardwood floors run throughout the home, complemented by an updated kitchen and important updates including a newer roof (2021), siding (2022), and windows (2024). Downstairs, the dry basement offers even more space to spread out. Outside, the beautifully landscaped yard creates a lovely setting to relax and enjoy the outdoors. The location is equally appealing, with easy access to the 62nd Street Trail, new Nickel Plate Trail, new library, and all that Broad Ripple Village has to offer. With only two previous owners, this is a special opportunity to become just the third owner of a home with timeless character, meaningful updates, and plenty of room to make it your own.

Share Property

Location

2521 E 57th Street, Indianapolis, IN 46220

Status

For Sale
Carly DeFazio

Carly DeFazio

TITLE

REALTOR®

Property Amenities

Interior
Laundry room In Basement
Fireplace Great Room, Wood Burning
Appliances Electric Cooktop, Dishwasher, Dryer, Disposal, Microwave, Range Hood, Refrigerator, Washer, Gas Water Heater
Total Bedrooms: 4
Full Bathrooms: 2
Other Interior Features Attic Access, Wood Work Painted, Paddle Fan
Area & Lot
Total area 2,772 Sq.Ft.
Lot Area 6,011 Sq.Ft.
Living area 1,848 Sq.Ft.
MLS® ID 22127259
Year Built 1952
School District Indianapolis Public Schools
Architecture Styles Bungalow
Type Residential
Status For Sale
Exterior
Stories 2
Air conditioning Central Air, Wall Unit(s)
Heat type Forced Air, Natural Gas
Water Source Public
Garage Space 1.0
Other Exterior Features Storage Shed
Parking Detached, Asphalt, Garage Door Opener
Lot Features Sidewalks, Storm Sewer
Utilities Cable Available
Finance
Sales Price $349,900
Gray-sided house with steep roof, orange front door, and landscaped front garden.

Schedule a Showing

I would love to show you our beautiful property. Please select your preferred date and time below. I will be in touch shortly to confirm your appointment.

Schedule a Showing

I would love to show you our beautiful property. Please select your preferred date and time below. I will be in touch shortly to confirm your appointment.

Thank you for your interest in 2521 E 57th Street, Indianapolis, IN 46220. We are reviewing your request and will be in touch shortly!

Mortgage Calculator

Estimate your monthly mortgage payment, including the principal and interest, property taxes, and HOA. Adjust the values to generate a more accurate rate.

All estimates are provided for informational purposes only. Actual amounts may vary.
$0,000 Your Payment 20 15 65
$0,000 Your Payment

Work With Carly

Real estate is more than a transaction-it’s a transition. I guide clients through buying and selling with calm leadership, proactive strategy, and a thoughtful, highly personalized approach. Every detail is considered, every move intentional, so you can feel confident not only in the outcome, but in the process itself.