Leave a Message

Thank you for your message. We will be in touch with you shortly.

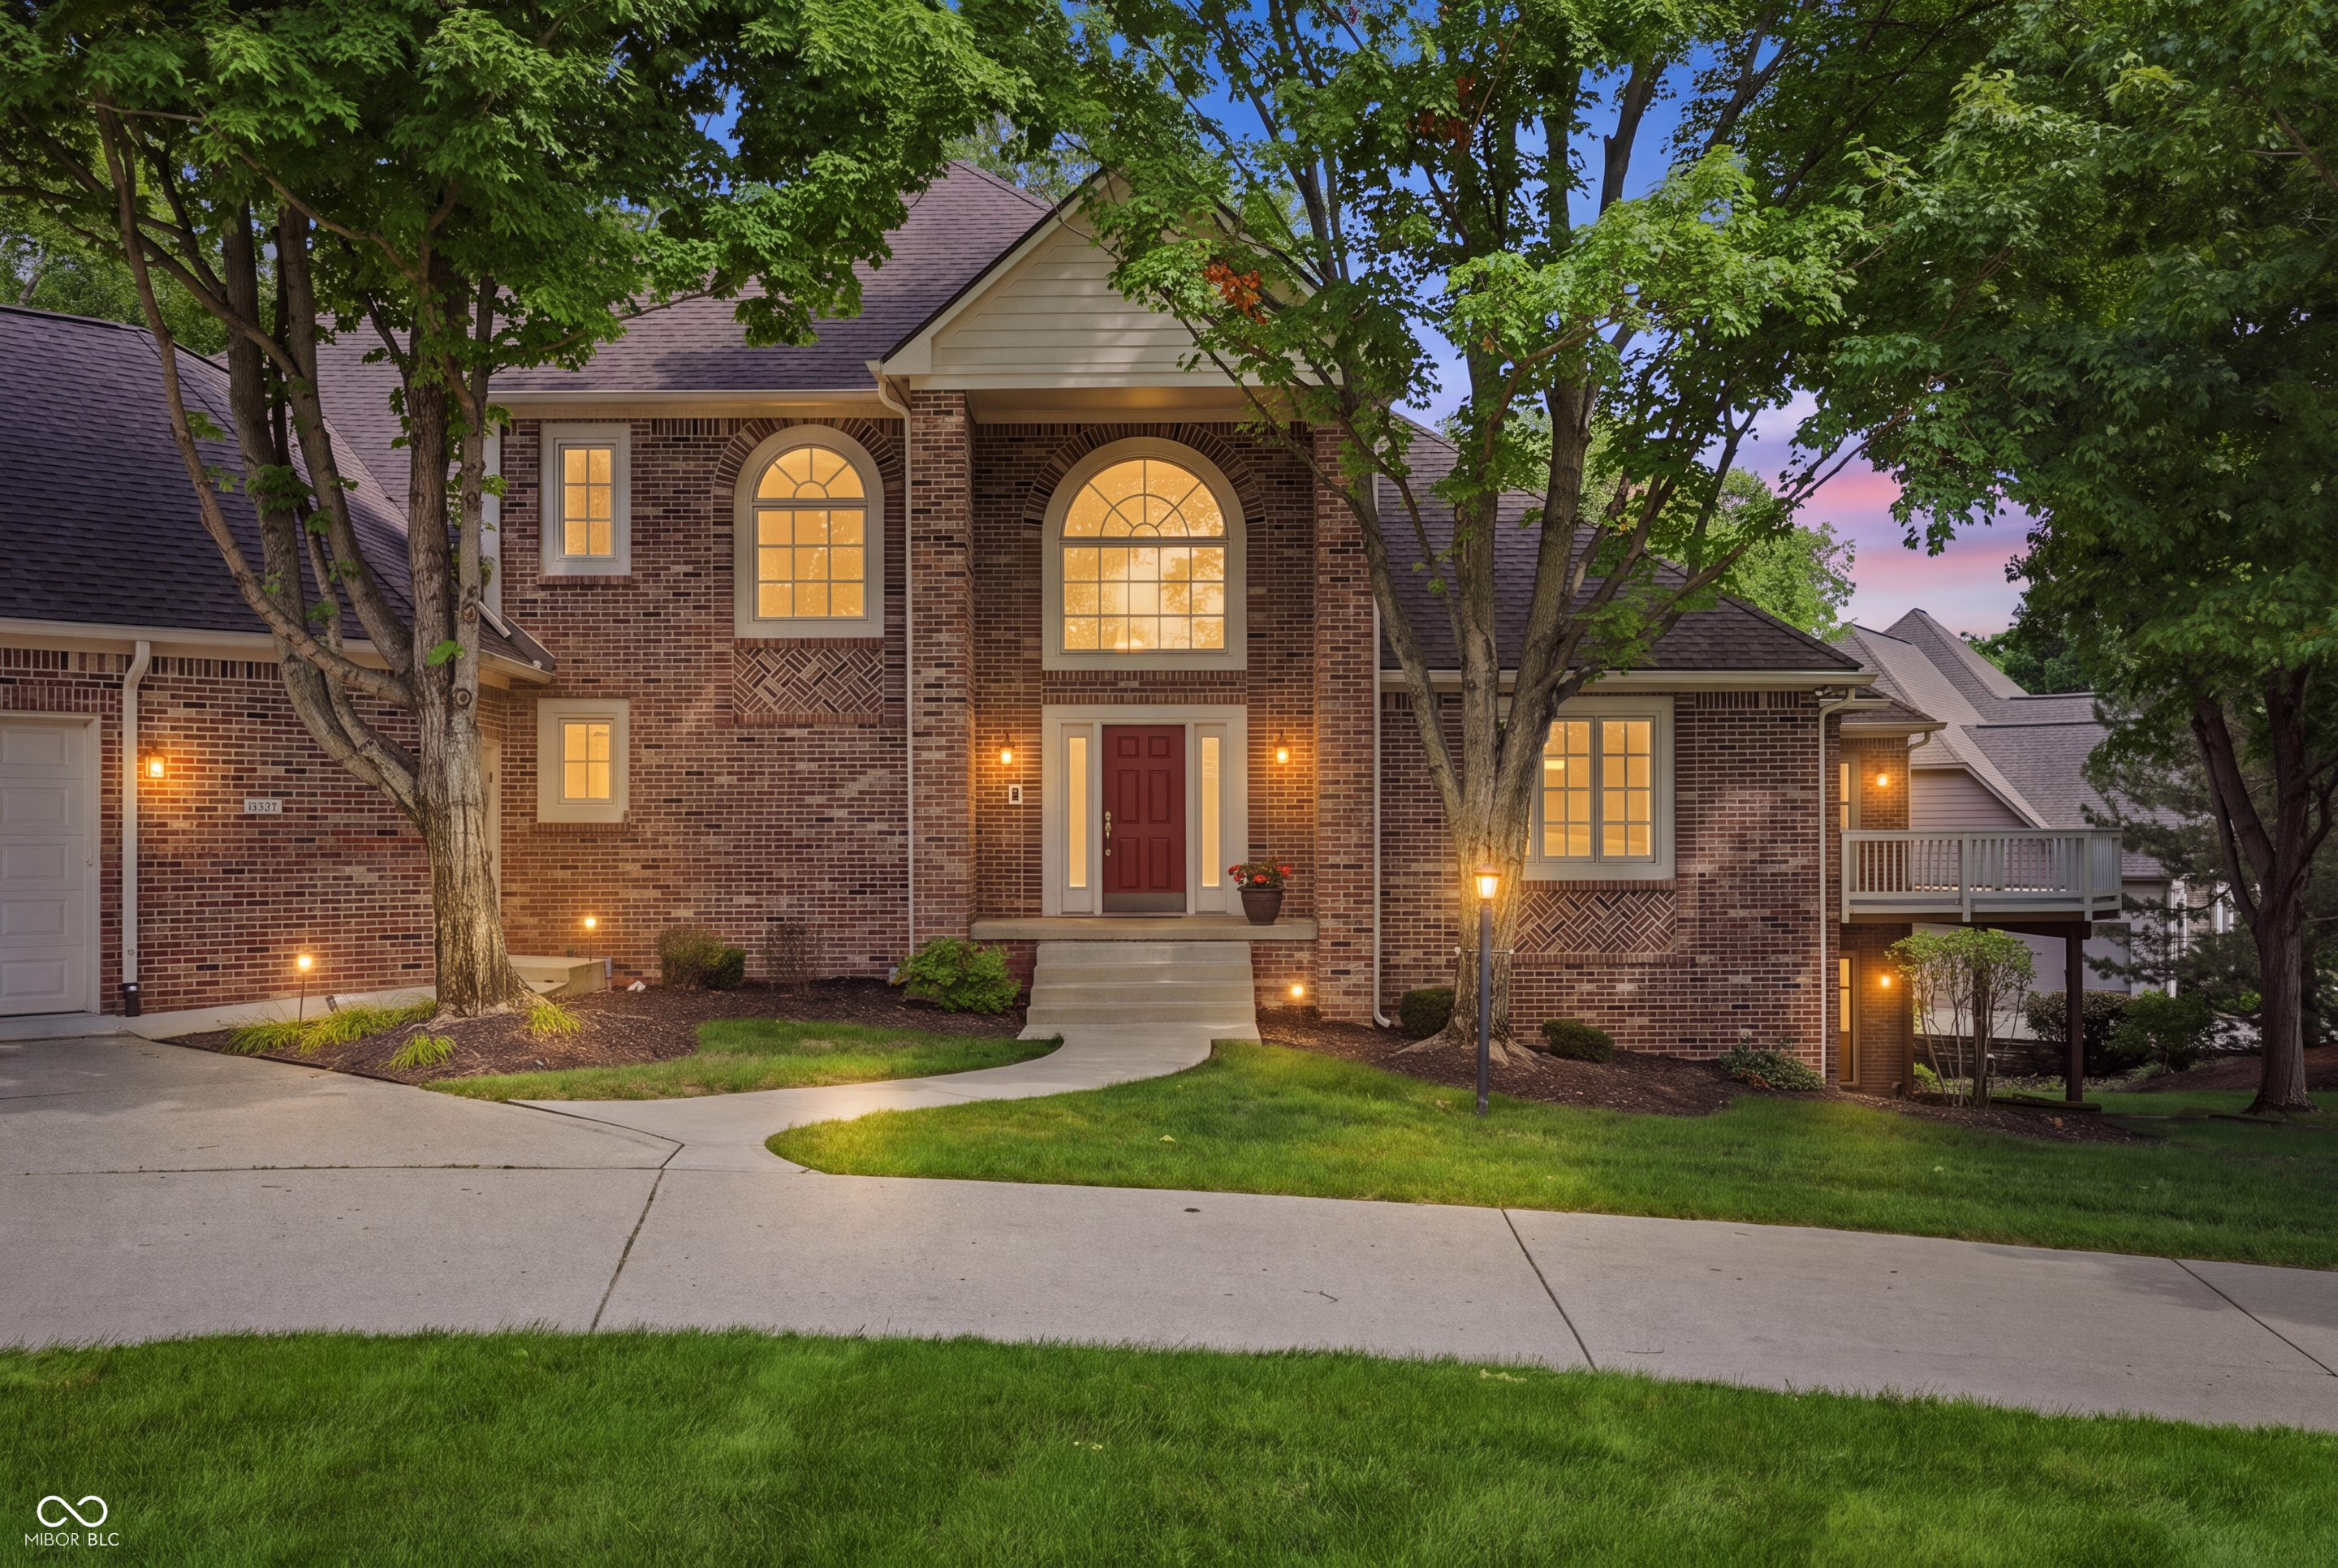
Two-story blue house with a covered porch and attached garage, glowing warmly at dusk.
Two-story blue-gray house at dusk with a covered porch, illuminated windows, and a two-car garage.
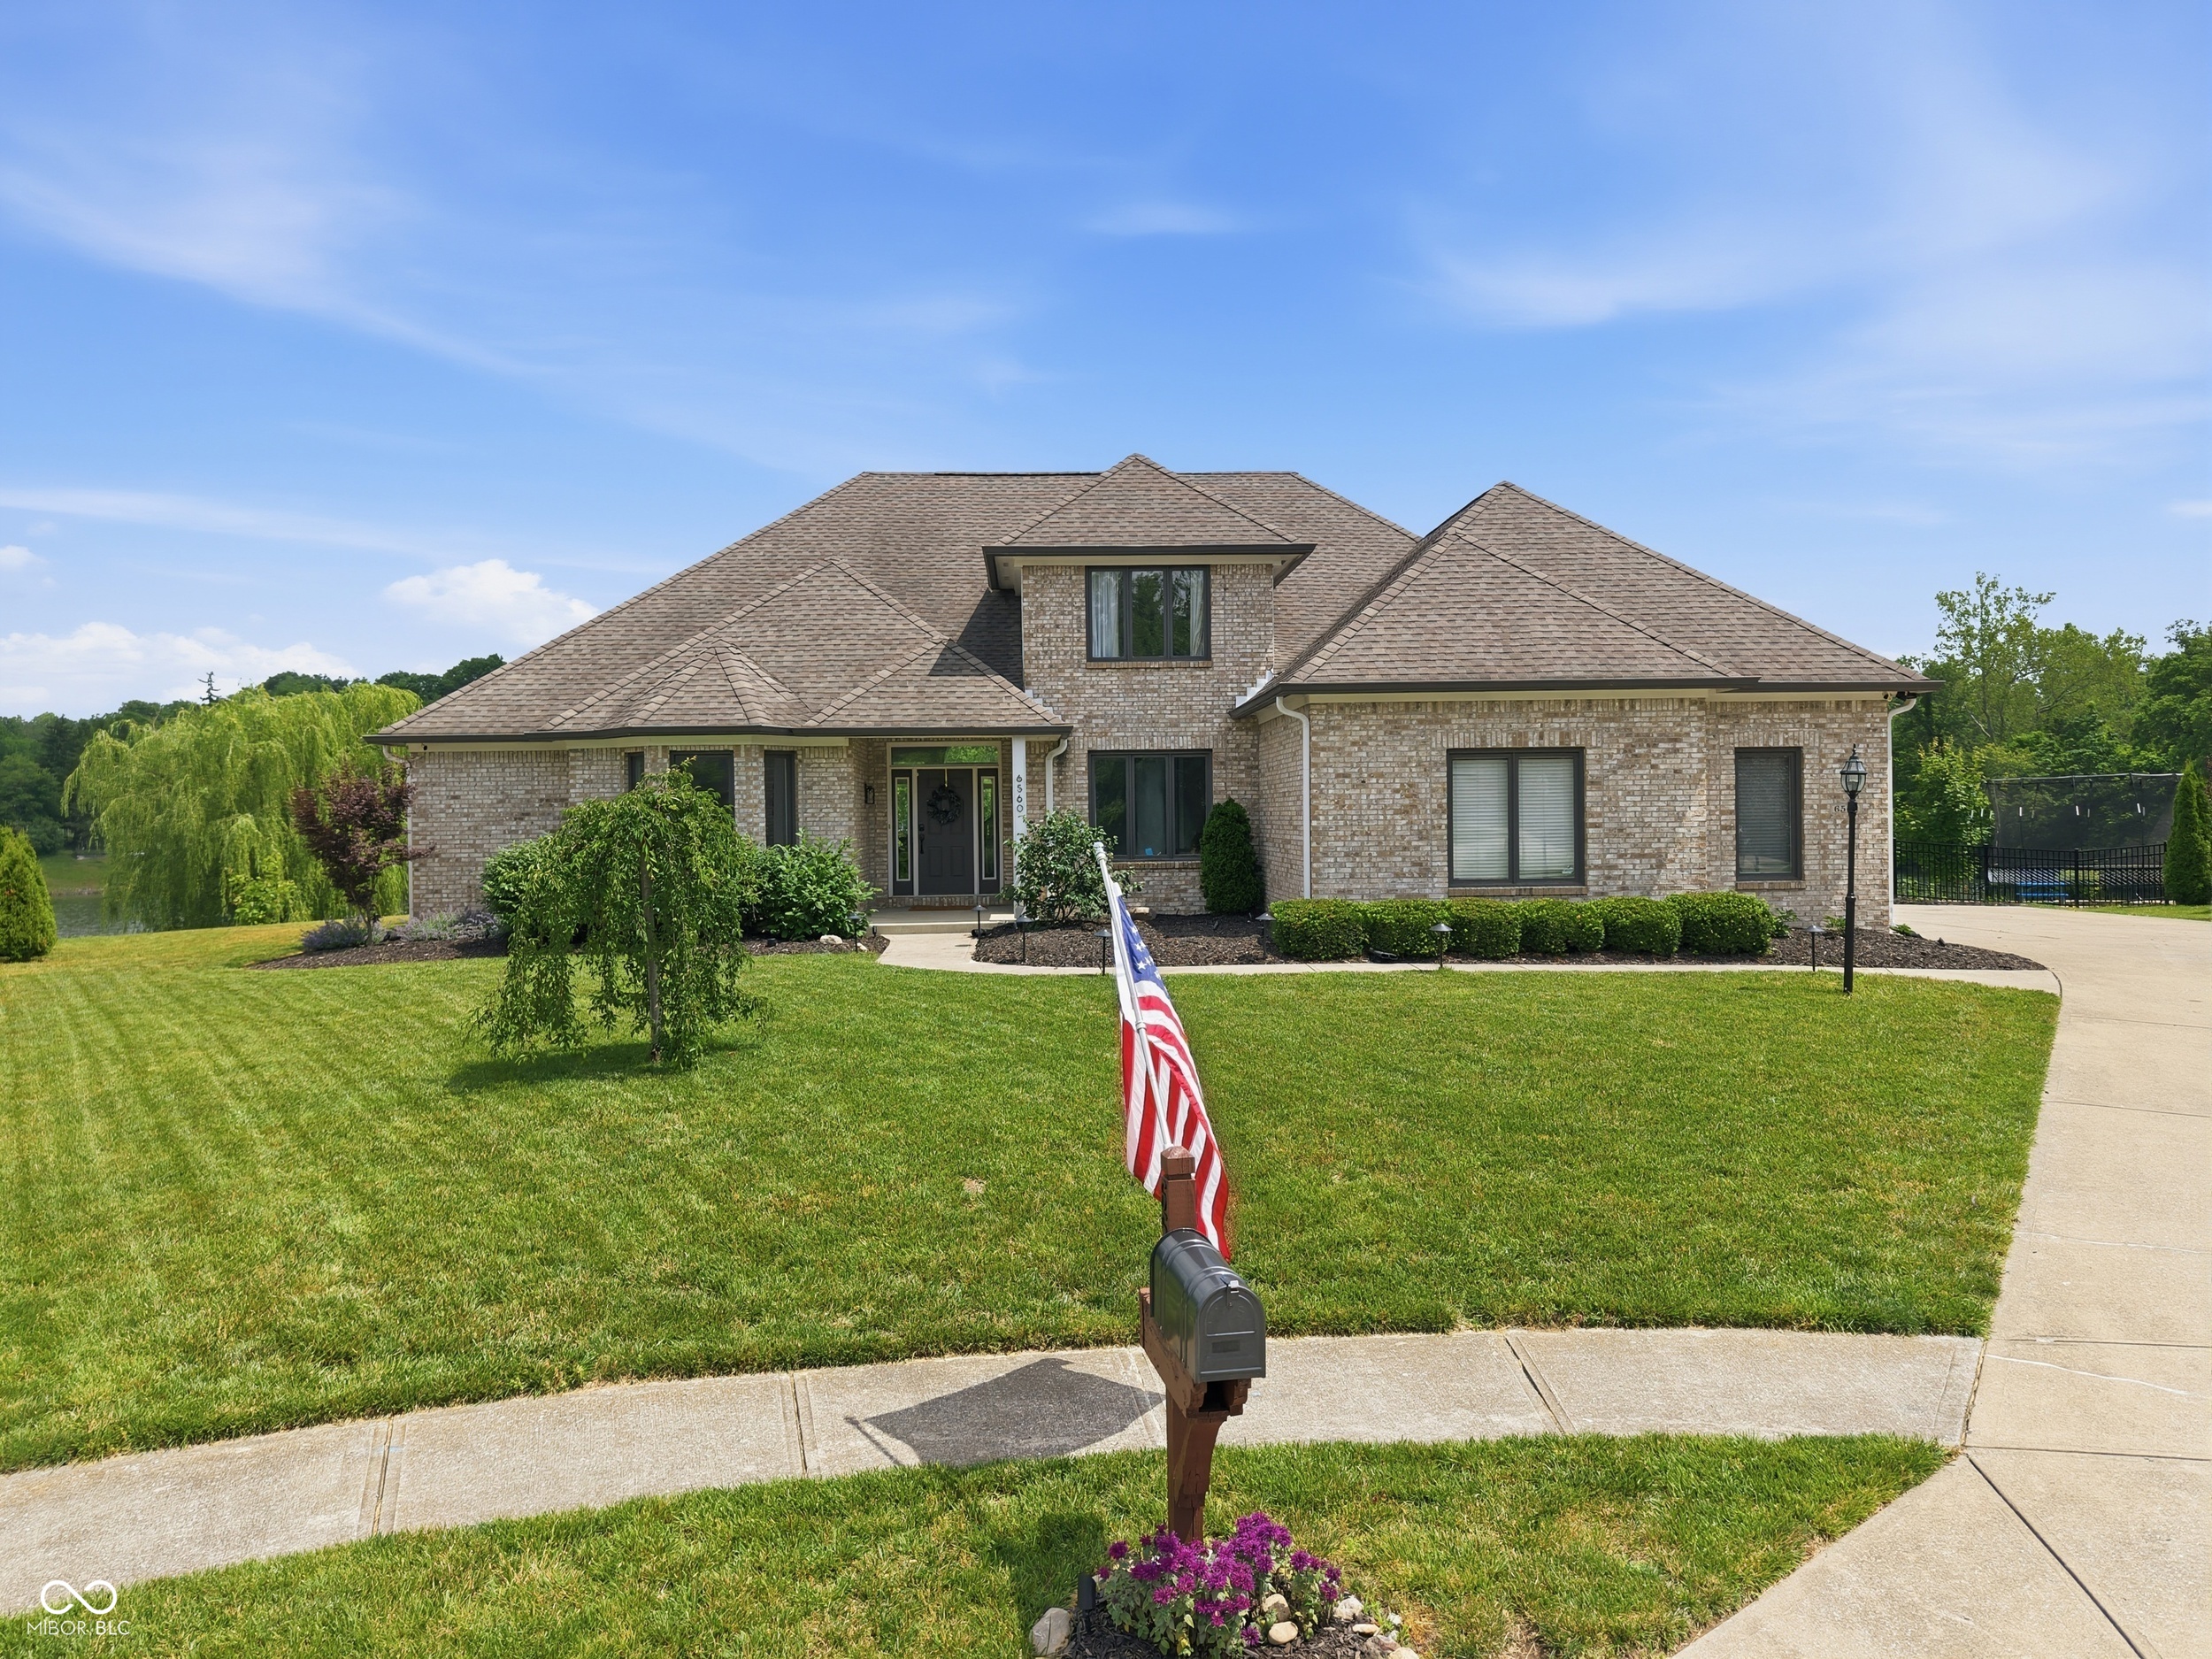
Two-story gray house with a covered porch, attached garage, and landscaped front yard.
Two-story gray house with gabled roof, covered porch, white garage door, and broad concrete driveway.
House entrance with a covered porch, brick walkway, and attached garage.
Entry hall with a dark wood front door, hardwood floors, framed art, and a staircase.
Study with dark built-in cabinetry, bookcases, a coffered ceiling, and warm hardwood floors.
Vacant room with hardwood floors, French doors, a coffered ceiling, and large windows with blinds.
Home office with gray built-ins, wood countertops, bright green shelves, and a window.
Children’s bedroom with built-in shelving, a window seat, a fabric play tent, and a toy rocking horse.
Powder room with a turquoise vanity, marble countertop, ornate mirror, and geometric floral wall planters.
Living room with gray sectional, coffered ceiling, and brick fireplace beneath a large television.
Living room with a gray sectional, dark wood floors, clerestory windows, and a tray ceiling.
Coffered ceiling with white beams and recessed lights above gray walls and windows.
Open-plan living room and kitchen with a gray sectional, dark wood coffee table, and coffered ceiling.
Living room with a gray sectional, brick fireplace, hardwood floors, and a coffered ceiling.
Dining room with a white farmhouse table, large windows, and dark exposed ceiling beams.
Kitchen with a brick backsplash, granite island, cream cabinetry, and stainless steel appliances.
Kitchen with cream cabinets, a brick island and backsplash, stainless appliances, and three gray bar stools.
Kitchen with a brick backsplash, cream cabinets, and a large island beside a windowed dining area.
Open-plan kitchen and living room with a granite island, brick backsplash, and gray sectional.
Walk-in pantry with wraparound white shelves stocked with groceries and organized in baskets and wooden crates.
Mudroom with dark built-in cubbies and hooks, a long bench, high windows, and tiled flooring.
Shower with multicolored tile, chrome handheld showerhead, and white base.
Kitchen with cream cabinets, brick backsplash, granite counters, and a stainless steel double oven.
Staged bedroom with an upholstered bed, colorful pillows, shiplap walls, and large windows.
Staged bedroom with a tufted bed, high windows, vaulted ceiling, and hardwood-floored alcove.
Bathroom with a clawfoot tub against exposed brick, seen through a white sliding barn door.
Bathroom with a dark wood vanity and clawfoot tub beneath a brick arch.
Bathroom with a brick-lined shower alcove beneath an arched brick opening.
Walk-in shower with beige tile, dark fixtures, two recessed niches, and a granite-topped bench.
Walk-in closet with extensive clothing storage, built-in drawers, and a wood countertop.
Nursery with a white crib, gray walls, bright windows, and pastel rainbow rugs.
Bedroom with a dark wood four-poster bed and sunlight streaming through two windows.
Empty bedroom with beige carpet, two windows, and a dark ceiling fan.
Bathroom with a marble vanity, dark wood cabinets, large mirror, and striped shower curtain.
Laundry room with front-loading washer and dryer, built-in shelving, and a wood countertop.
Unfinished home interior with exposed framing, HVAC ducts, insulation, and stacked building materials.
Unfinished basement with exposed framing, concrete floor, and large HVAC ducts.
Unfinished basement with exposed framing, insulation, children's toys, and a treadmill.
Covered porch with a brick fireplace and hanging blue sofa overlooking leafy trees.
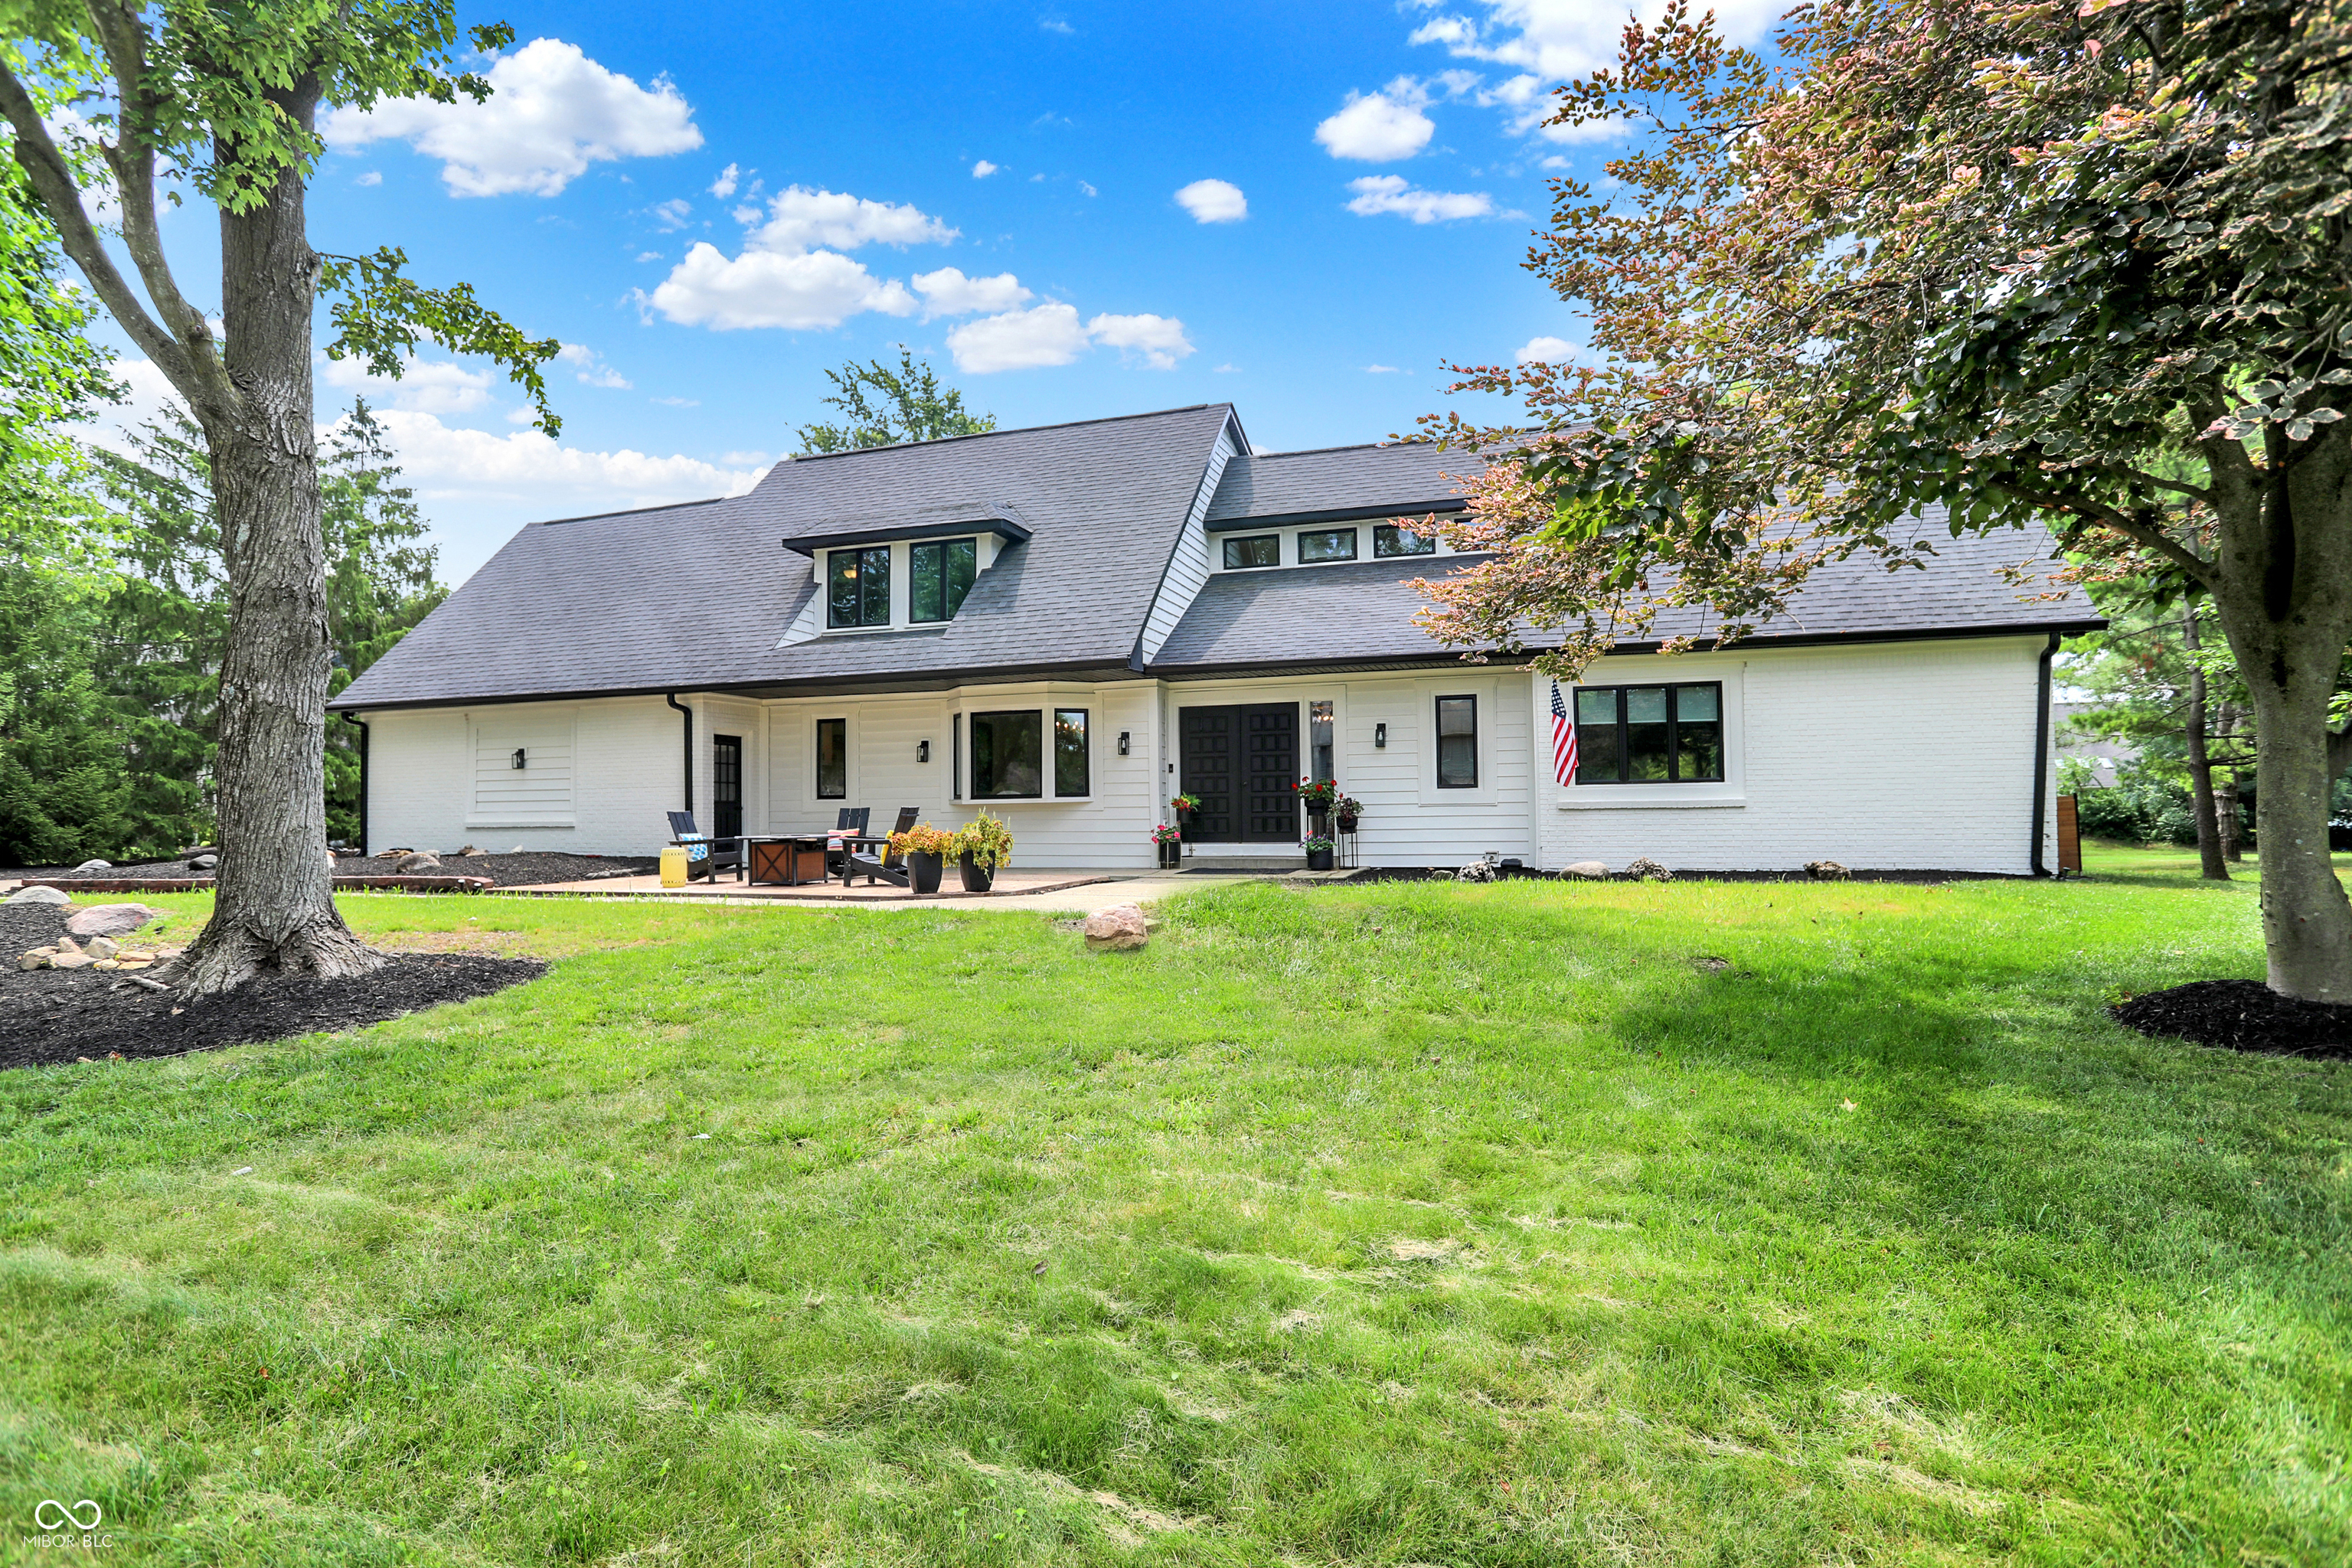
Gray two-story home with a covered patio and brick outdoor fireplace overlooking a fenced lawn at dusk.
Fenced grassy backyard with a wooden playset, colorful canopy, and mature trees.
Two-story blue-gray home with a covered porch, brick fireplace, and fenced lawn.
Home’s rear exterior with a covered porch, brick outdoor fireplace, and fenced lawn.
VIEW PHOTOS
Courtesy of F.C. Tucker Company, Caroline DeFazio Listing Contact: [email protected] 
$625,000

250 N Merrill Street

4 Beds 3 Baths 3,261 Sq.Ft. 0.34 Acres

Description

Introducing a stunning custom-built home located in the heart of downtown Fortville. With its unique design and abundant character, this 4 bedroom 2 1/2 bath is truly a gem. The attention to detail is endless: black walnut hardwood floors throughout, tray and coffered ceilings, custom built-ins, Dutch door into mudroom, pet bathing center in garage, heated travertine tile in the primary bathroom...the list goes on. Large backyard complete with an outdoor fireplace and a privacy fence. The full unfinished basement has already been framed out and is ready for your personal touch. Take advantage of this incredible opportunity to own a custom-built home with unmatched character, modern amenities, and a prime location!

Share Property

Location

250 N Merrill Street, Fortville, IN 46040

Status

Sold

Date Sold

July 17, 2023
Carly DeFazio

Carly DeFazio

TITLE

REALTOR®

Property Amenities

Interior
Laundry room Upper Level
Fireplace Two Sided, Family Room, Gas Log, Outside, Woodburning Fireplce
Appliances Gas Cooktop, Dishwasher, Dryer, Disposal, Gas Water Heater, Microwave, Oven, Gas Oven, Refrigerator, Tankless Water Heater, Washer, Water Softener Owned
Total Bedrooms: 4
Half Bathrooms: 1
Full Bathrooms: 2
Other Interior Features Built In Book Shelves, Tray Ceiling(s), Center Island, Hardwood Floors, Hi-Speed Internet Availbl, Eat-in Kitchen, Pantry, Programmable Thermostat, Surround Sound Wiring, Walk-in Closet(s), Windows Thermal
Area & Lot
Lot Area 0.34 Acres
Living area 3,261 Sq.Ft.
MLS® ID 21925742
Year Built 2014
School District Mt Vernon Community School Corp
High School Mt Vernon High School
Middle School Mt Vernon Middle School
Elementary School Fortville Elementary School
Architecture Styles Craftsman
Type Residential
Status Sold
Exterior
Stories 2
Air conditioning Central Electric, Dual
Heat type Dual
Water Source Municipal/City
Garage Space 2.0
Parking Attached
Lot Features Fence Full Rear, Not In Subdivision, Sidewalks, Street Lights
Utilities Cable Available, Electricity Connected
Finance
Sales Price $625,000

Indy Northeast

Work With Carly

Real estate is more than a transaction-it’s a transition. I guide clients through buying and selling with calm leadership, proactive strategy, and a thoughtful, highly personalized approach. Every detail is considered, every move intentional, so you can feel confident not only in the outcome, but in the process itself.