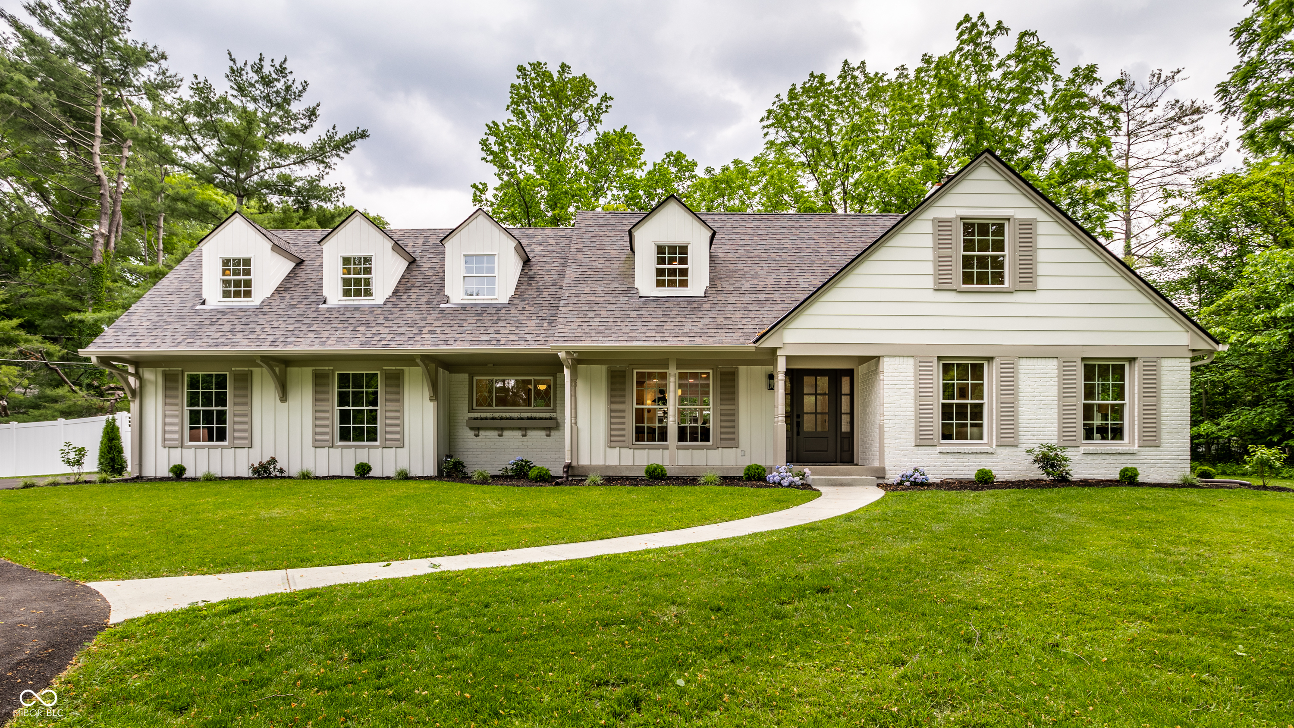
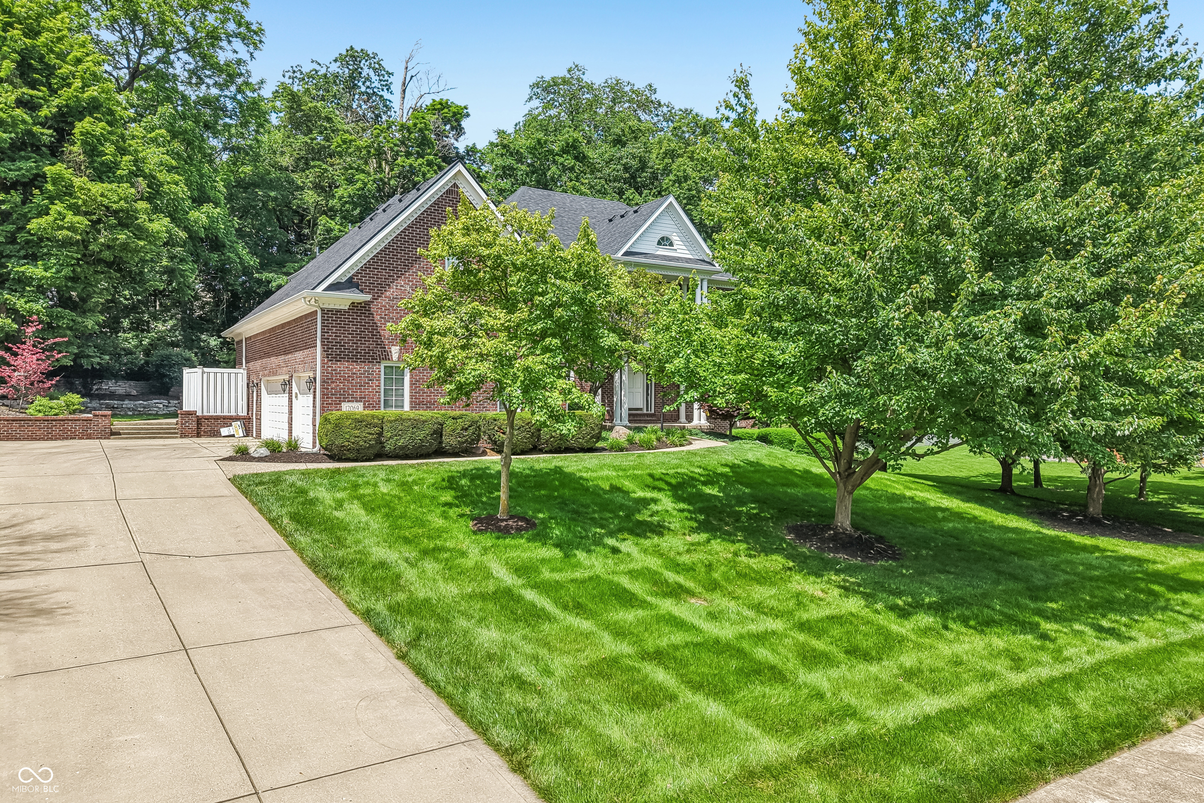
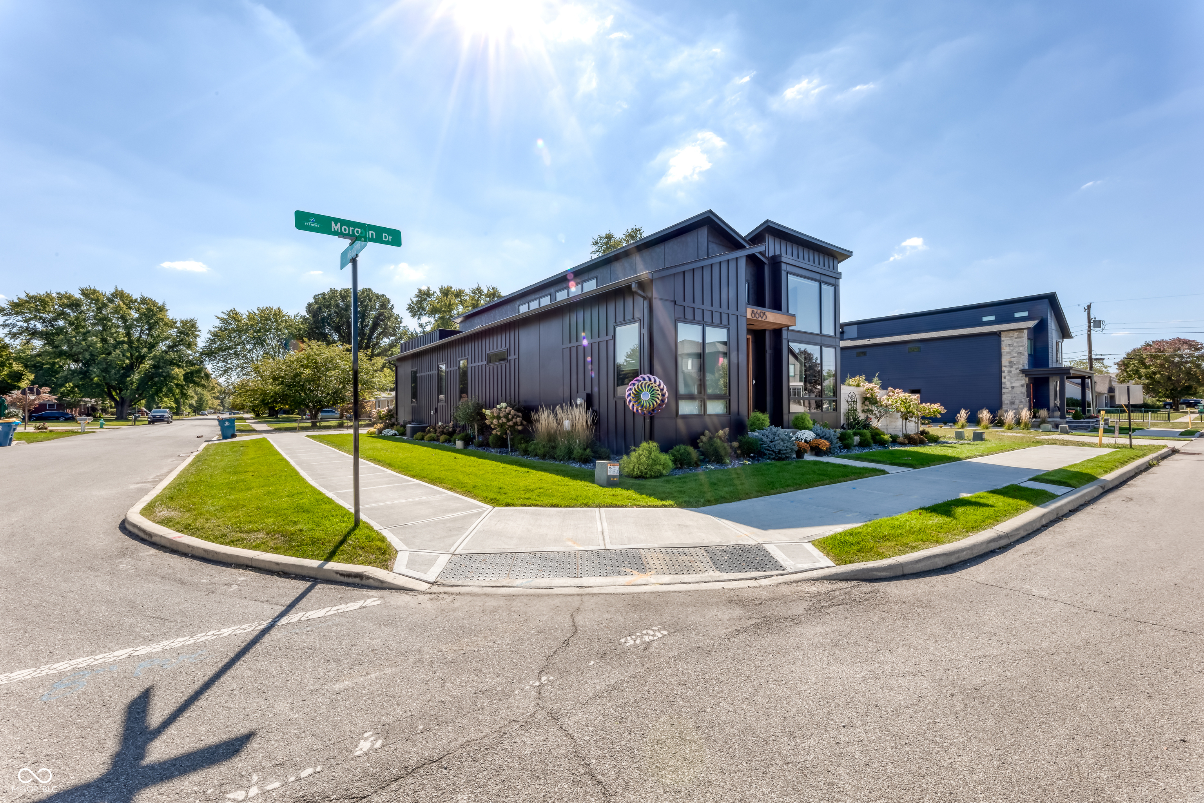
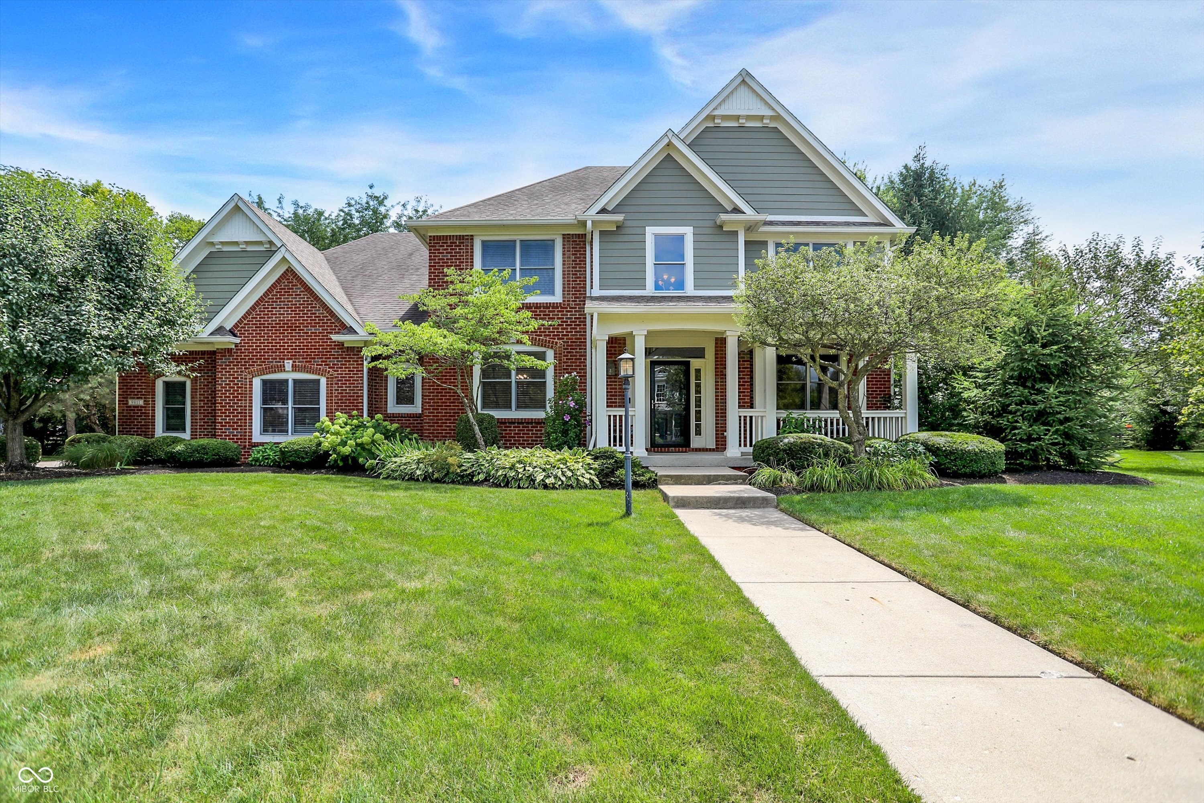
Two-story house with a covered porch, brick chimney, and small outbuilding in the side yard.
House with a covered porch and picket fence; mailbox by the gate is marked 76.
Kitchen with gray shaker cabinets, stainless steel appliances, and a marble-look counter.
Kitchen with gray cabinets, granite counters, and a glass-front white hutch.
Renovated kitchen with gray cabinets, marble-pattern counters, stainless steel appliances, and wood-look tile flooring.
Bathroom with lavender paneled walls, a wall-mounted sink, round mirror, and vertical blinds.
Laundry room with a white washer and dryer beside a windowed door.
Dining room with a wood table, black chairs, patterned rug, and brass chandelier.
Dining room with a long wooden table, black chairs, brass chandelier, and staircase.
Child’s bedroom with a white bed, pink bedding, toy furniture, and lavender curtains.
Furnished home office with a desk and gaming chair between two curtained windows.
Living room with gray sofas, a wooden coffee table, and tall curtained windows.
Living room with a gray sectional, tiled fireplace, and tall curtained window.
Living room with two gray sofas, a wood coffee table, and tall curtained windows.
Bathroom with a freestanding tub, glass shower, dark vanity, and exposed brick wall.
Bathroom with a freestanding tub, dark barn door, and vanity against an exposed brick wall.
Furnished bedroom with a wooden bed, striped bedding, and blue accent wall.
Bedroom with a wooden bed, striped bedding, and blue accent wall.
Backyard patio with a stone fire pit, outdoor seating, and a grassy yard with a swing set.
Backyard with a green lawn, concrete walkway, beige shed, and wooden fence.
Backyard with a pergola-covered porch, storage shed, and swing set.
Rear of a two-story house with a wooden pergola over the deck and patio furniture.
Backyard deck with a wooden pergola and dining set beside the house.
Unfinished basement gym with weight equipment, laundry appliances, and a Marine Corps flag.
VIEW PHOTOS
Courtesy of F.C. Tucker Company, Caroline DeFazio Listing Contact: [email protected] 
$215,000

76 N Ritter Avenue

2 Beds 1.5 Baths 1,170 Sq.Ft. 0.251 Acres

Description

Don't miss this gem in the heart of IRVINGTON! Located on the Pennsy Trail between Ellenburger Park and the Irvington strip you are in the heart of all that Irvington has to offer! The kitchen and full bathroom have been totally redone. The backyard is perfect for entertaining with a pergola and firepit! This house is a perfect mix of quintessential Irvington charm and tasteful updates. From the fully fenced yard to the original hardwood floors...you will LOVE everything about this house!

Share Property

Location

76 N Ritter Avenue, Indianapolis, IN 46219

Status

Sold

Date Sold

April 29, 2022
Carly DeFazio

Carly DeFazio

TITLE

REALTOR®

Property Amenities

Interior
Kitchen Dishwasher, Dryer, Disposal, Microwave, Gas Oven, Bar Fridge, Washer, Gas Water Heater, Water Softener Owned
Laundry room Main Level
Fireplace Gas Starter, Living Room
Total Bedrooms: 2
Half Bathrooms: 1
Full Bathrooms: 1
Other Interior Features Hardwood Floors, Eat-in Kitchen
Area & Lot
Lot Area 0.251 Acres
Living area 1,170 Sq.Ft.
MLS® ID 21845366
Year Built 1930
School District Indianapolis Public Schools
Architecture Styles Bungalow
Type Residential
Status Sold
Exterior
Stories 2
Air conditioning Central Electric
Heat type Forced Air, Gas
Water Source Municipal/City
Garage Space 1.0
Parking Detached, Storage, Workshop in Garage
Lot Features Sidewalks, Trees-Small (Under 20 Ft)
Utilities Cable Available, Gas
Finance
Sales Price $215,000

Work With Carly

Real estate is more than a transaction-it’s a transition. I guide clients through buying and selling with calm leadership, proactive strategy, and a thoughtful, highly personalized approach. Every detail is considered, every move intentional, so you can feel confident not only in the outcome, but in the process itself.