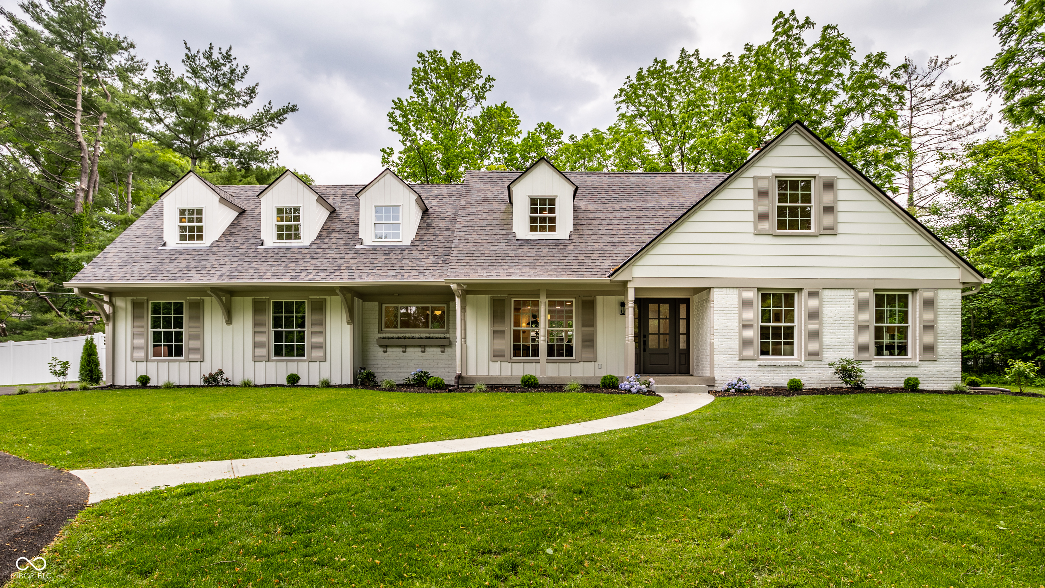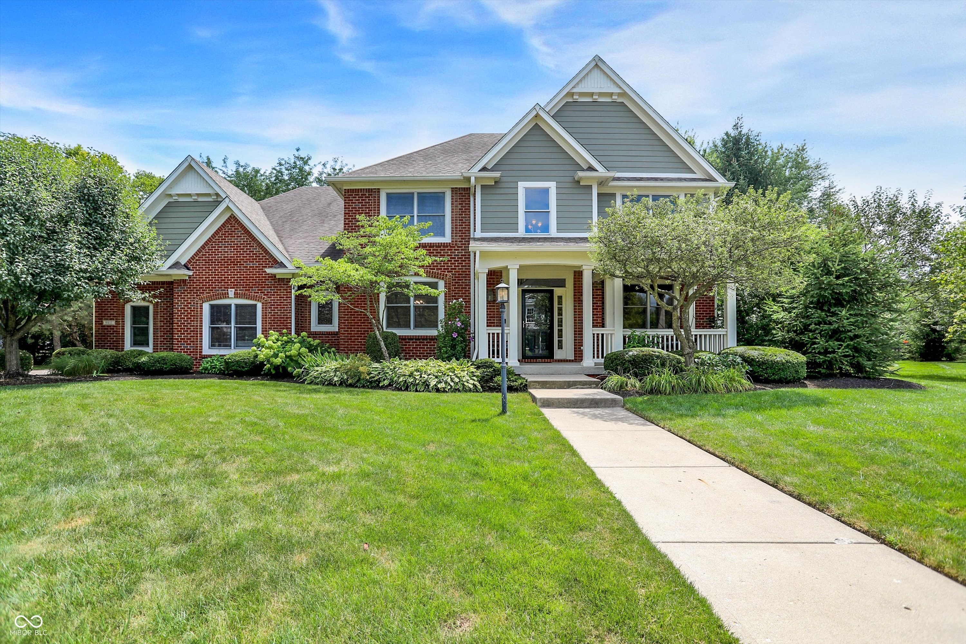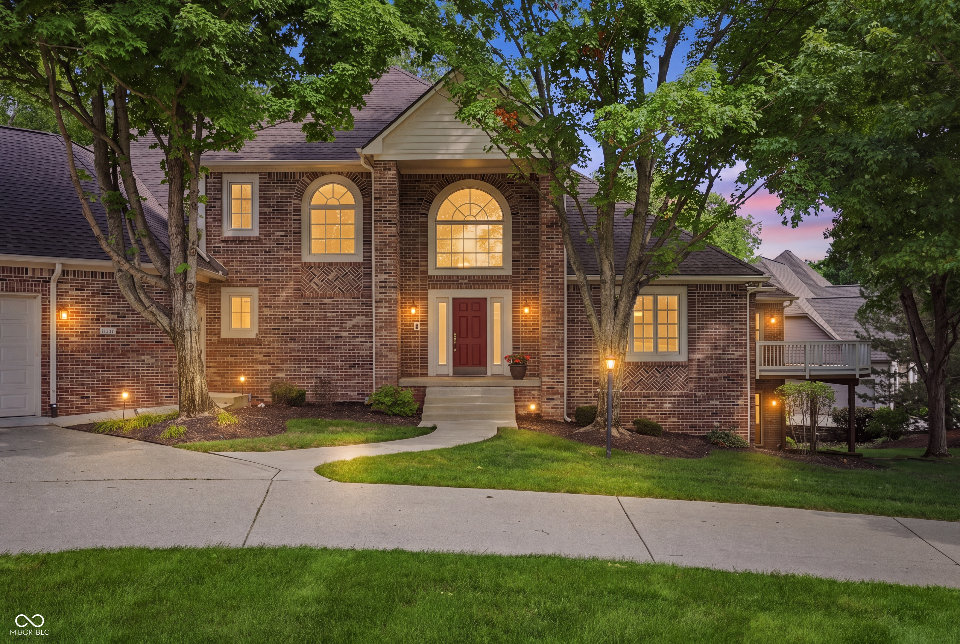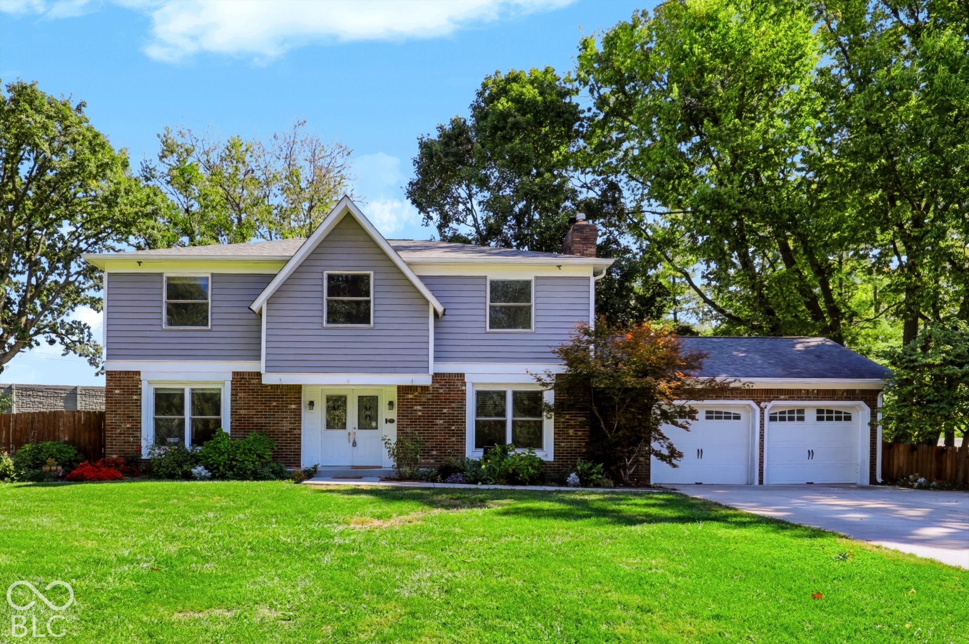
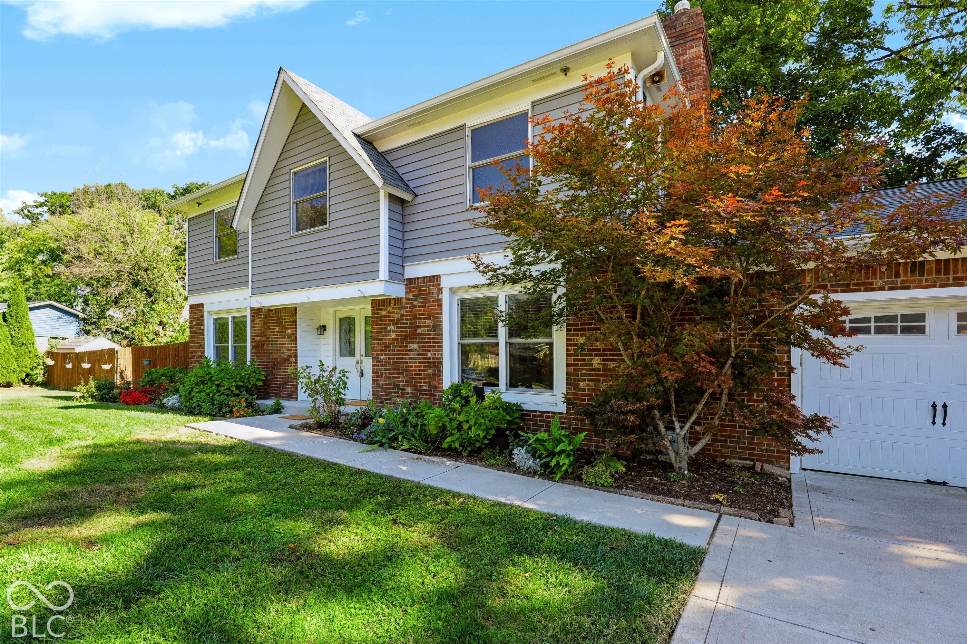
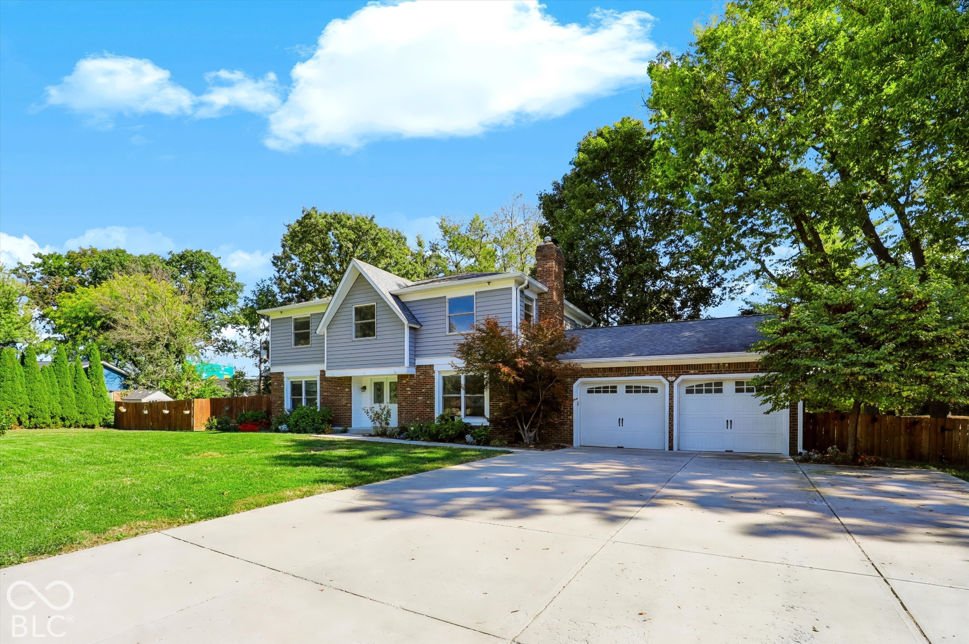
Two-story gray-sided and brick house with a central gable, attached two-car garage, and mature trees.
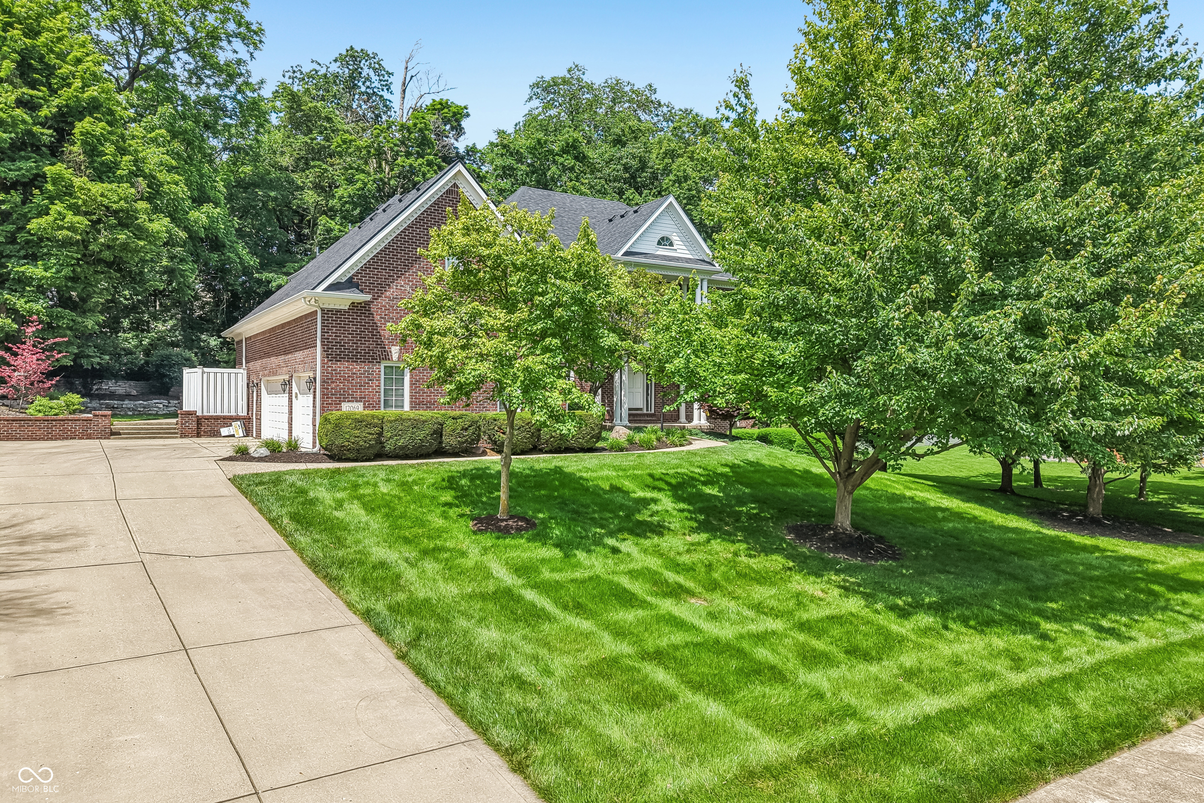
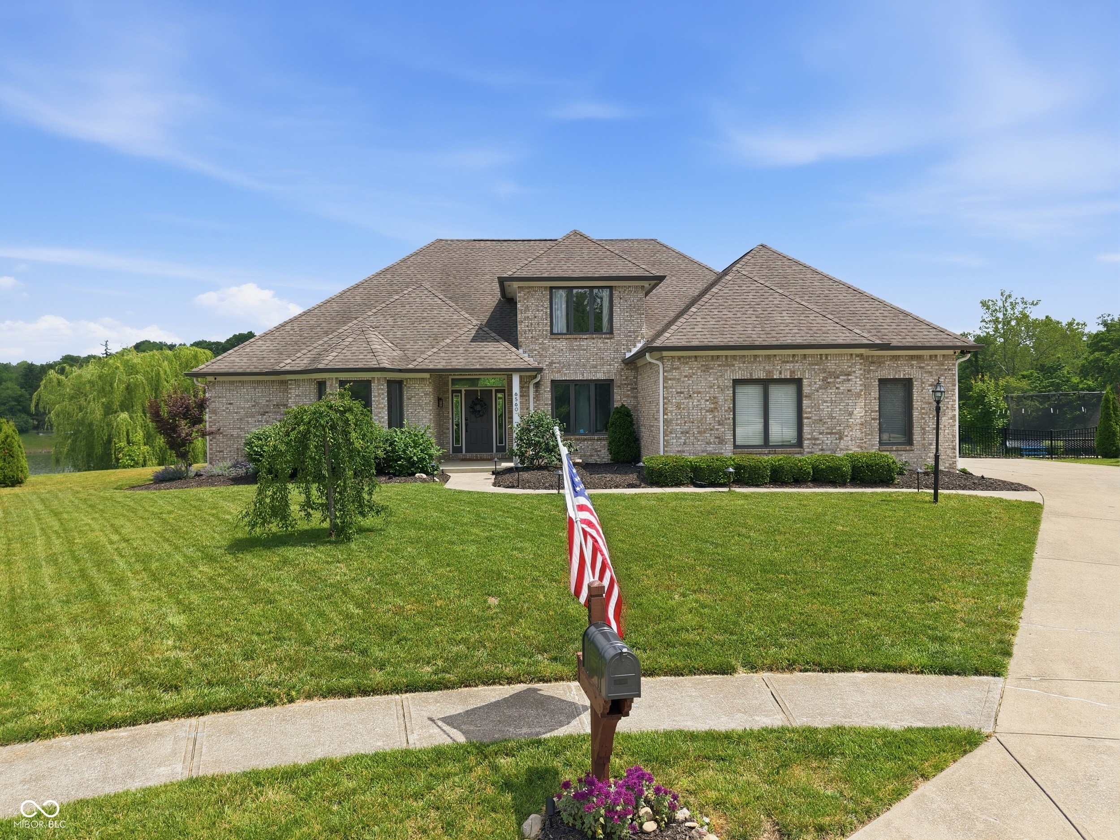
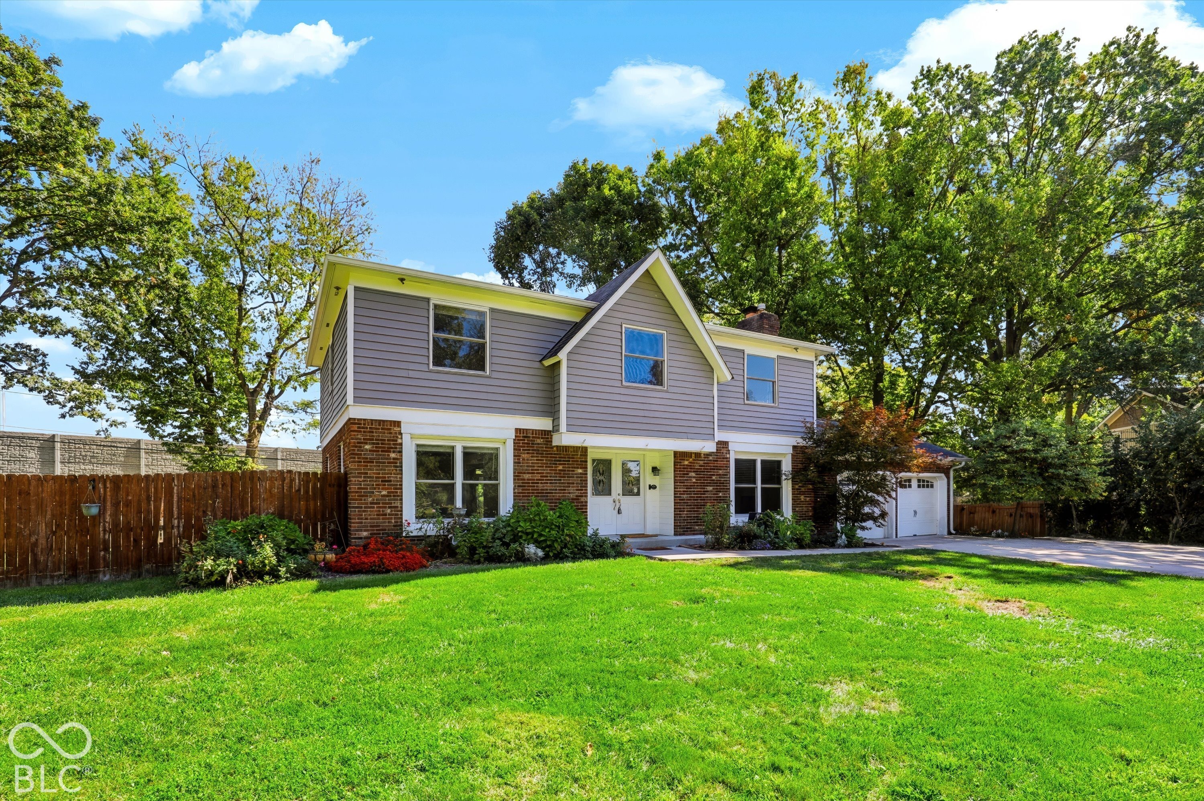
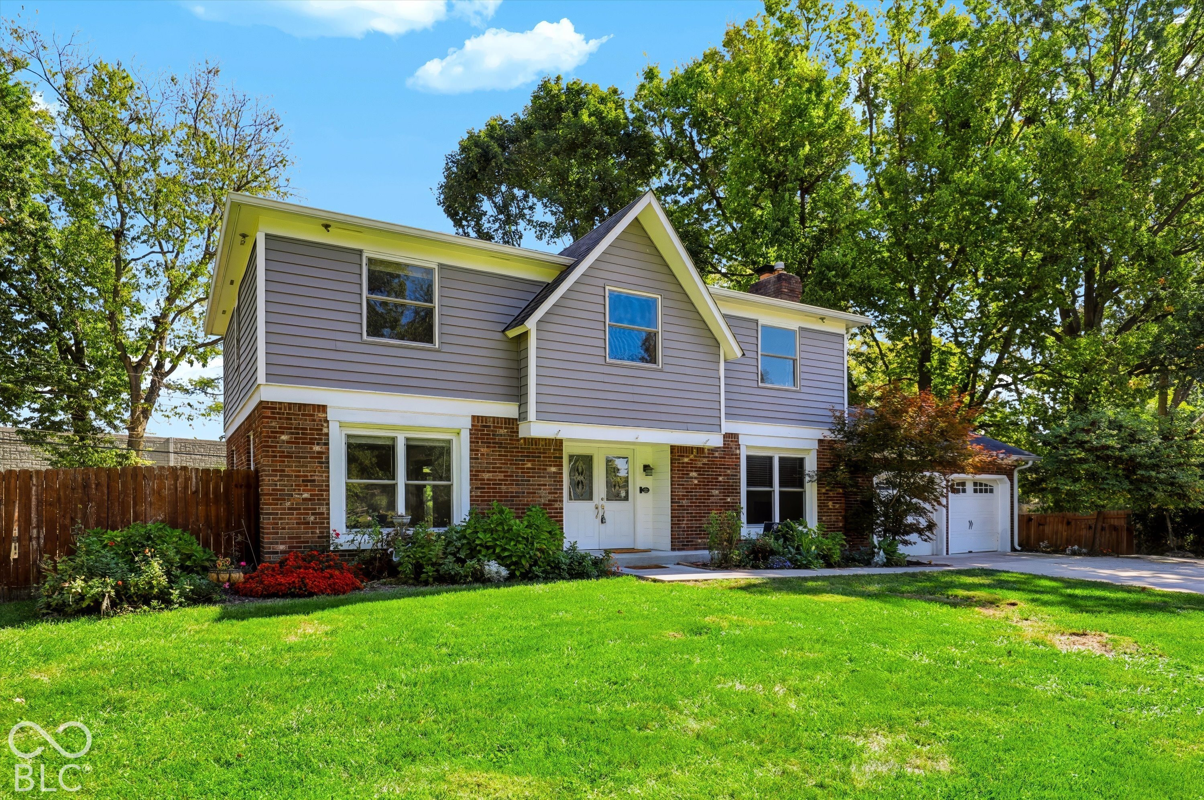
Two-story brick-and-siding house with a front gable, attached garage, and fenced green lawn.
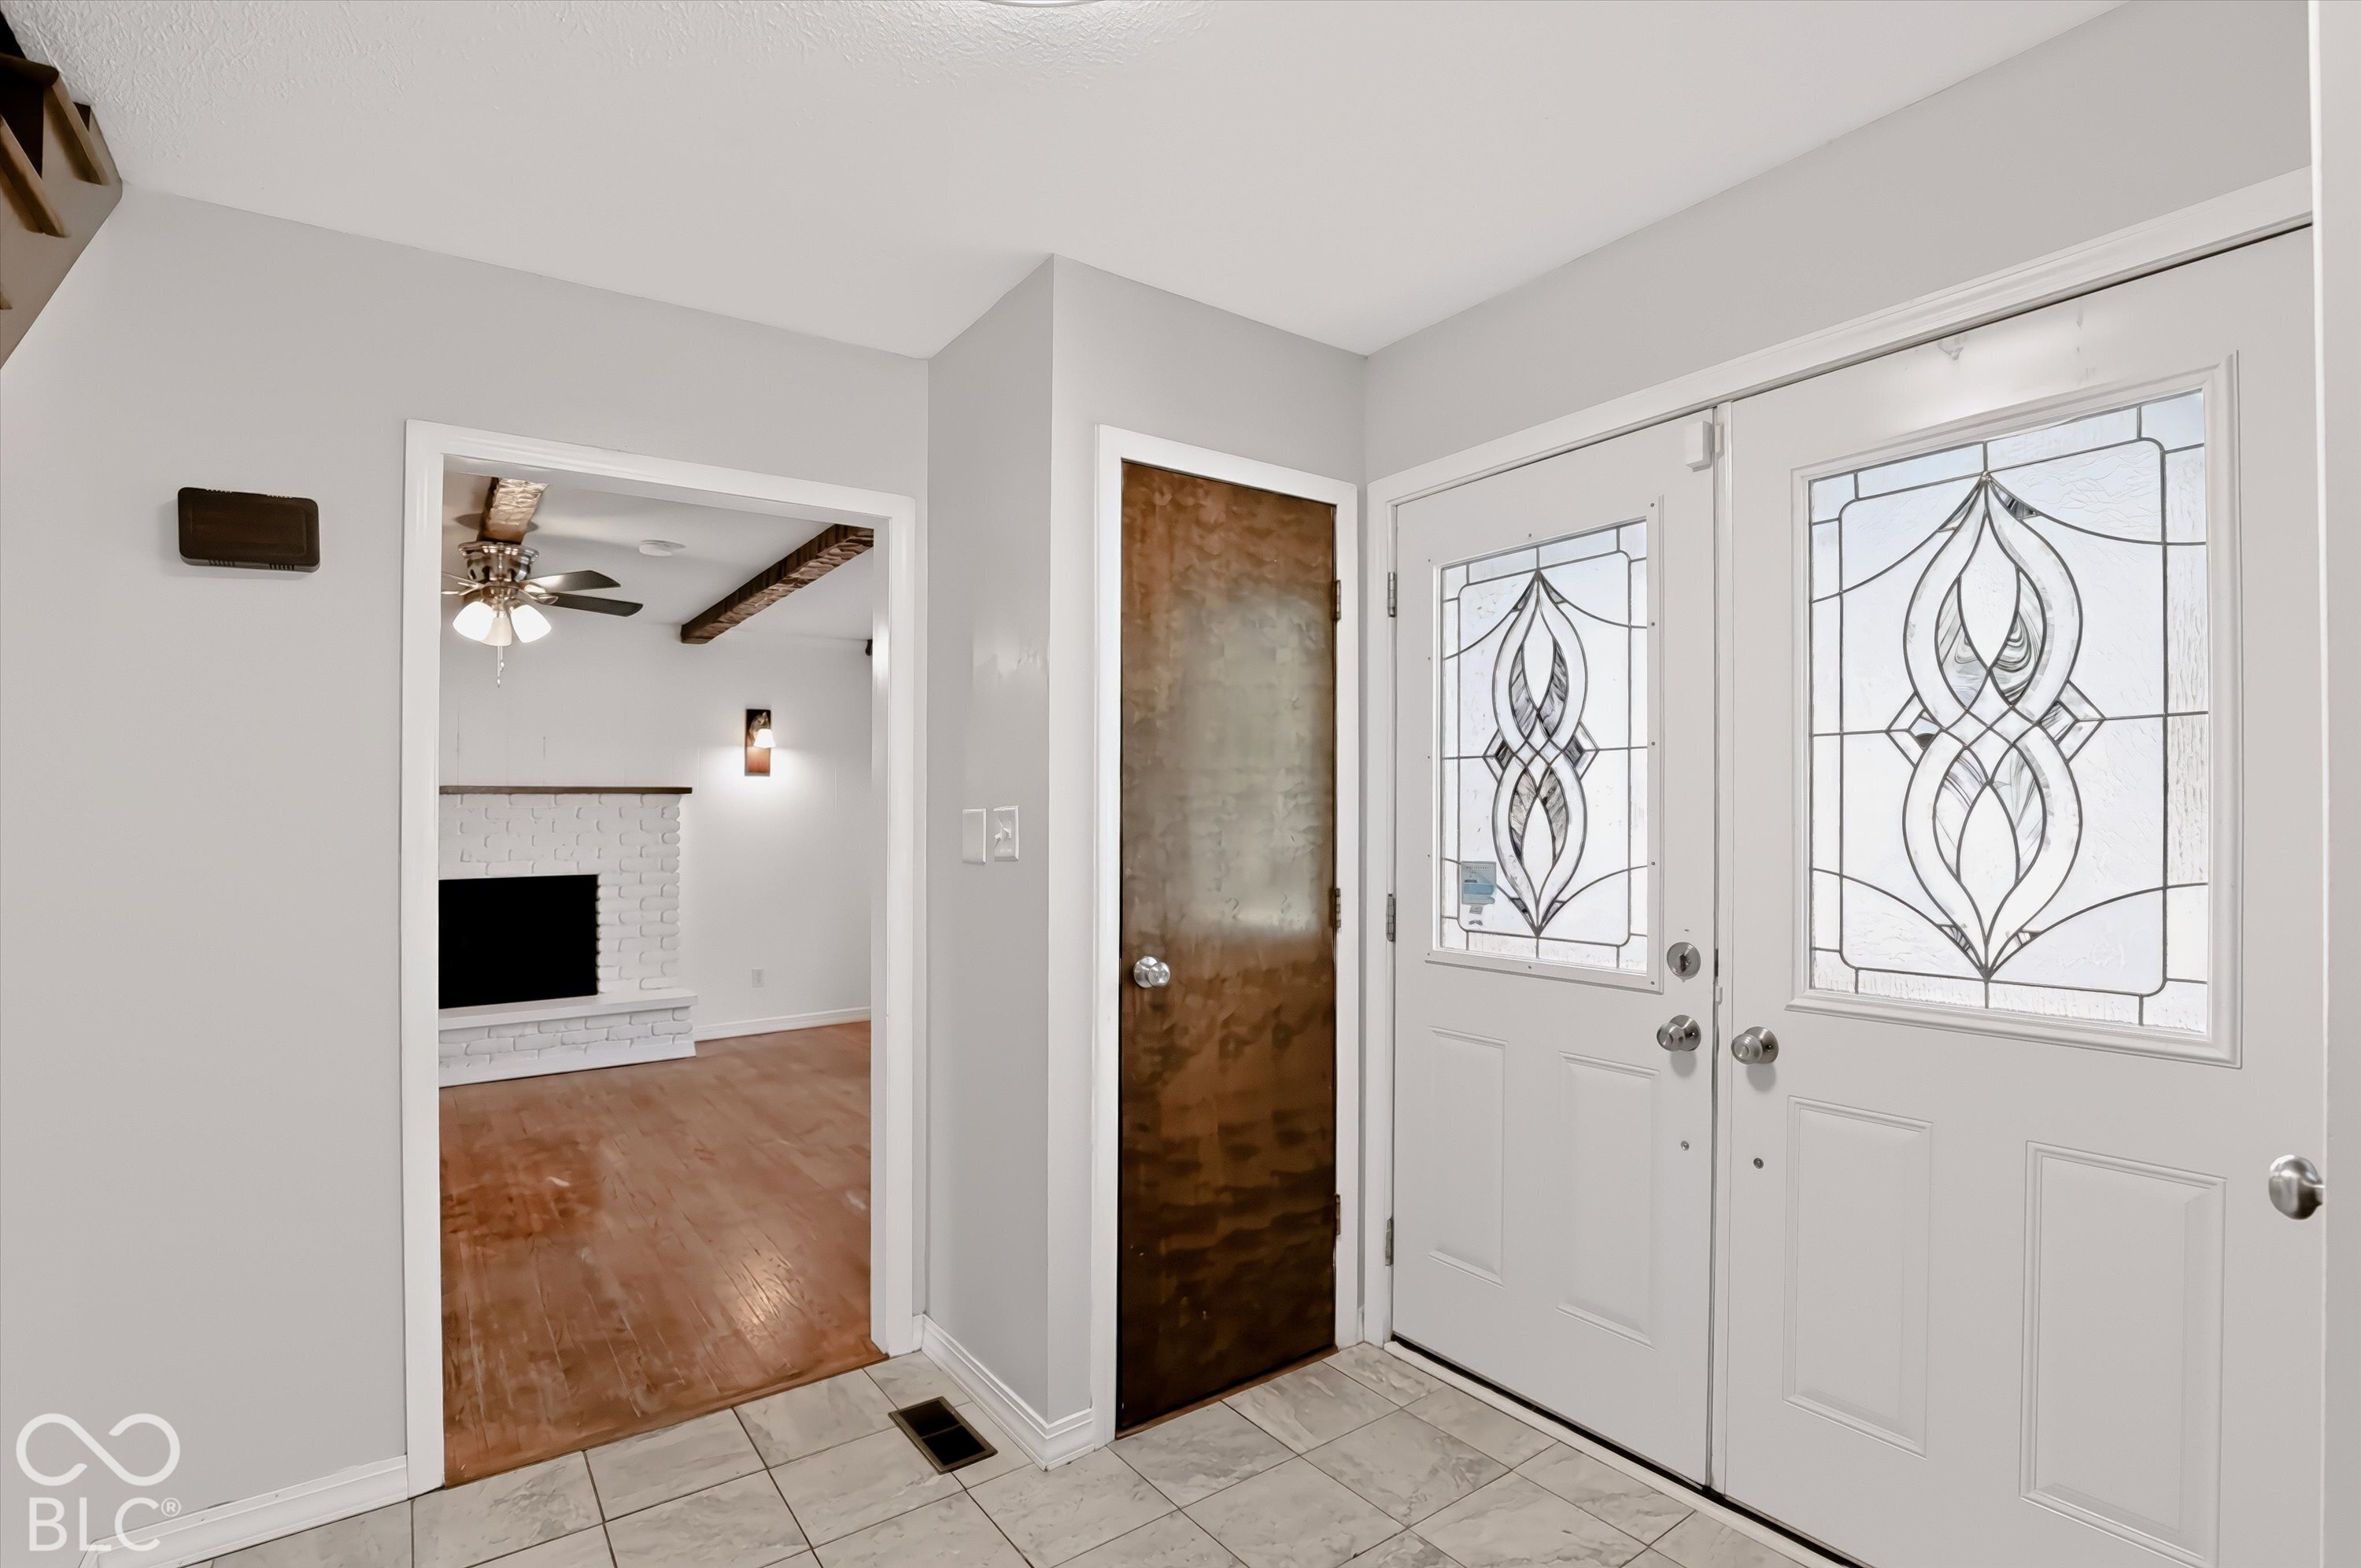
Entry foyer with decorative glass front doors and a view of a living room fireplace.
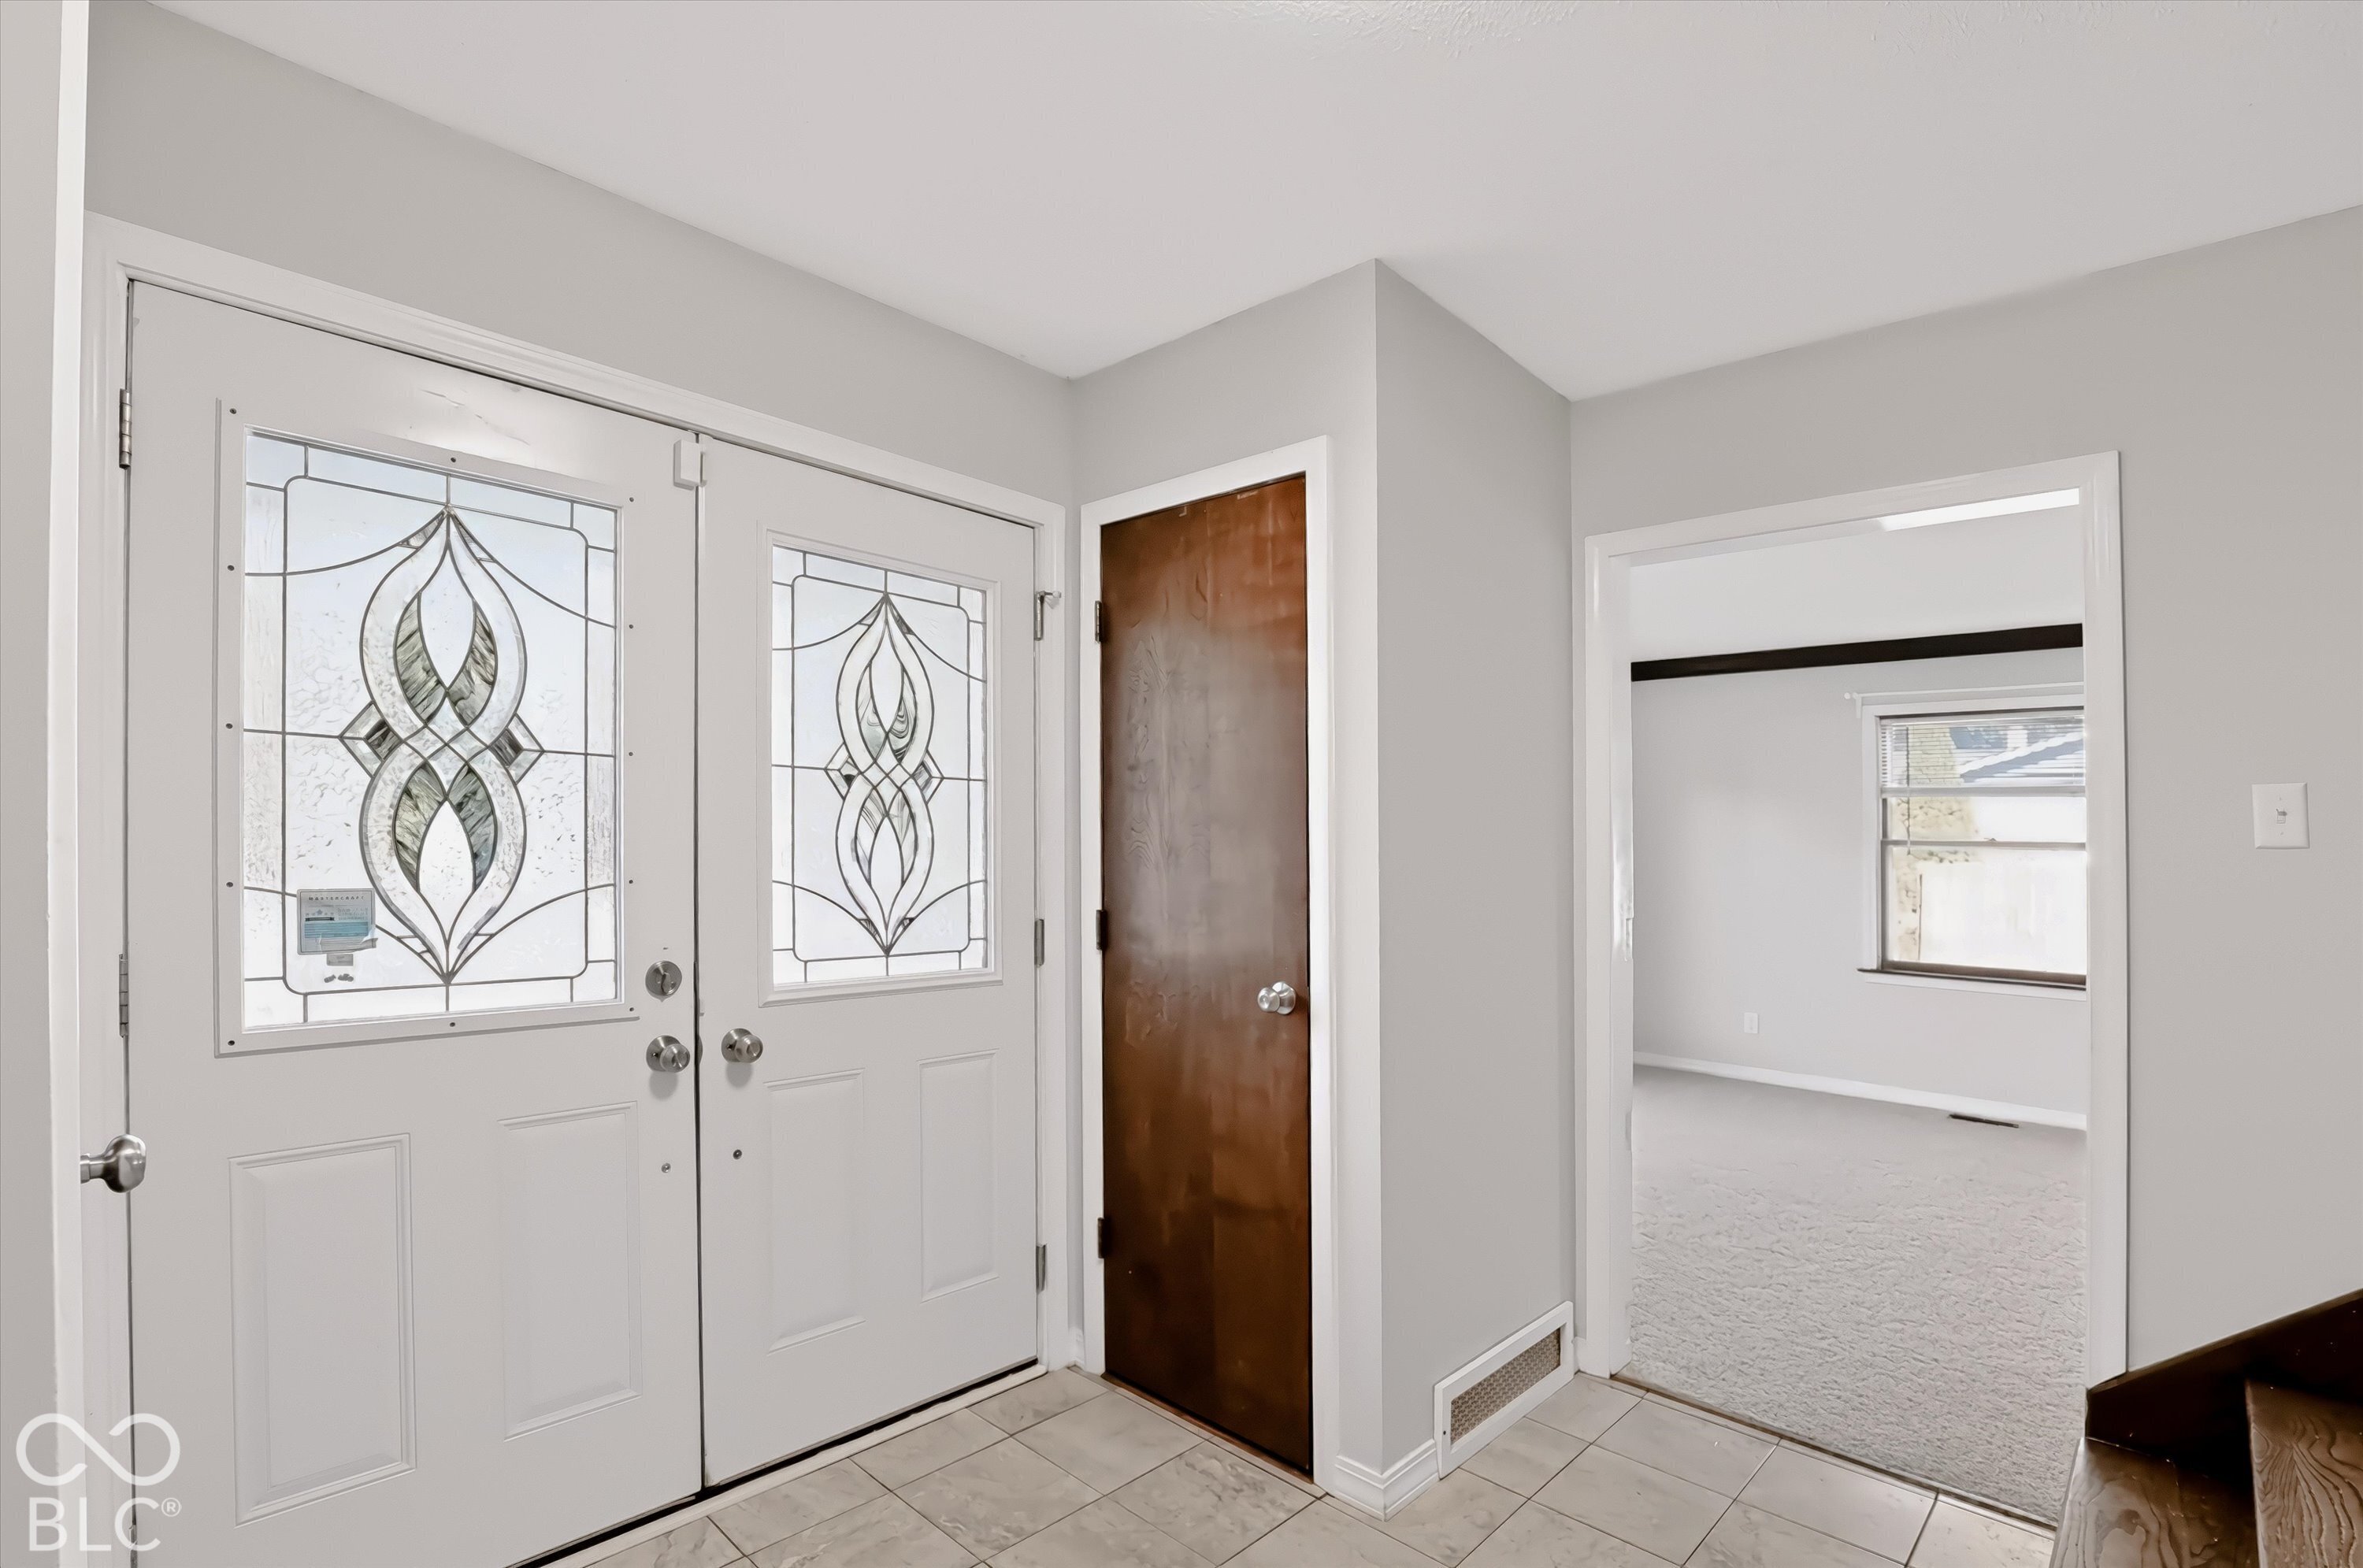
Entry foyer with decorative-glass double doors, tiled floor, and a doorway into an empty carpeted room.
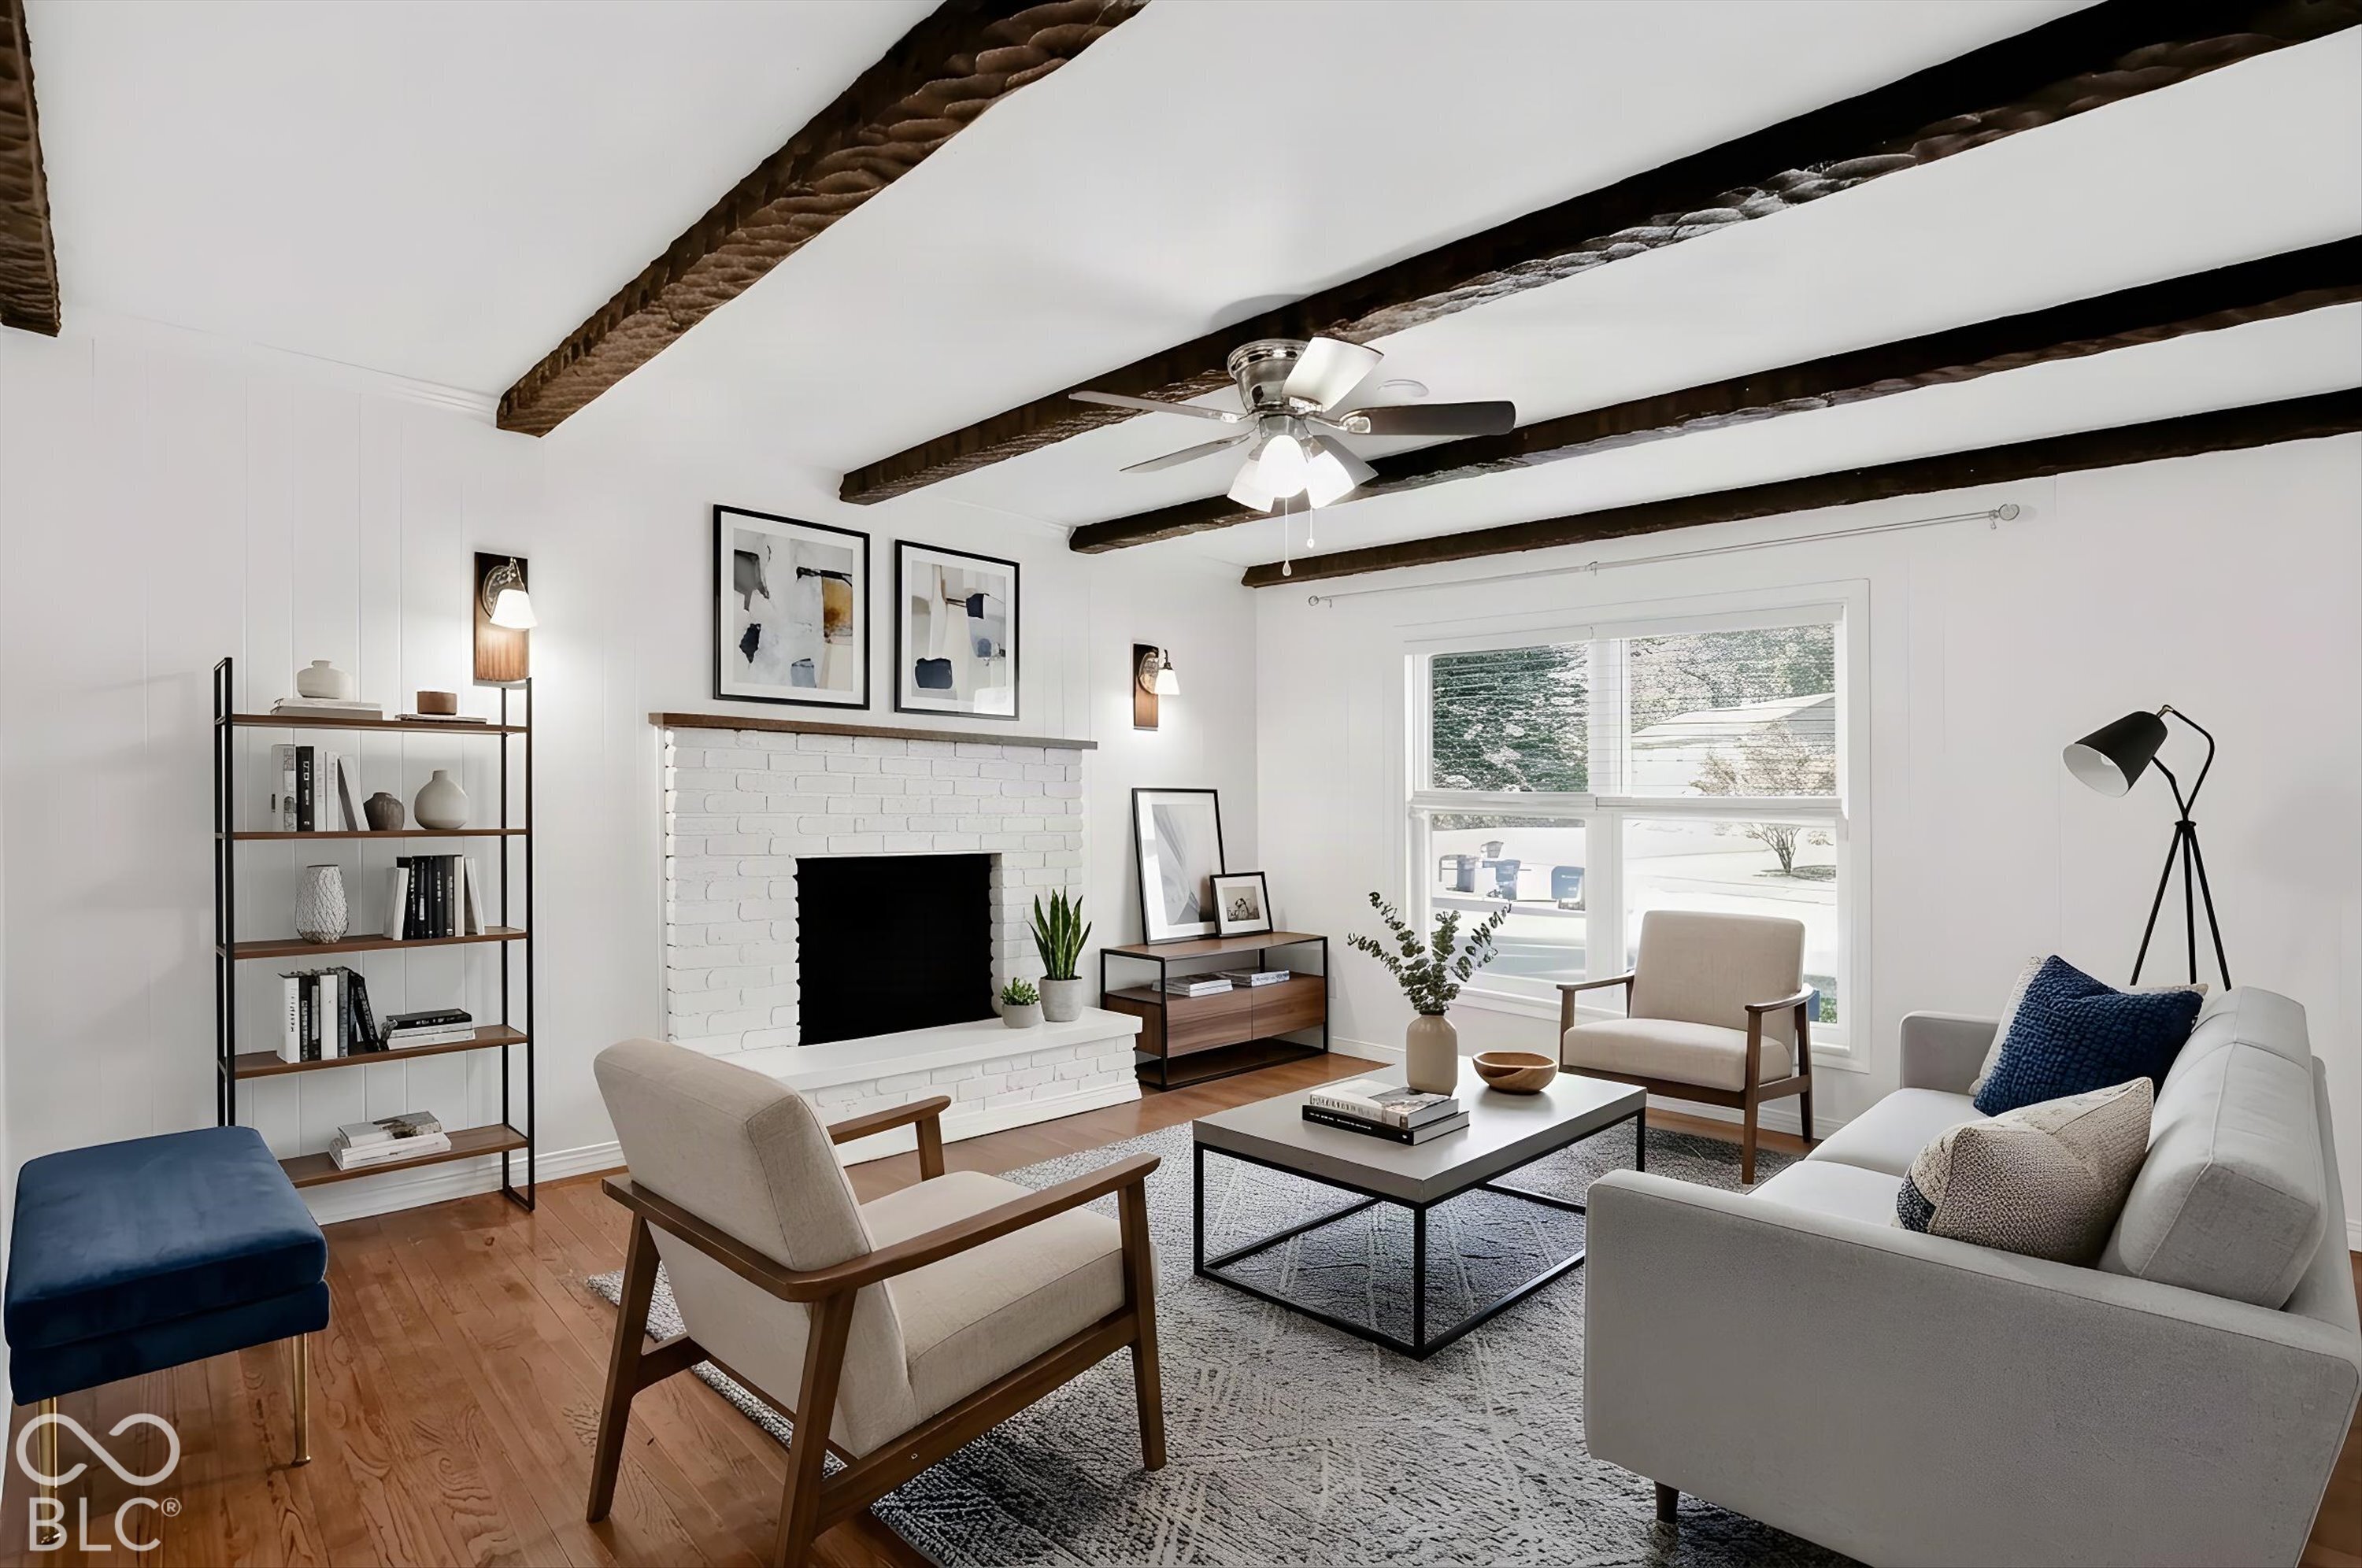
Living room with exposed ceiling beams, a white brick fireplace, and a large window.
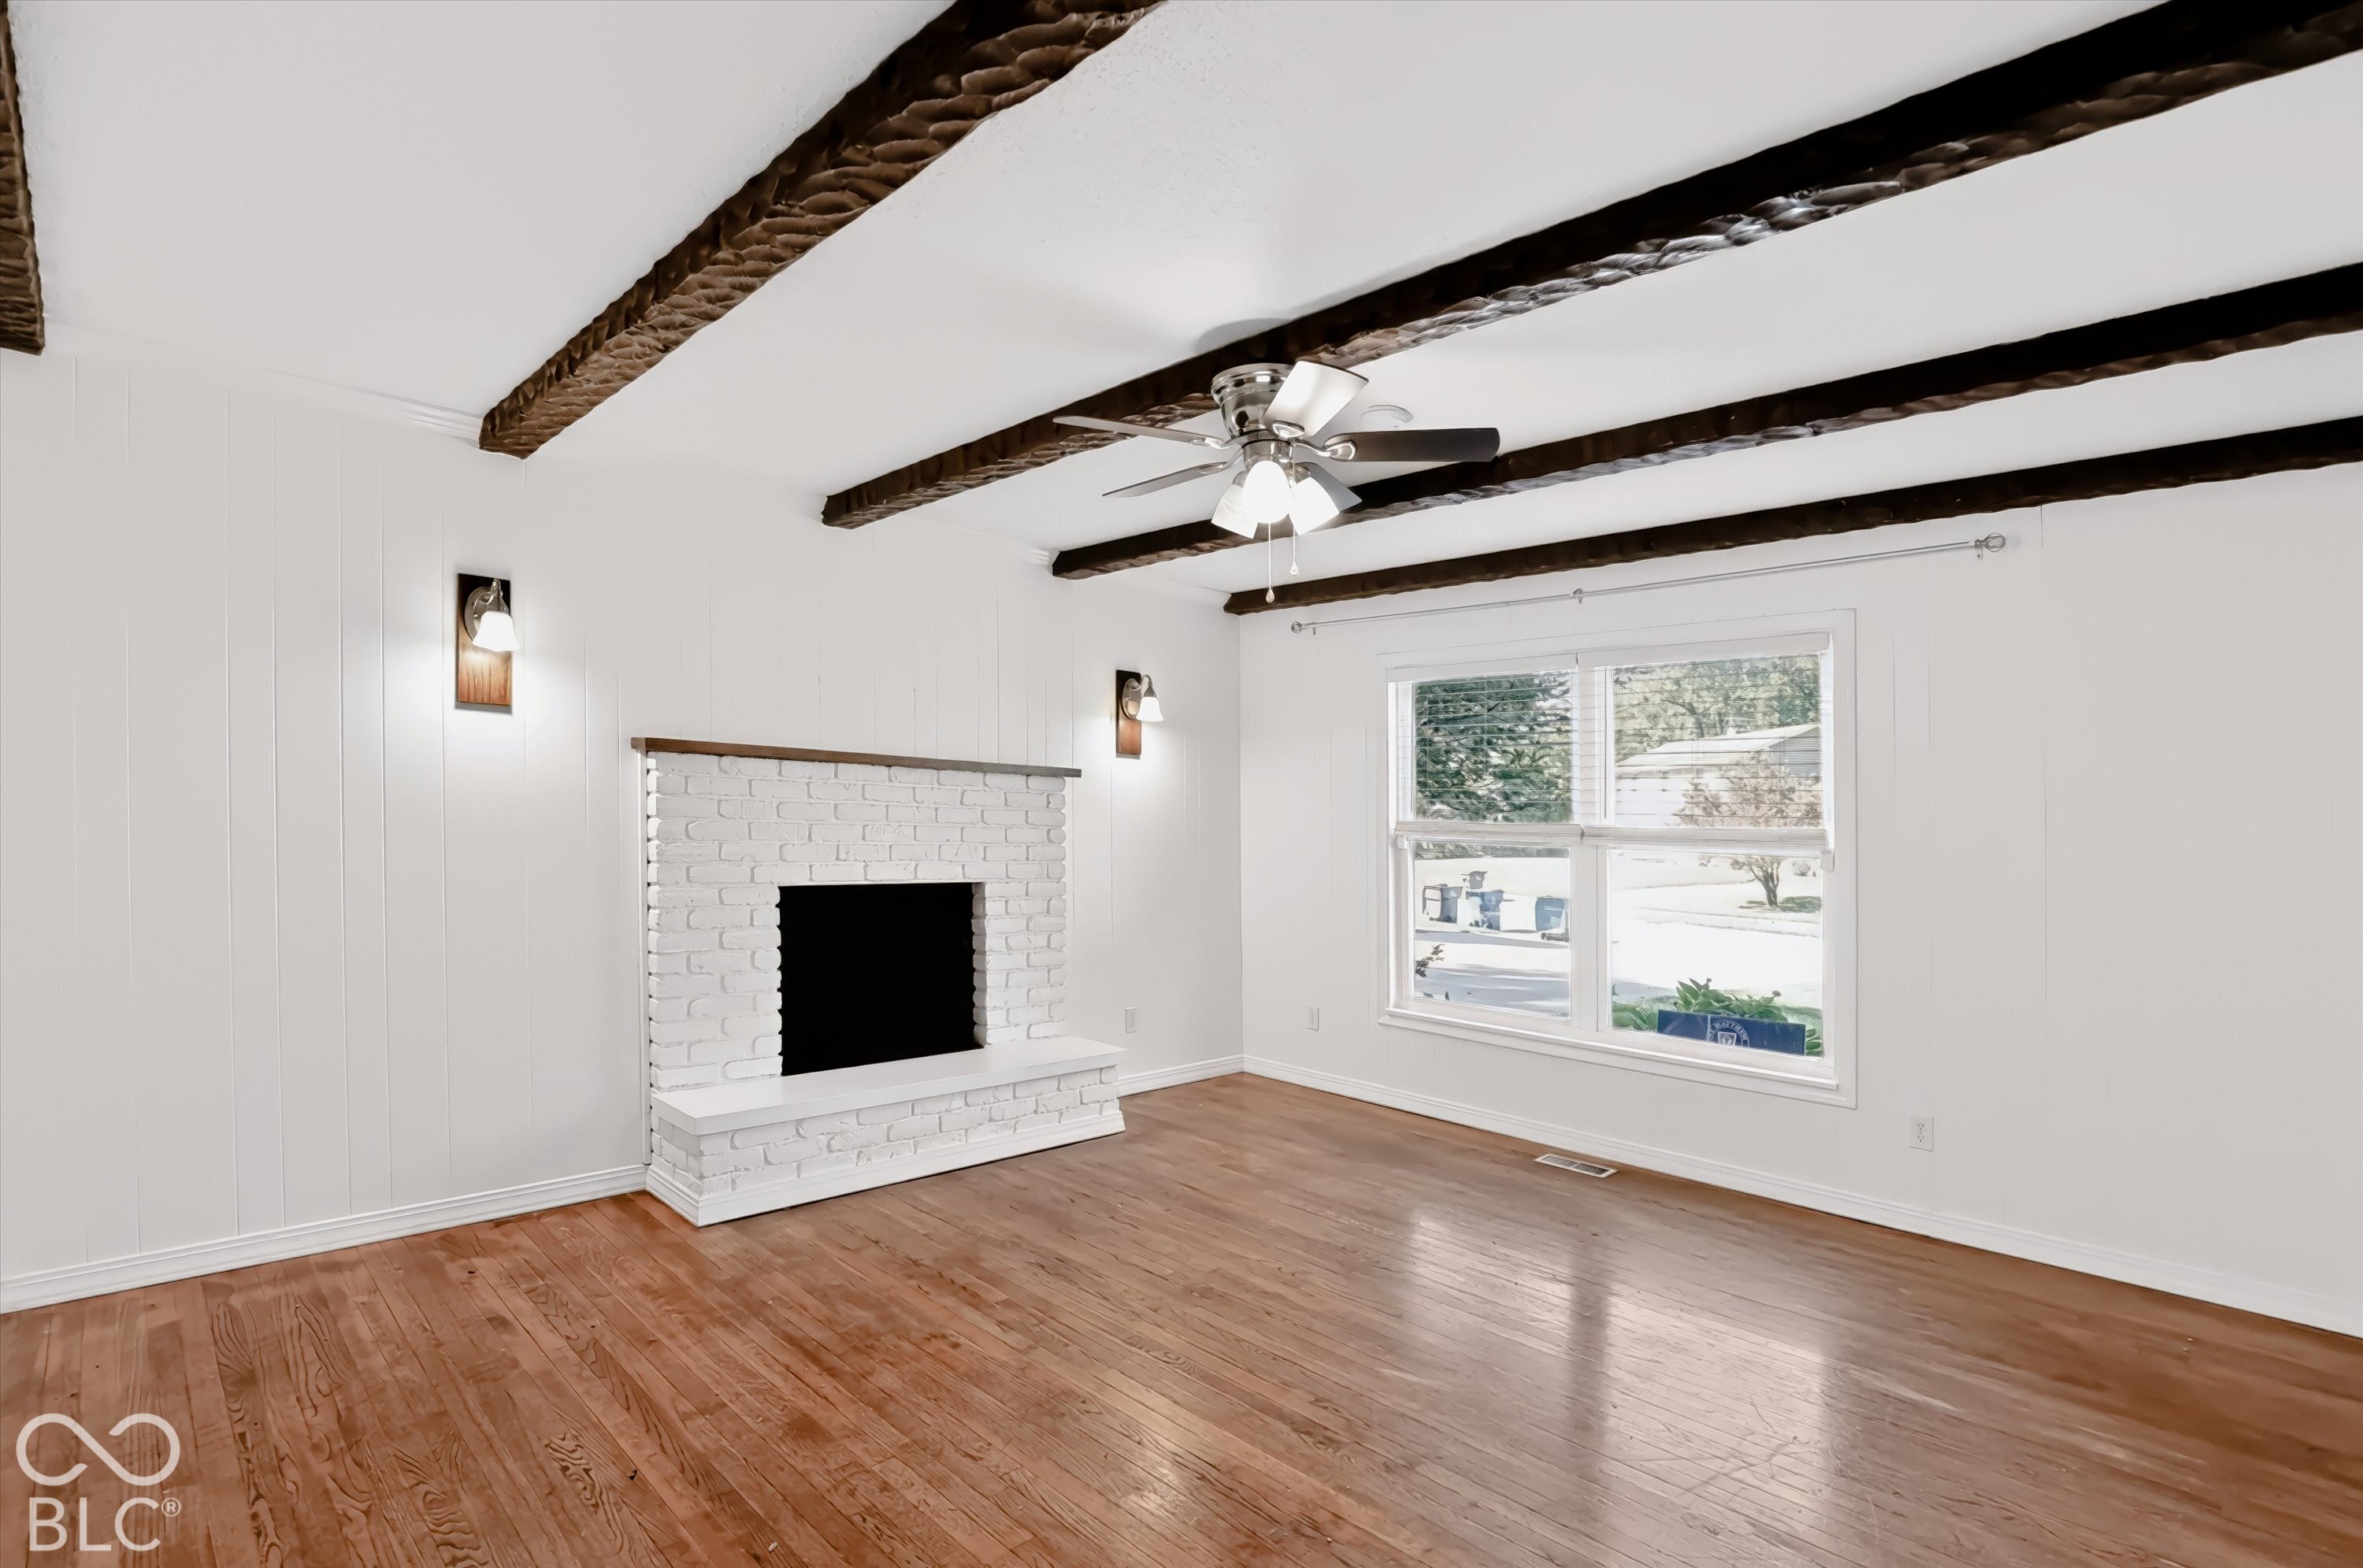
Empty living room with exposed wood ceiling beams, white brick fireplace, and hardwood floors.
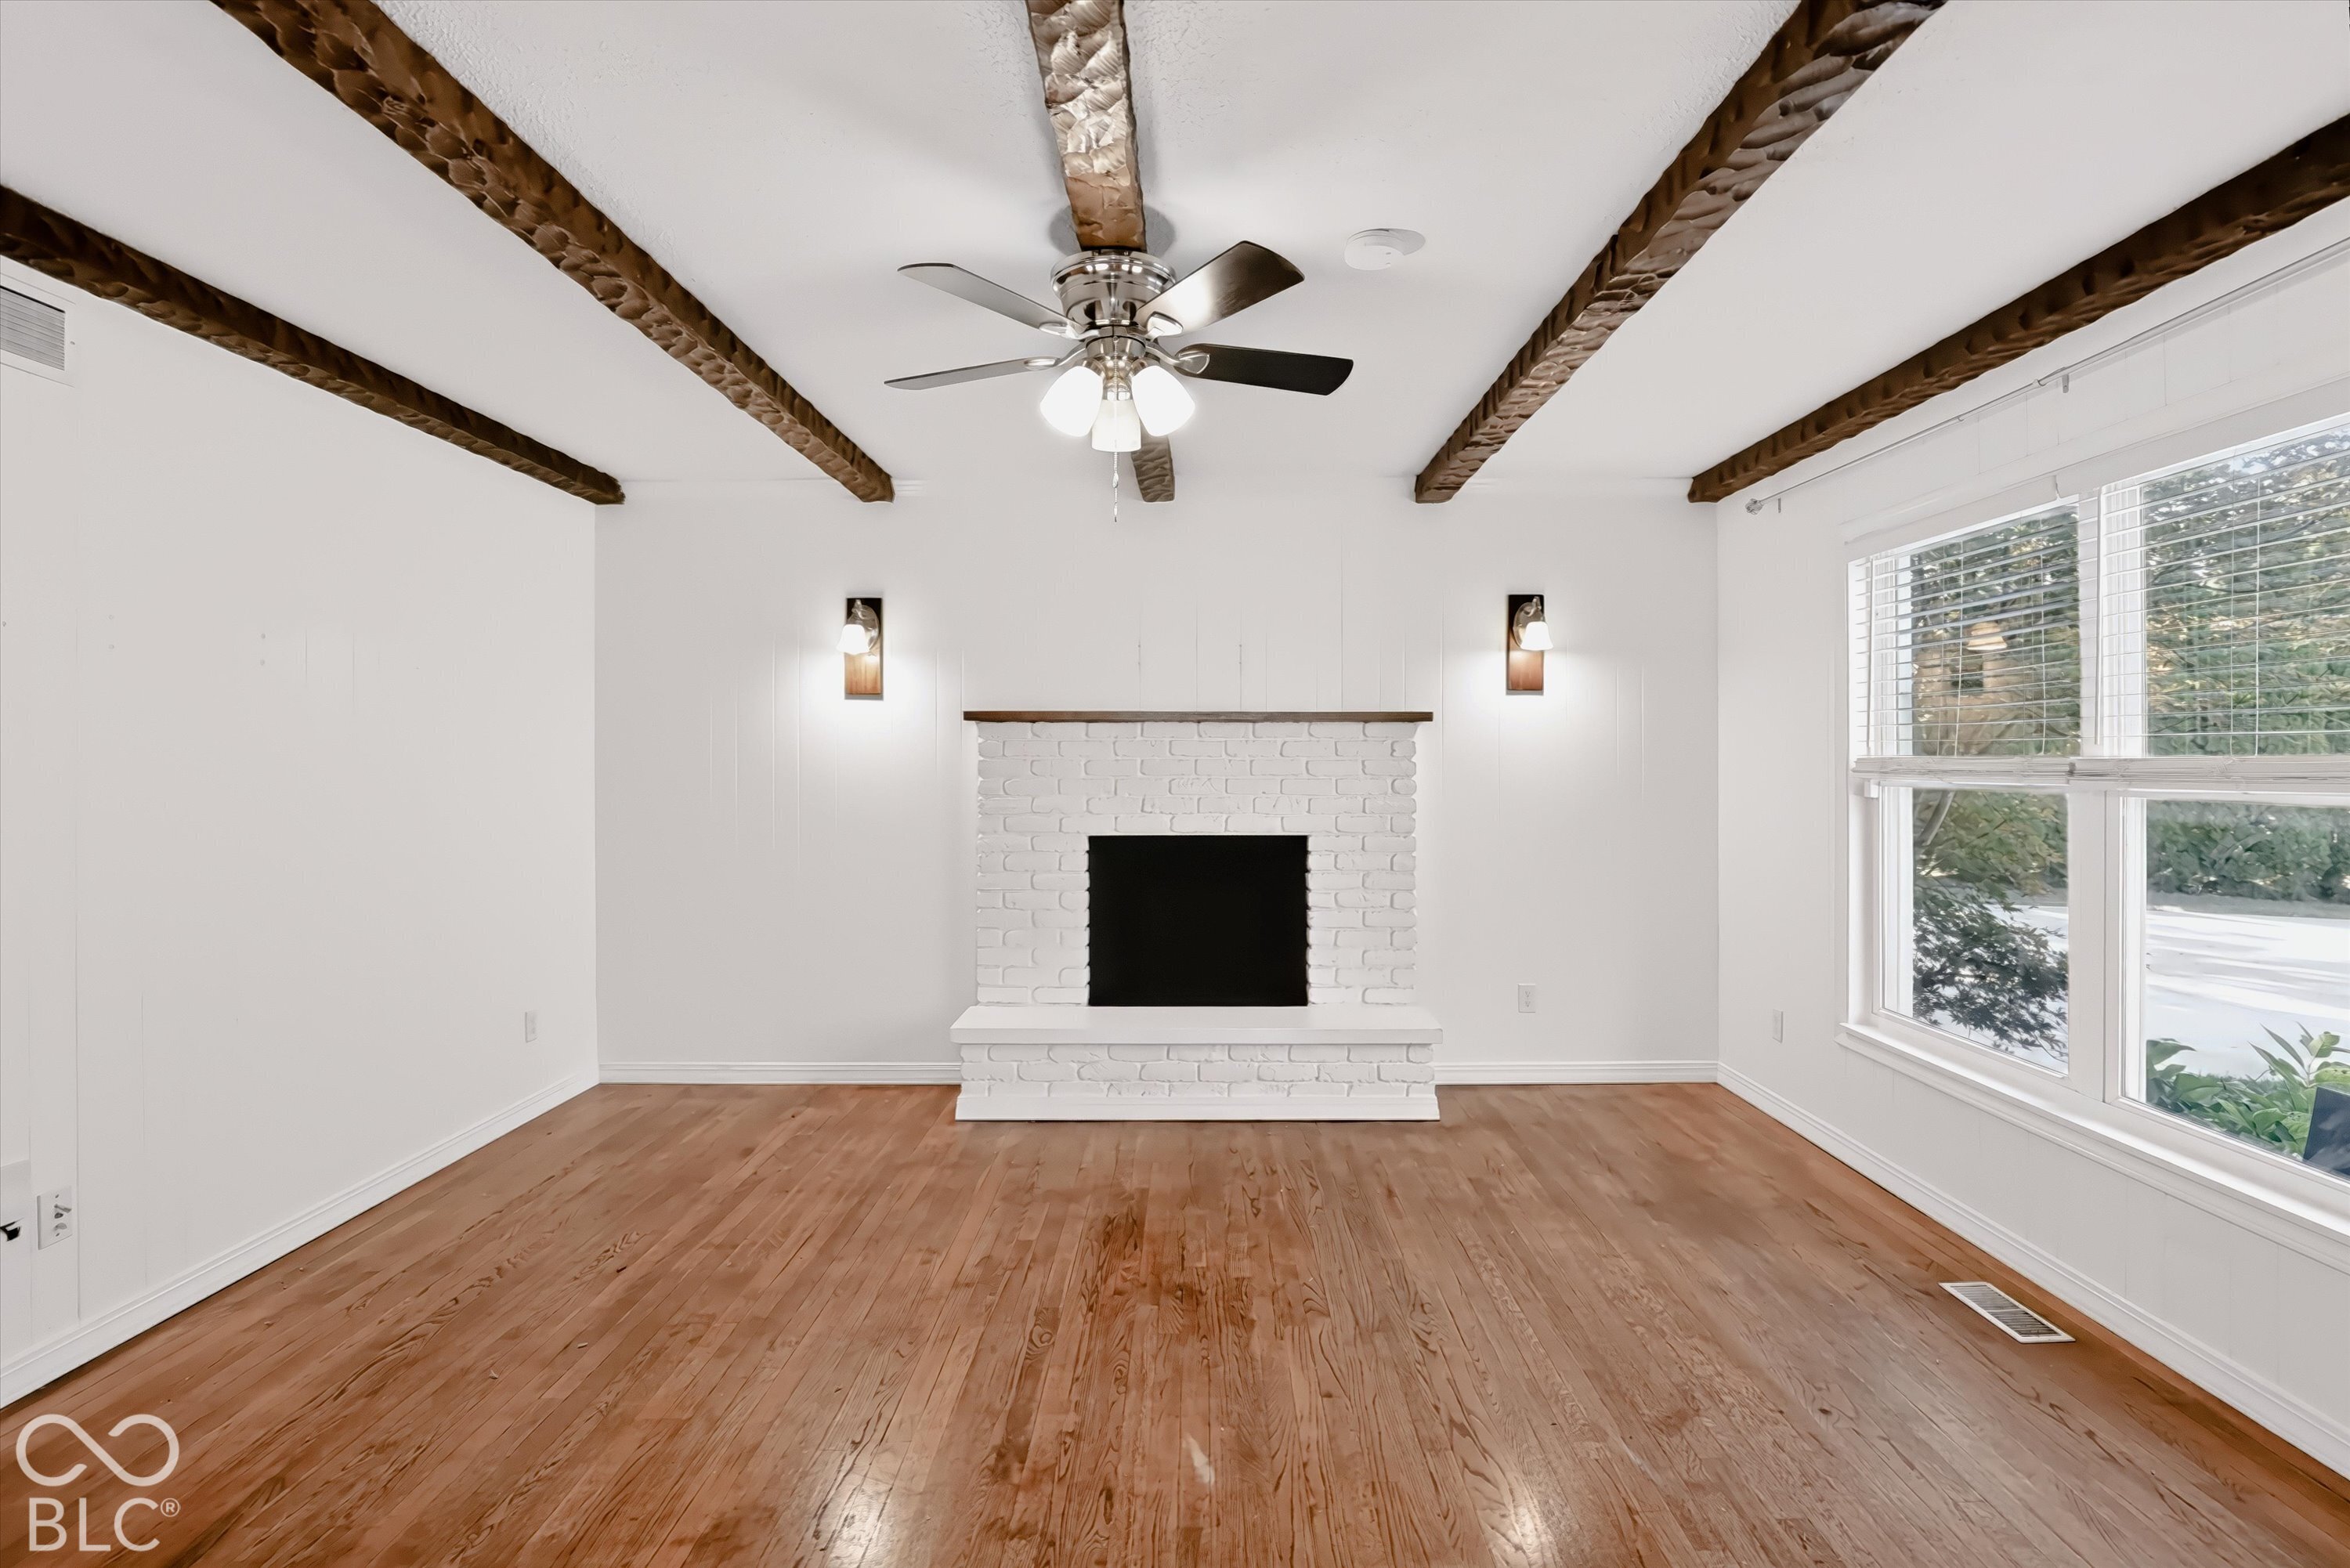
Empty living room with exposed ceiling beams, a white brick fireplace, polished wood floors, and large windows.
Empty living room with hardwood floors, exposed ceiling beams, and a white brick fireplace.
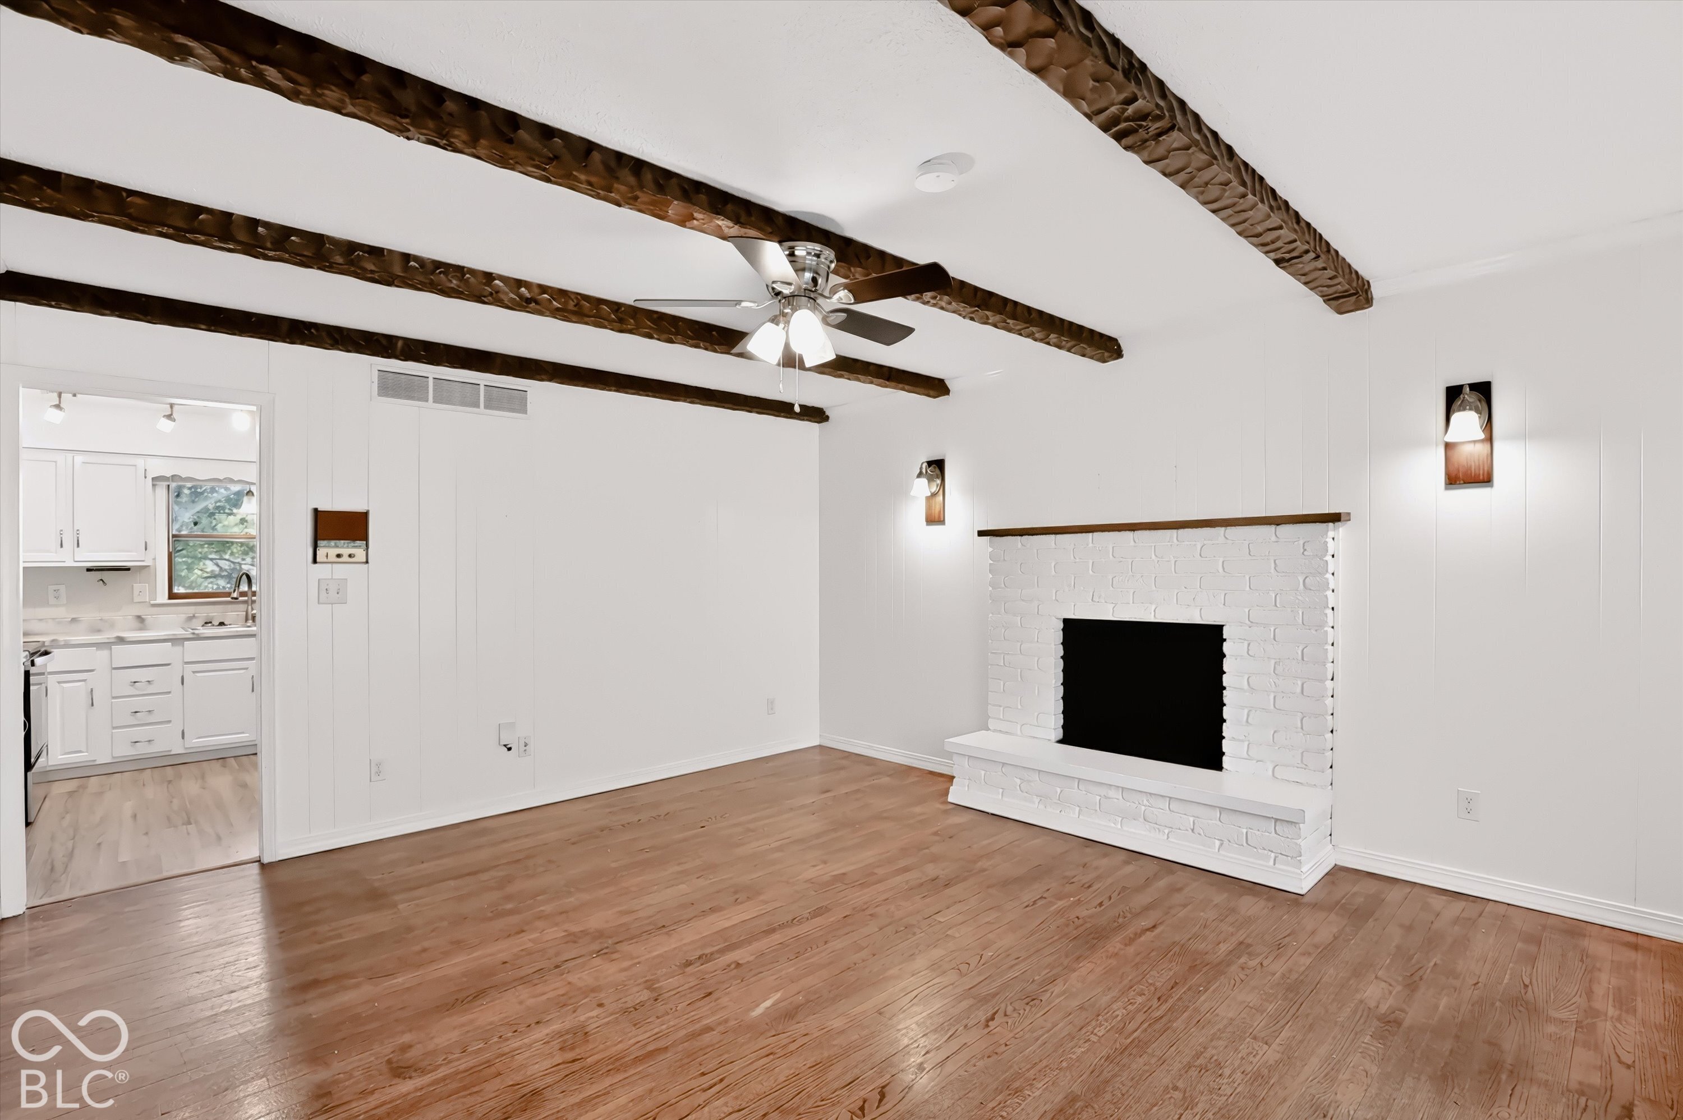
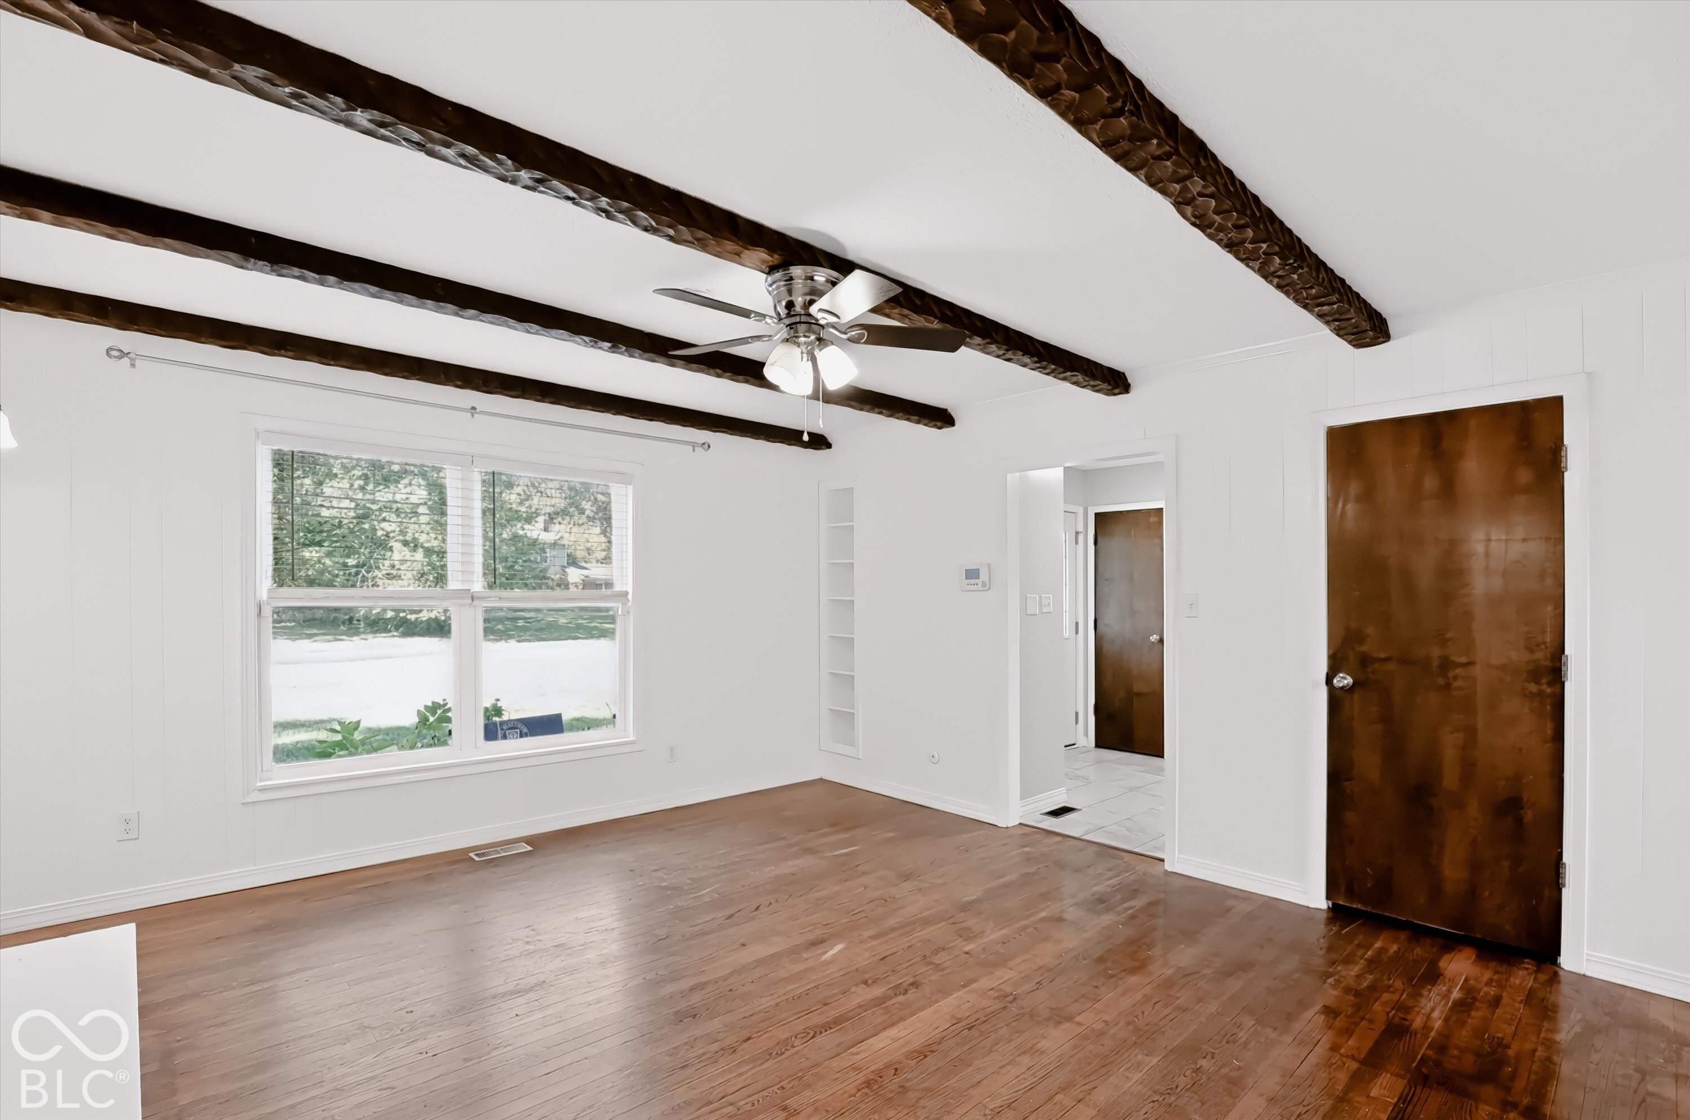
Vacant living room with exposed dark beams, hardwood floors, and a large window.
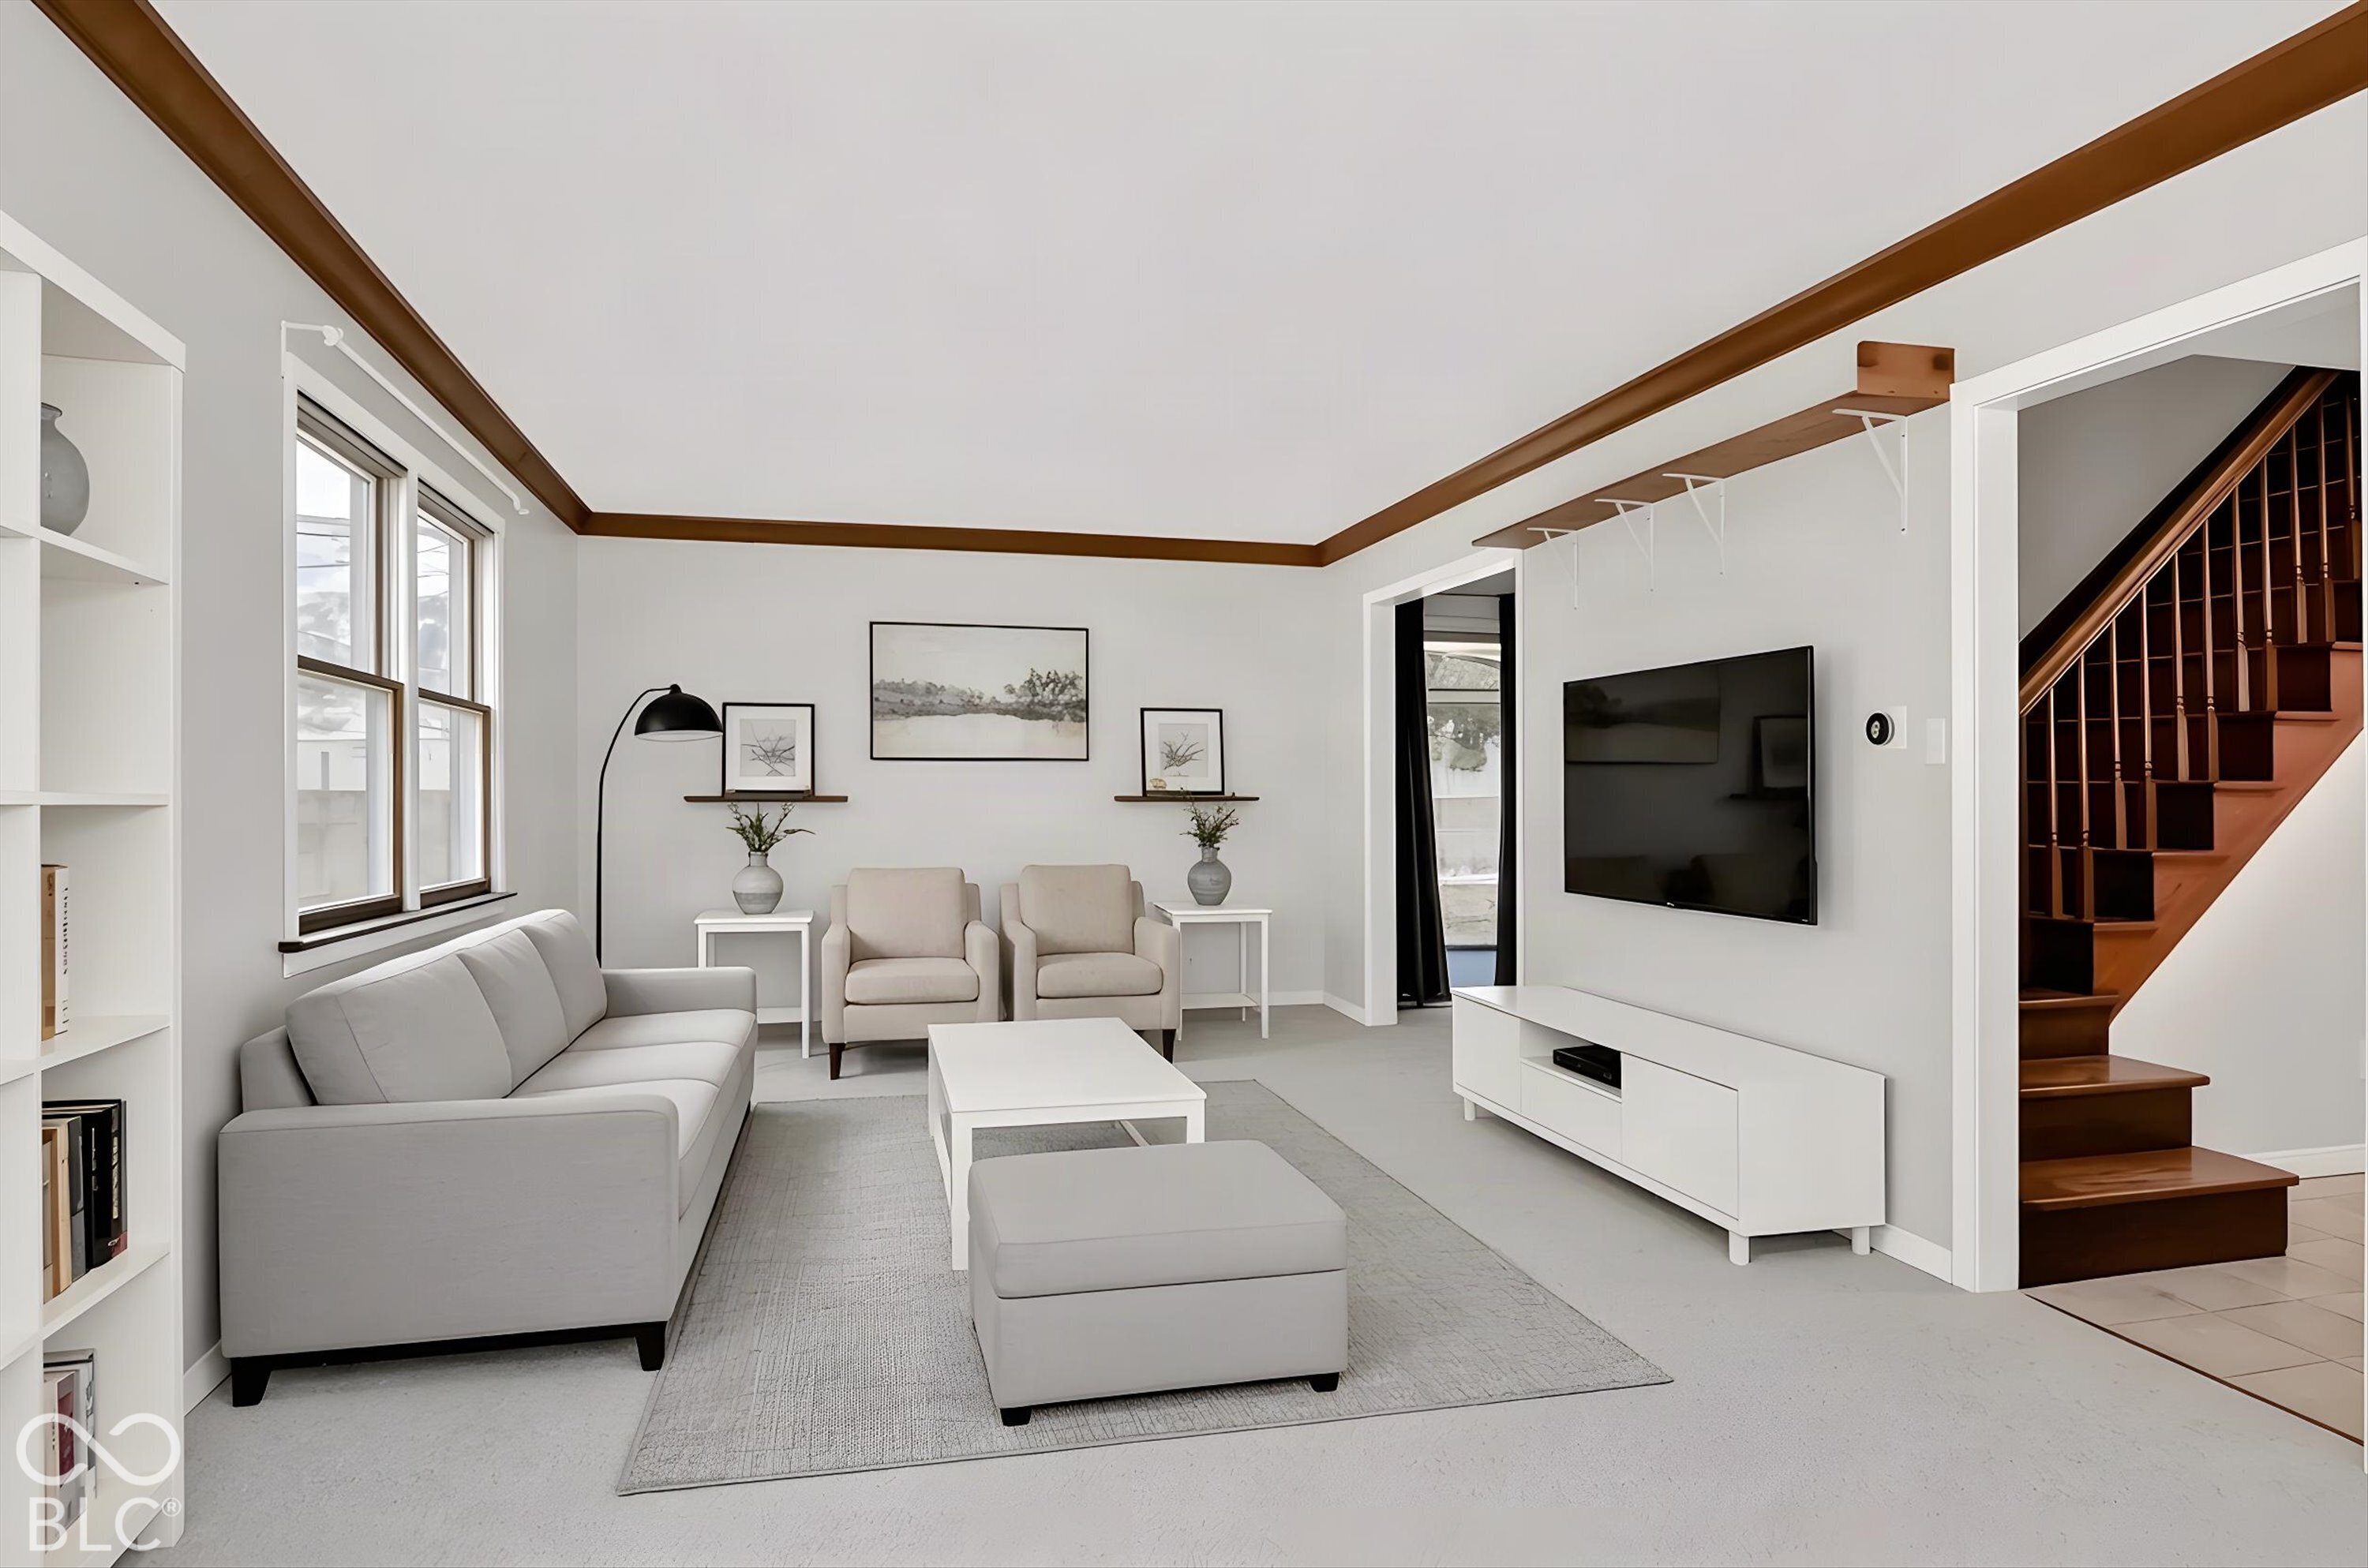
Furnished living room with a gray sofa, white coffee table, wall-mounted television, and dark wood staircase.
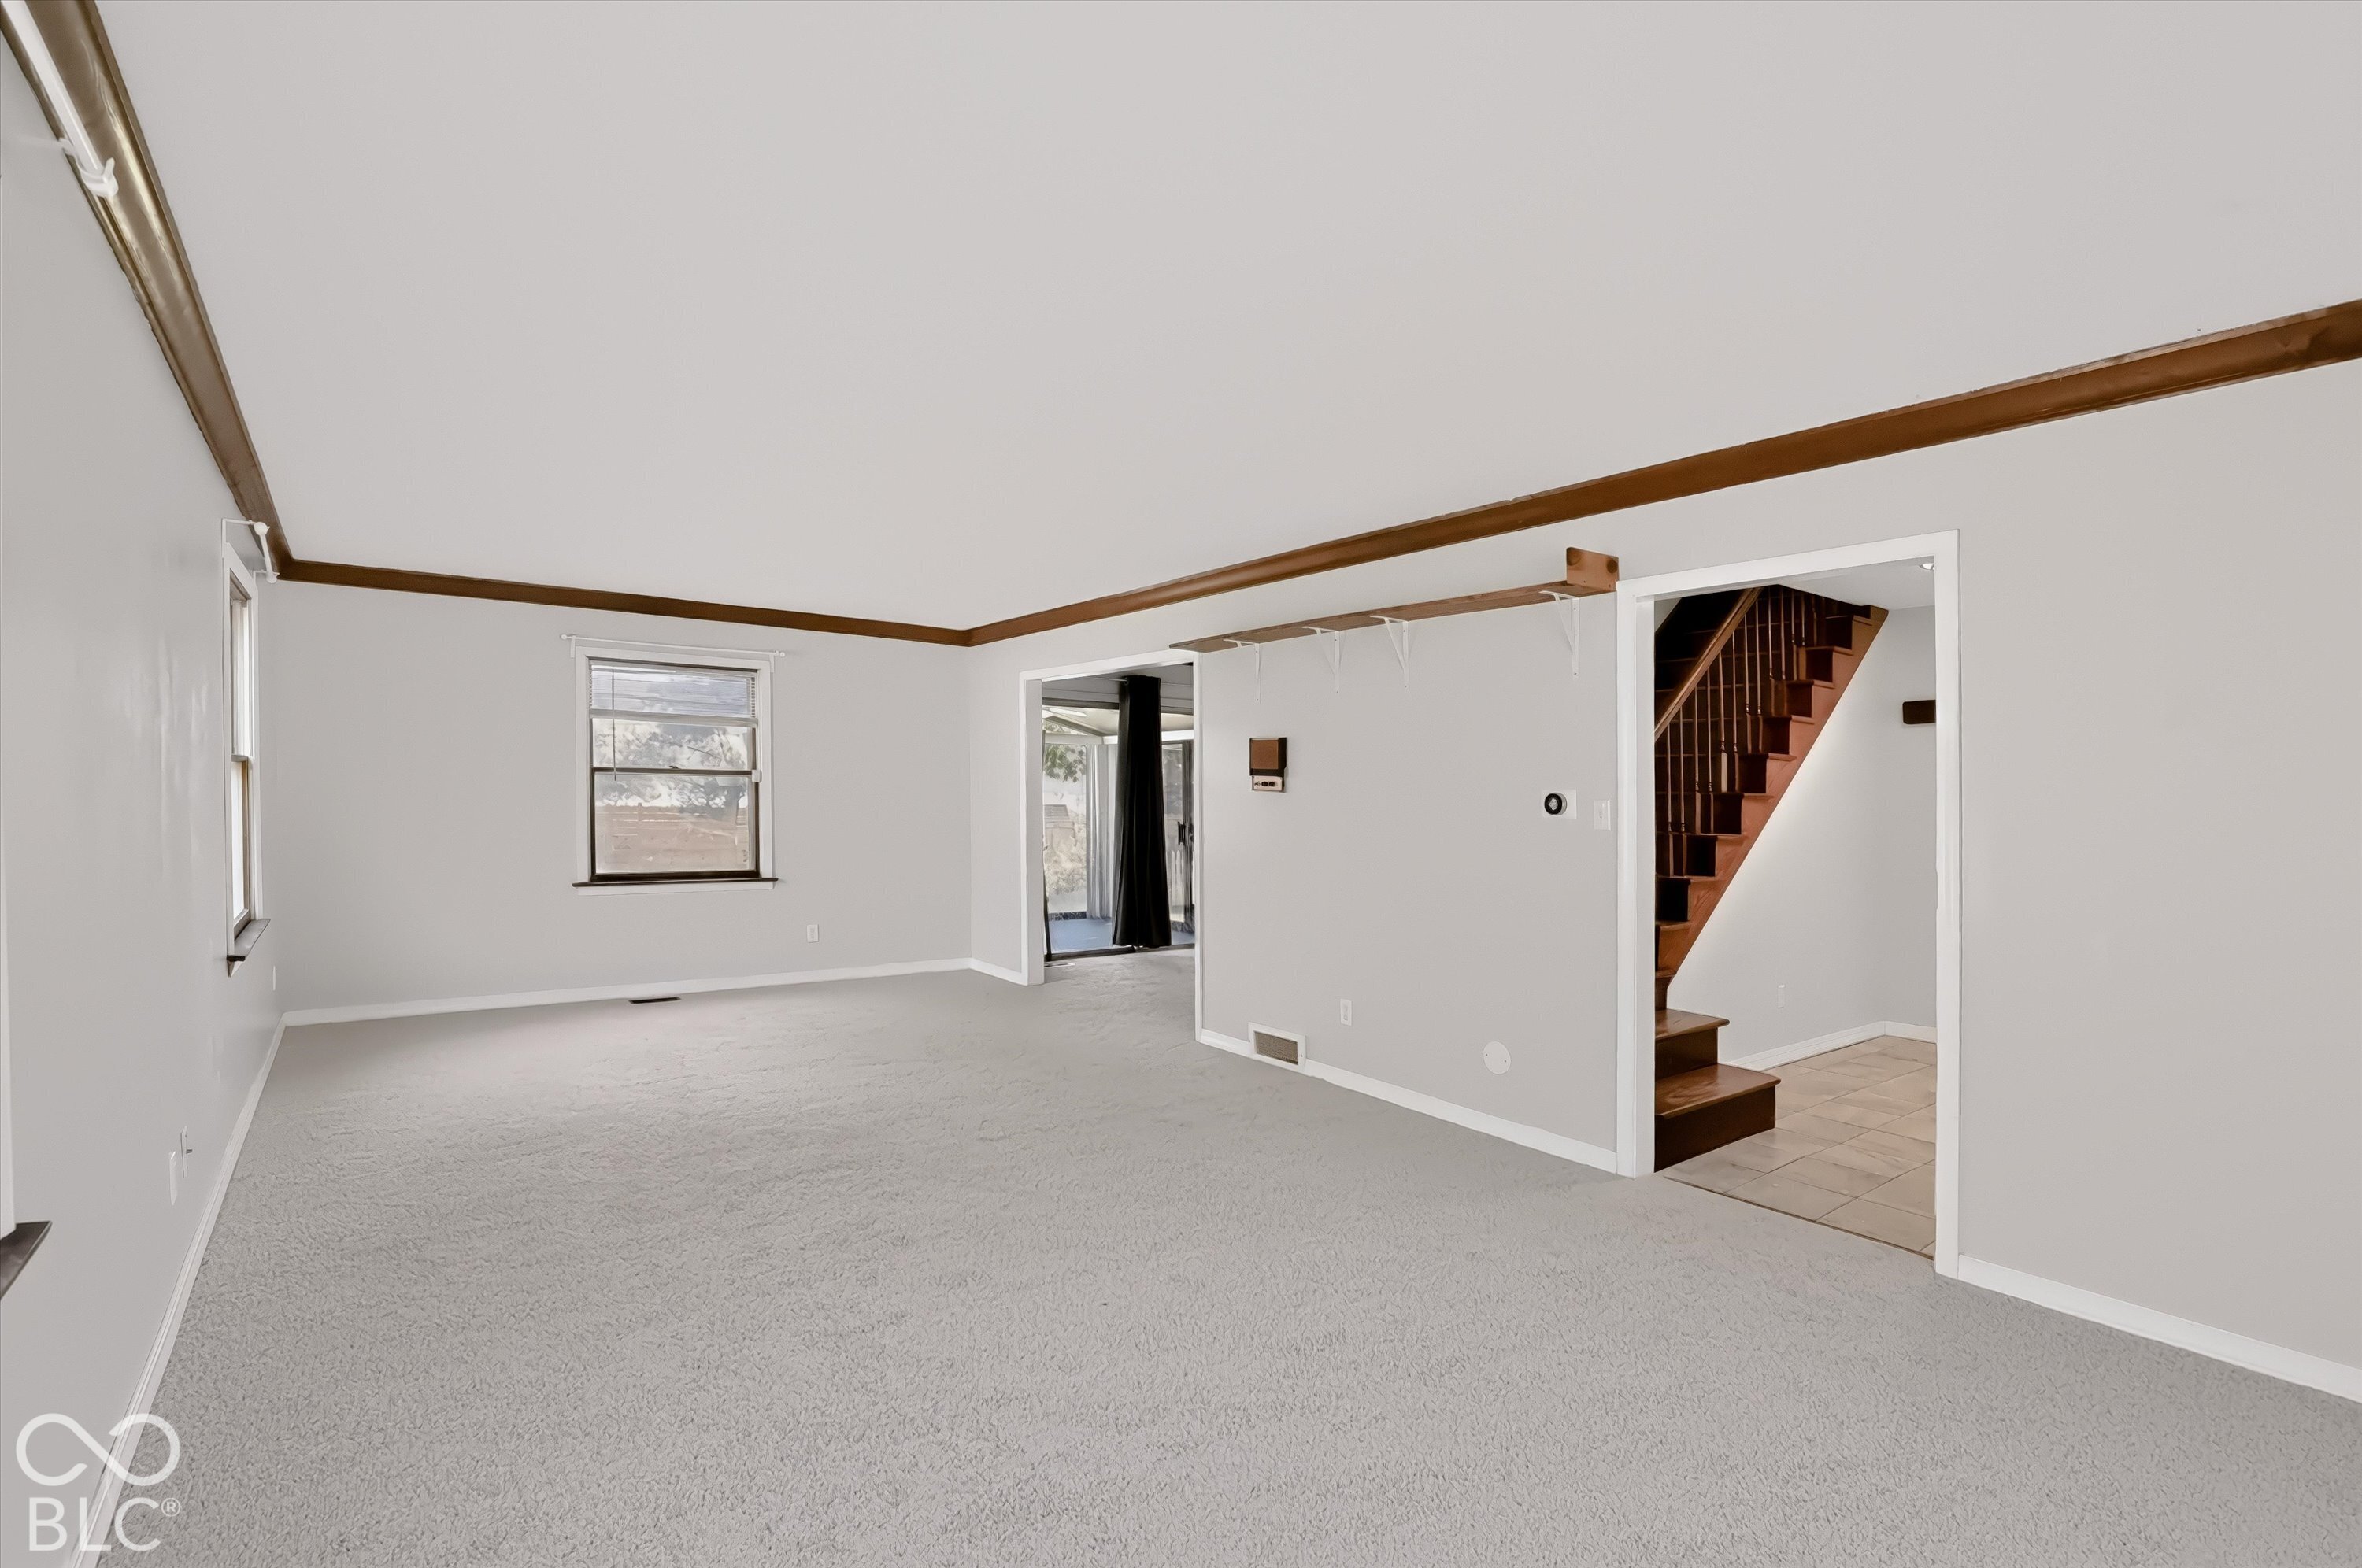
Empty living room with gray carpet, dark ceiling trim, and a doorway to the staircase.
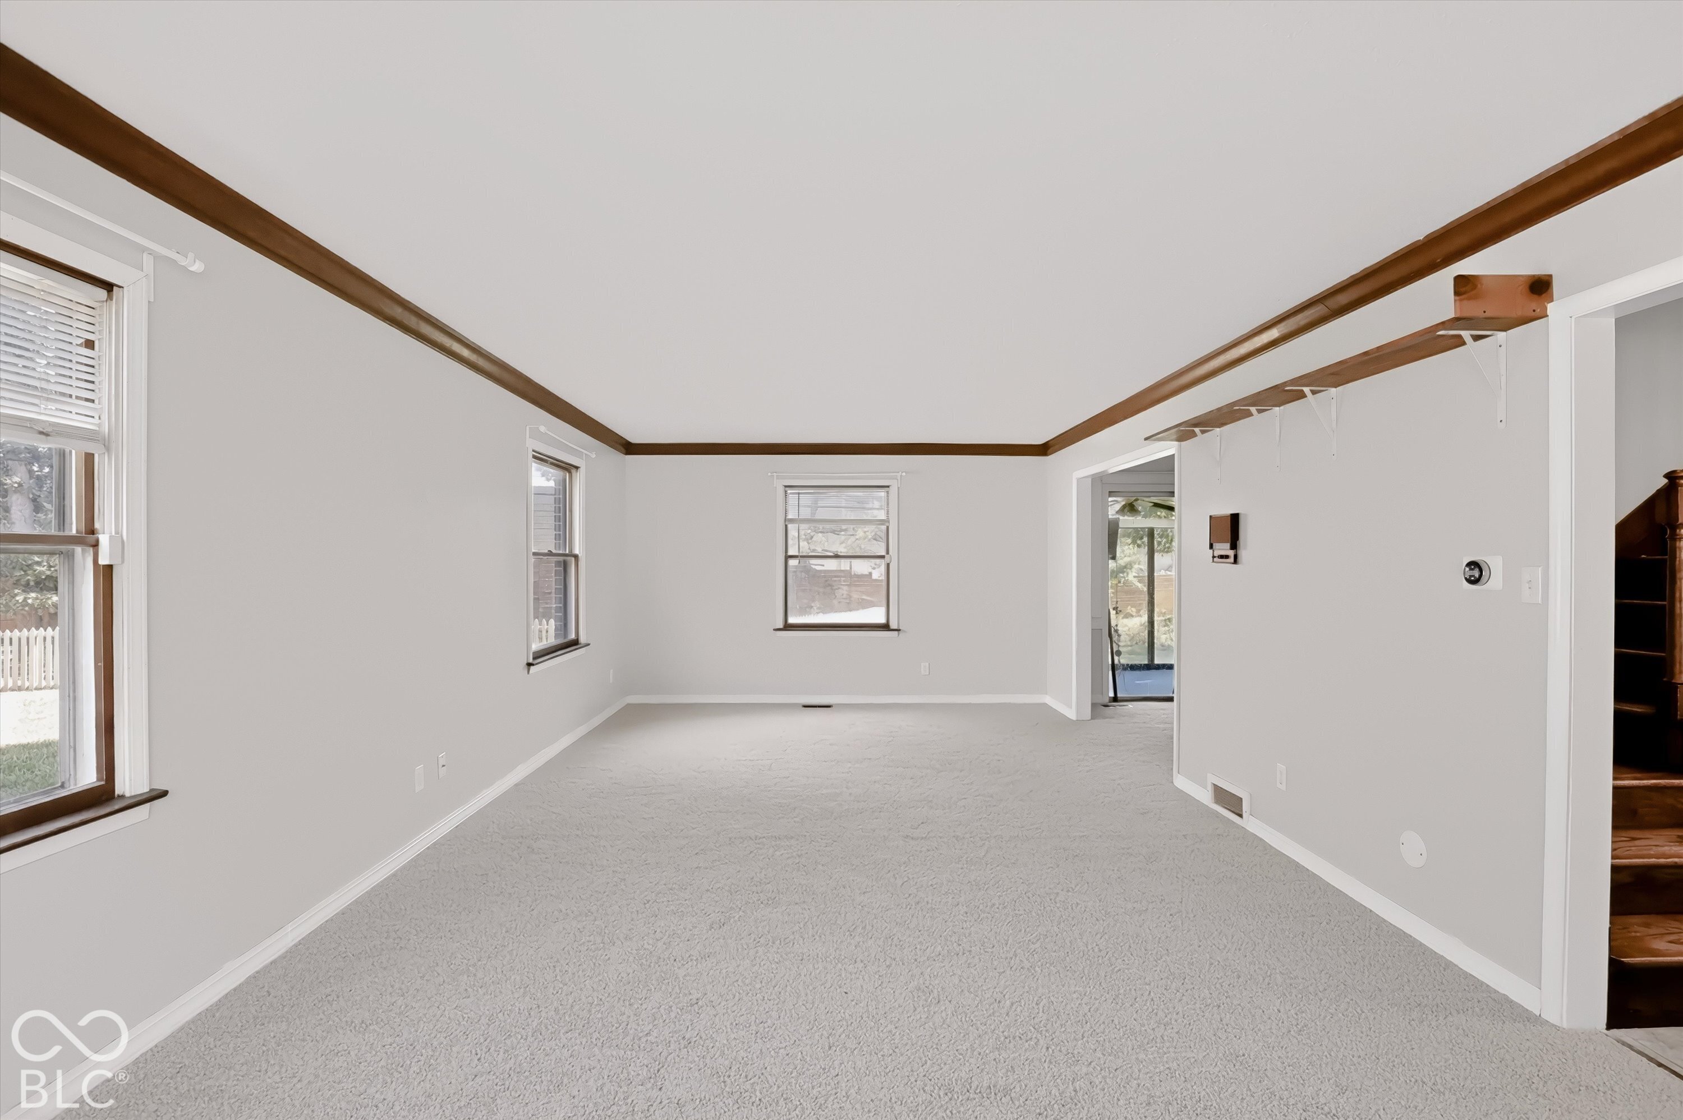
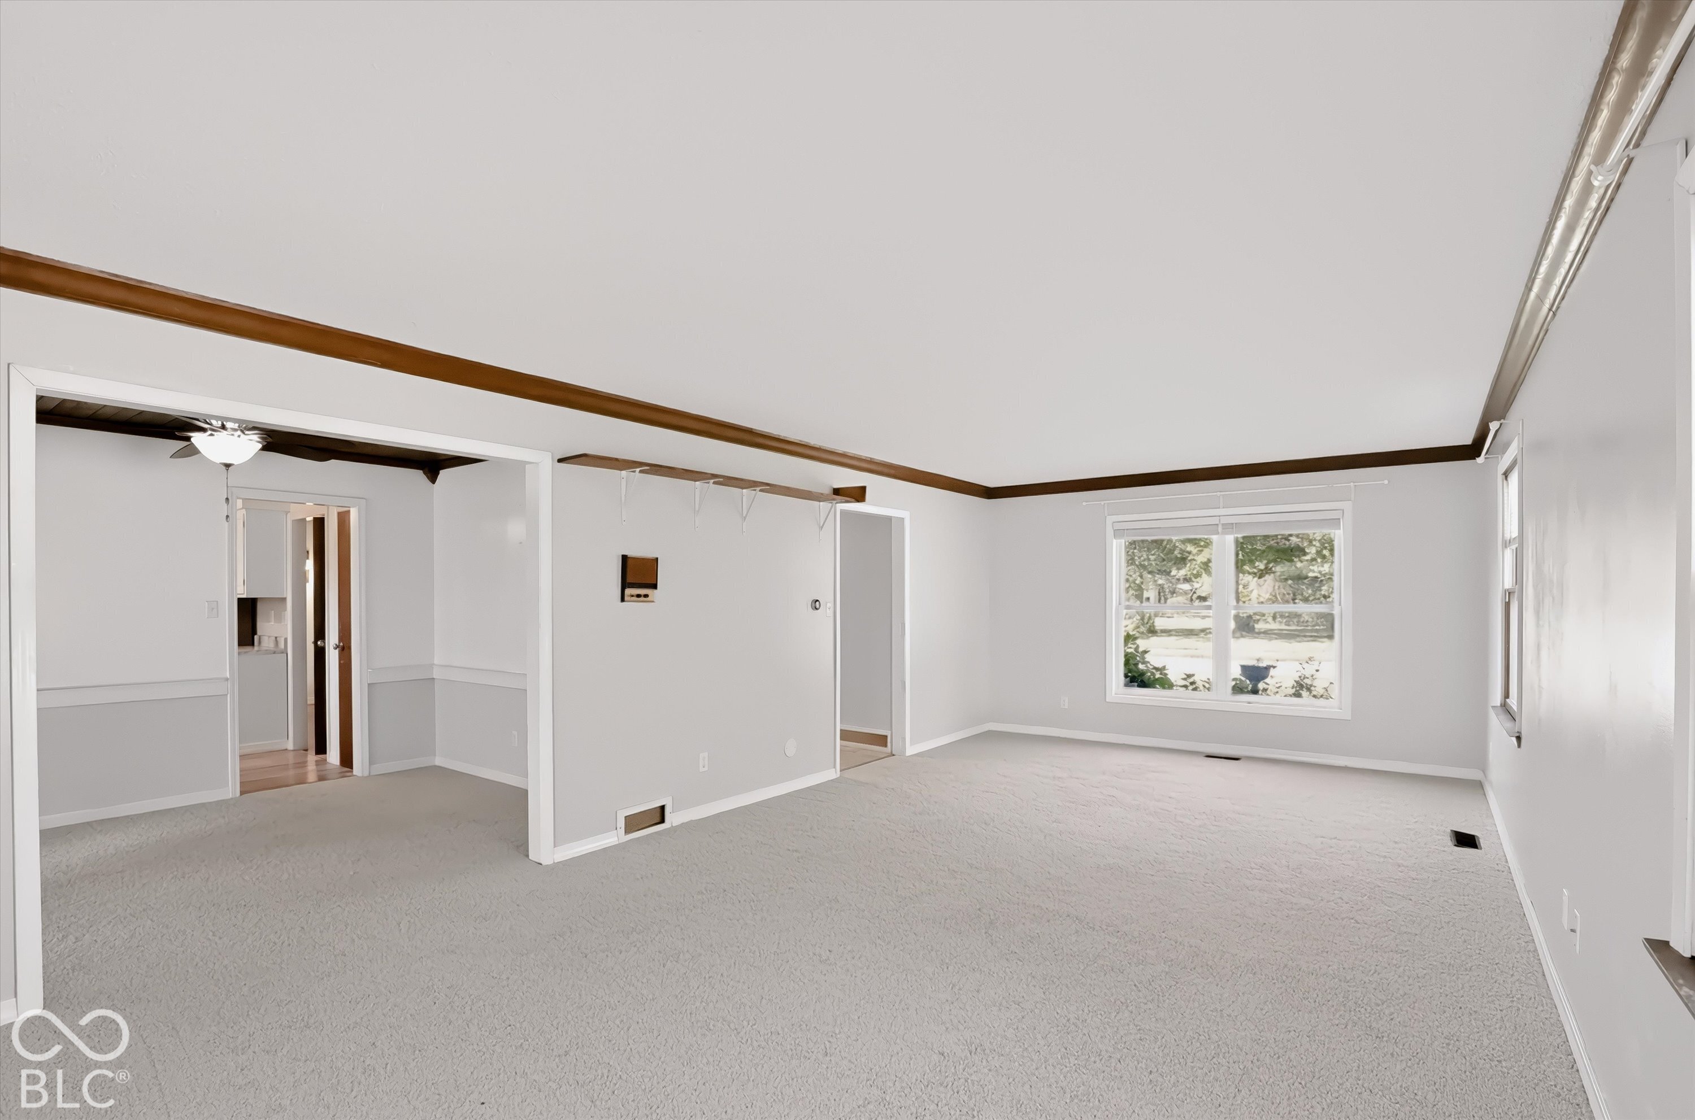
Vacant carpeted living room with dark wood ceiling trim, multiple windows, and a high wall shelf.
Empty carpeted living room with dark wood ceiling trim, a ceiling fan, and windows overlooking trees.
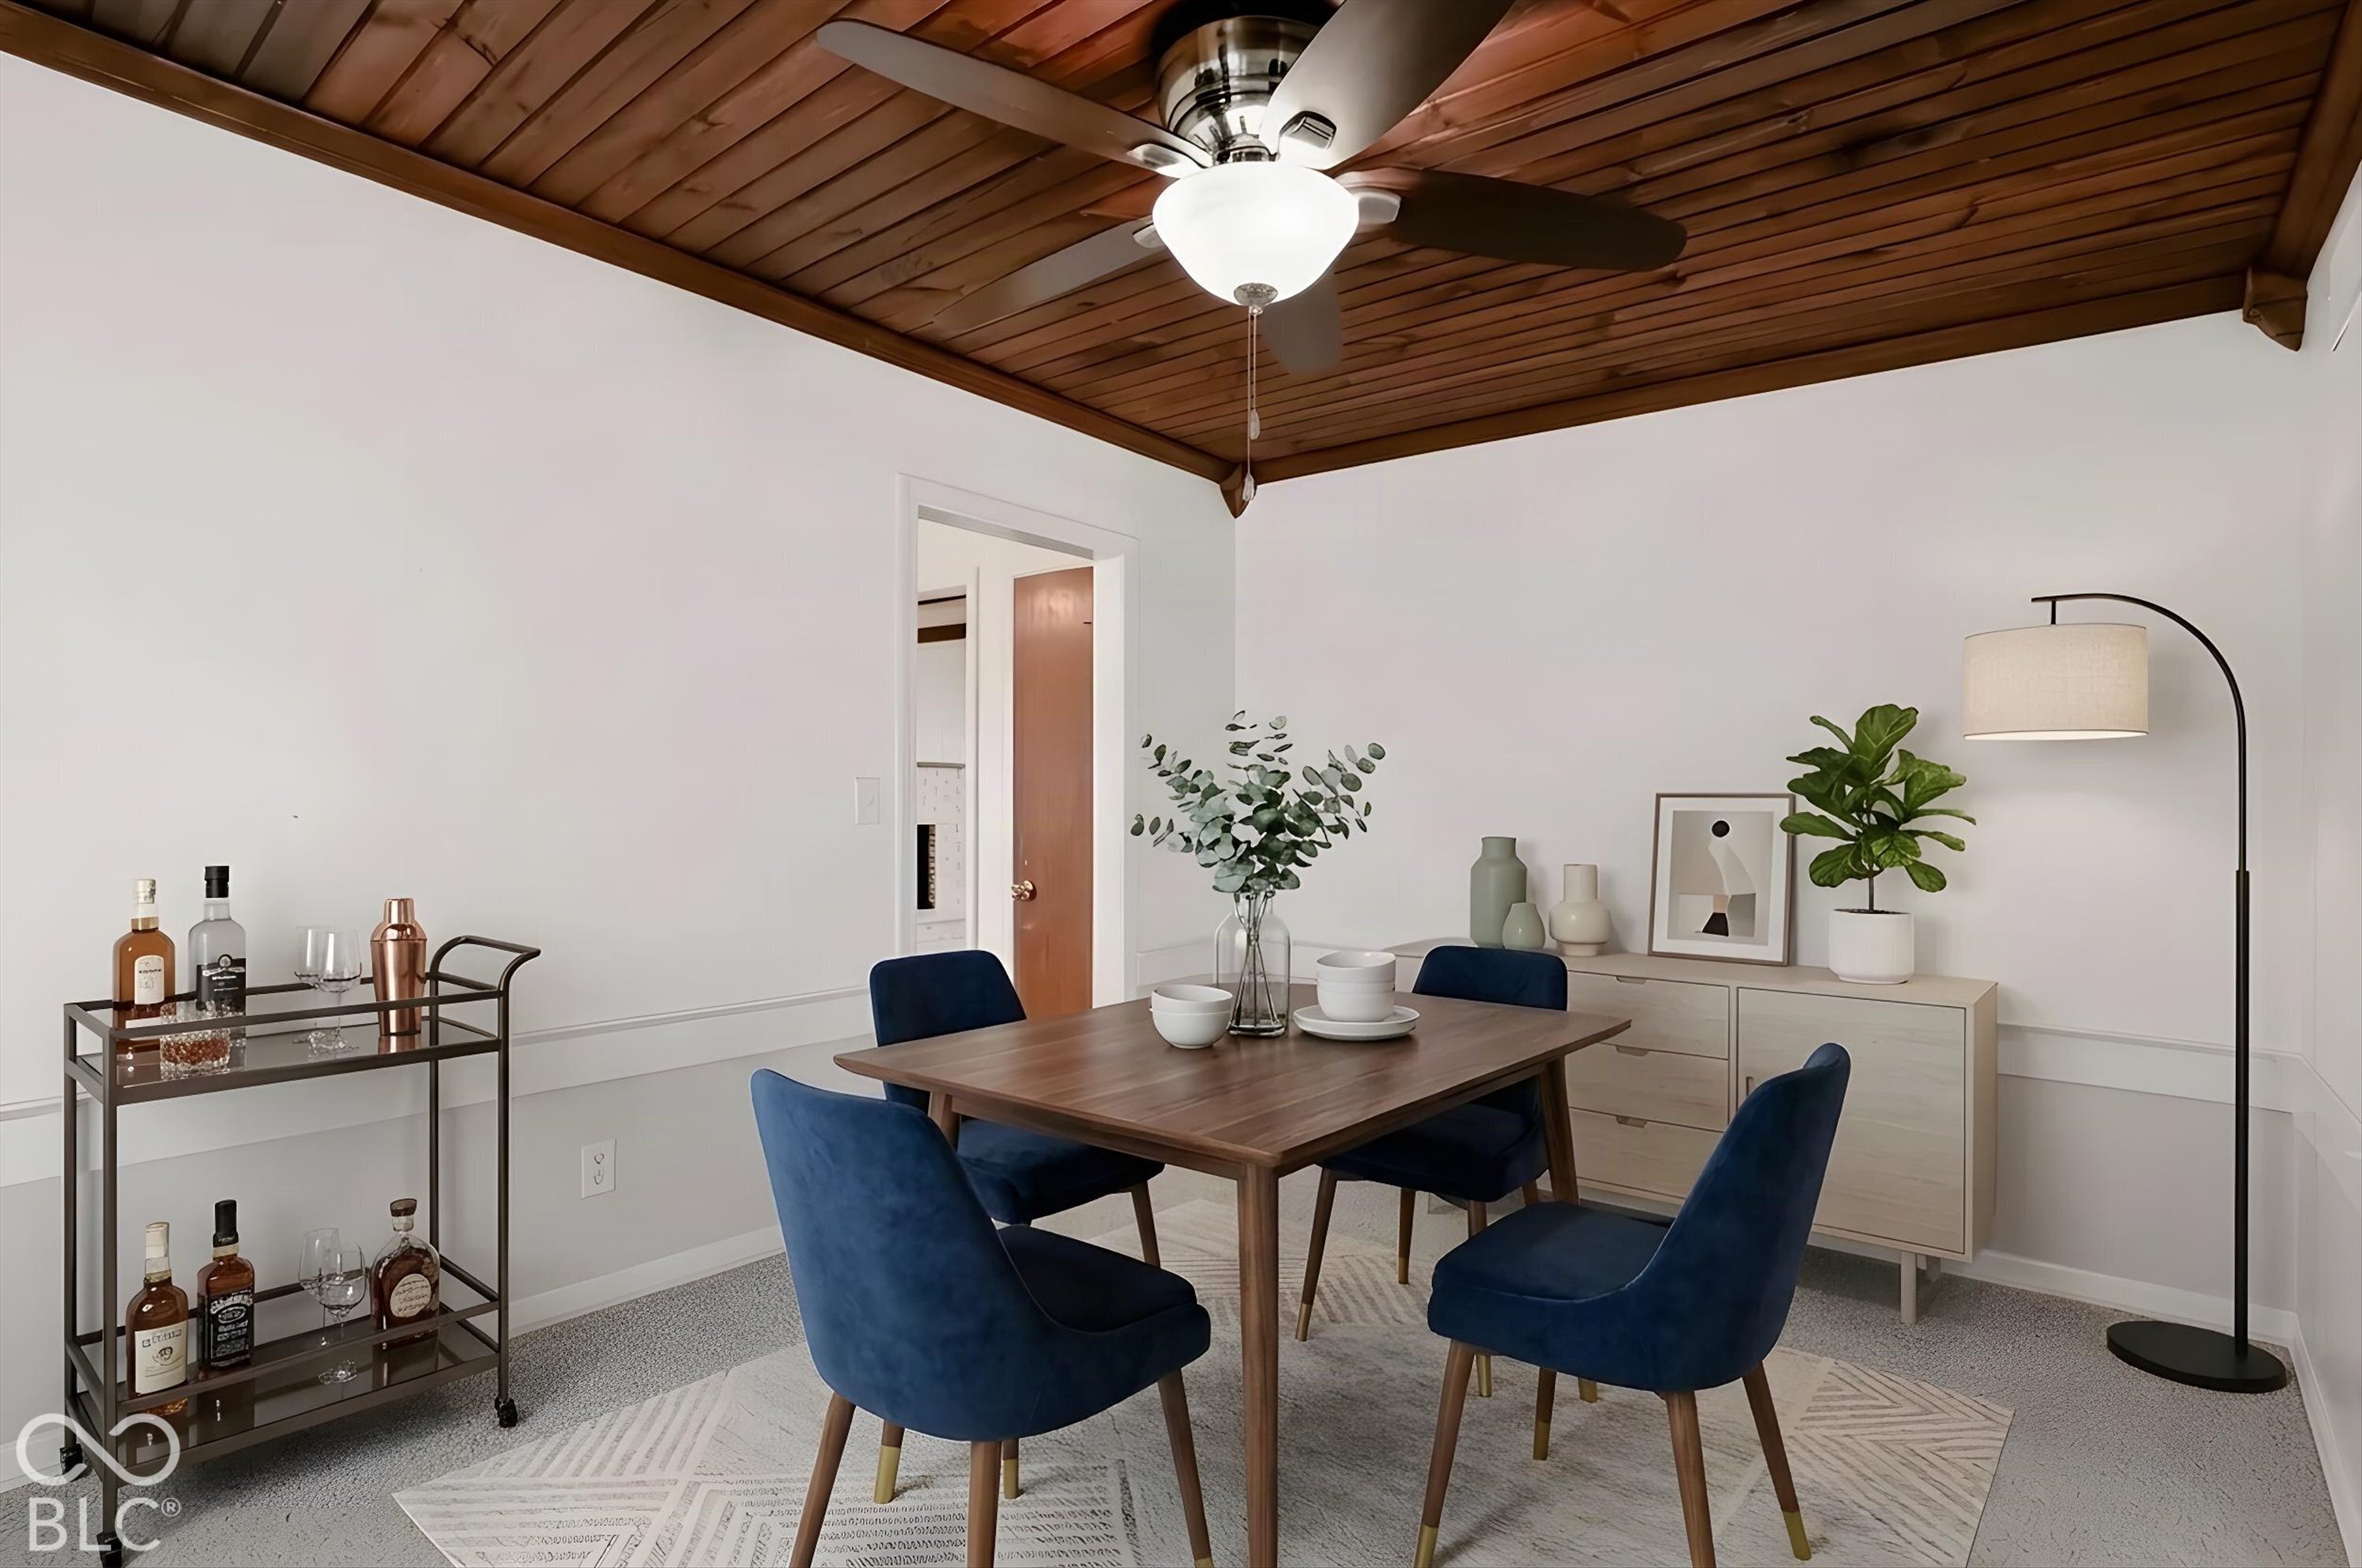
Dining room with a wood plank ceiling, navy chairs, and a wooden table.
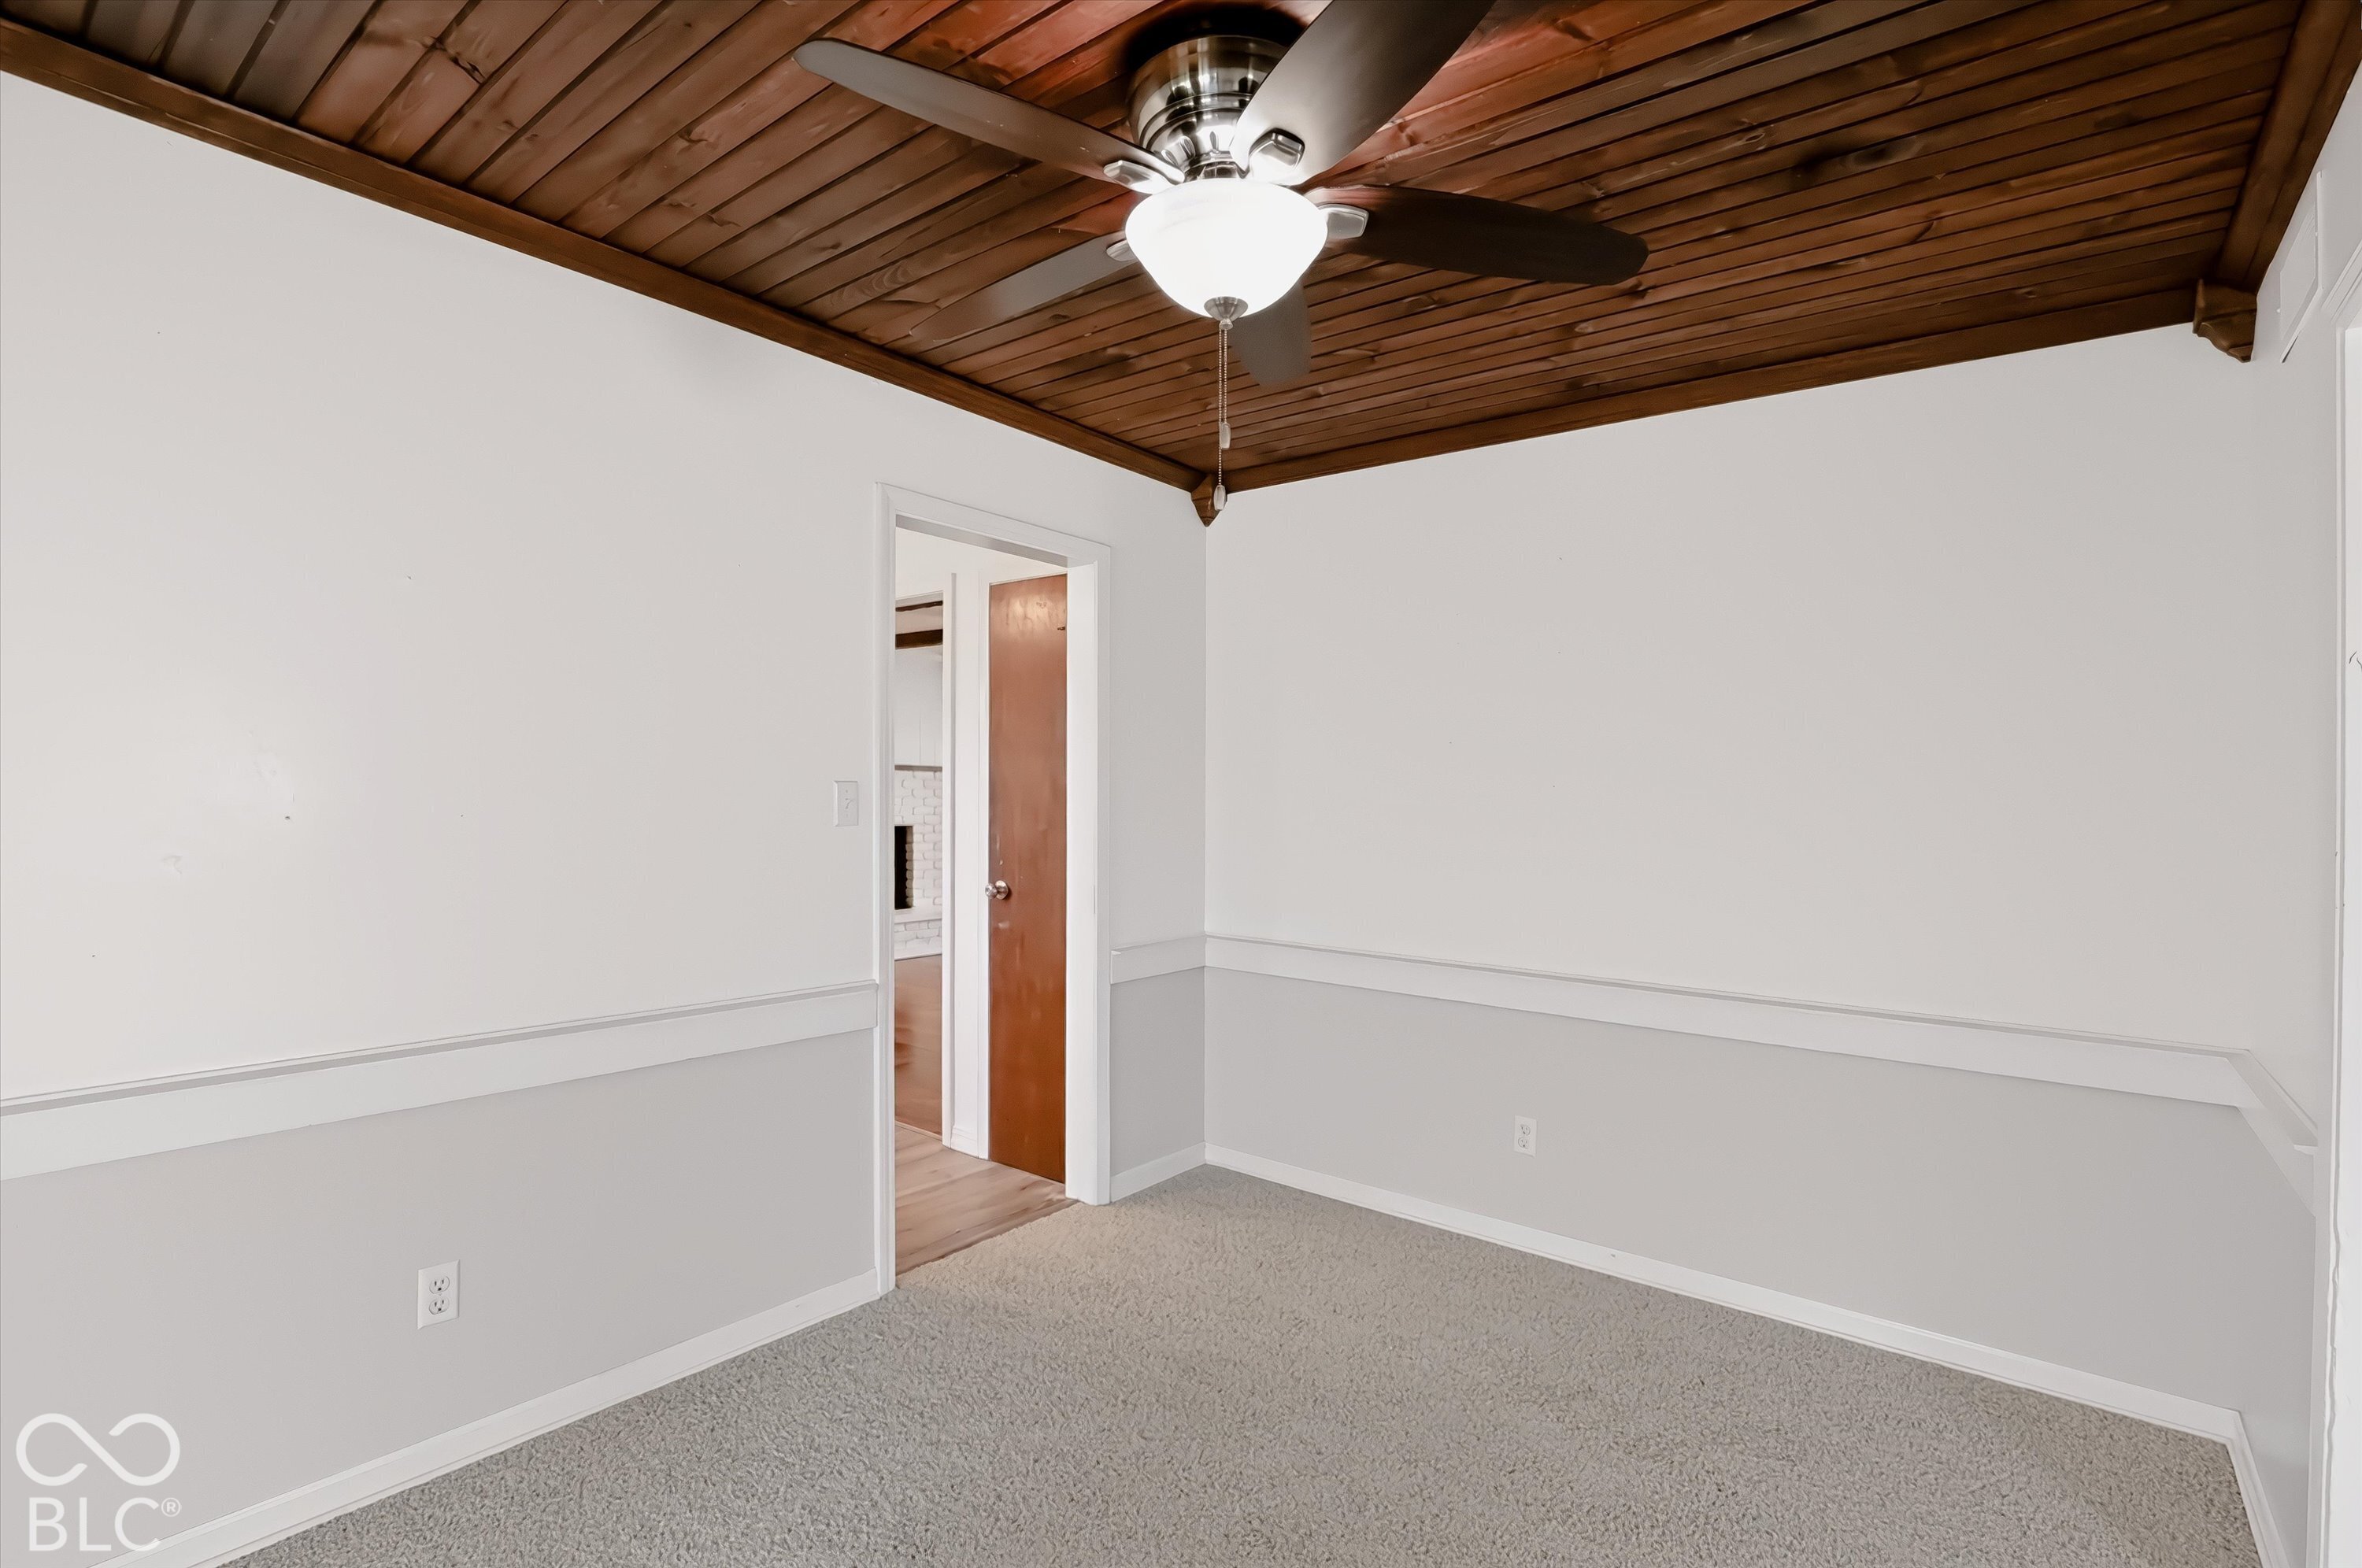
Empty carpeted room with a wood-plank ceiling and ceiling fan.
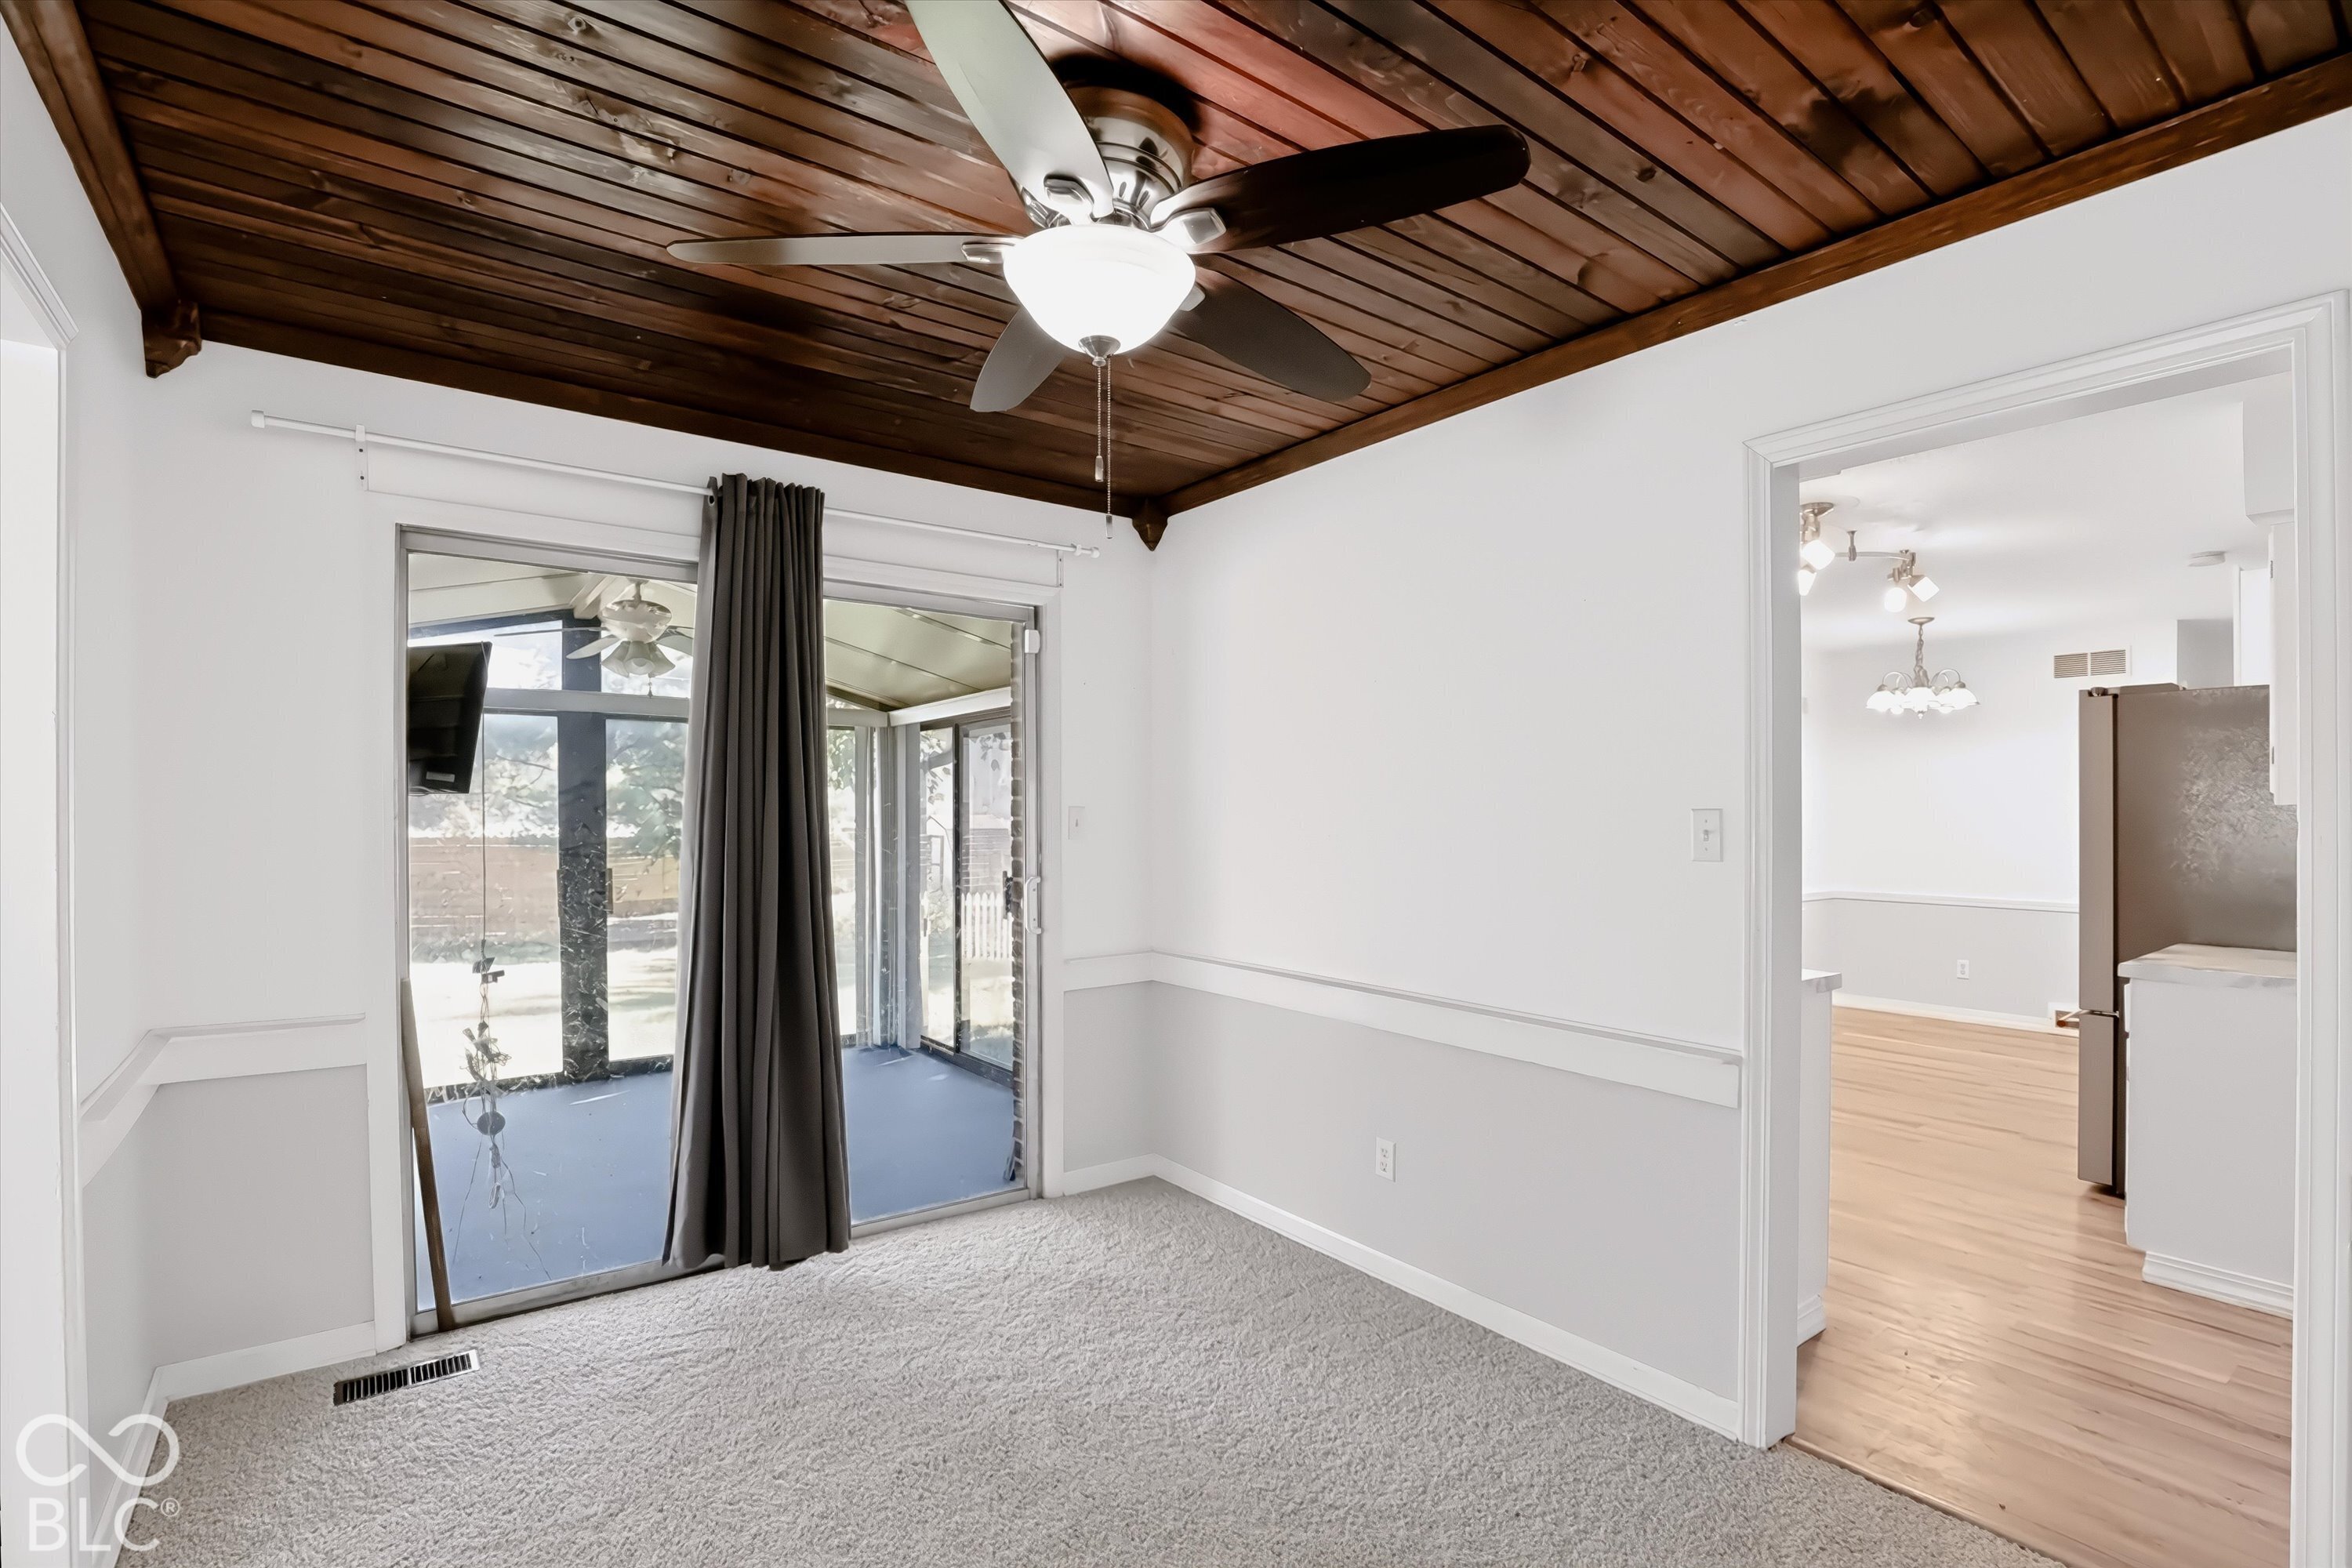
Carpeted room with a wood-plank ceiling, ceiling fan, and sliding glass doors.
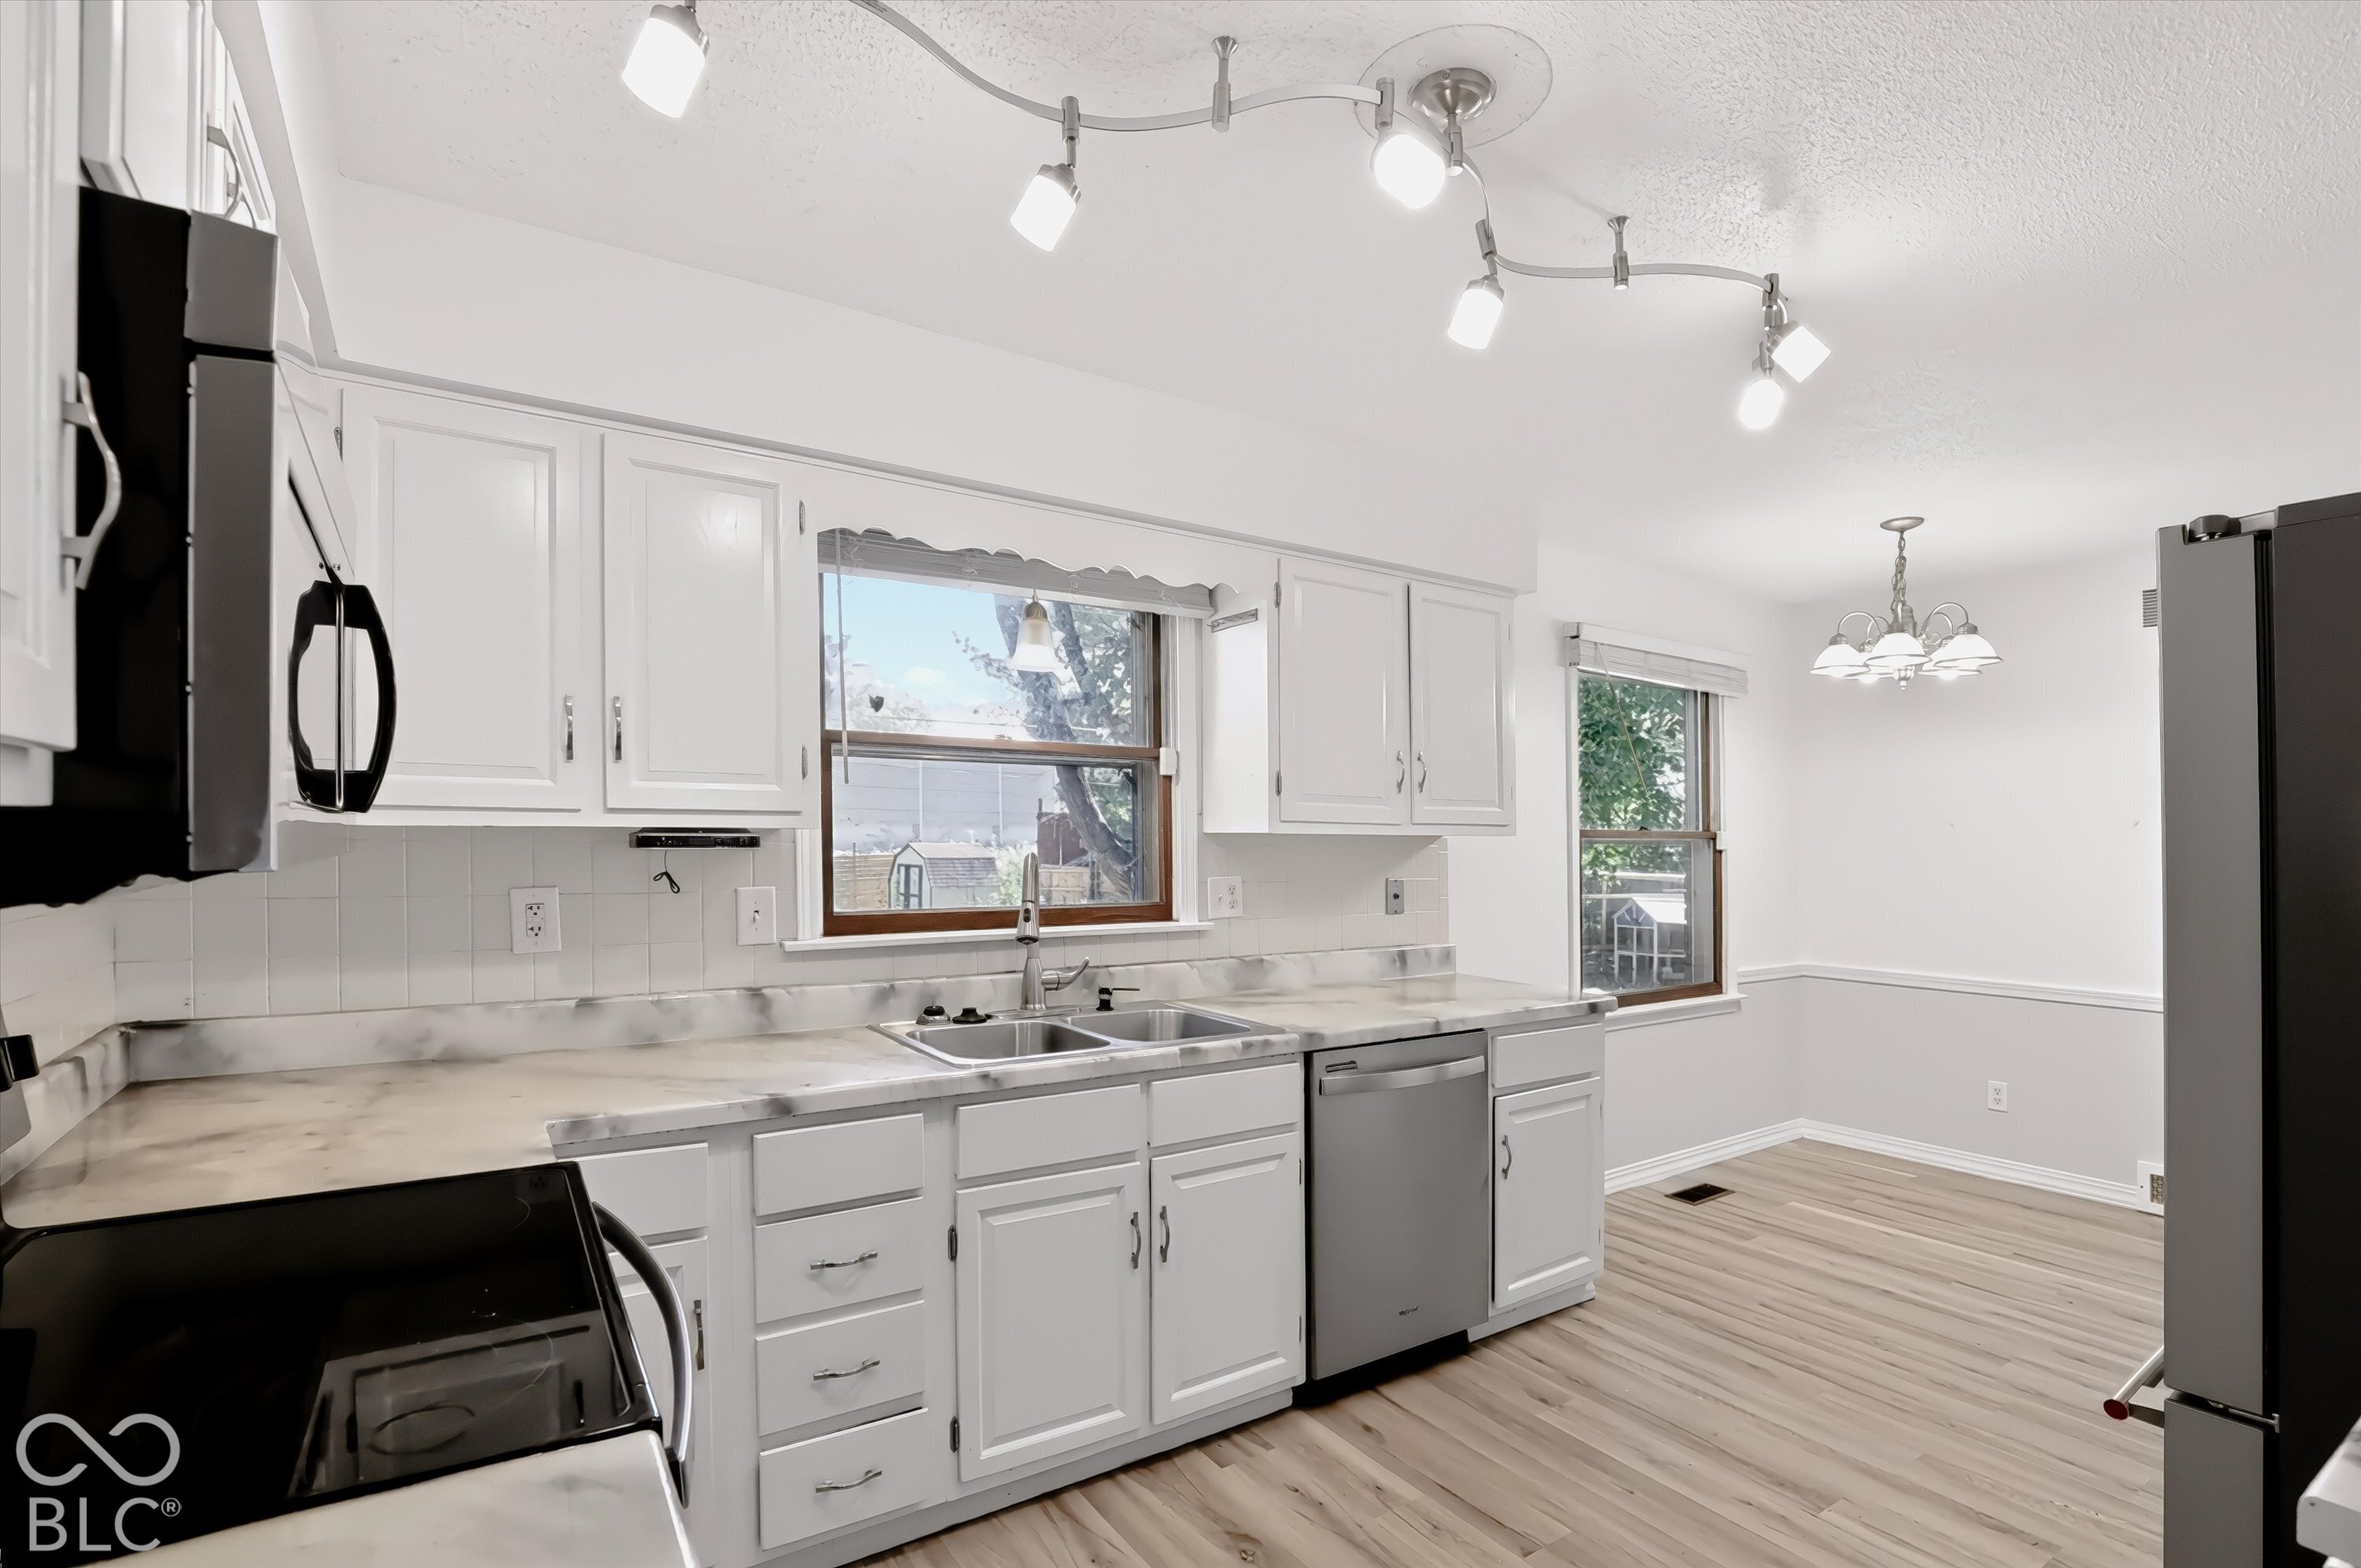
Bright kitchen with white cabinets, marble-look counters, and an adjoining dining area.
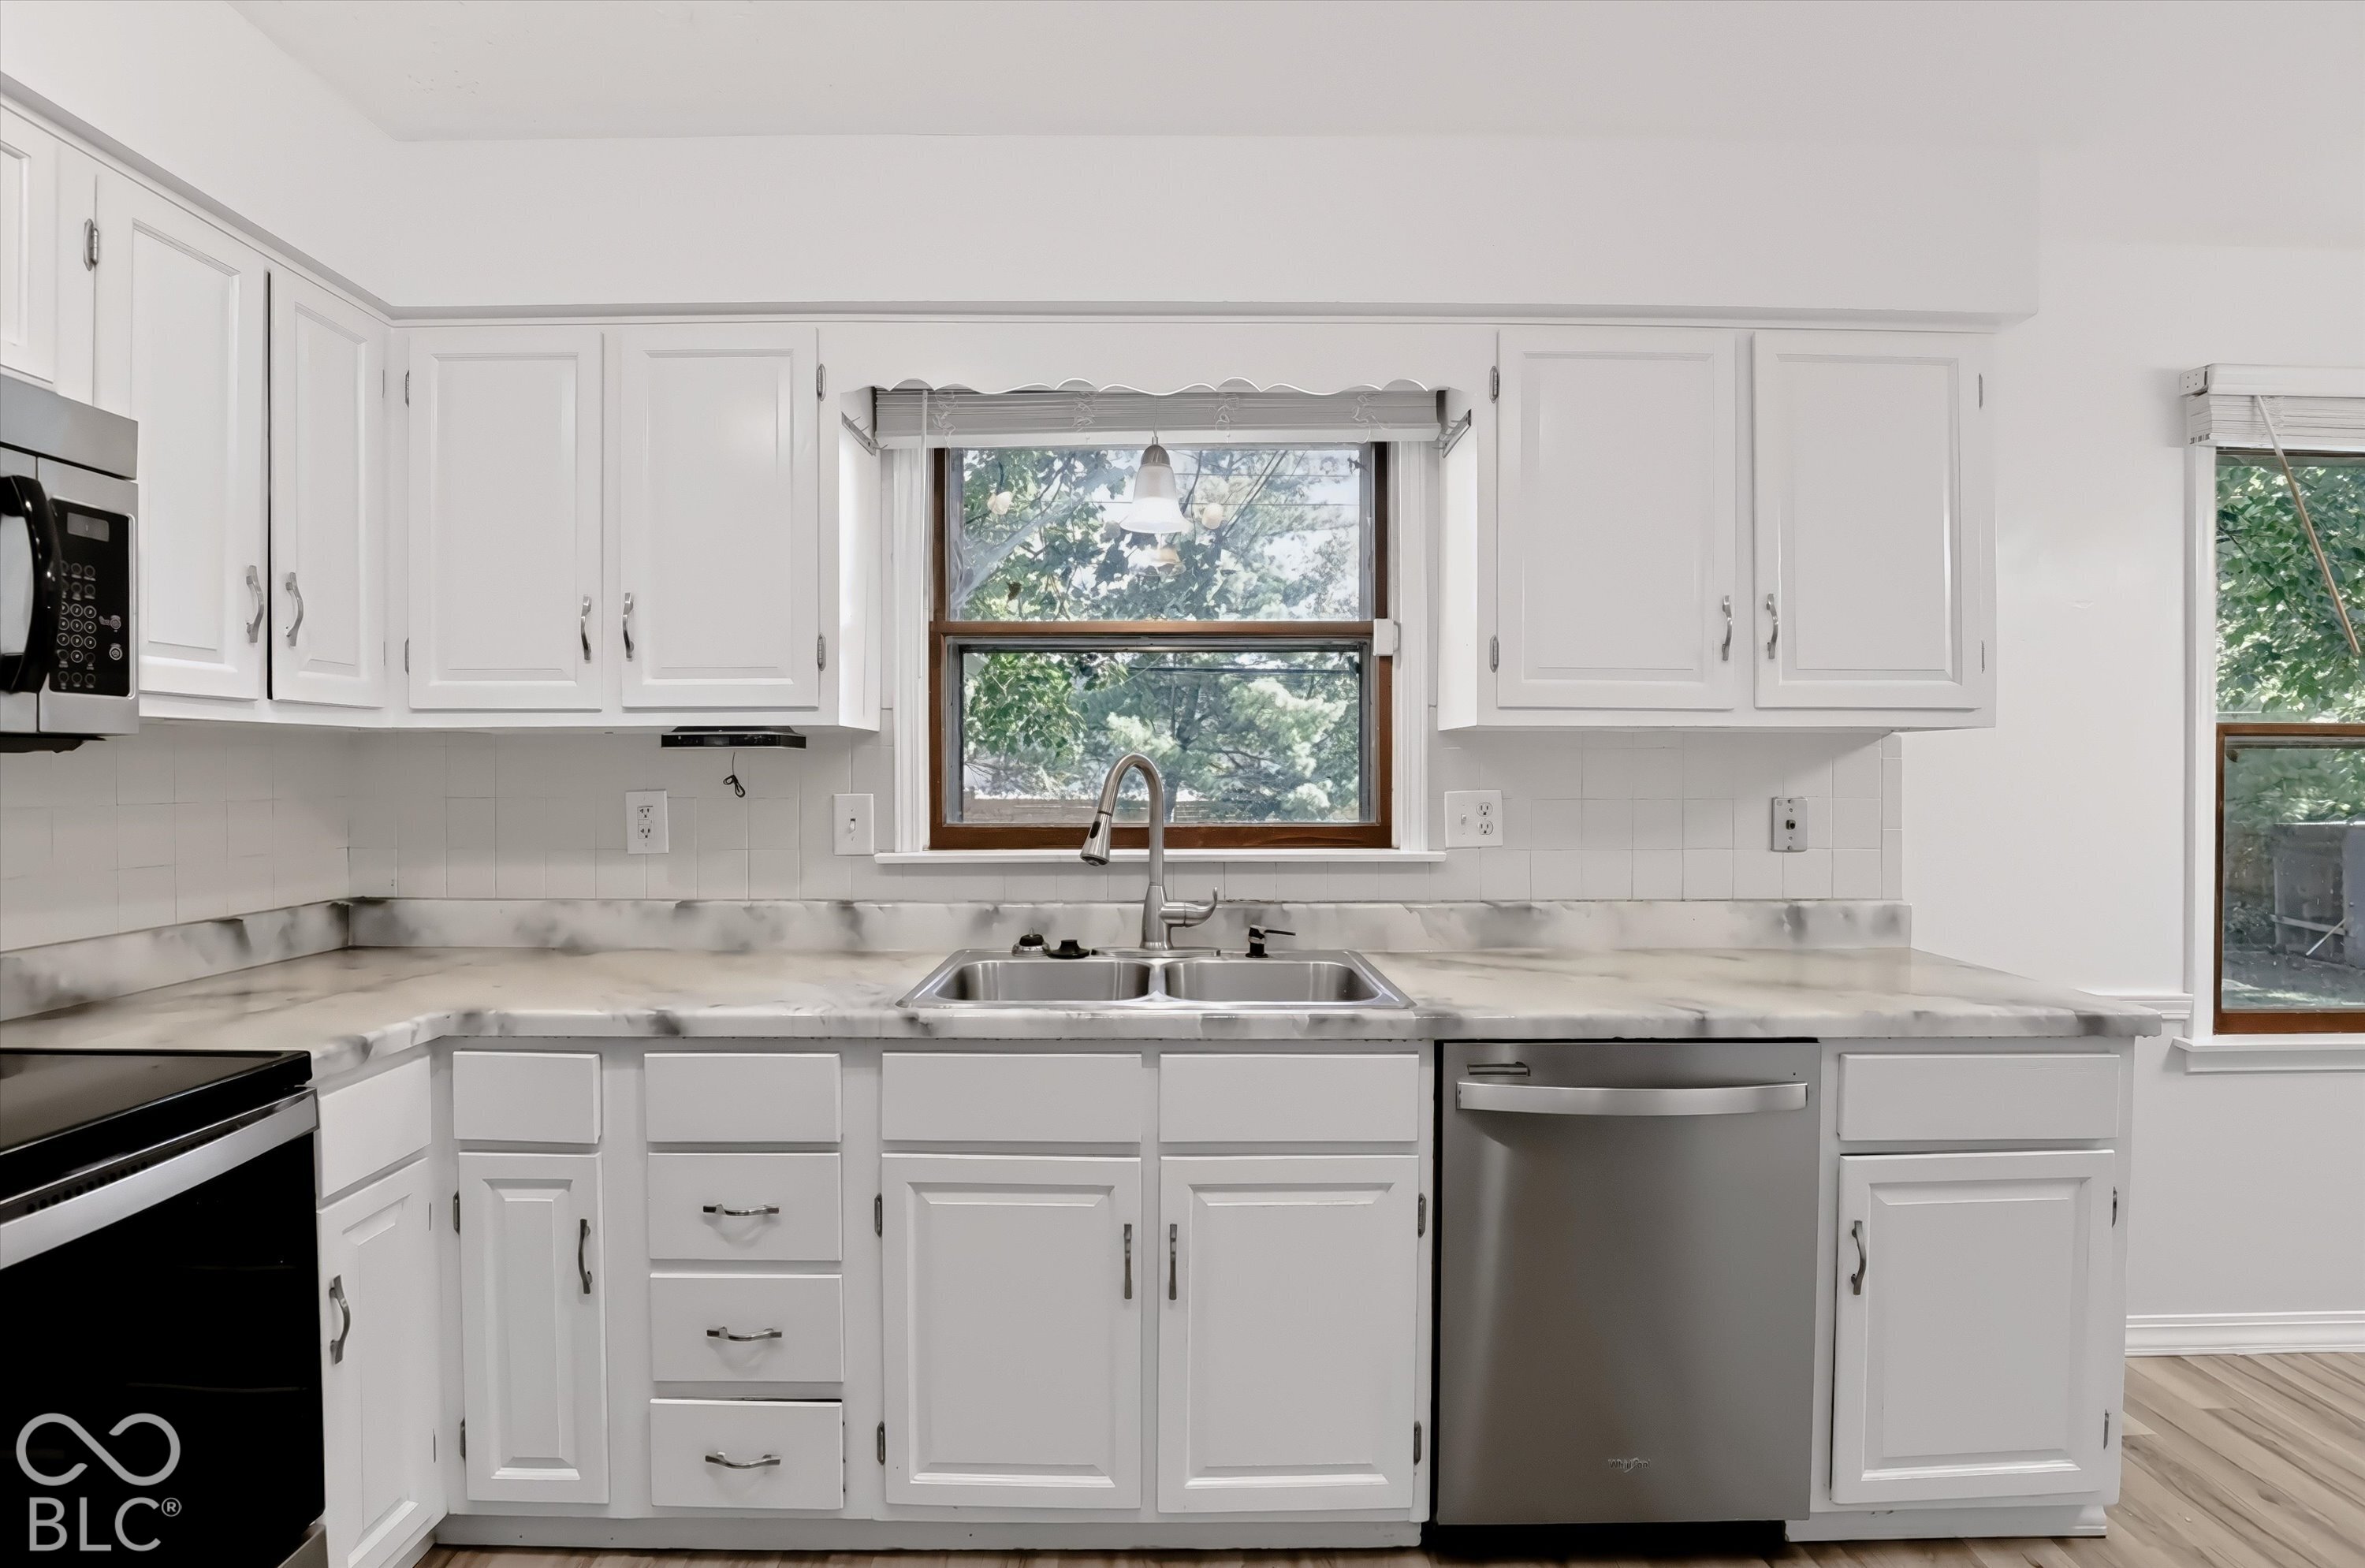
Kitchen with white cabinets, marble-look counters, a double sink beneath a window, and a stainless steel dishwasher.
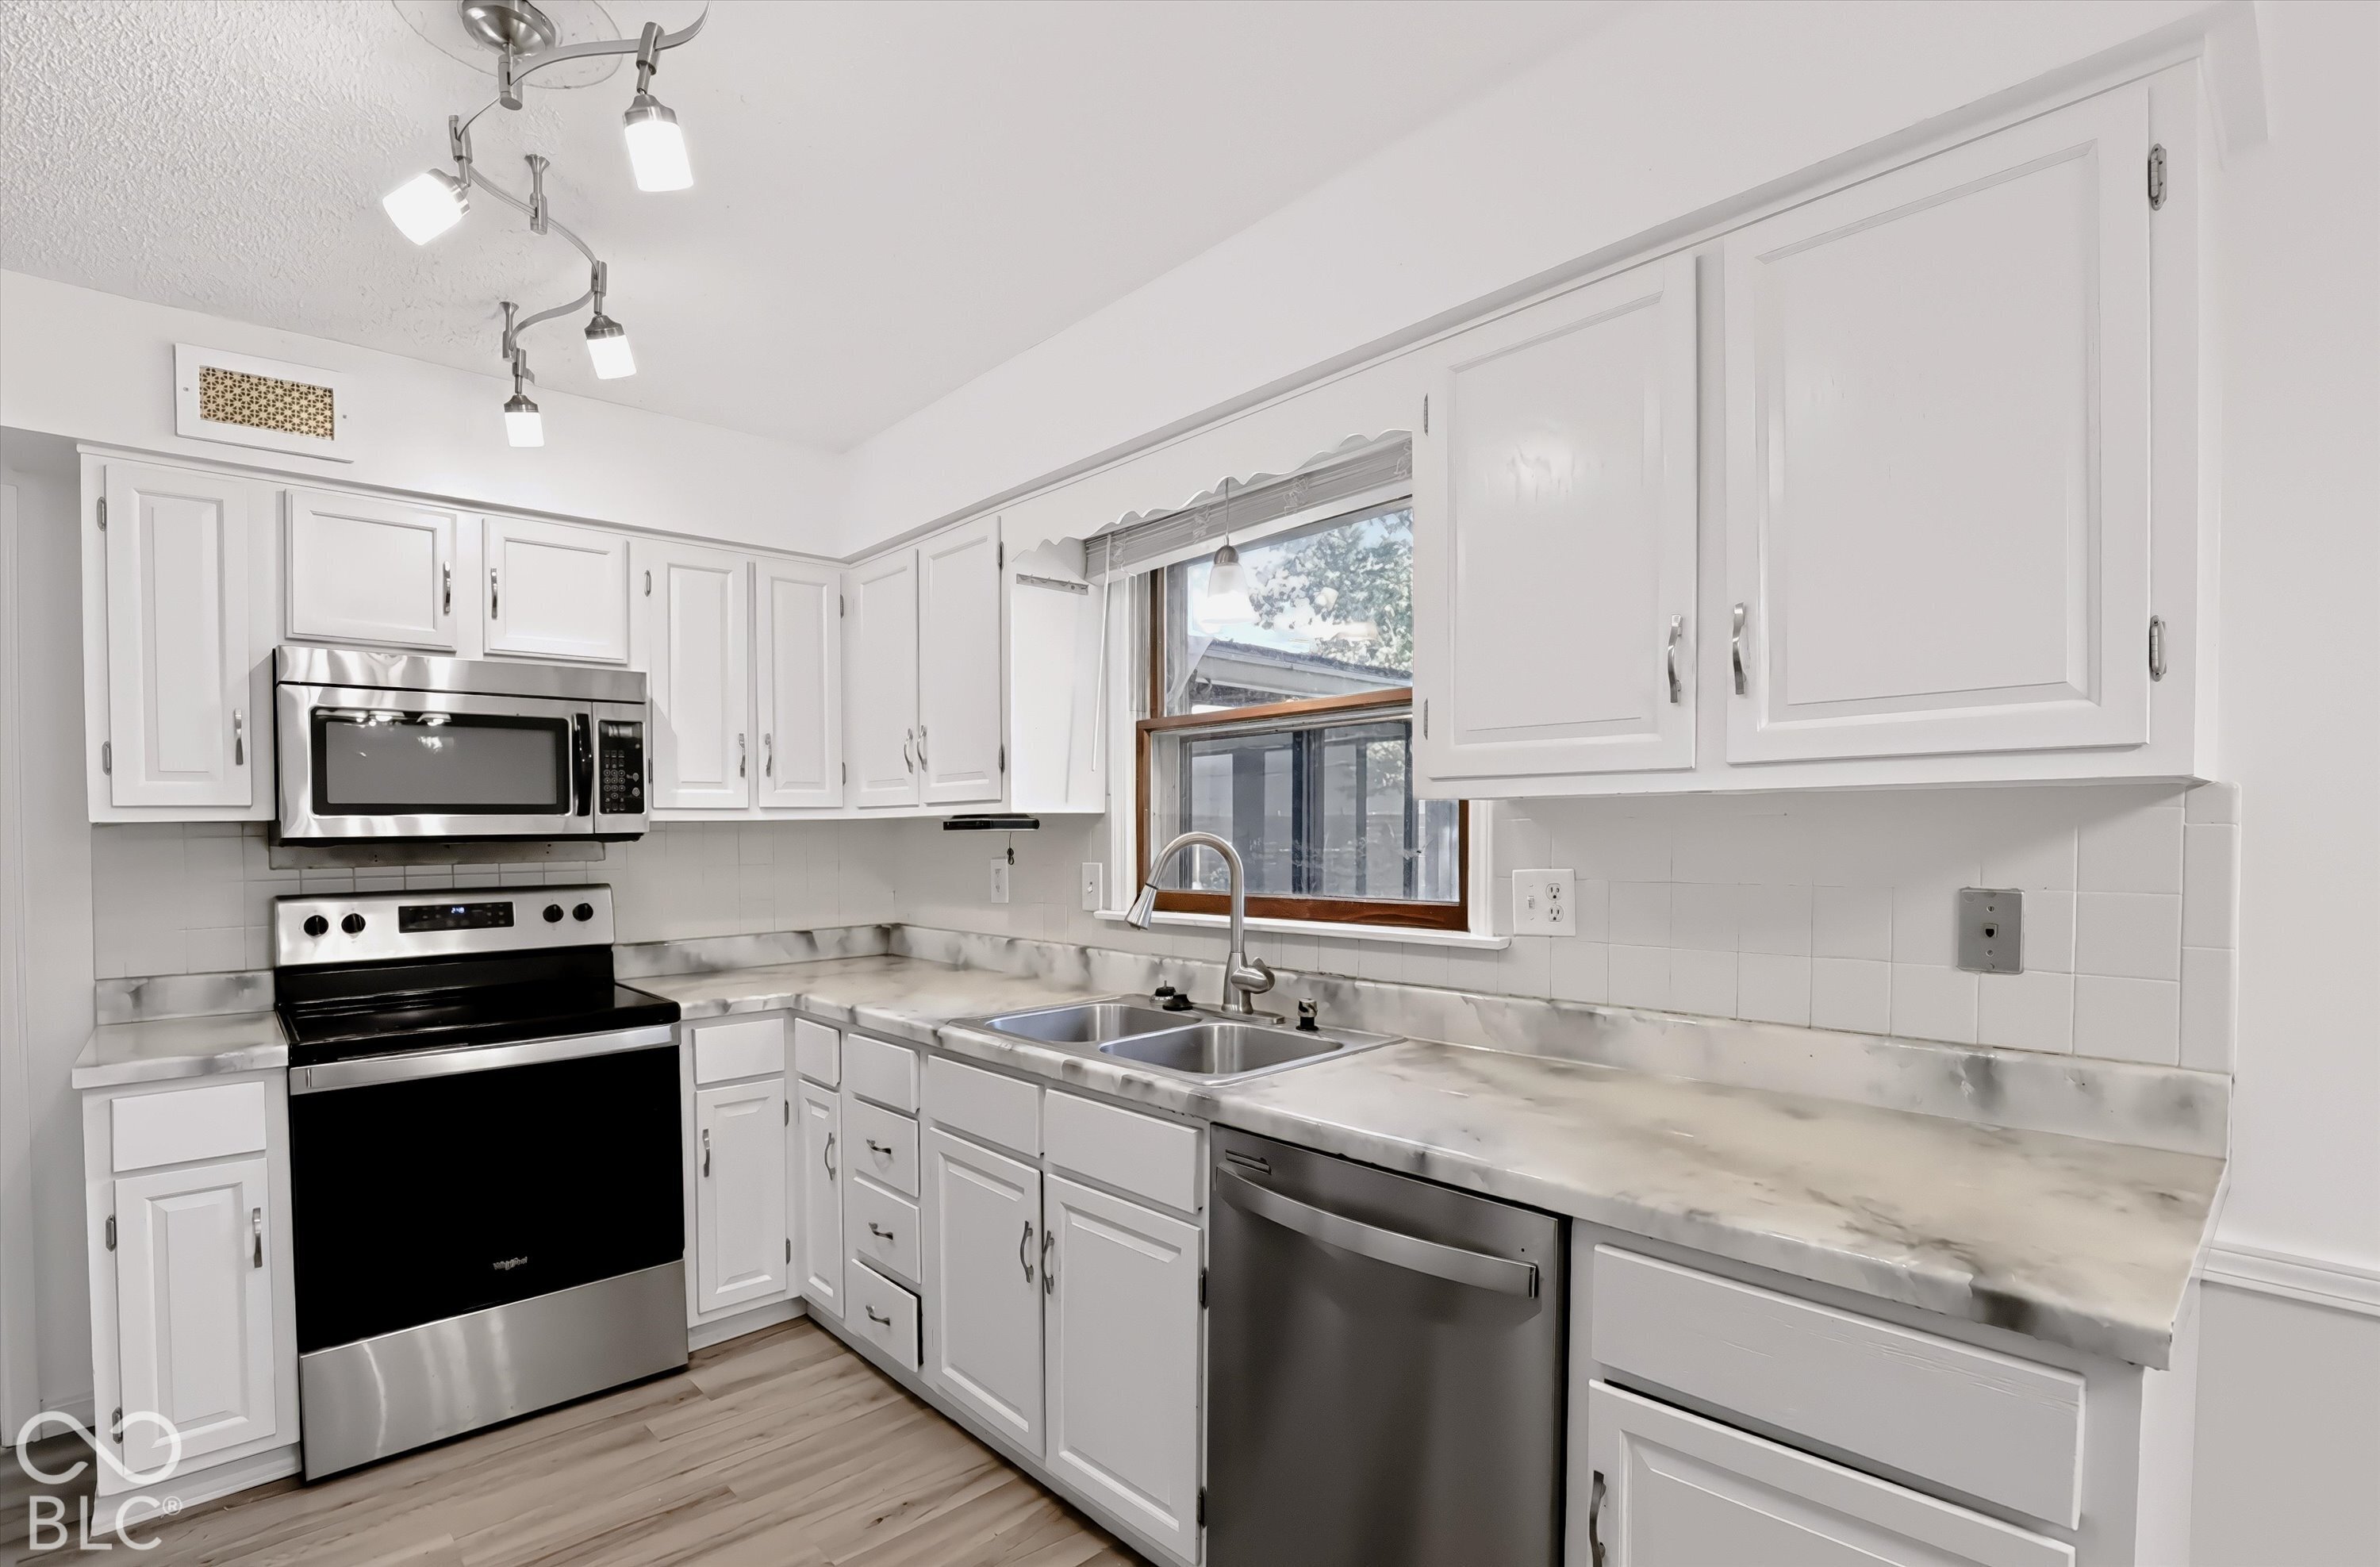
Kitchen with white cabinets, stainless steel appliances, marble-look counters, and a double sink beneath a window.
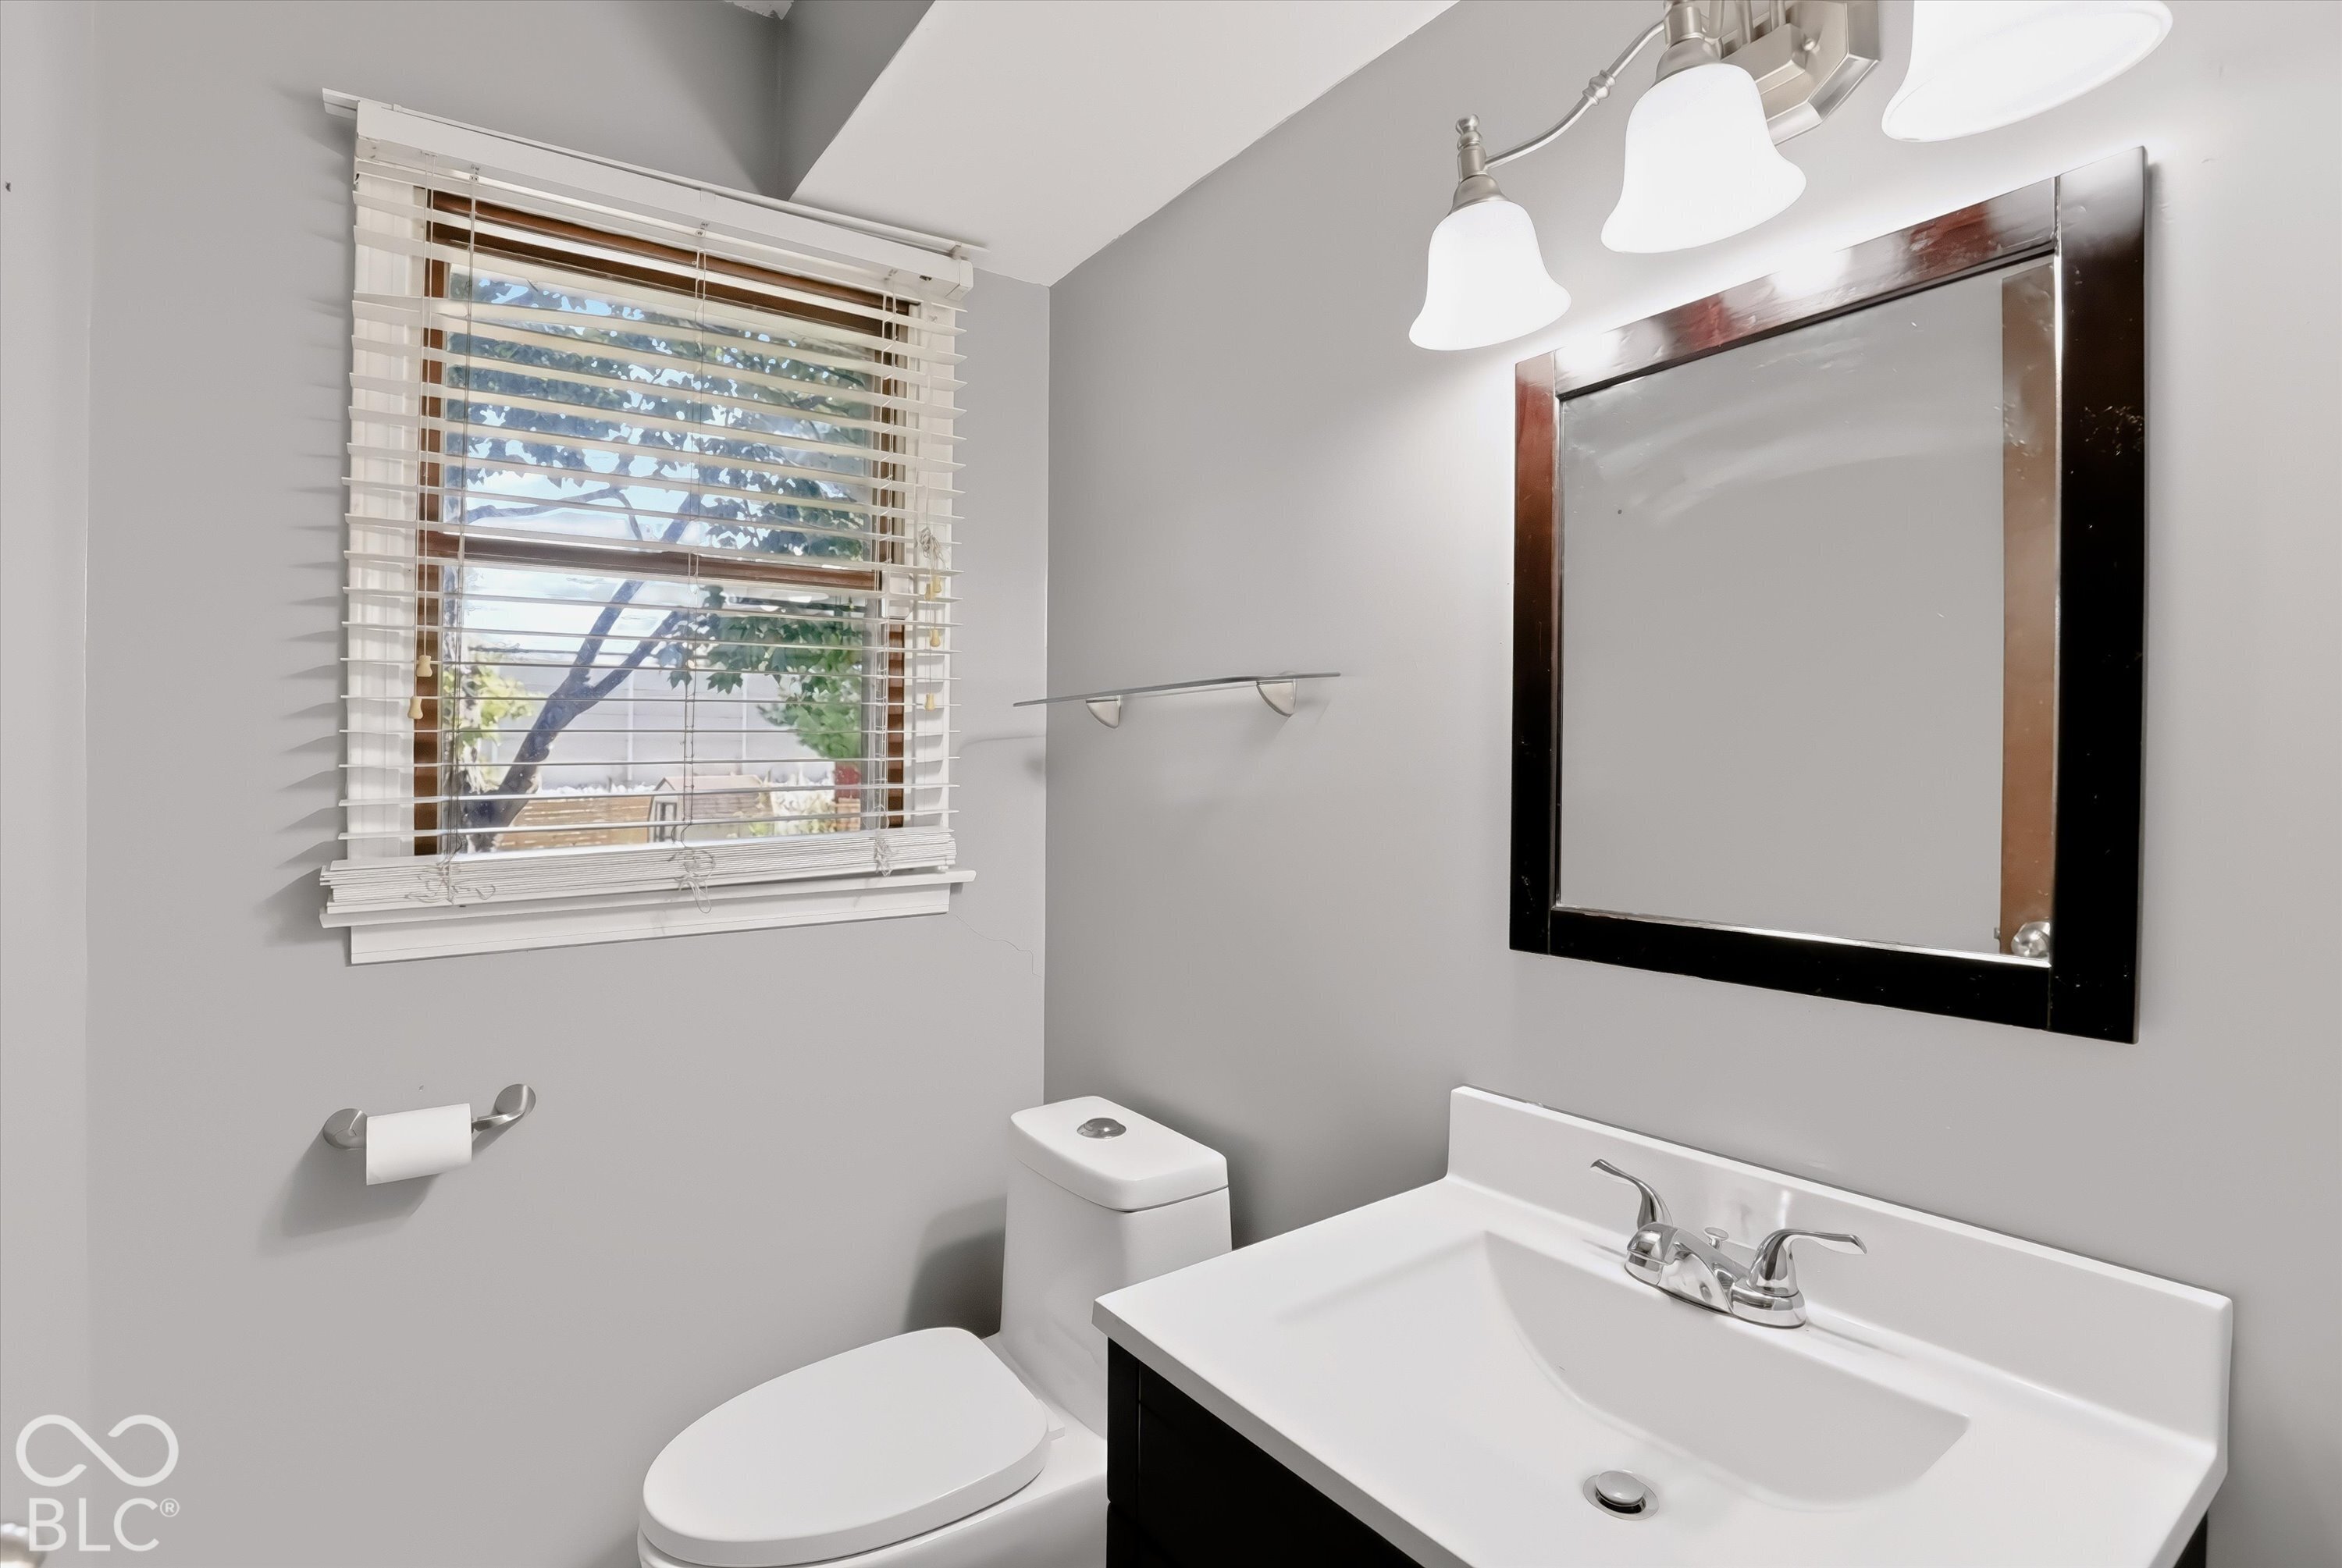
Bathroom with a white vanity, large framed mirror, toilet, and window with blinds.
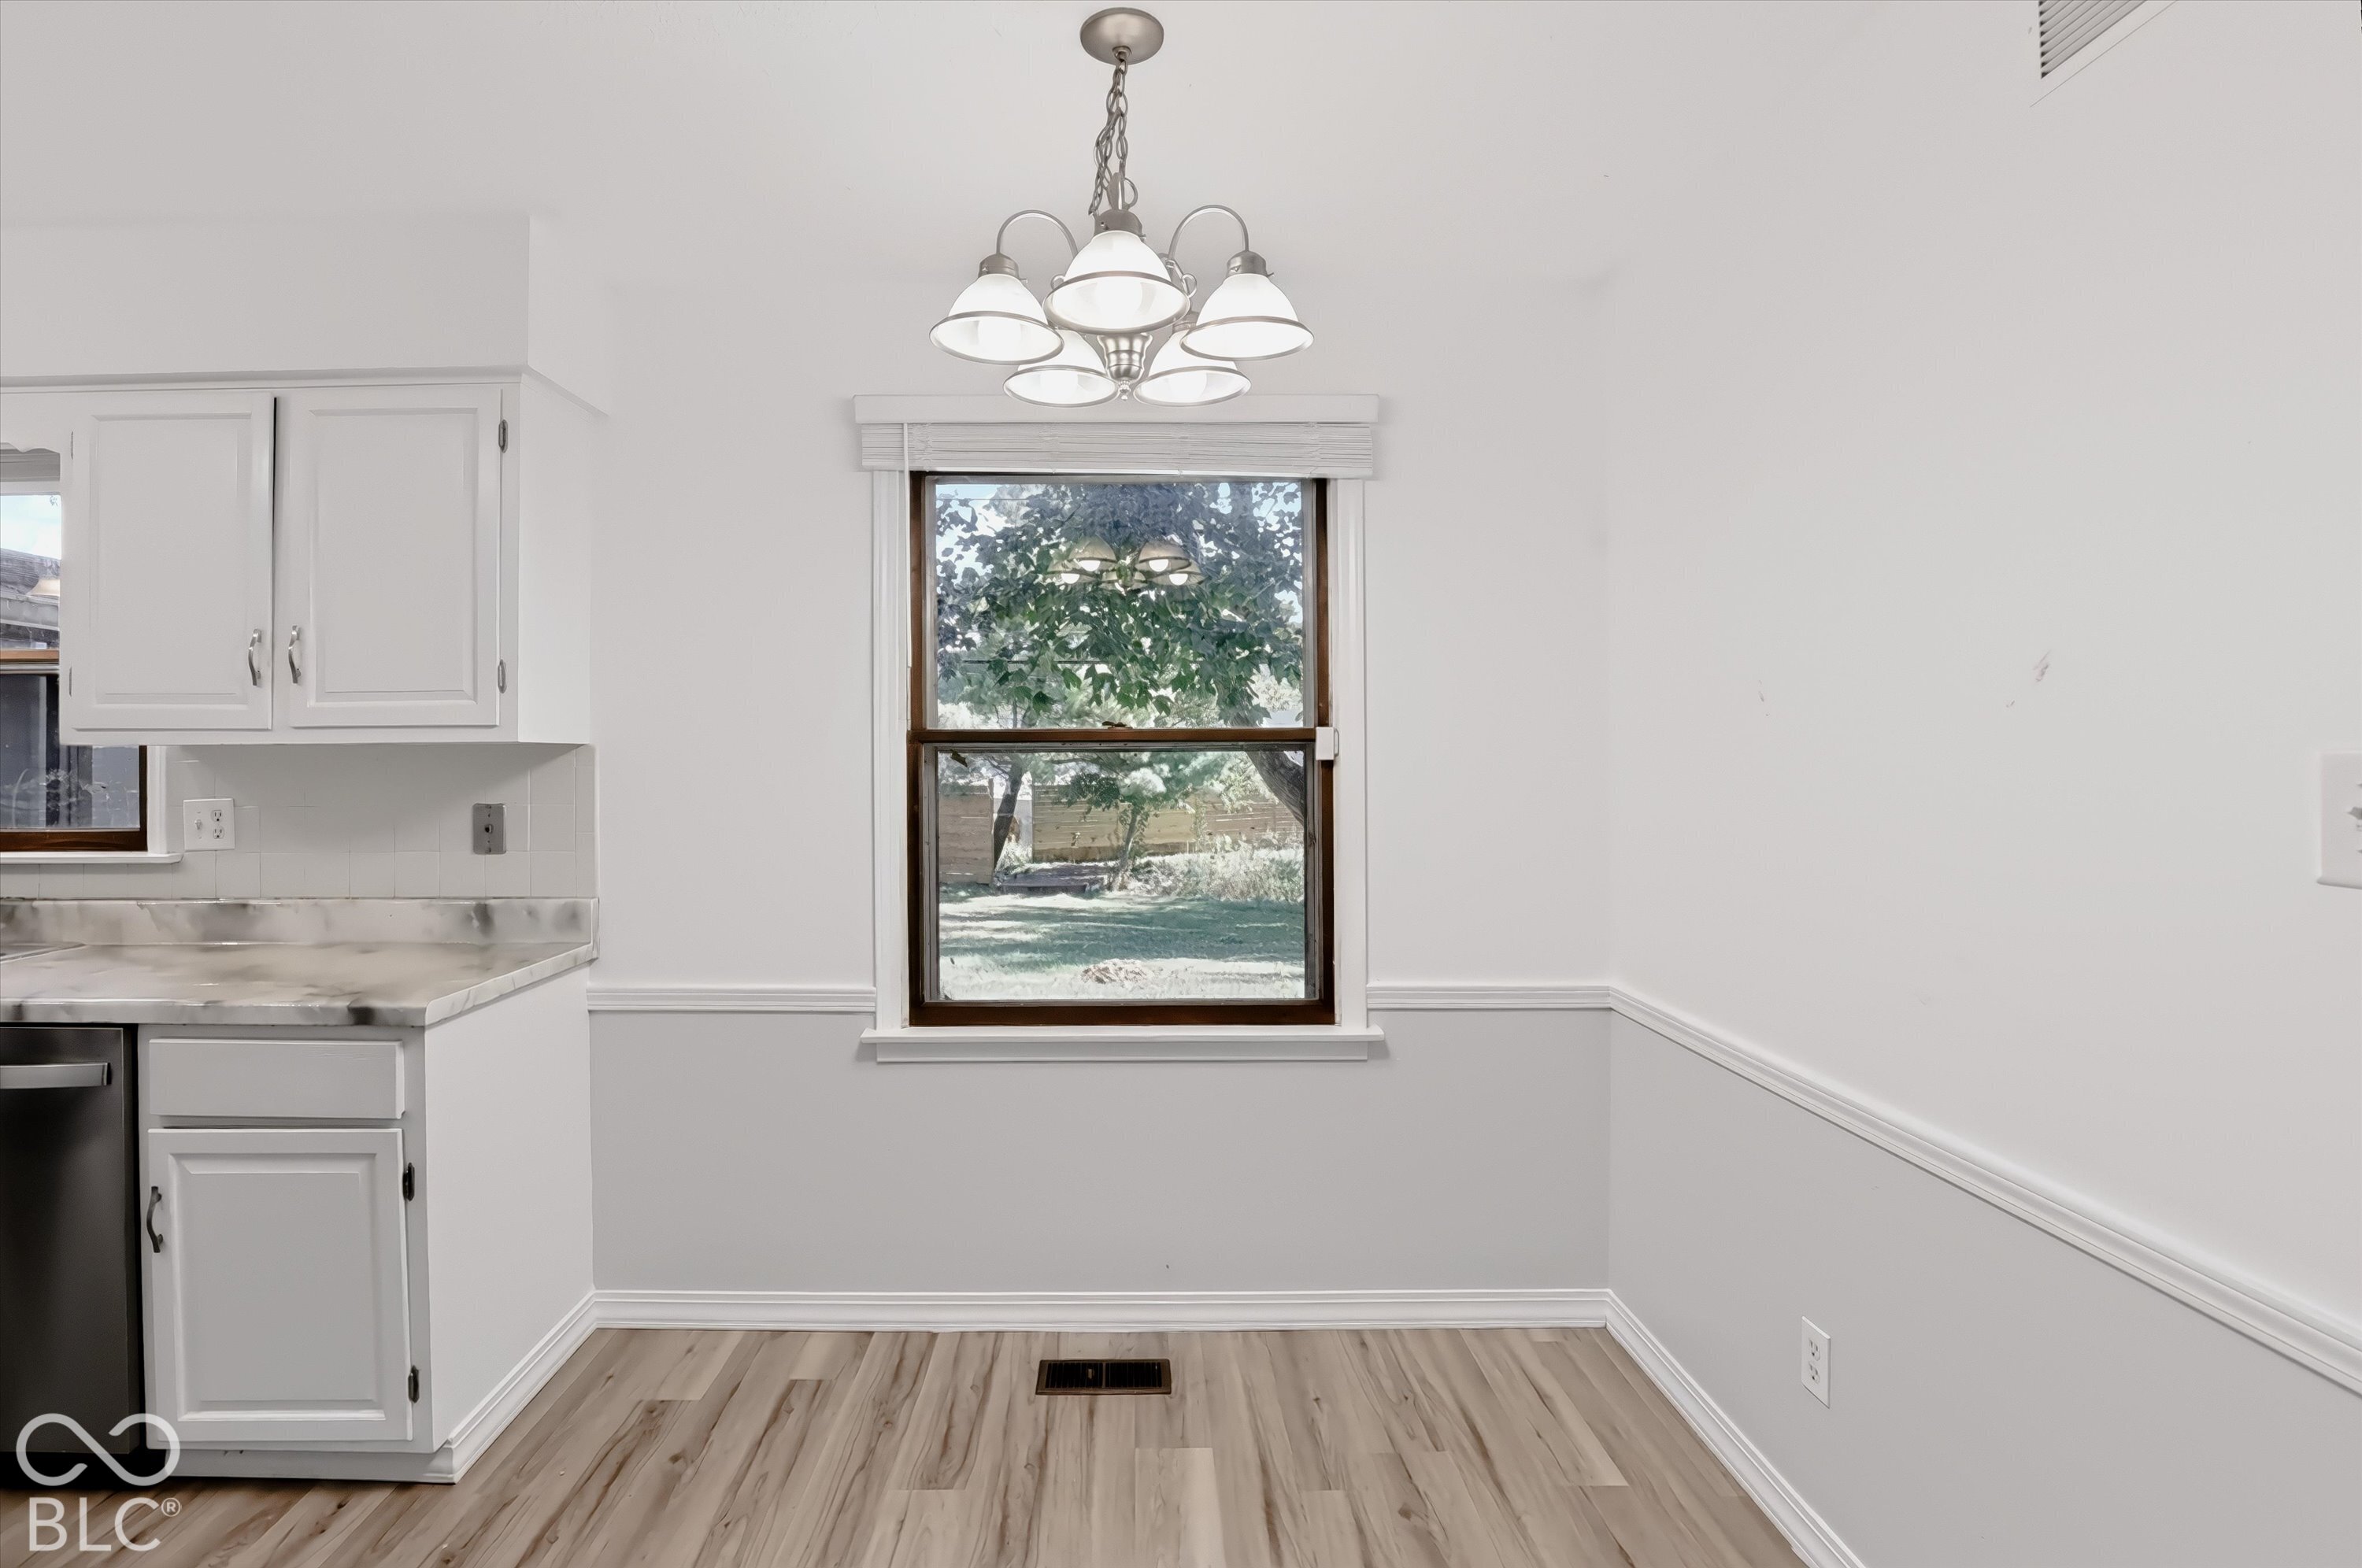
Vacant kitchen with white cabinetry, light wood flooring, and a window overlooking a leafy yard.
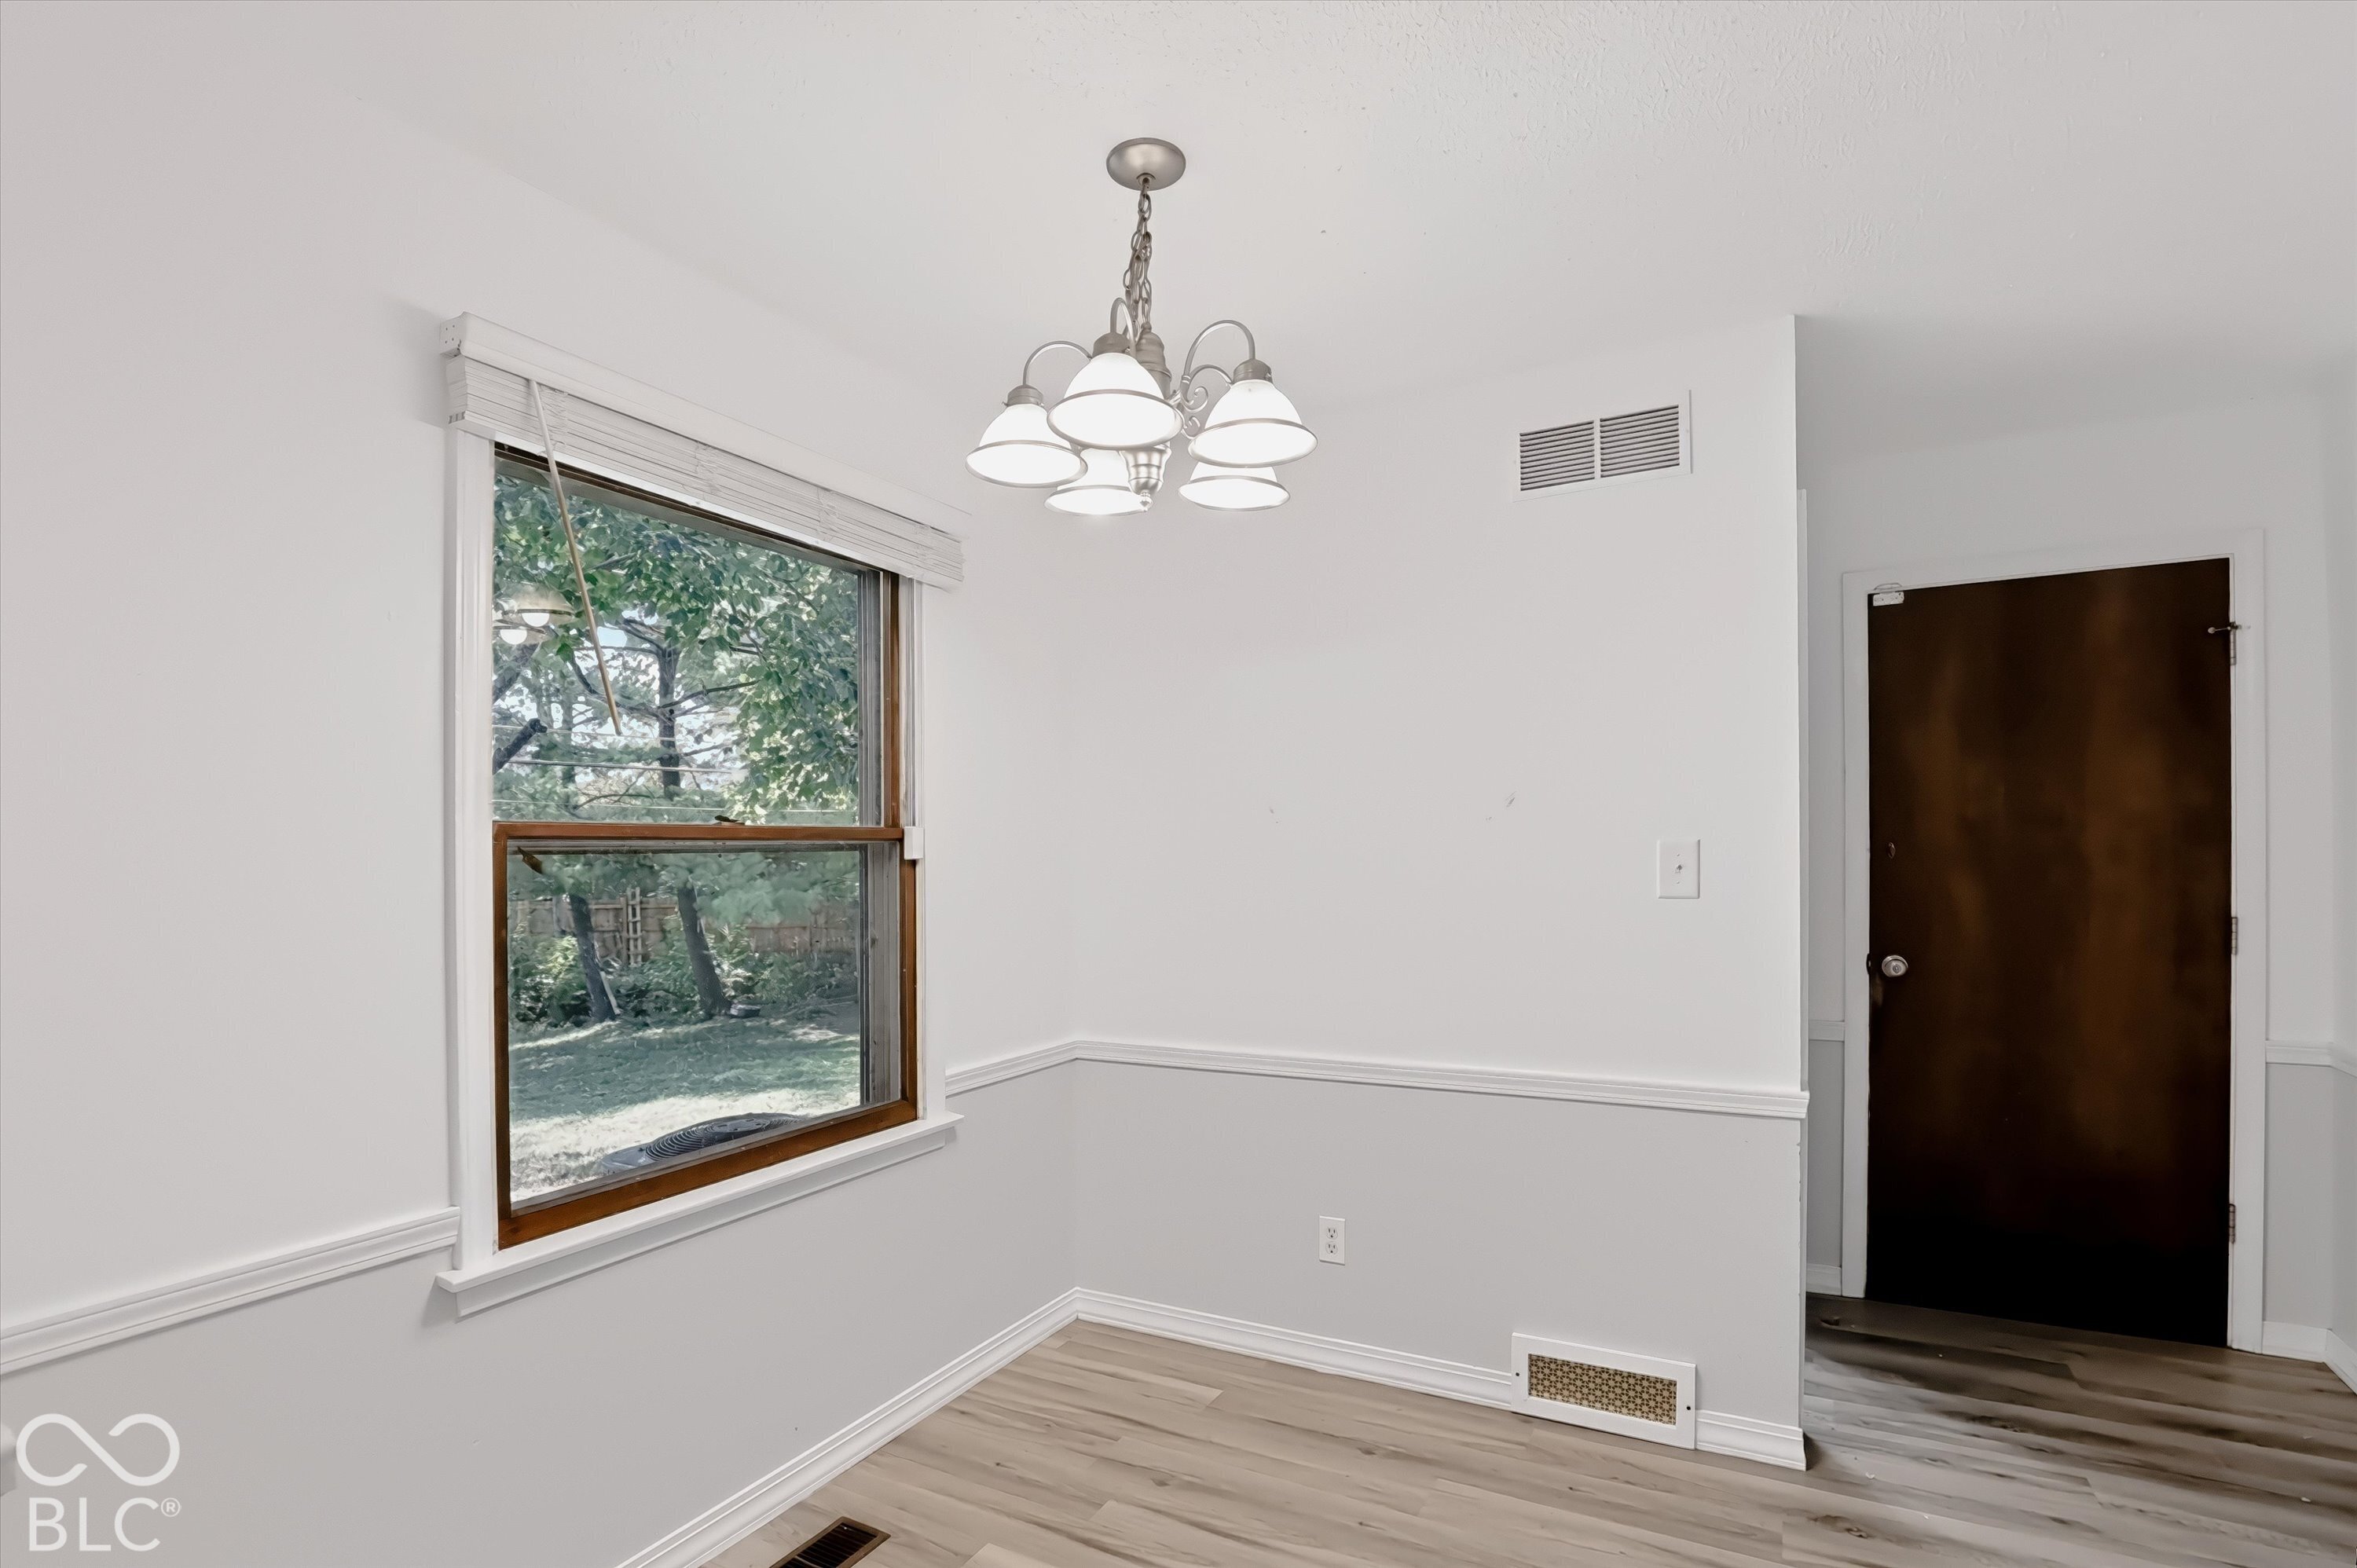
Empty room with a chandelier, large window overlooking trees, and dark entry door.
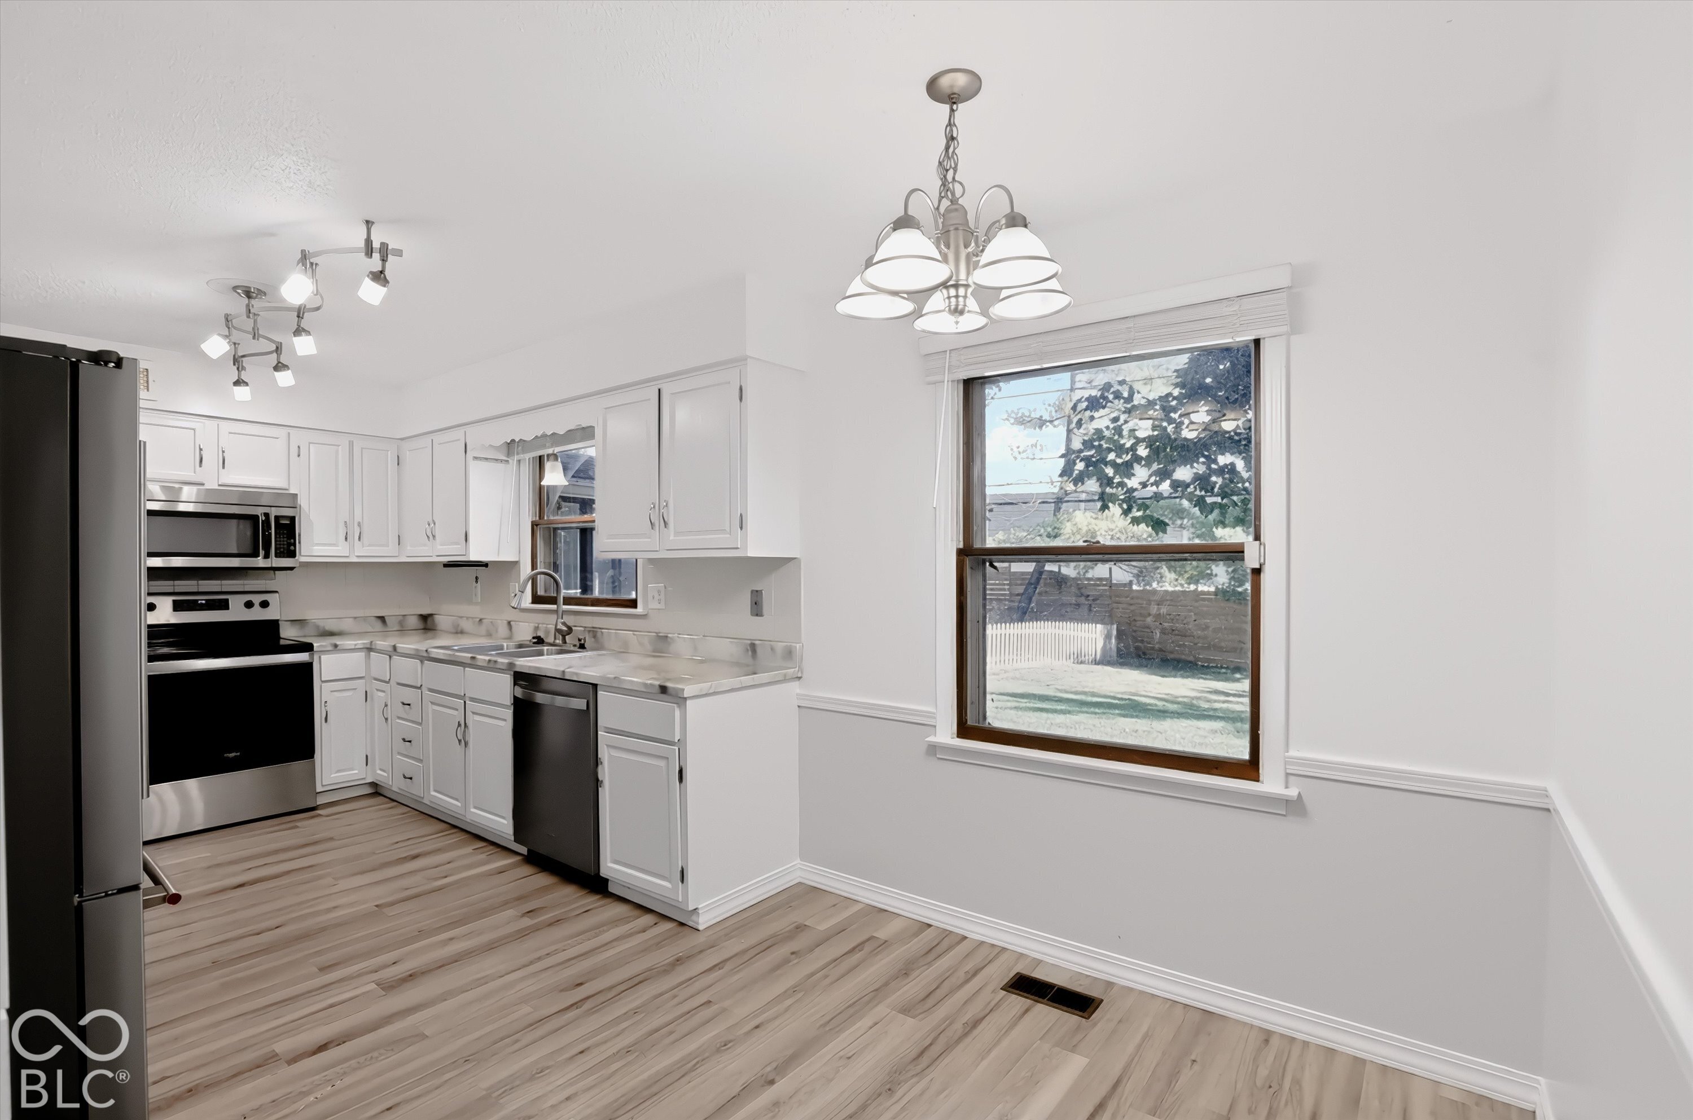
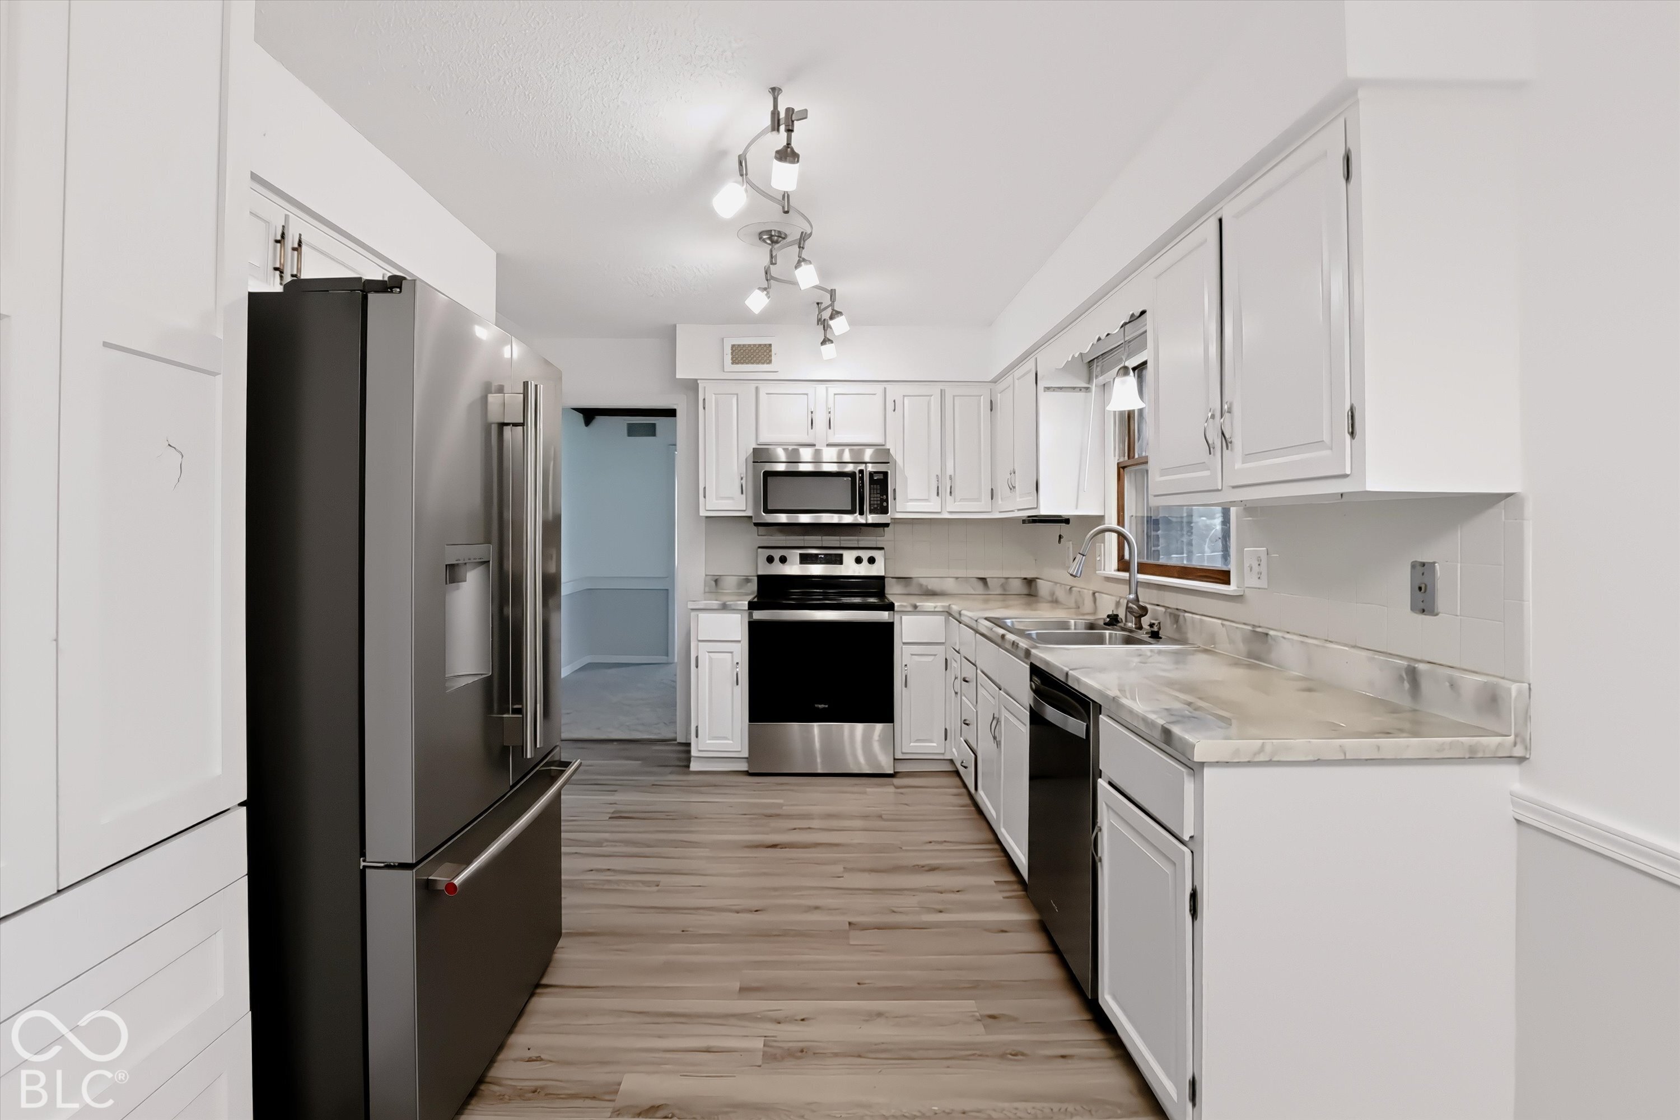
Vacant kitchen with white cabinets, stainless steel appliances, and a large window overlooking the yard.
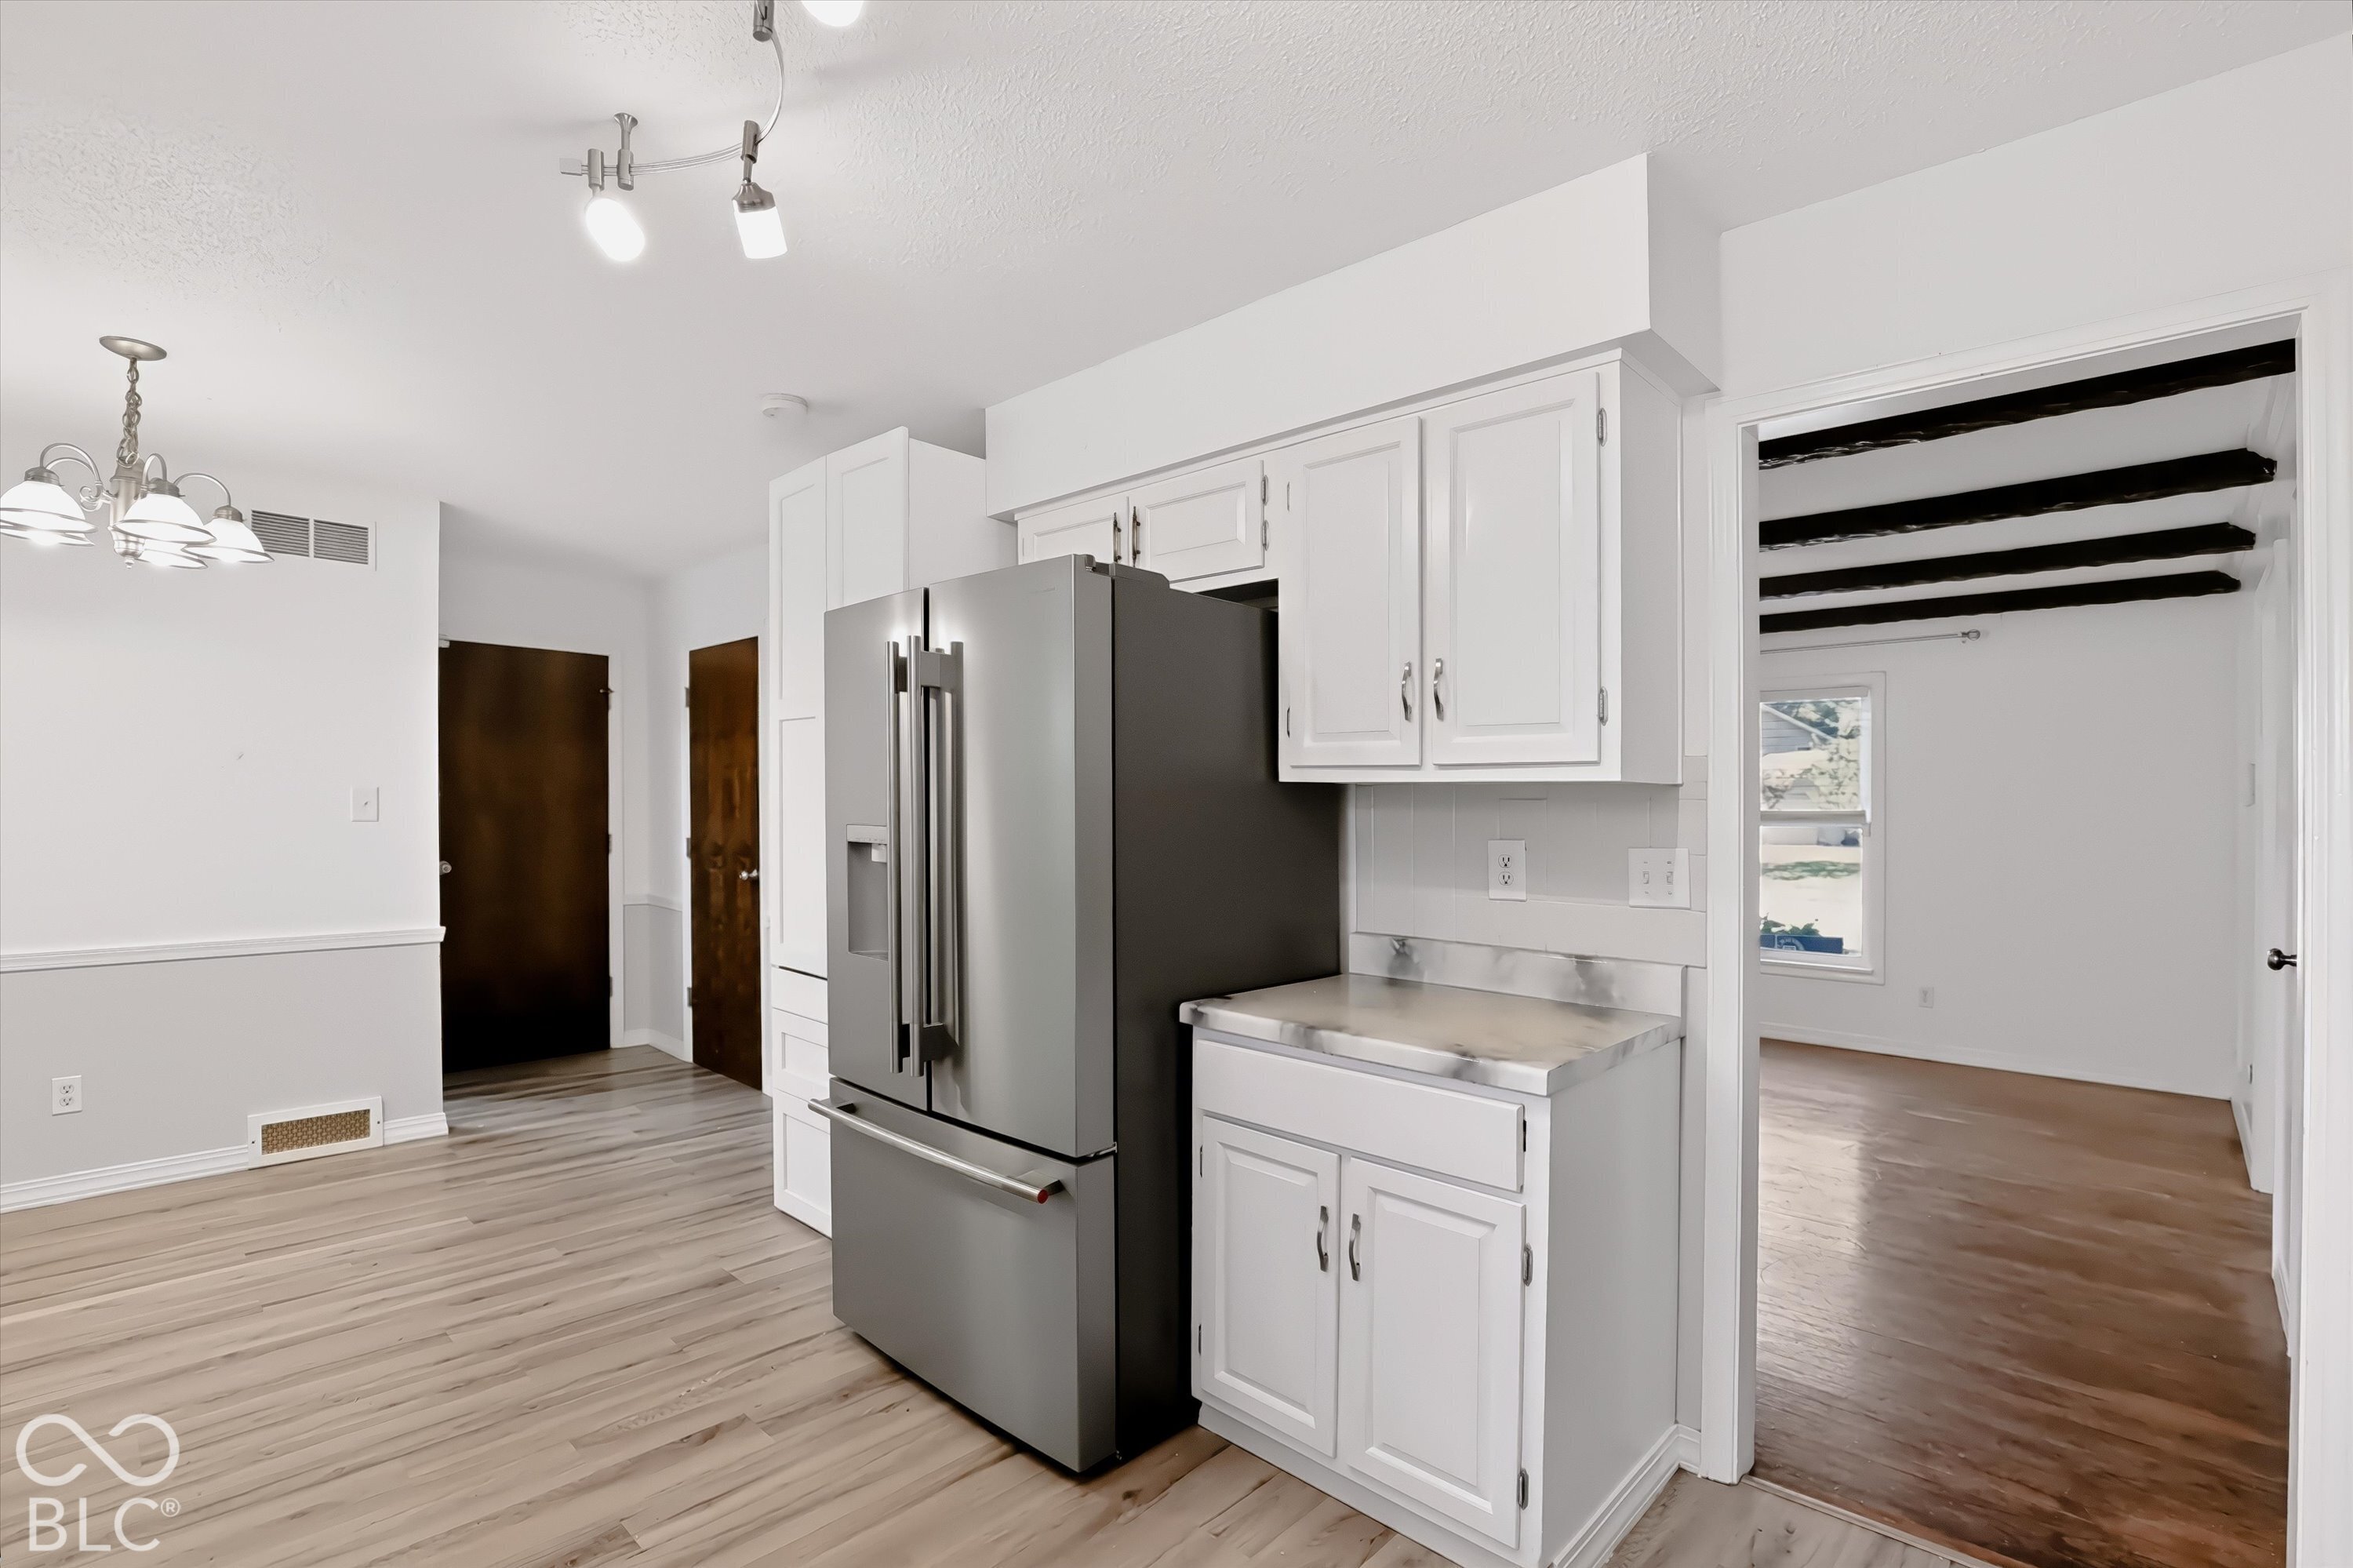
Kitchen with white cabinets, stainless steel refrigerator, and light countertops beside an open room with exposed beams.
Kitchen with white cabinets, stainless steel appliances, and a long countertop with a double-basin sink.
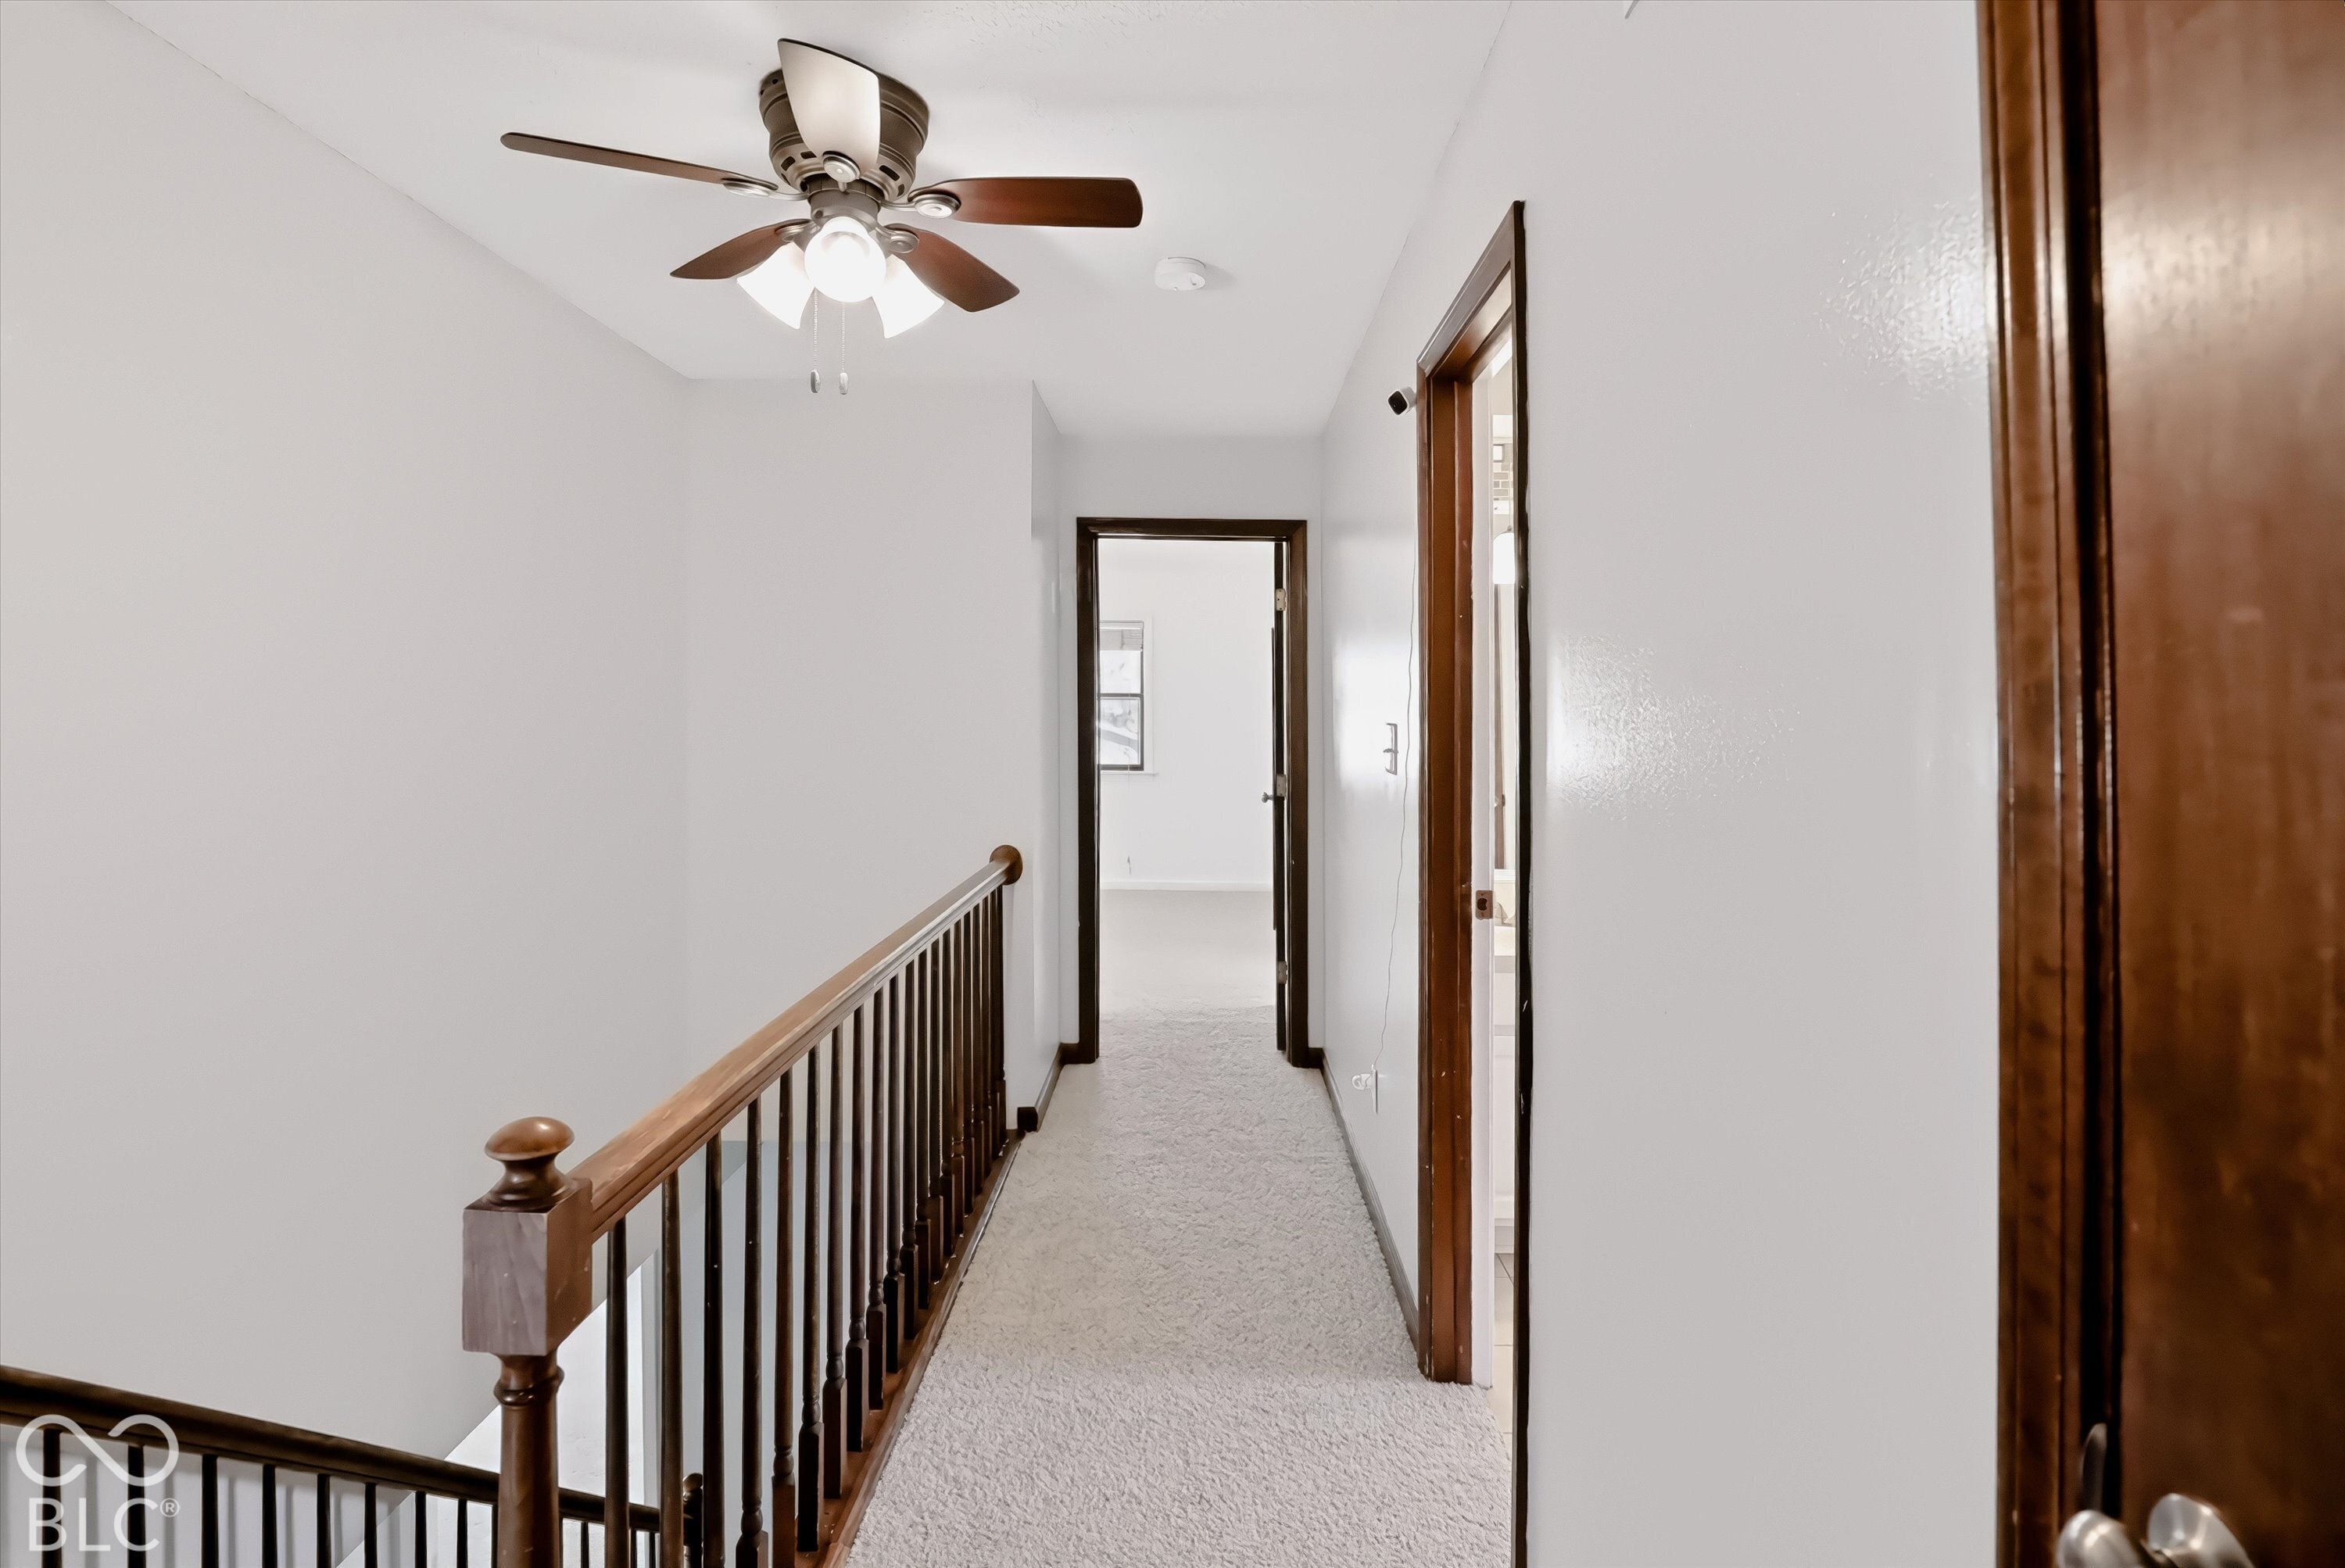
Upstairs hallway with a carpeted landing, dark wood stair railing, and ceiling fan.
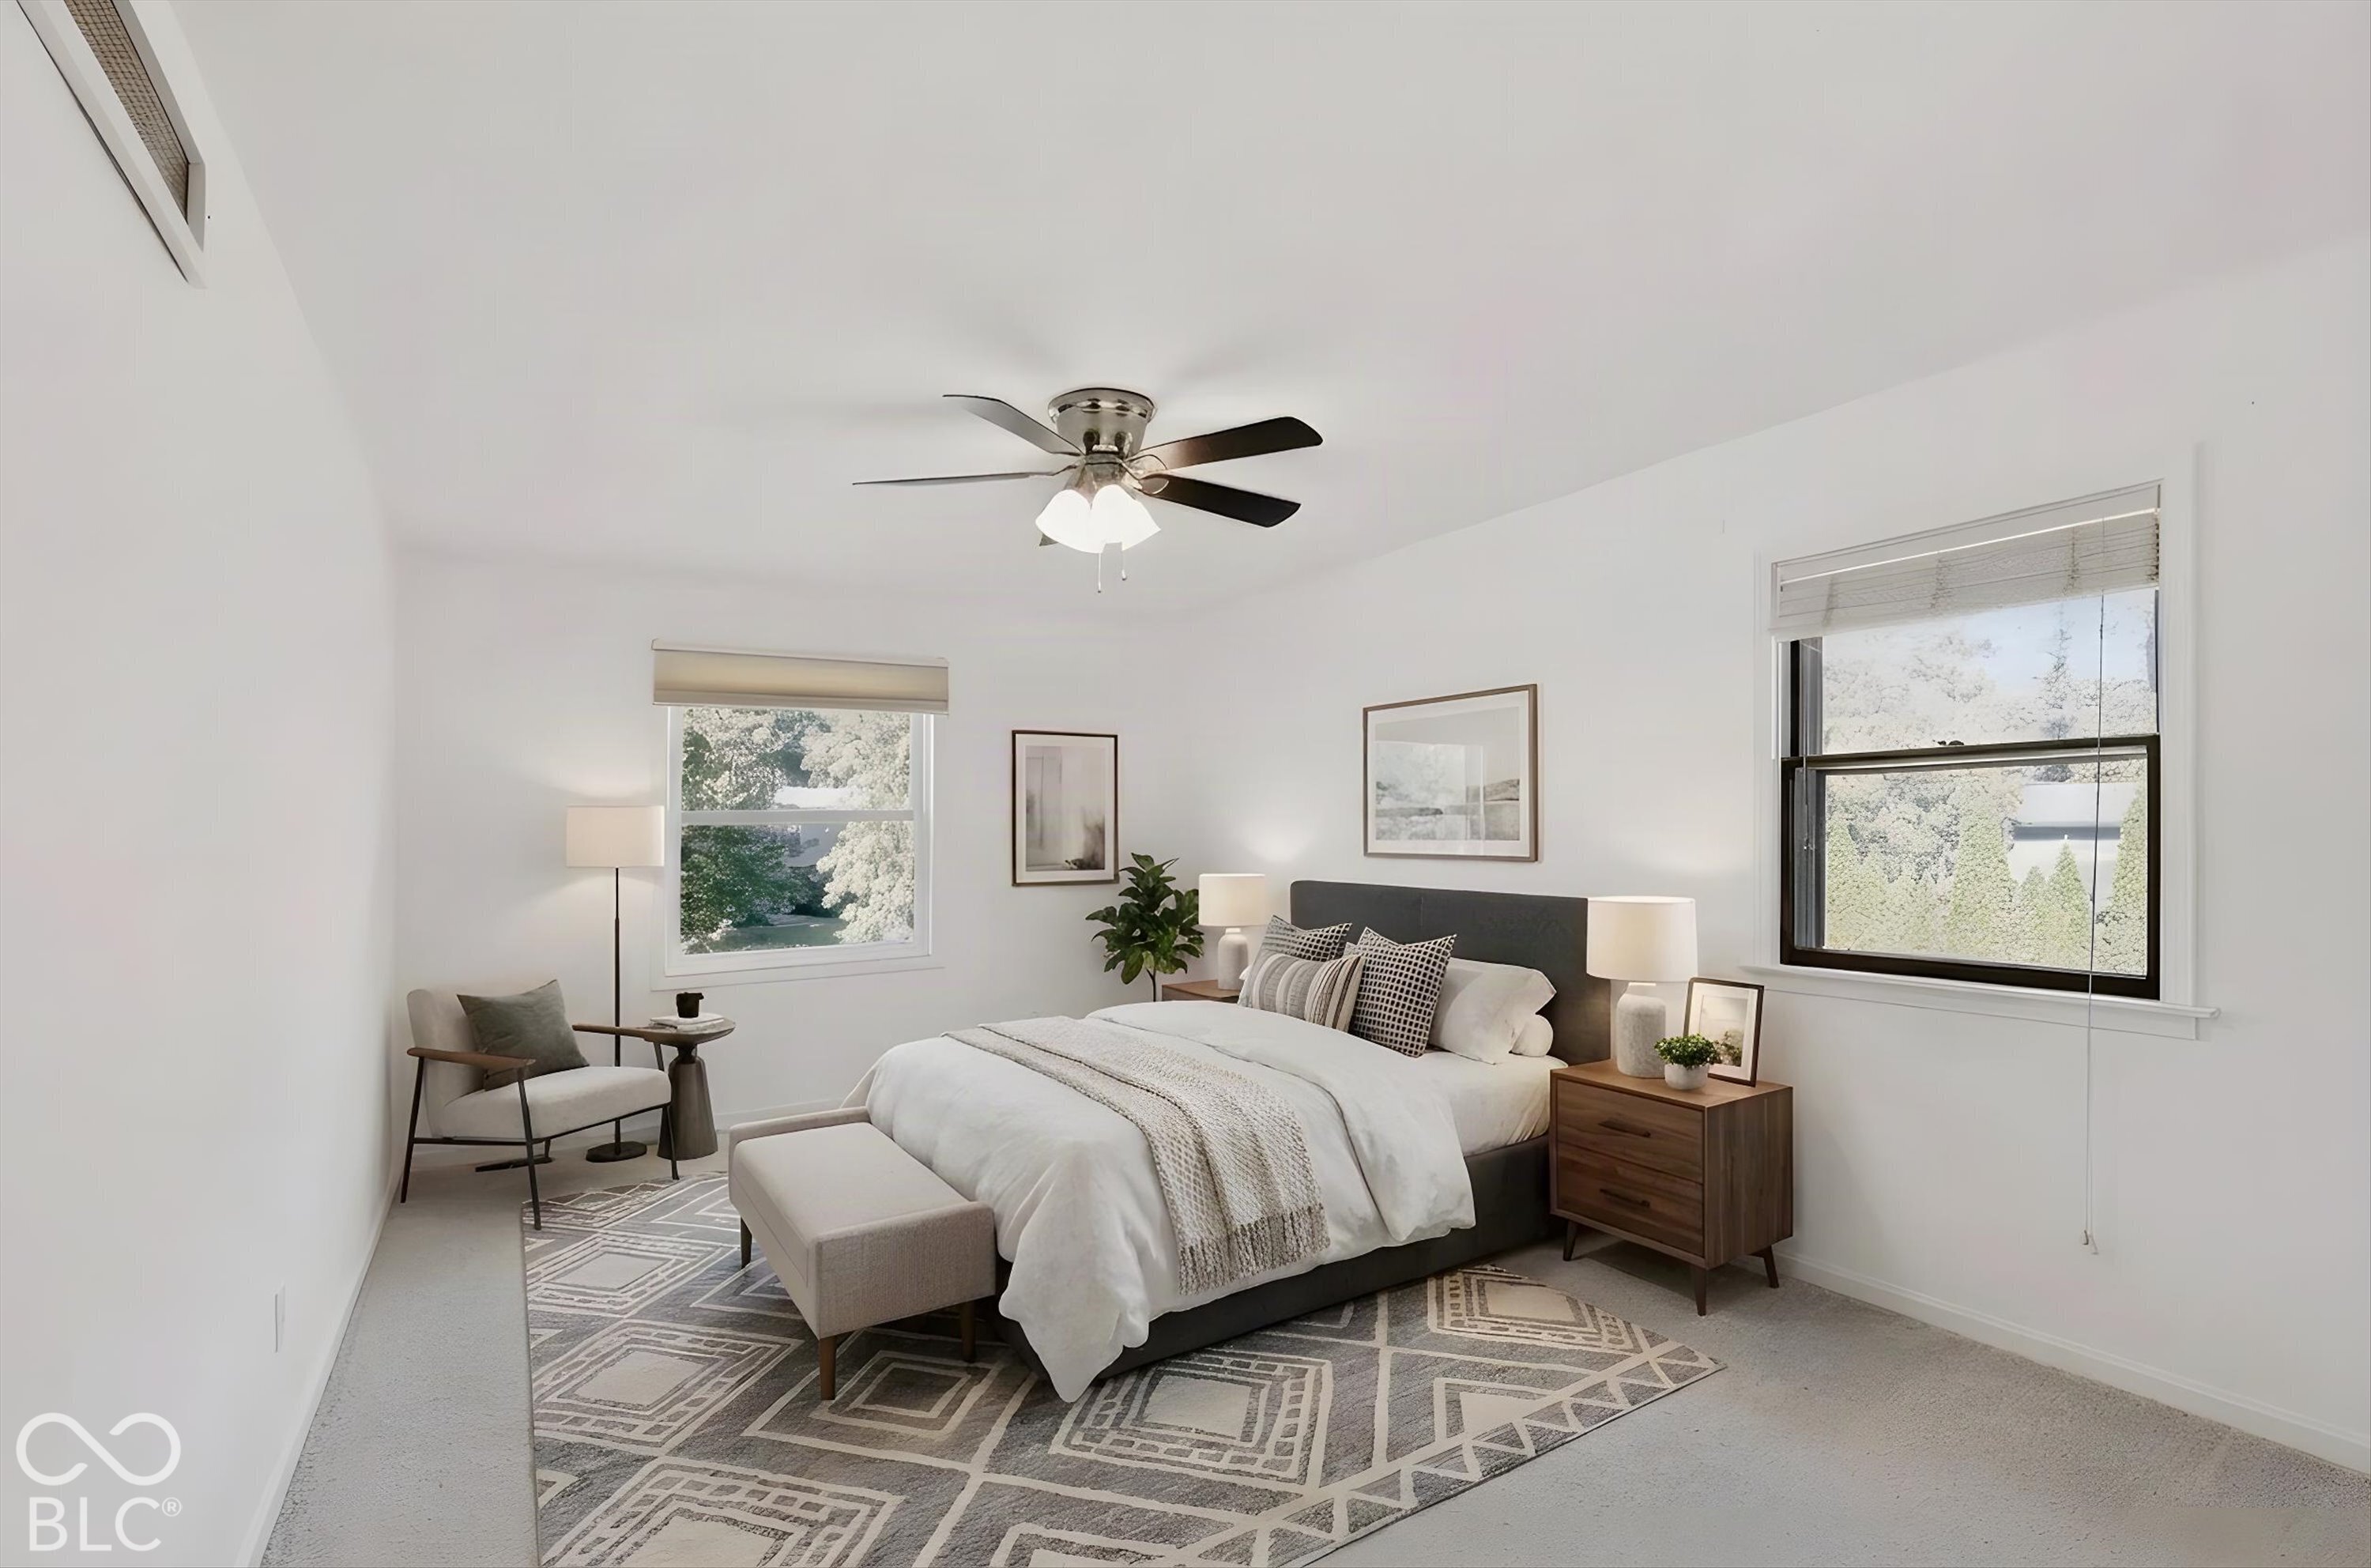
Furnished bedroom with a gray upholstered bed, patterned rug, and two windows overlooking trees.
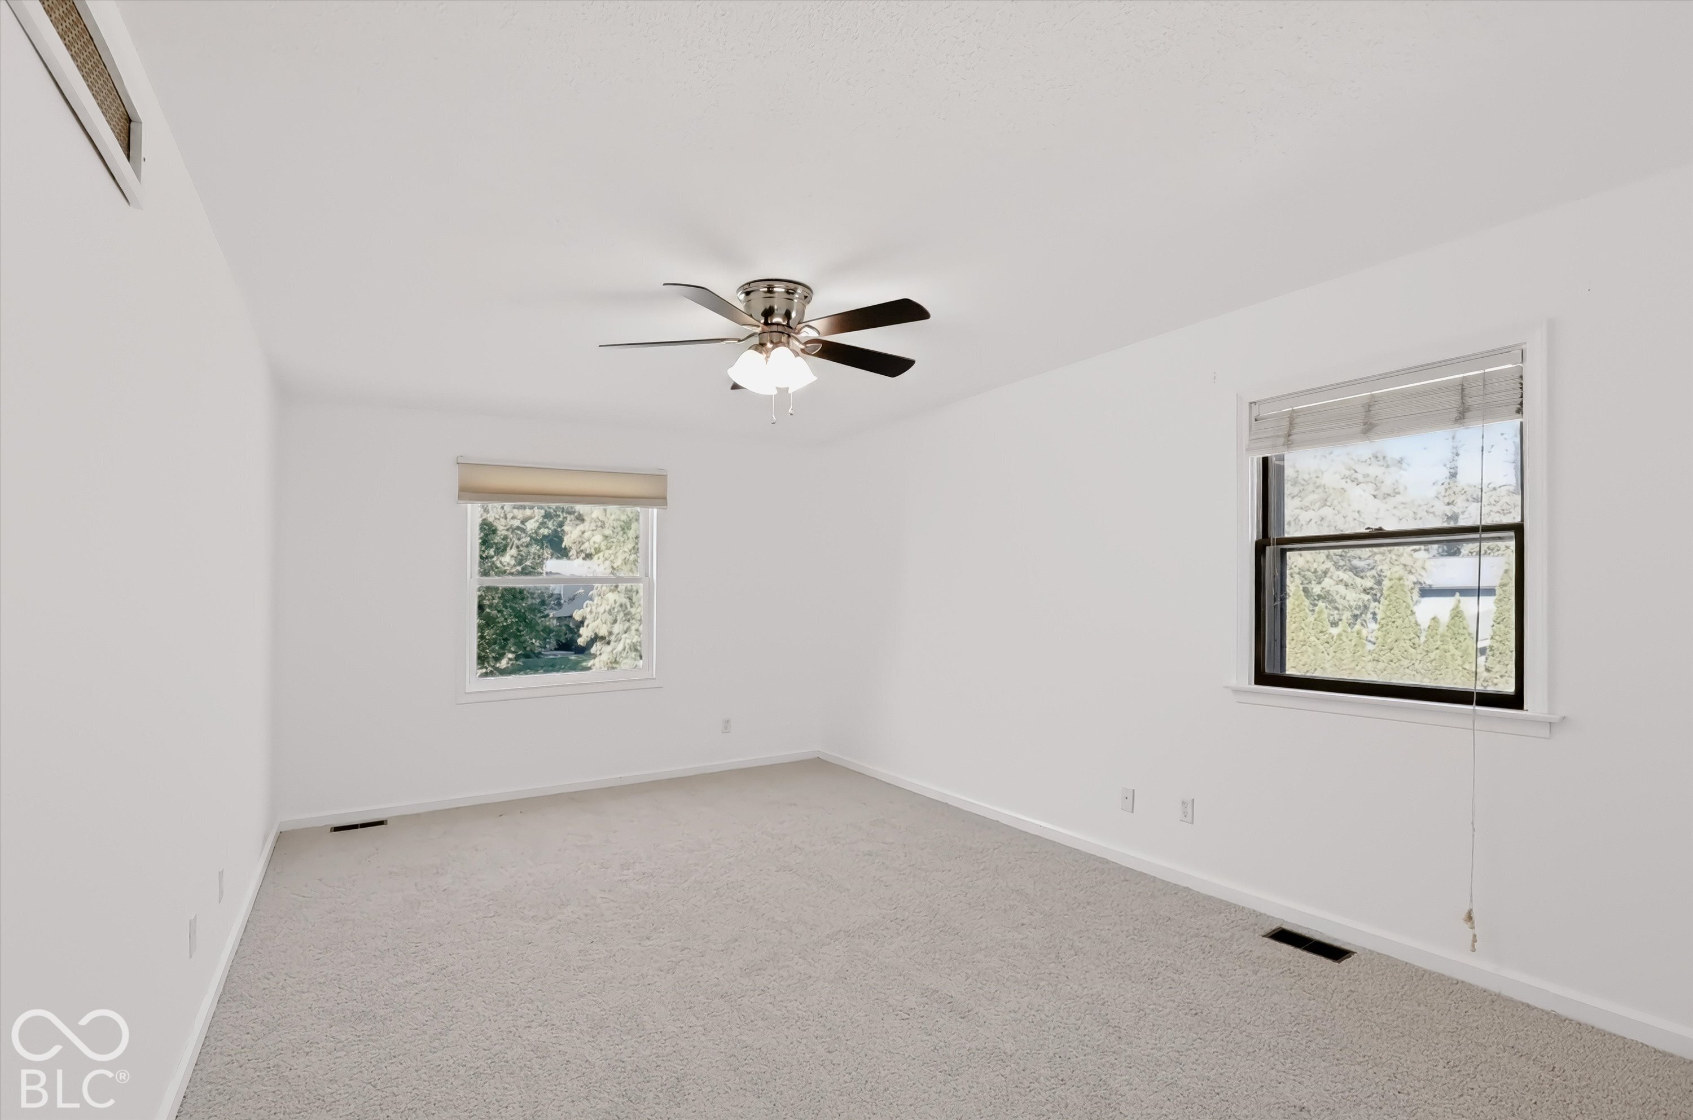
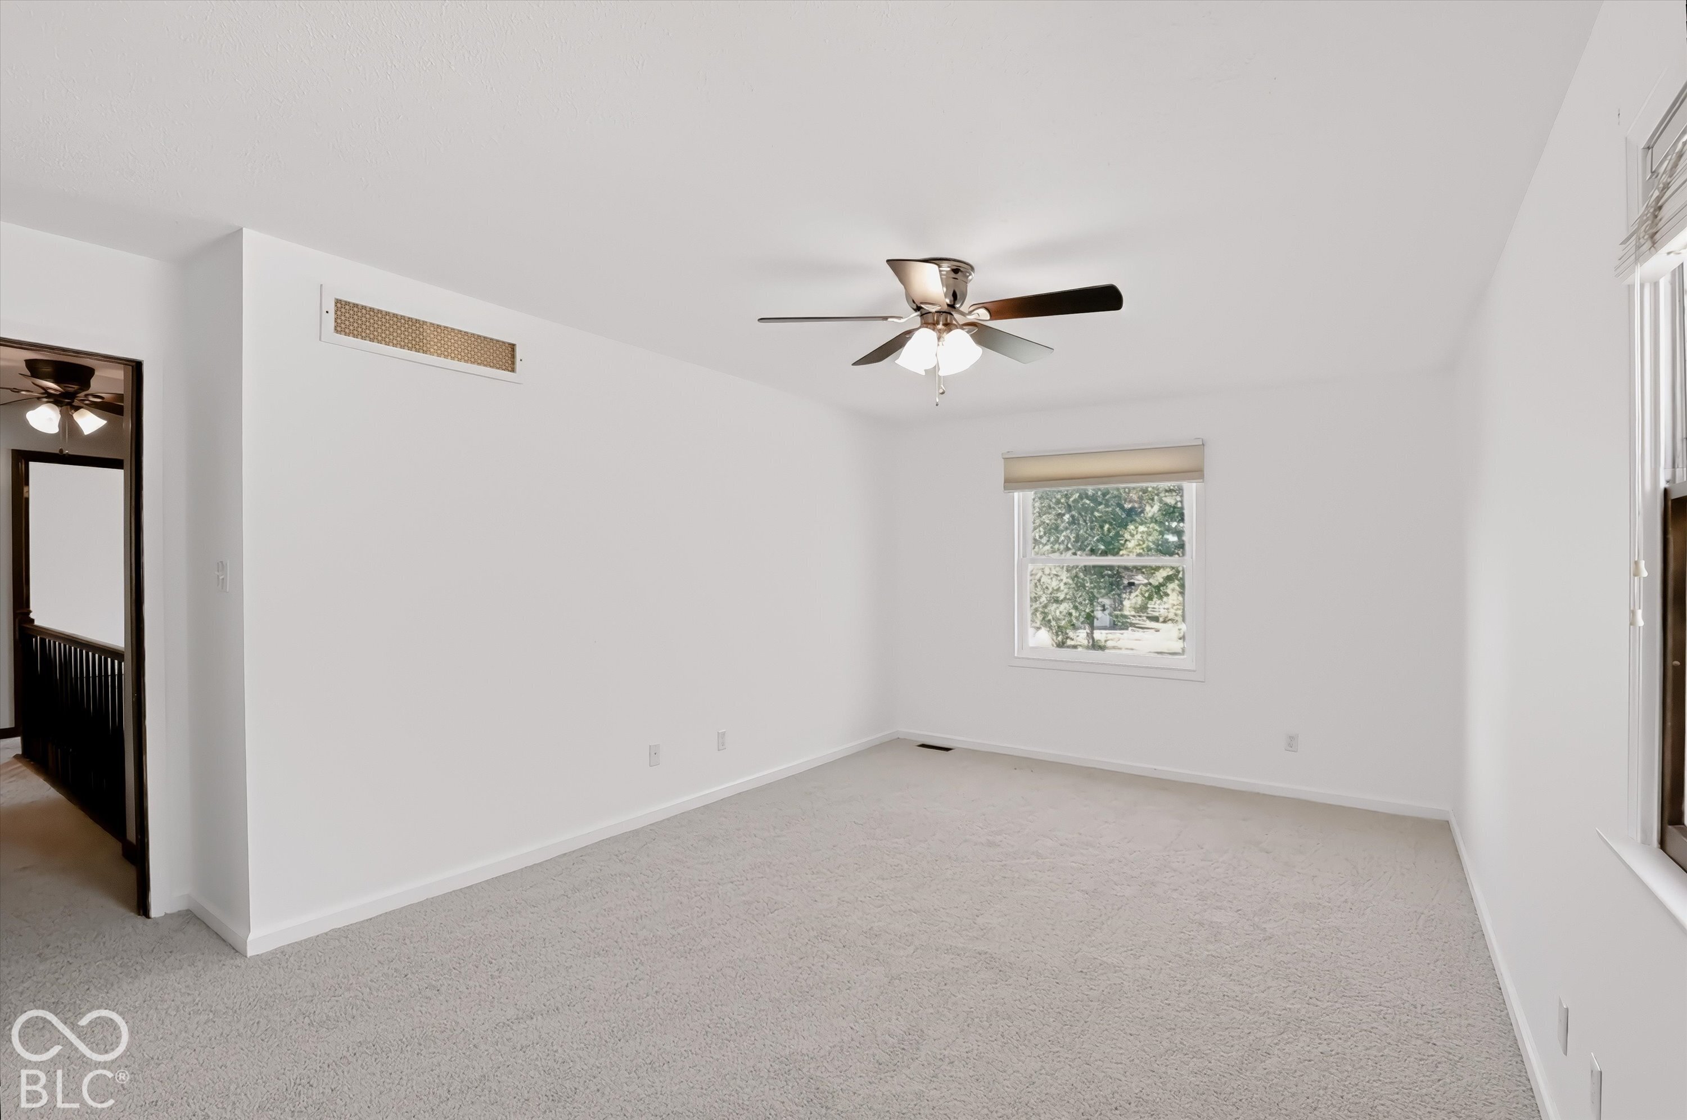
Empty carpeted bedroom with two windows and a ceiling fan with light.
Empty carpeted bedroom with a ceiling fan and windows overlooking leafy trees.
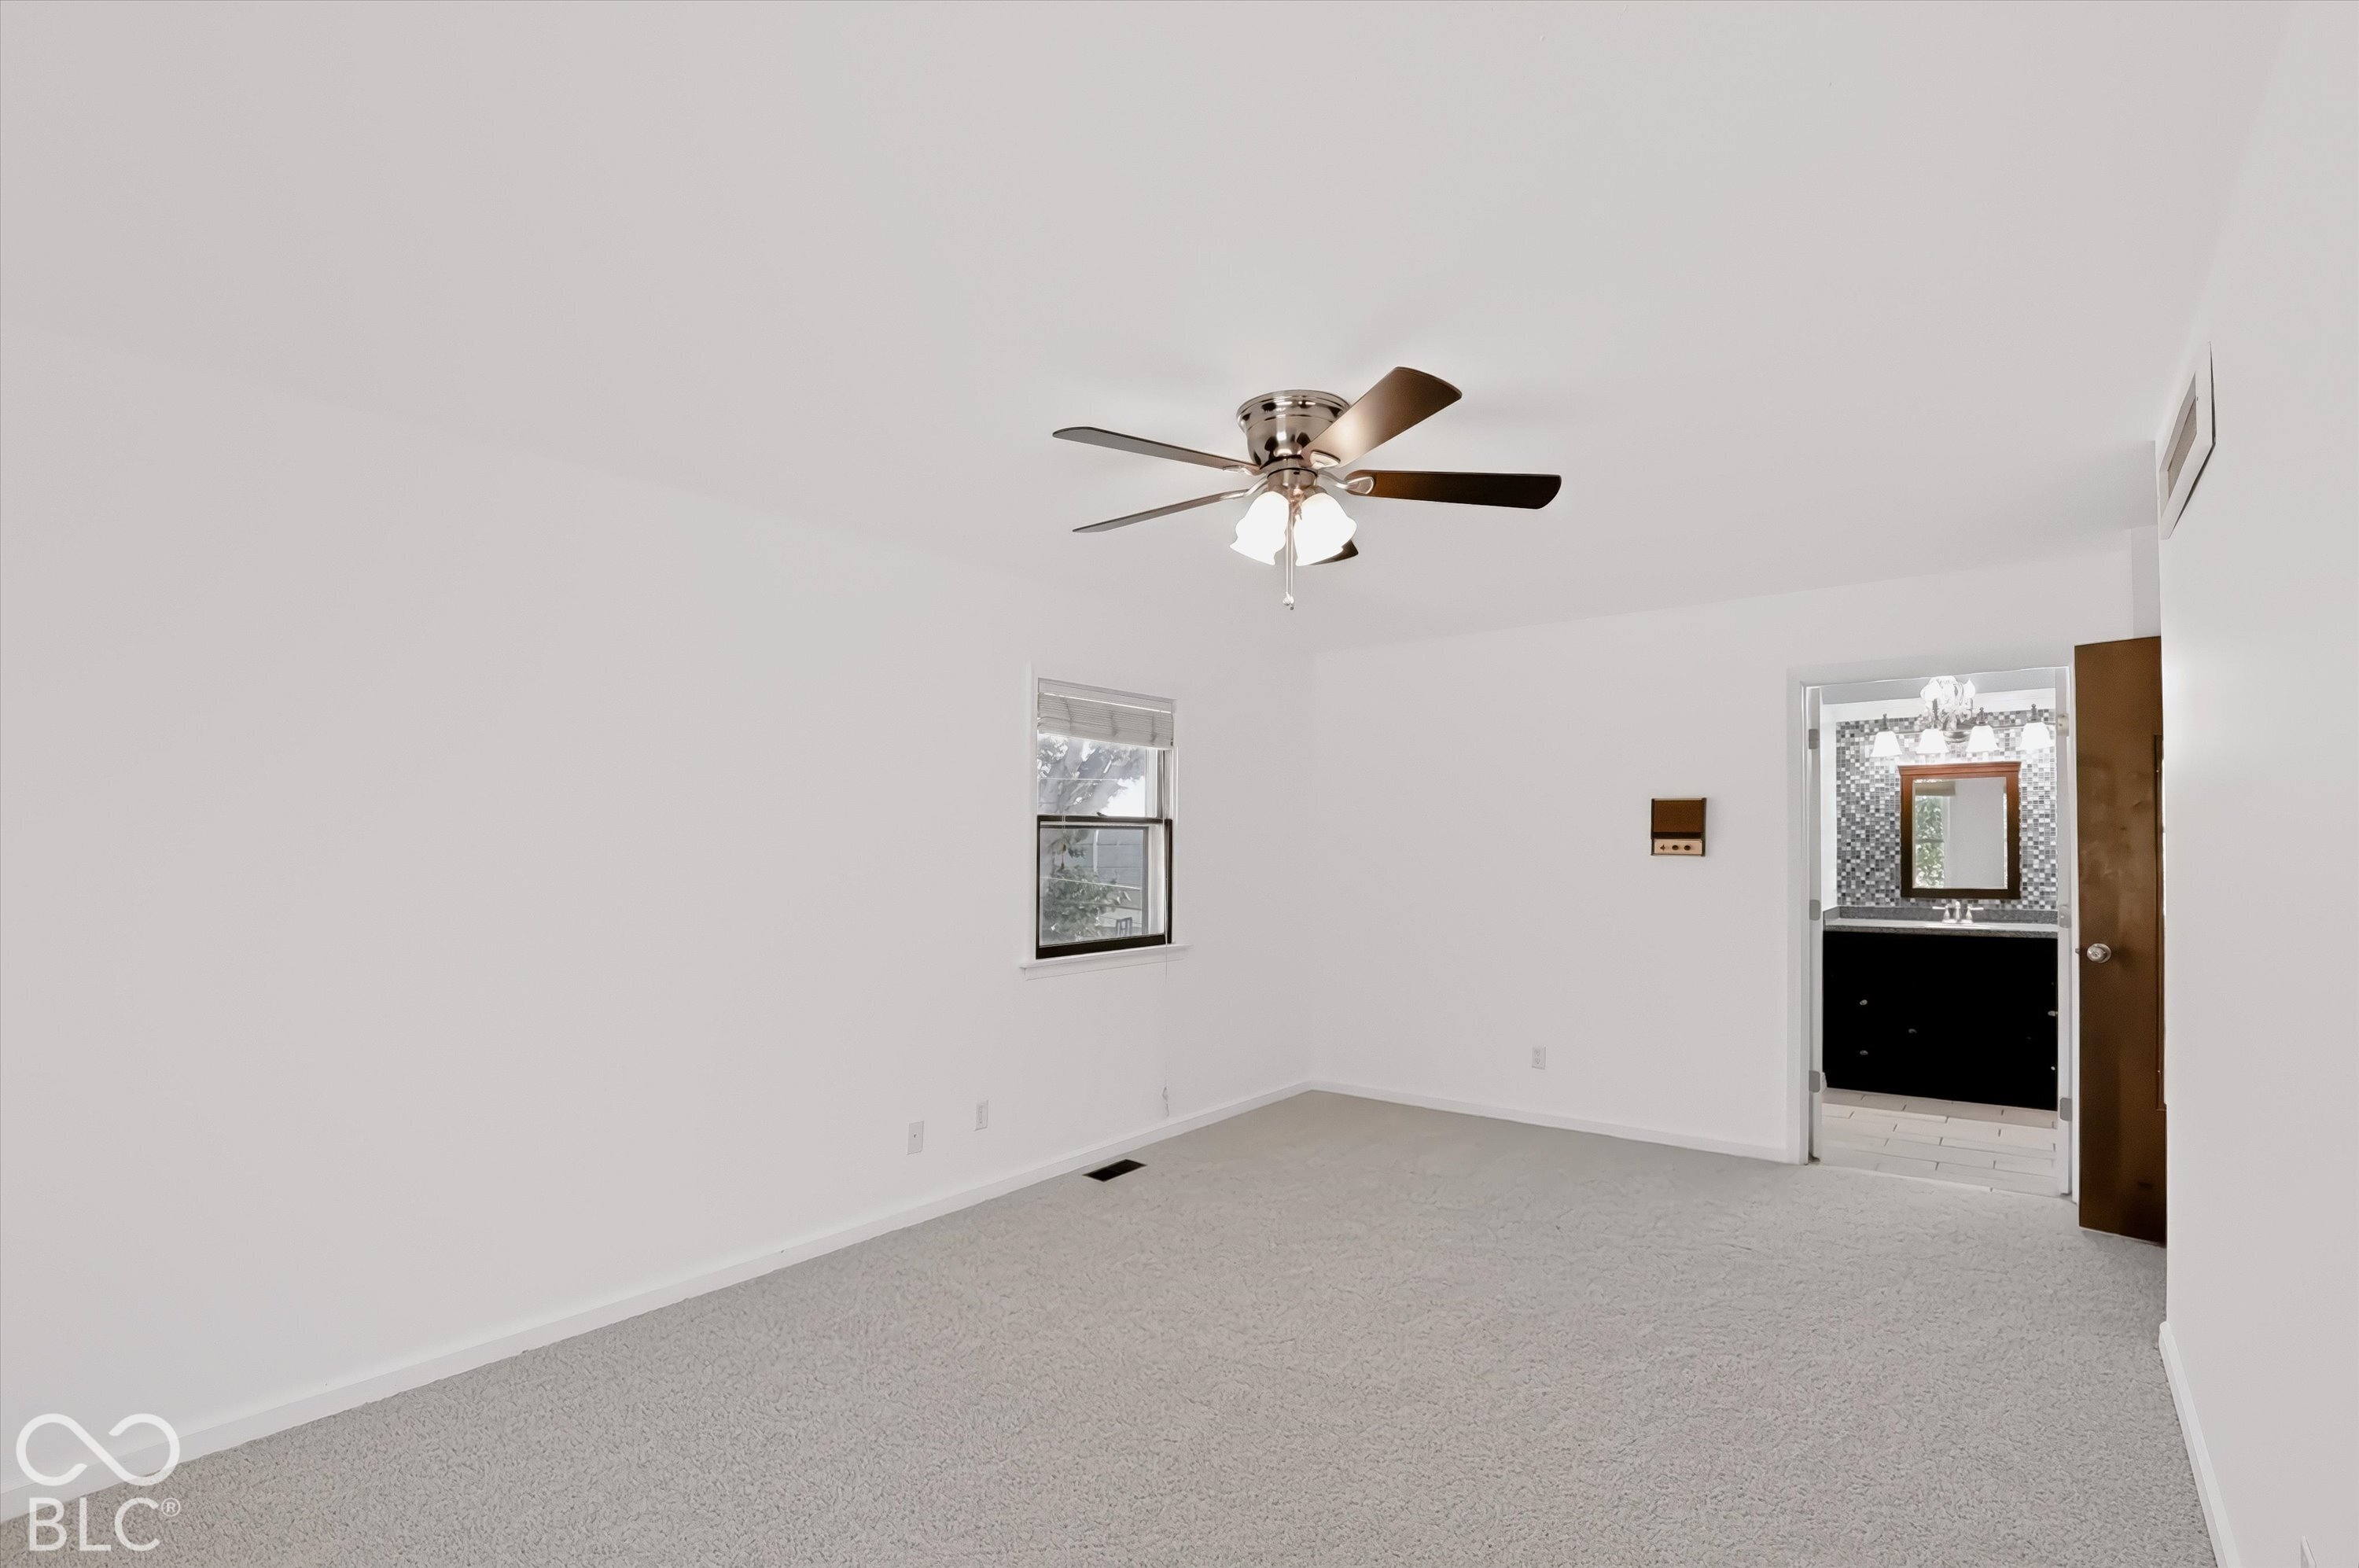
Empty carpeted bedroom with a ceiling fan and an open doorway to a bathroom.
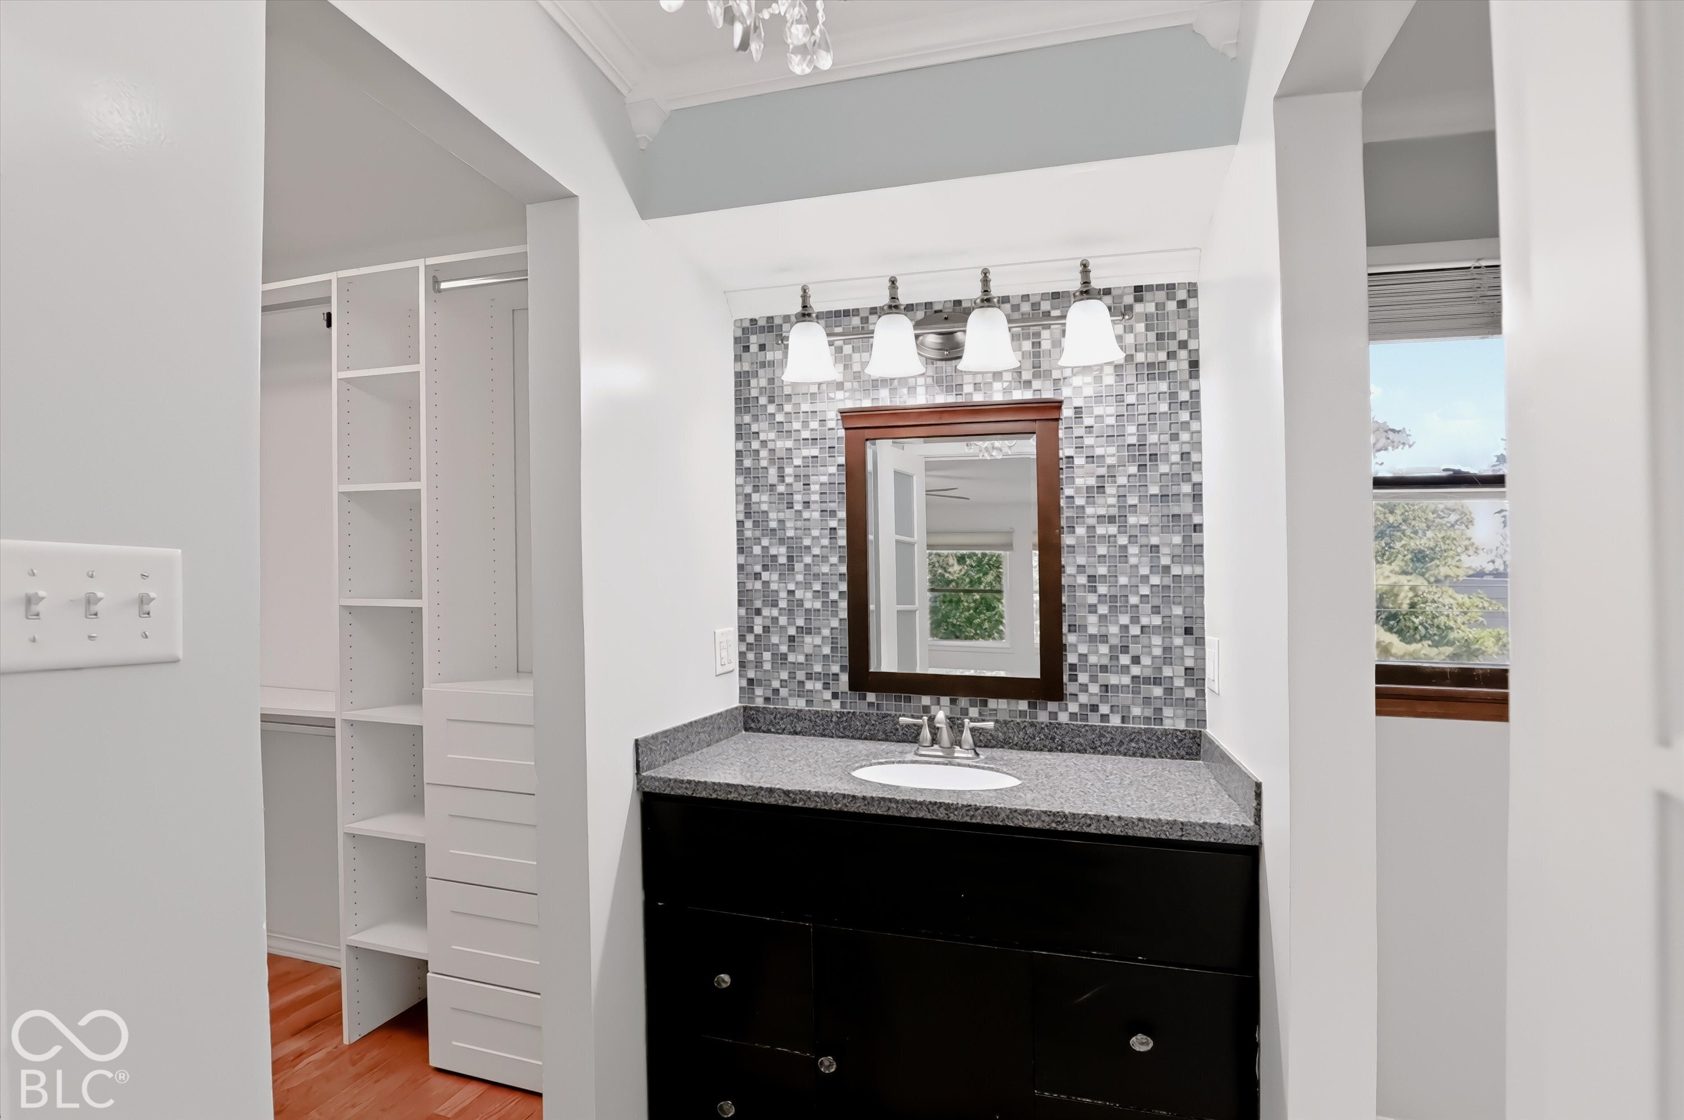
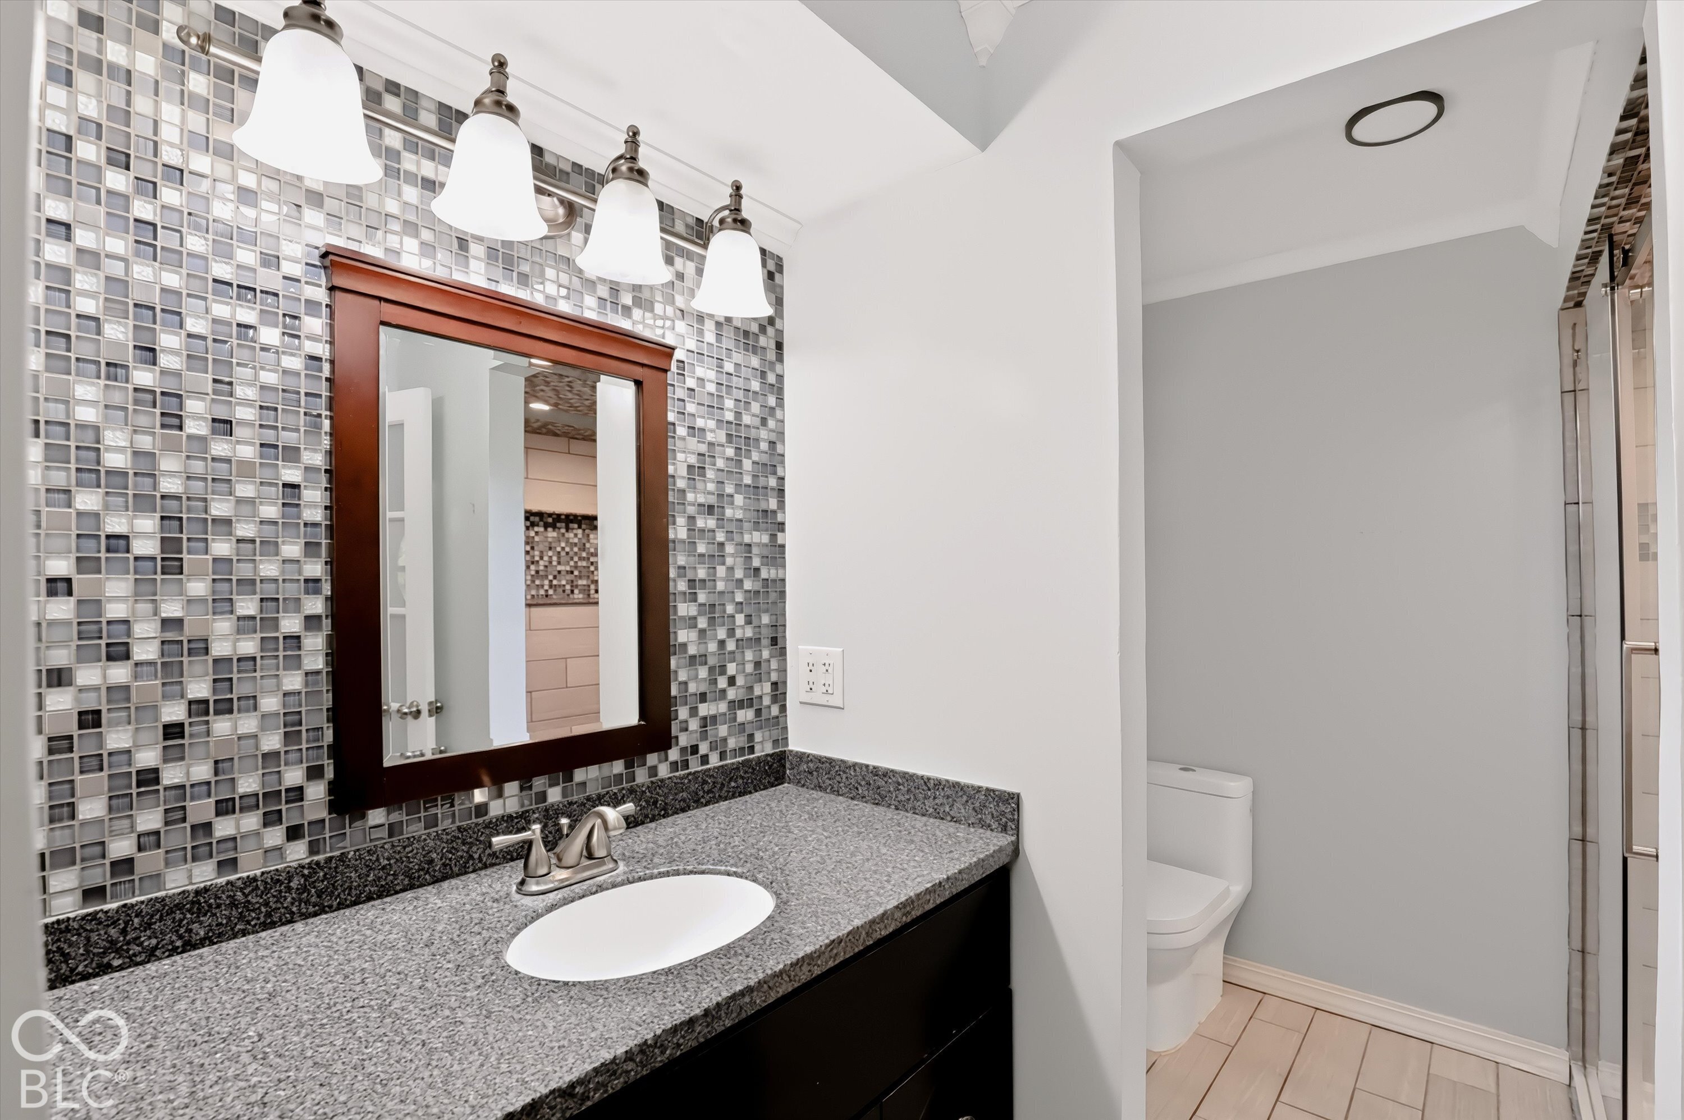
Bathroom vanity with gray mosaic tile backsplash, wood-framed mirror, and open closet shelving.
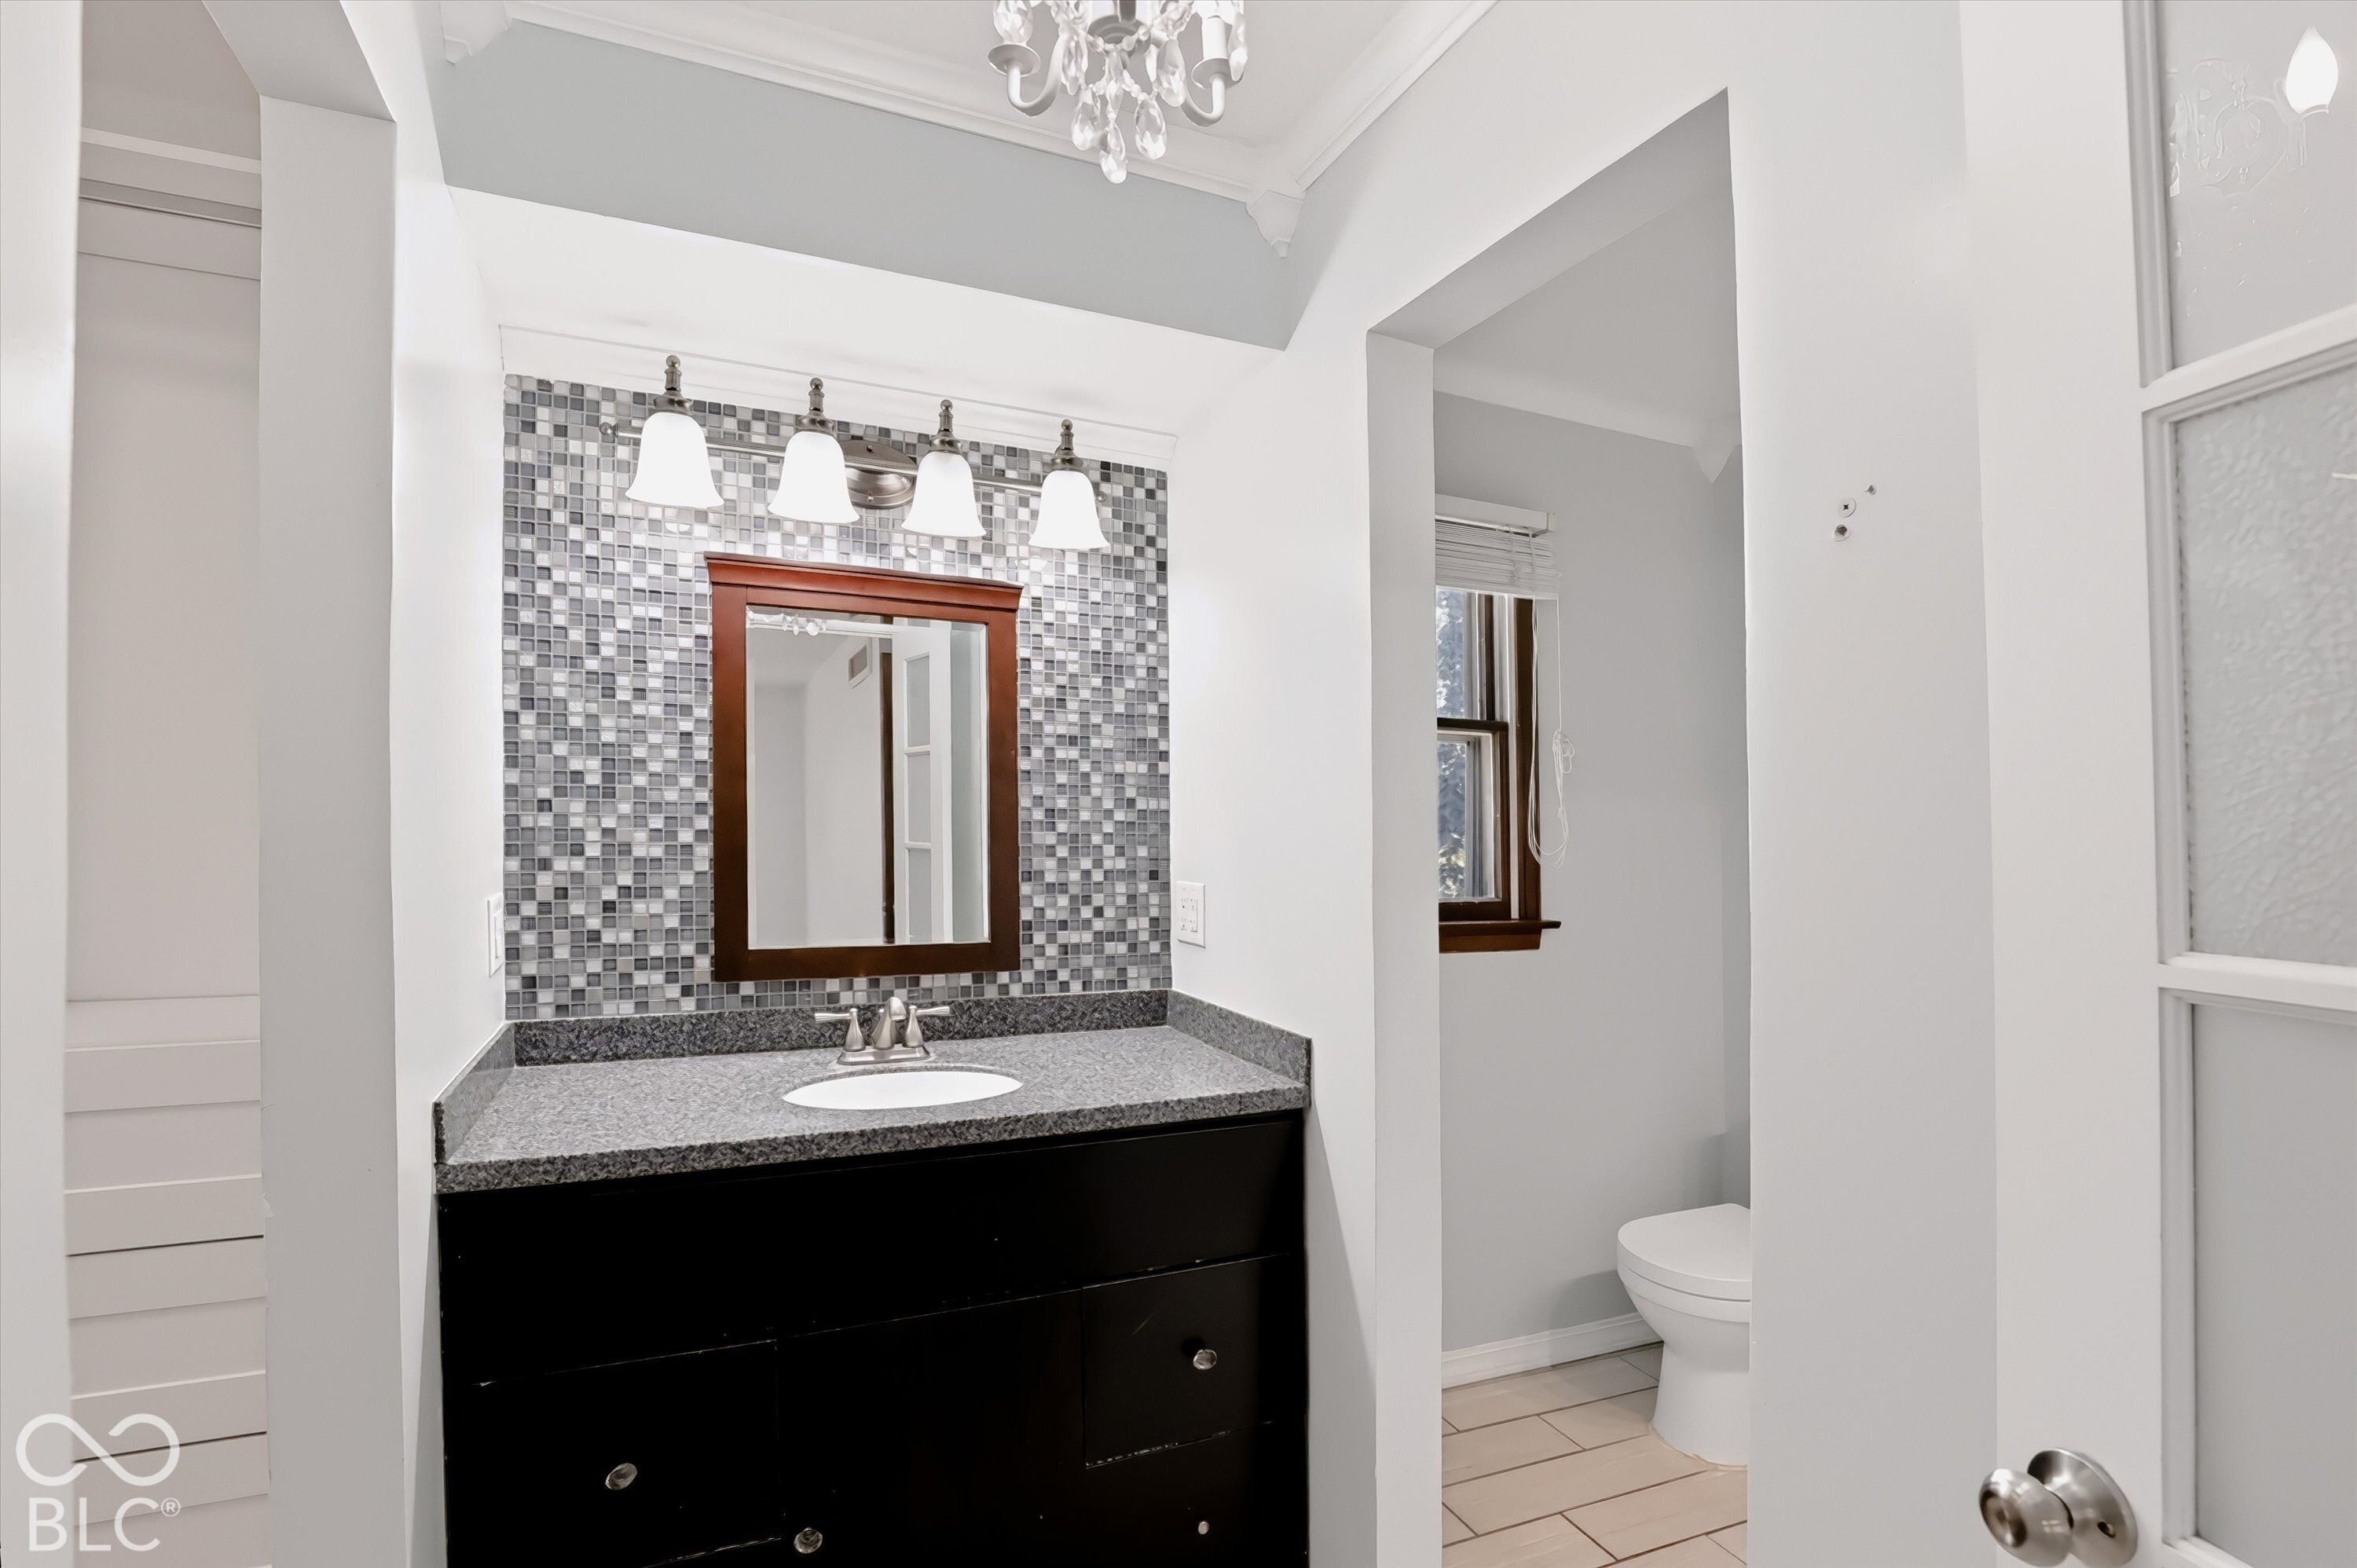
Bathroom vanity with gray mosaic tile backsplash and a toilet in a separate alcove.
Bathroom with a granite vanity, gray mosaic tile wall, and glass shower enclosure.
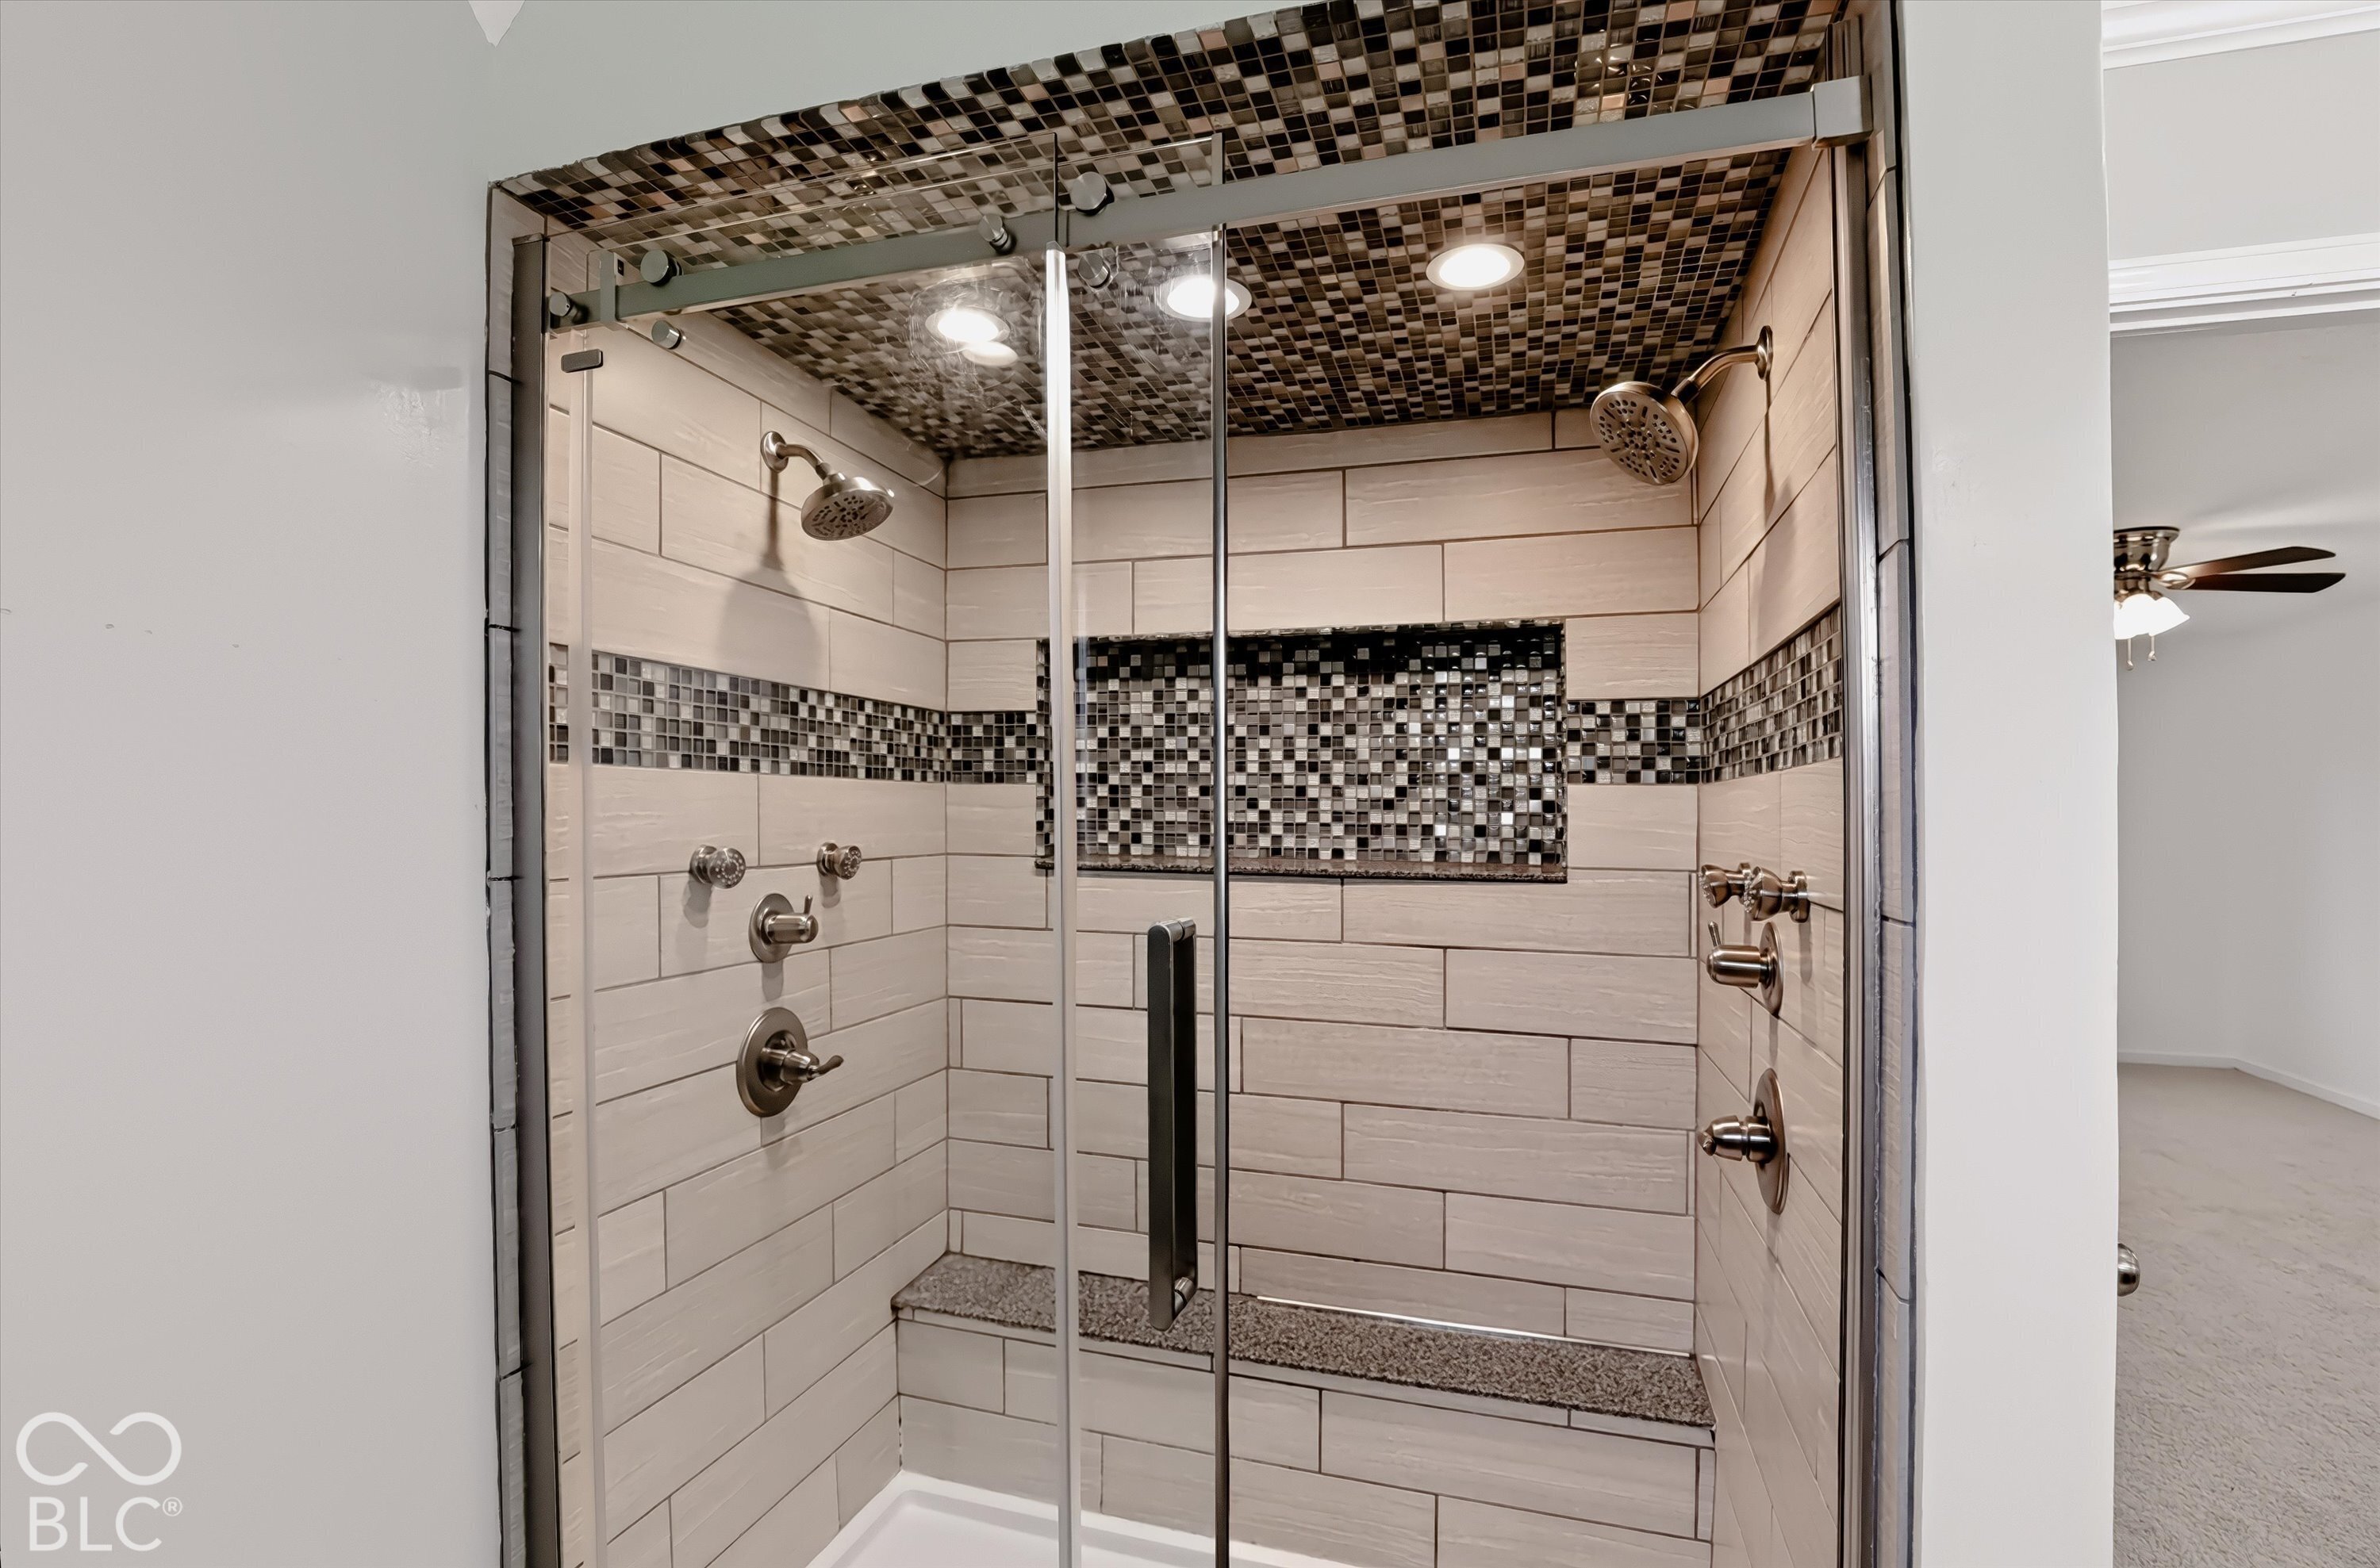
Walk-in shower with glass enclosure, dual showerheads, mosaic tile accents, and a built-in bench.
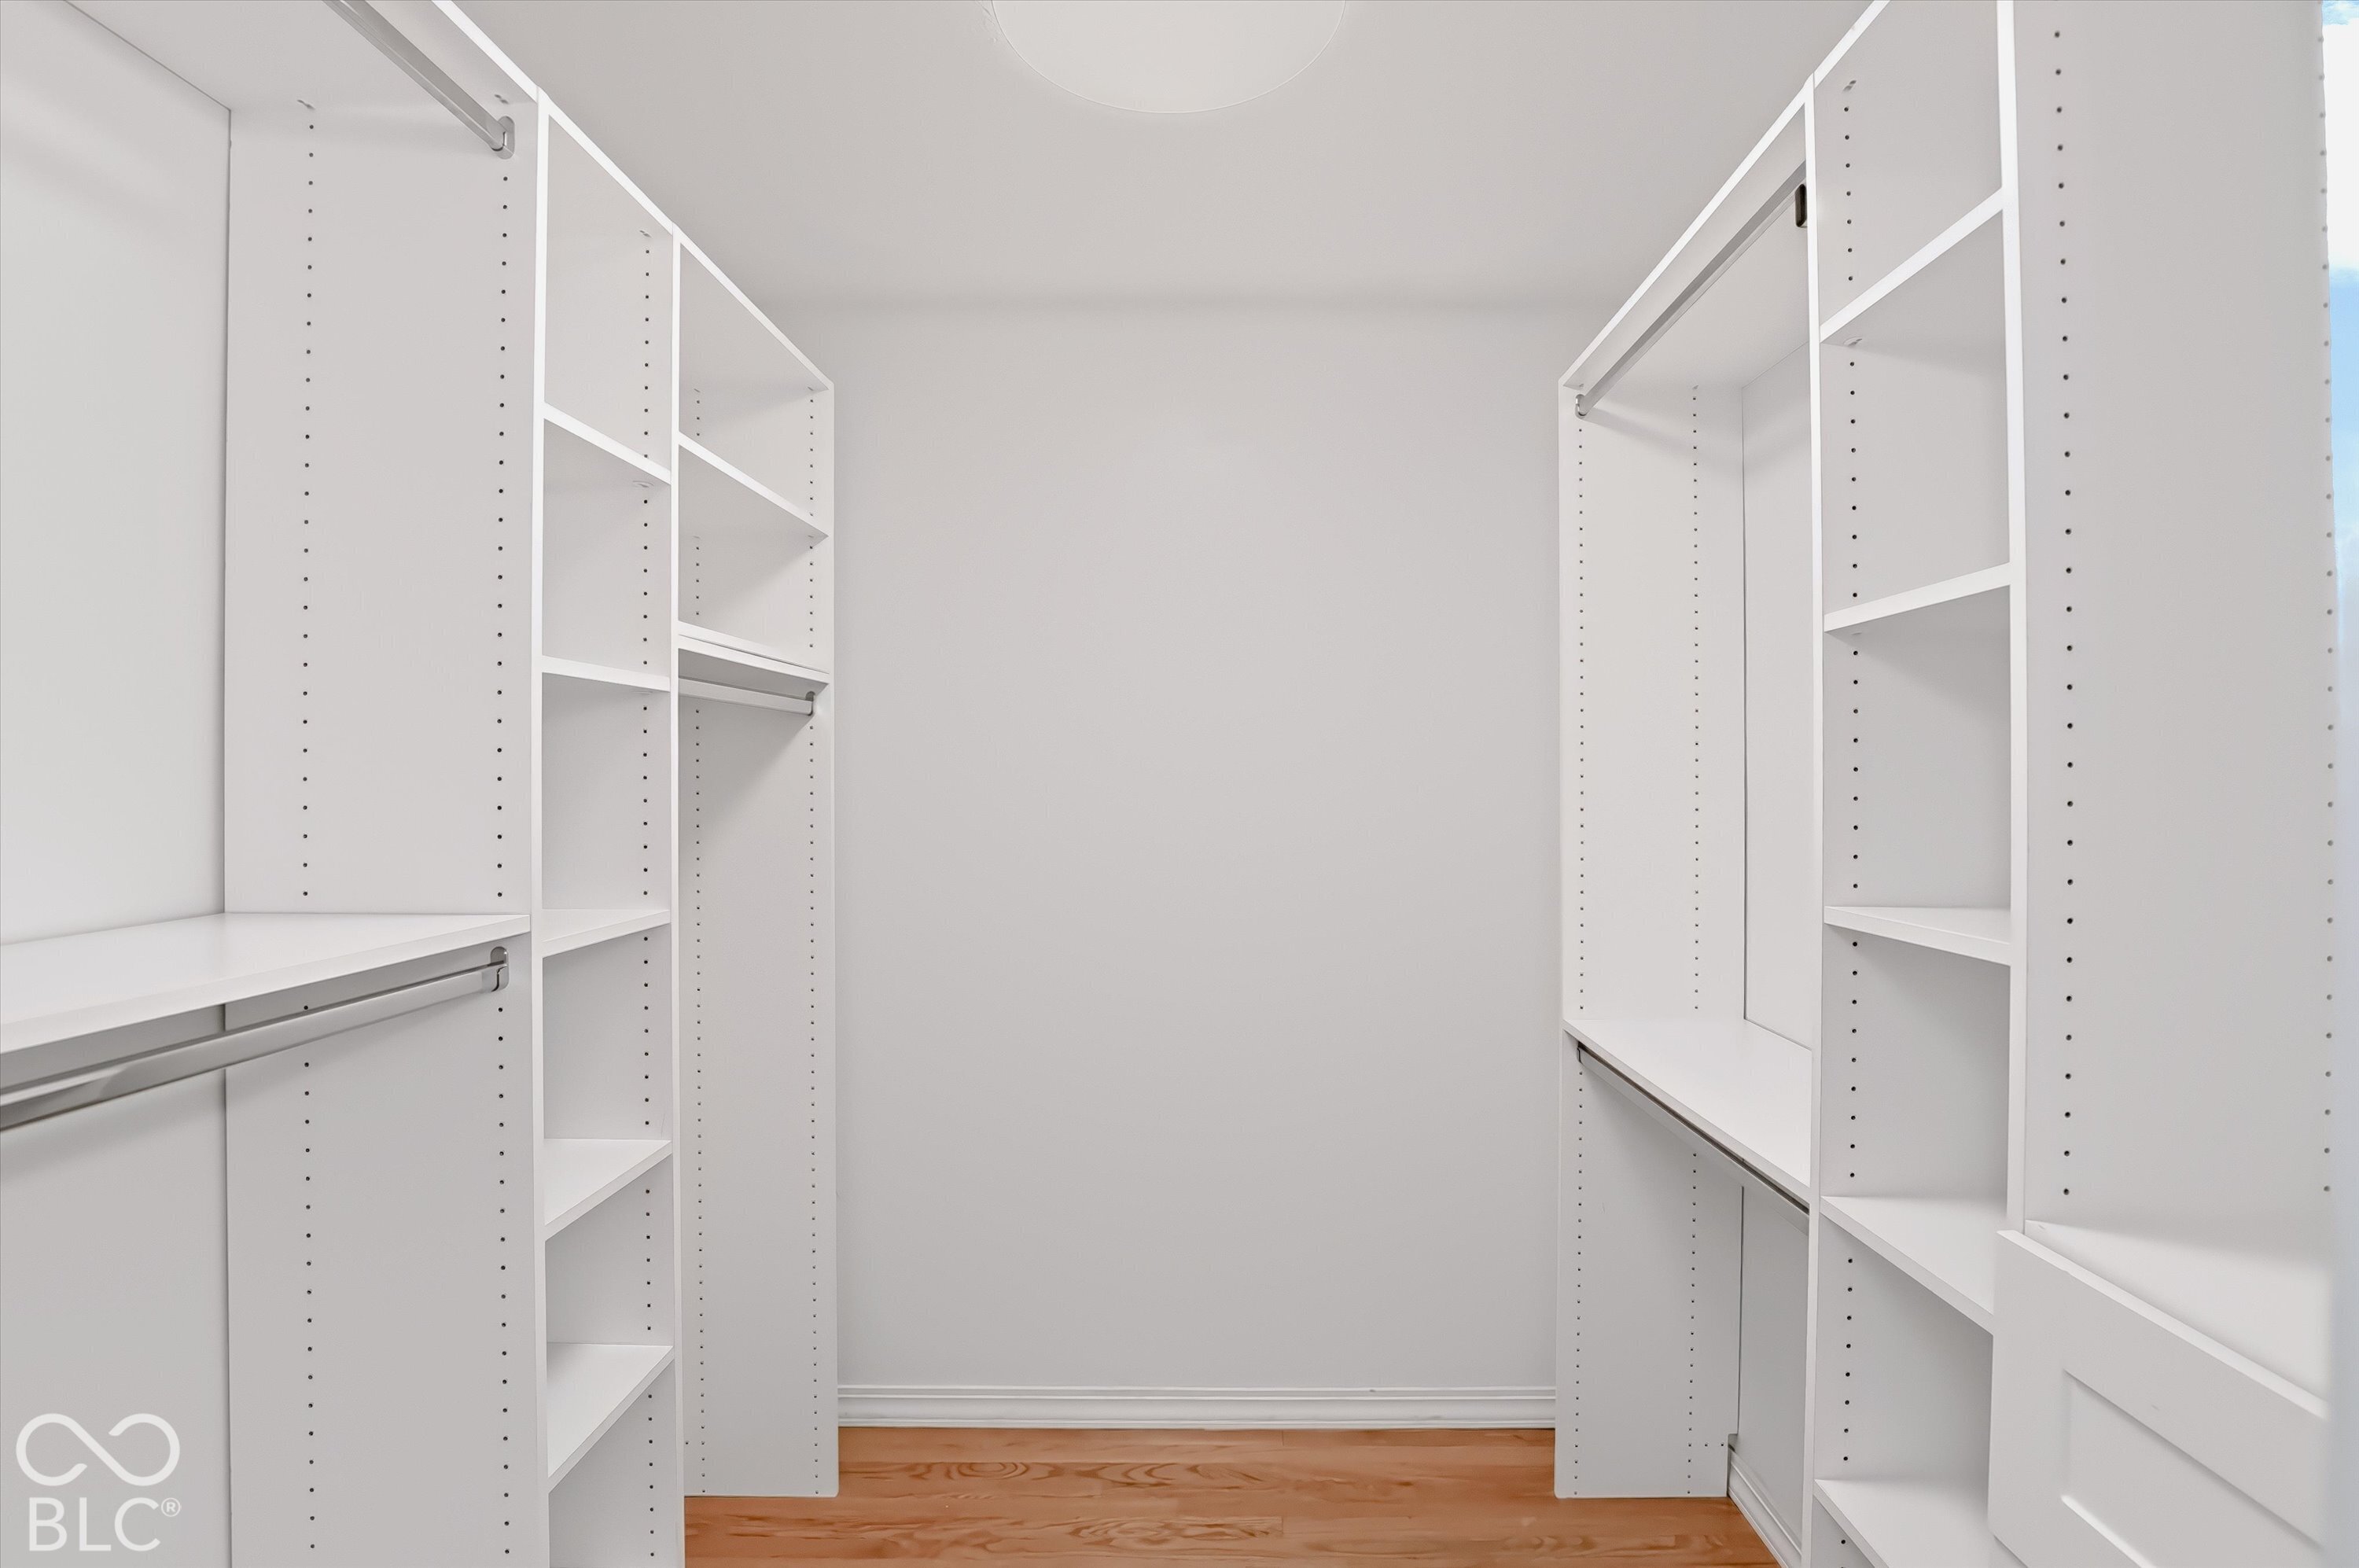
Walk-in closet with white built-in shelving and drawers, hanging rods, and hardwood flooring.
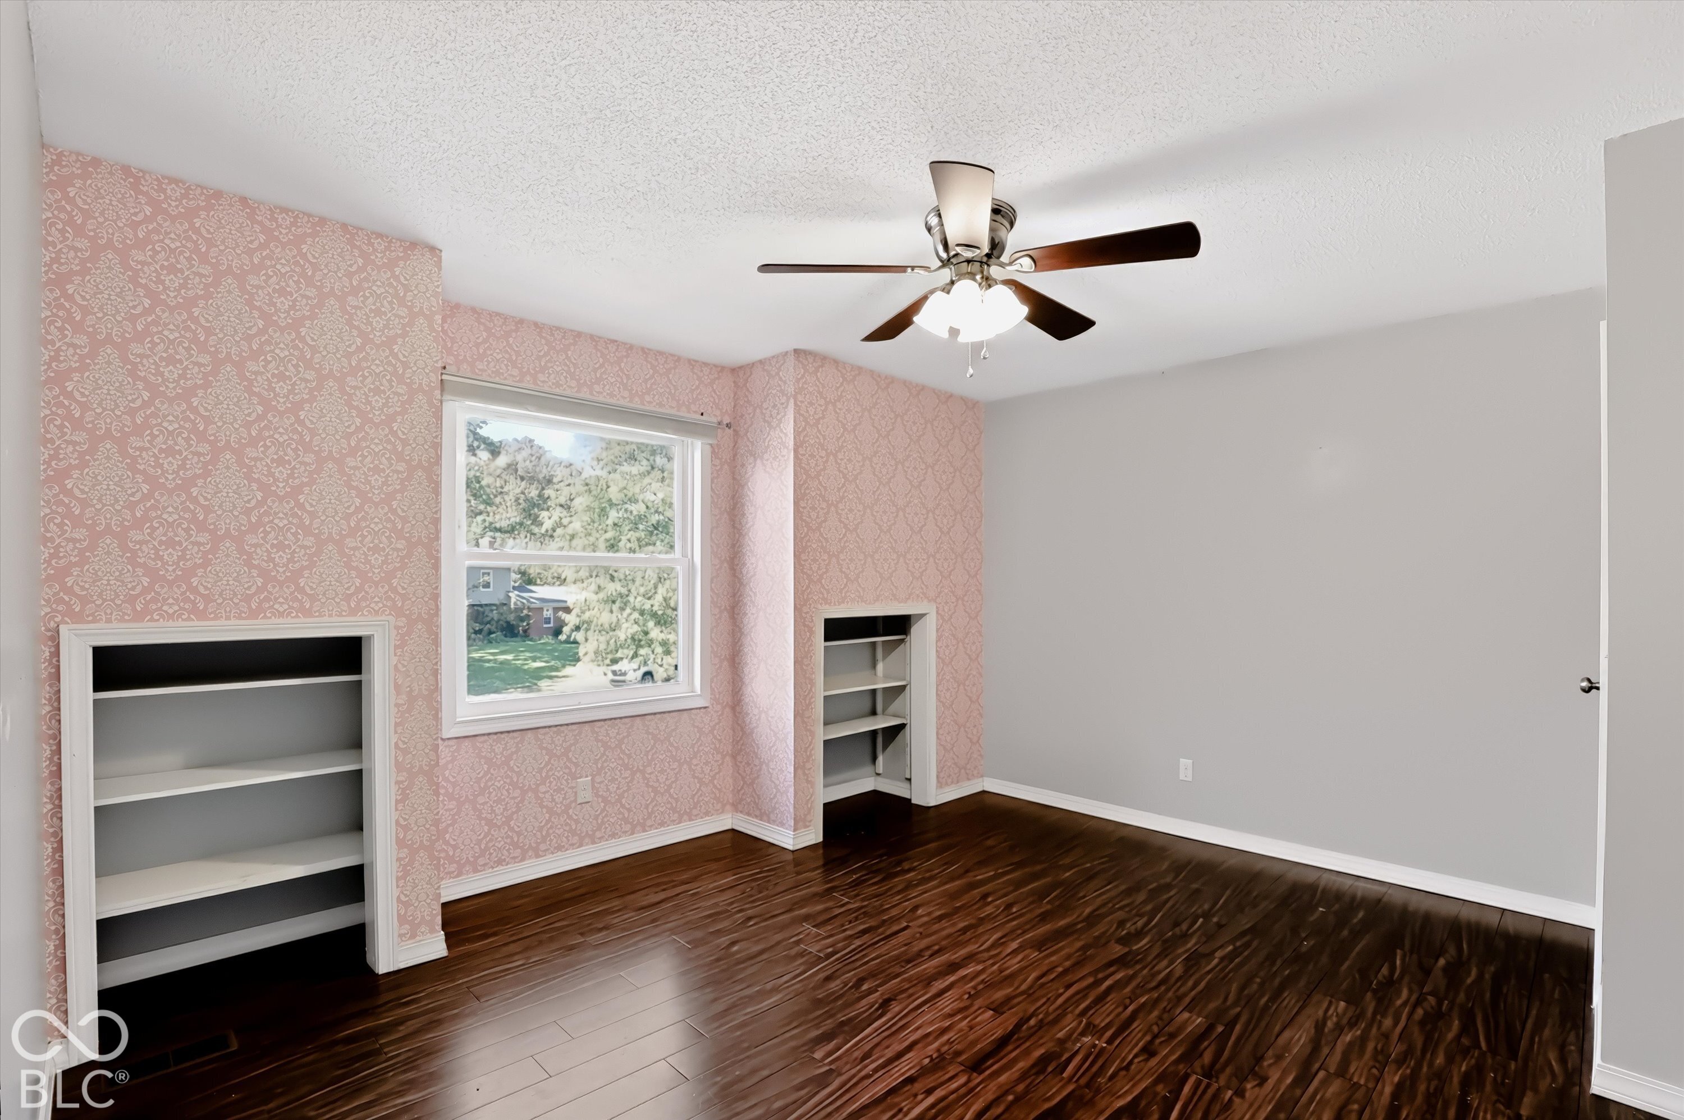
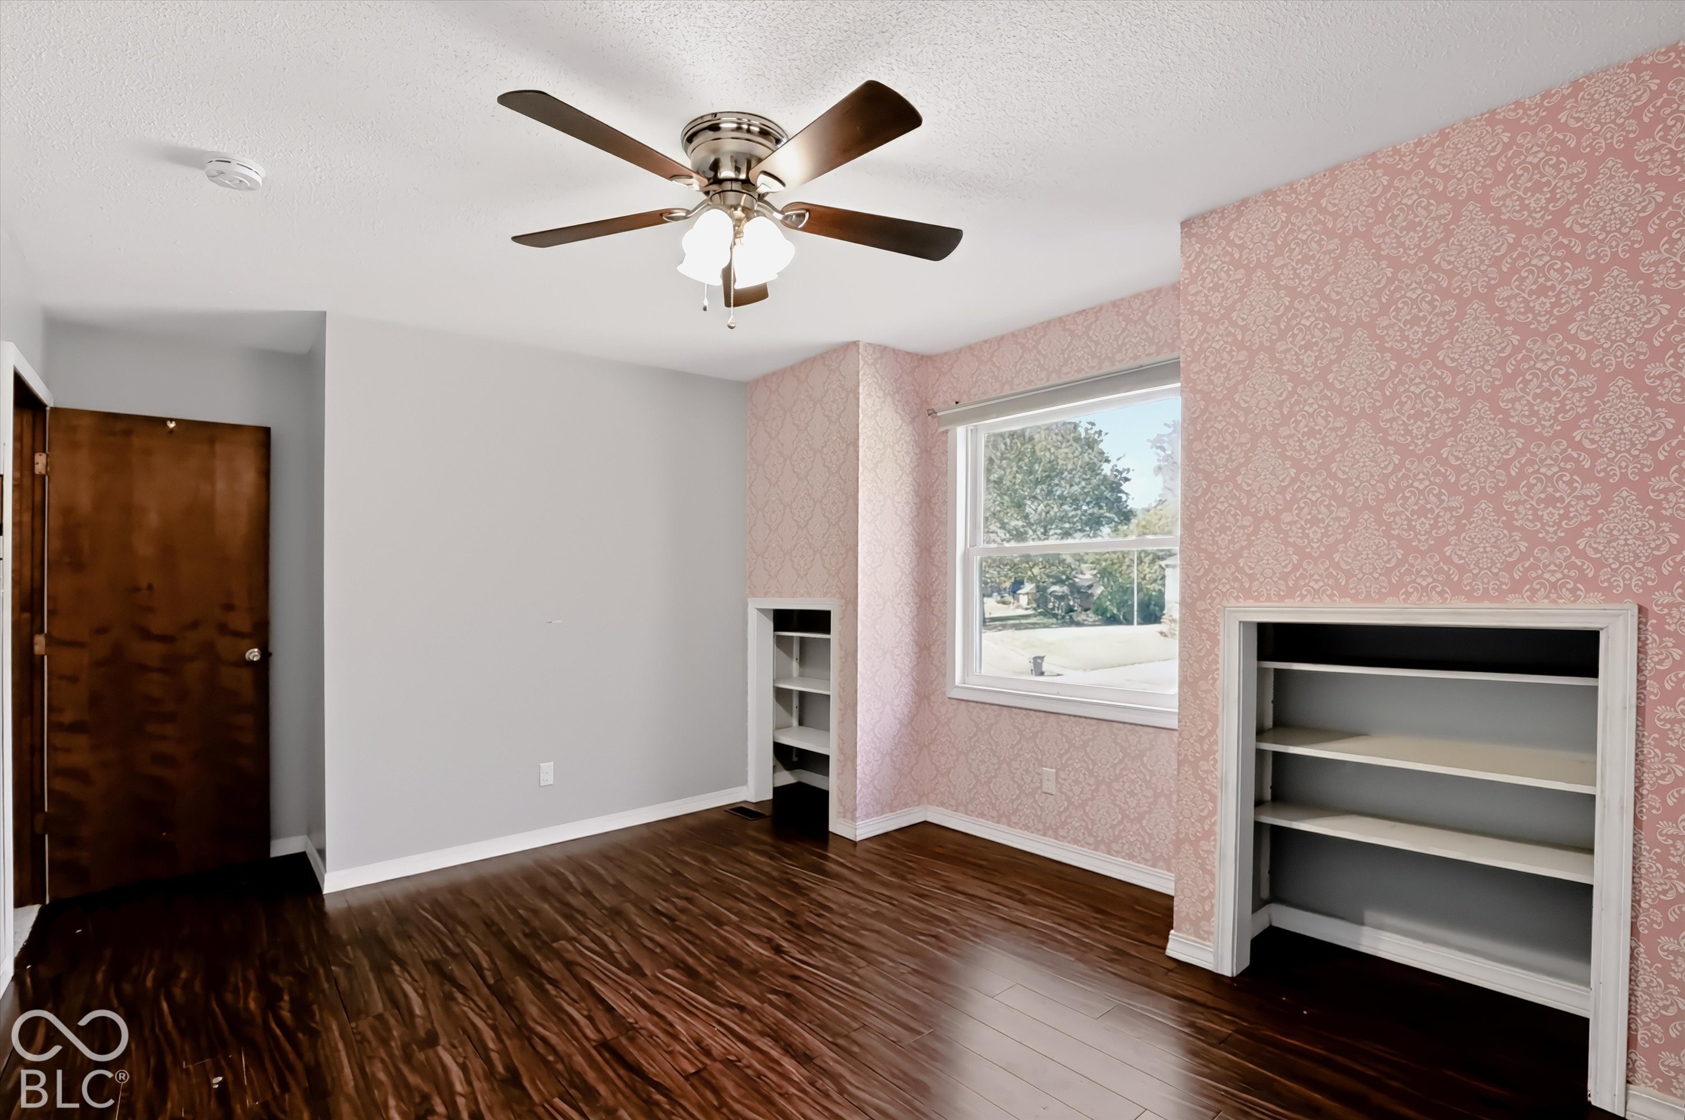
Empty bedroom with pink patterned walls, dark wood floors, and built-in shelving.
Empty bedroom with pink patterned wallpaper, dark wood floors, built-in shelves, and a ceiling fan.
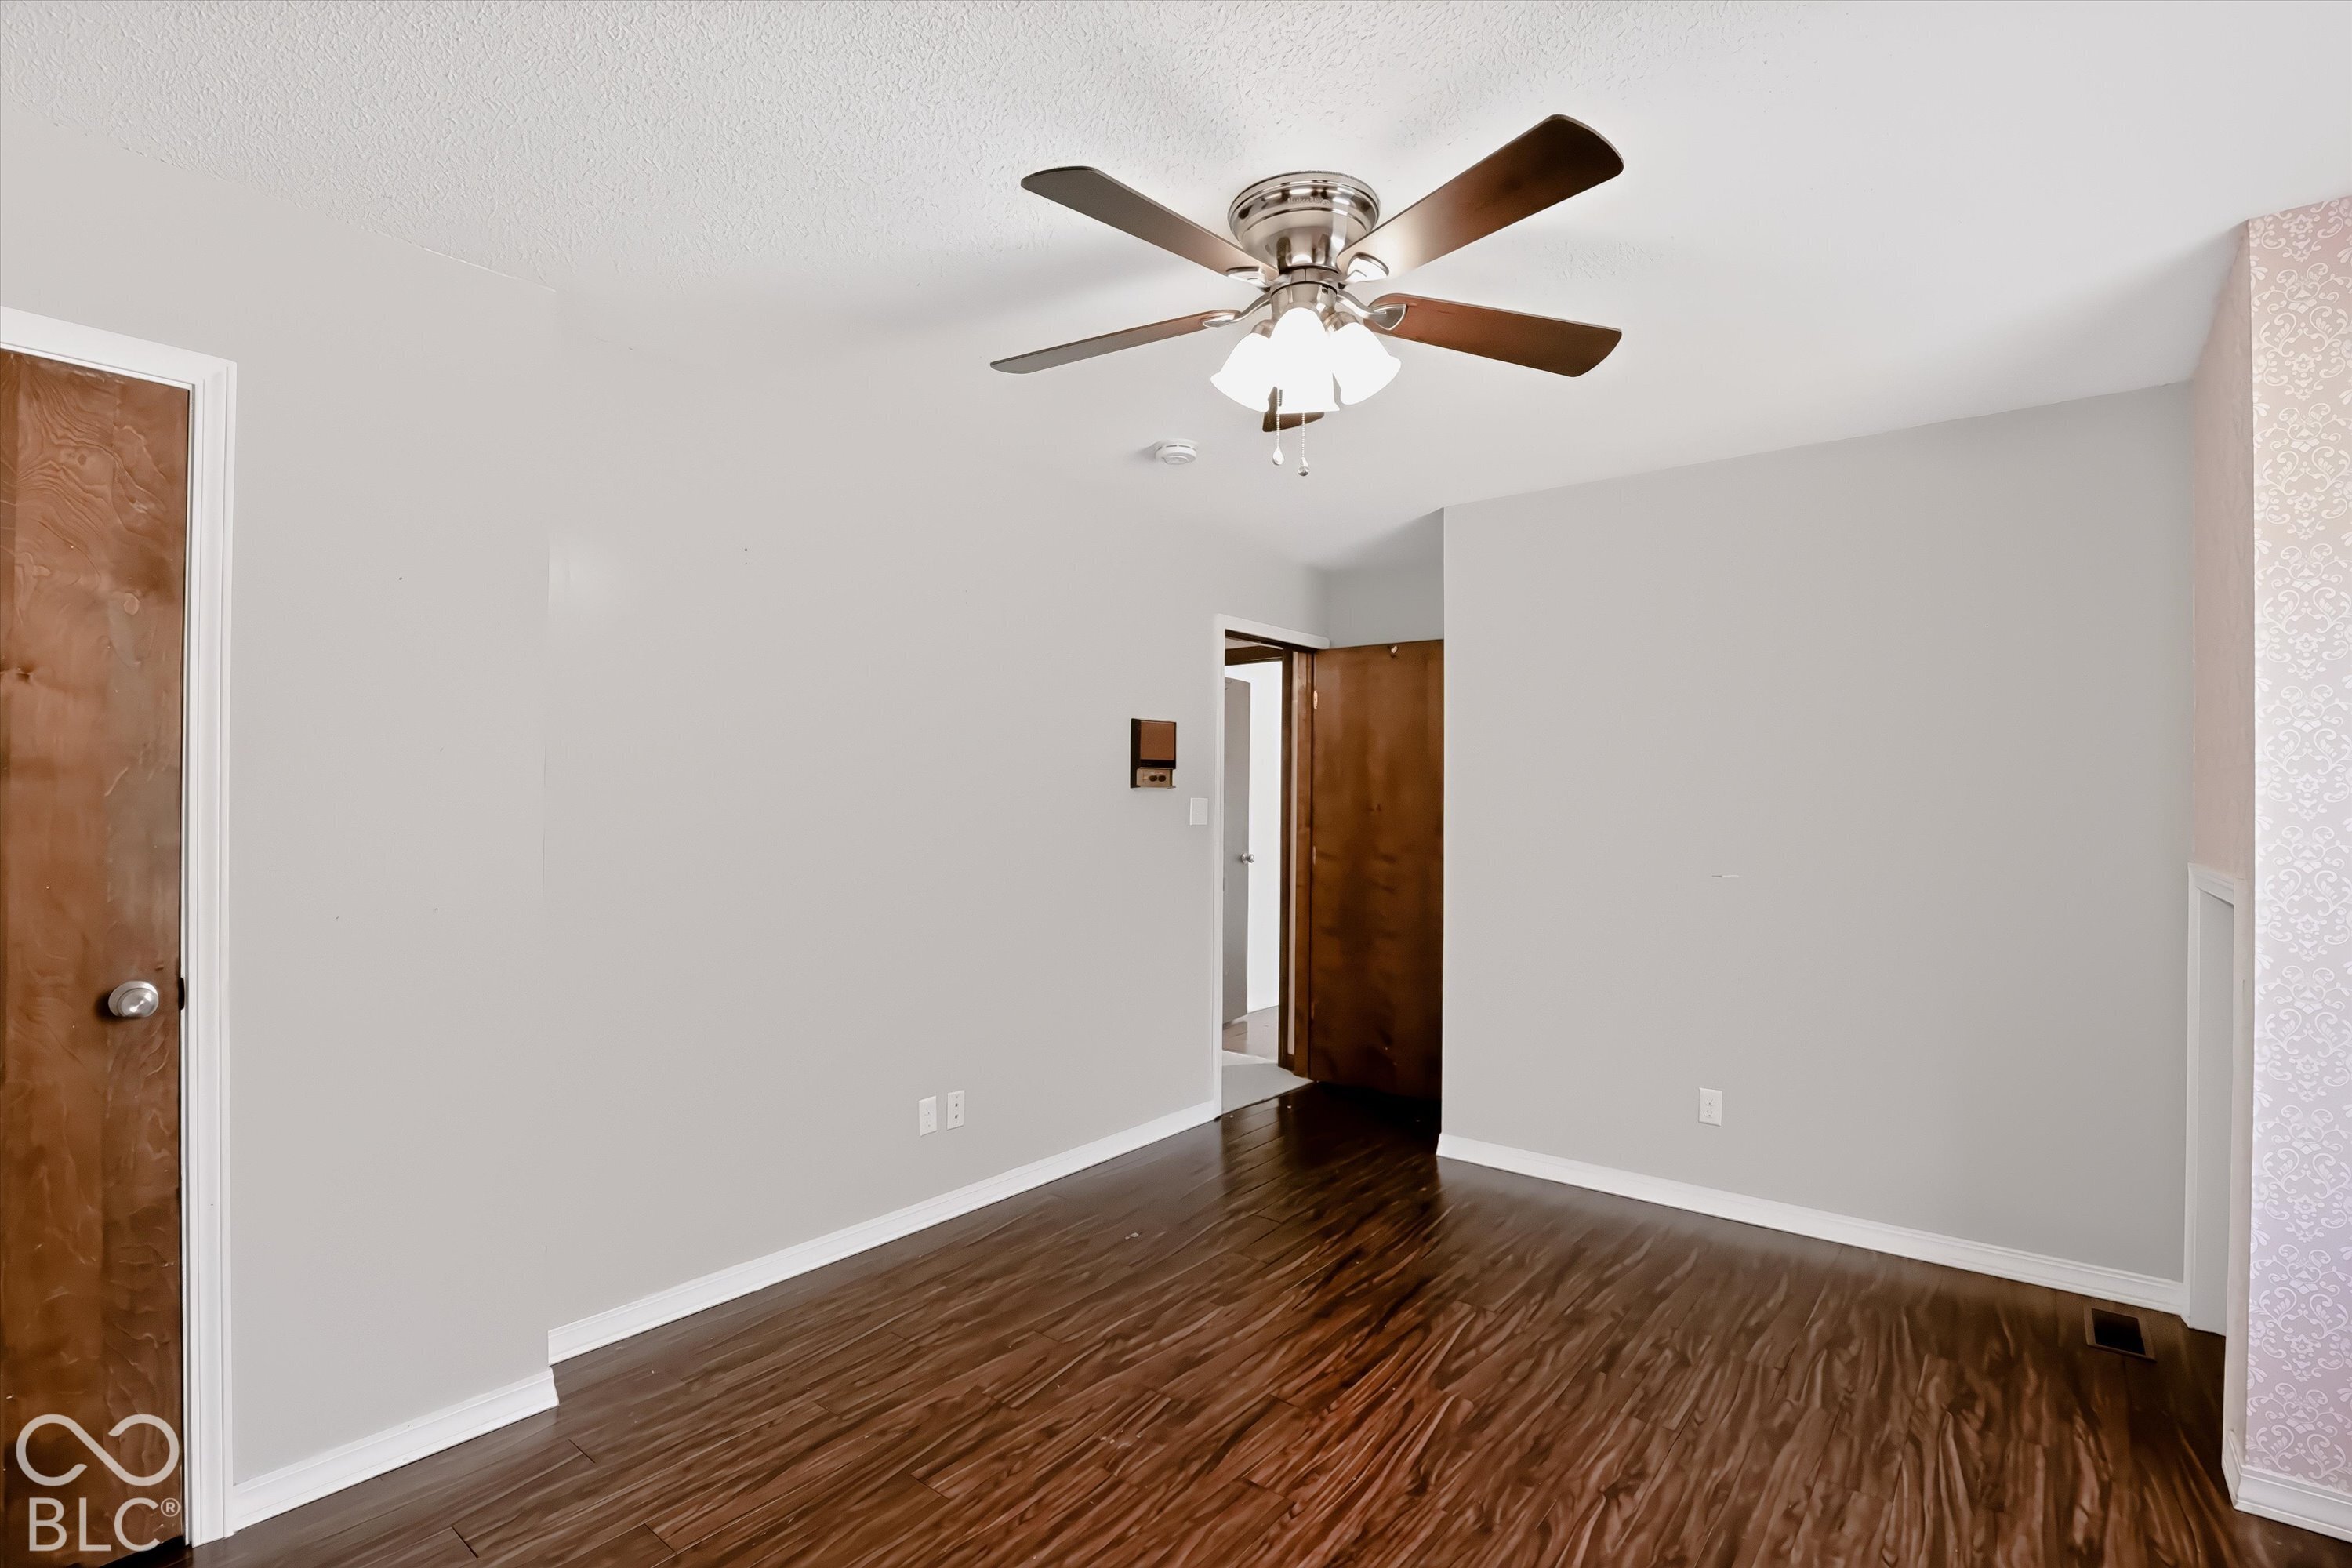
Empty room with dark wood floors, a ceiling fan, and patterned wallpaper along one wall.
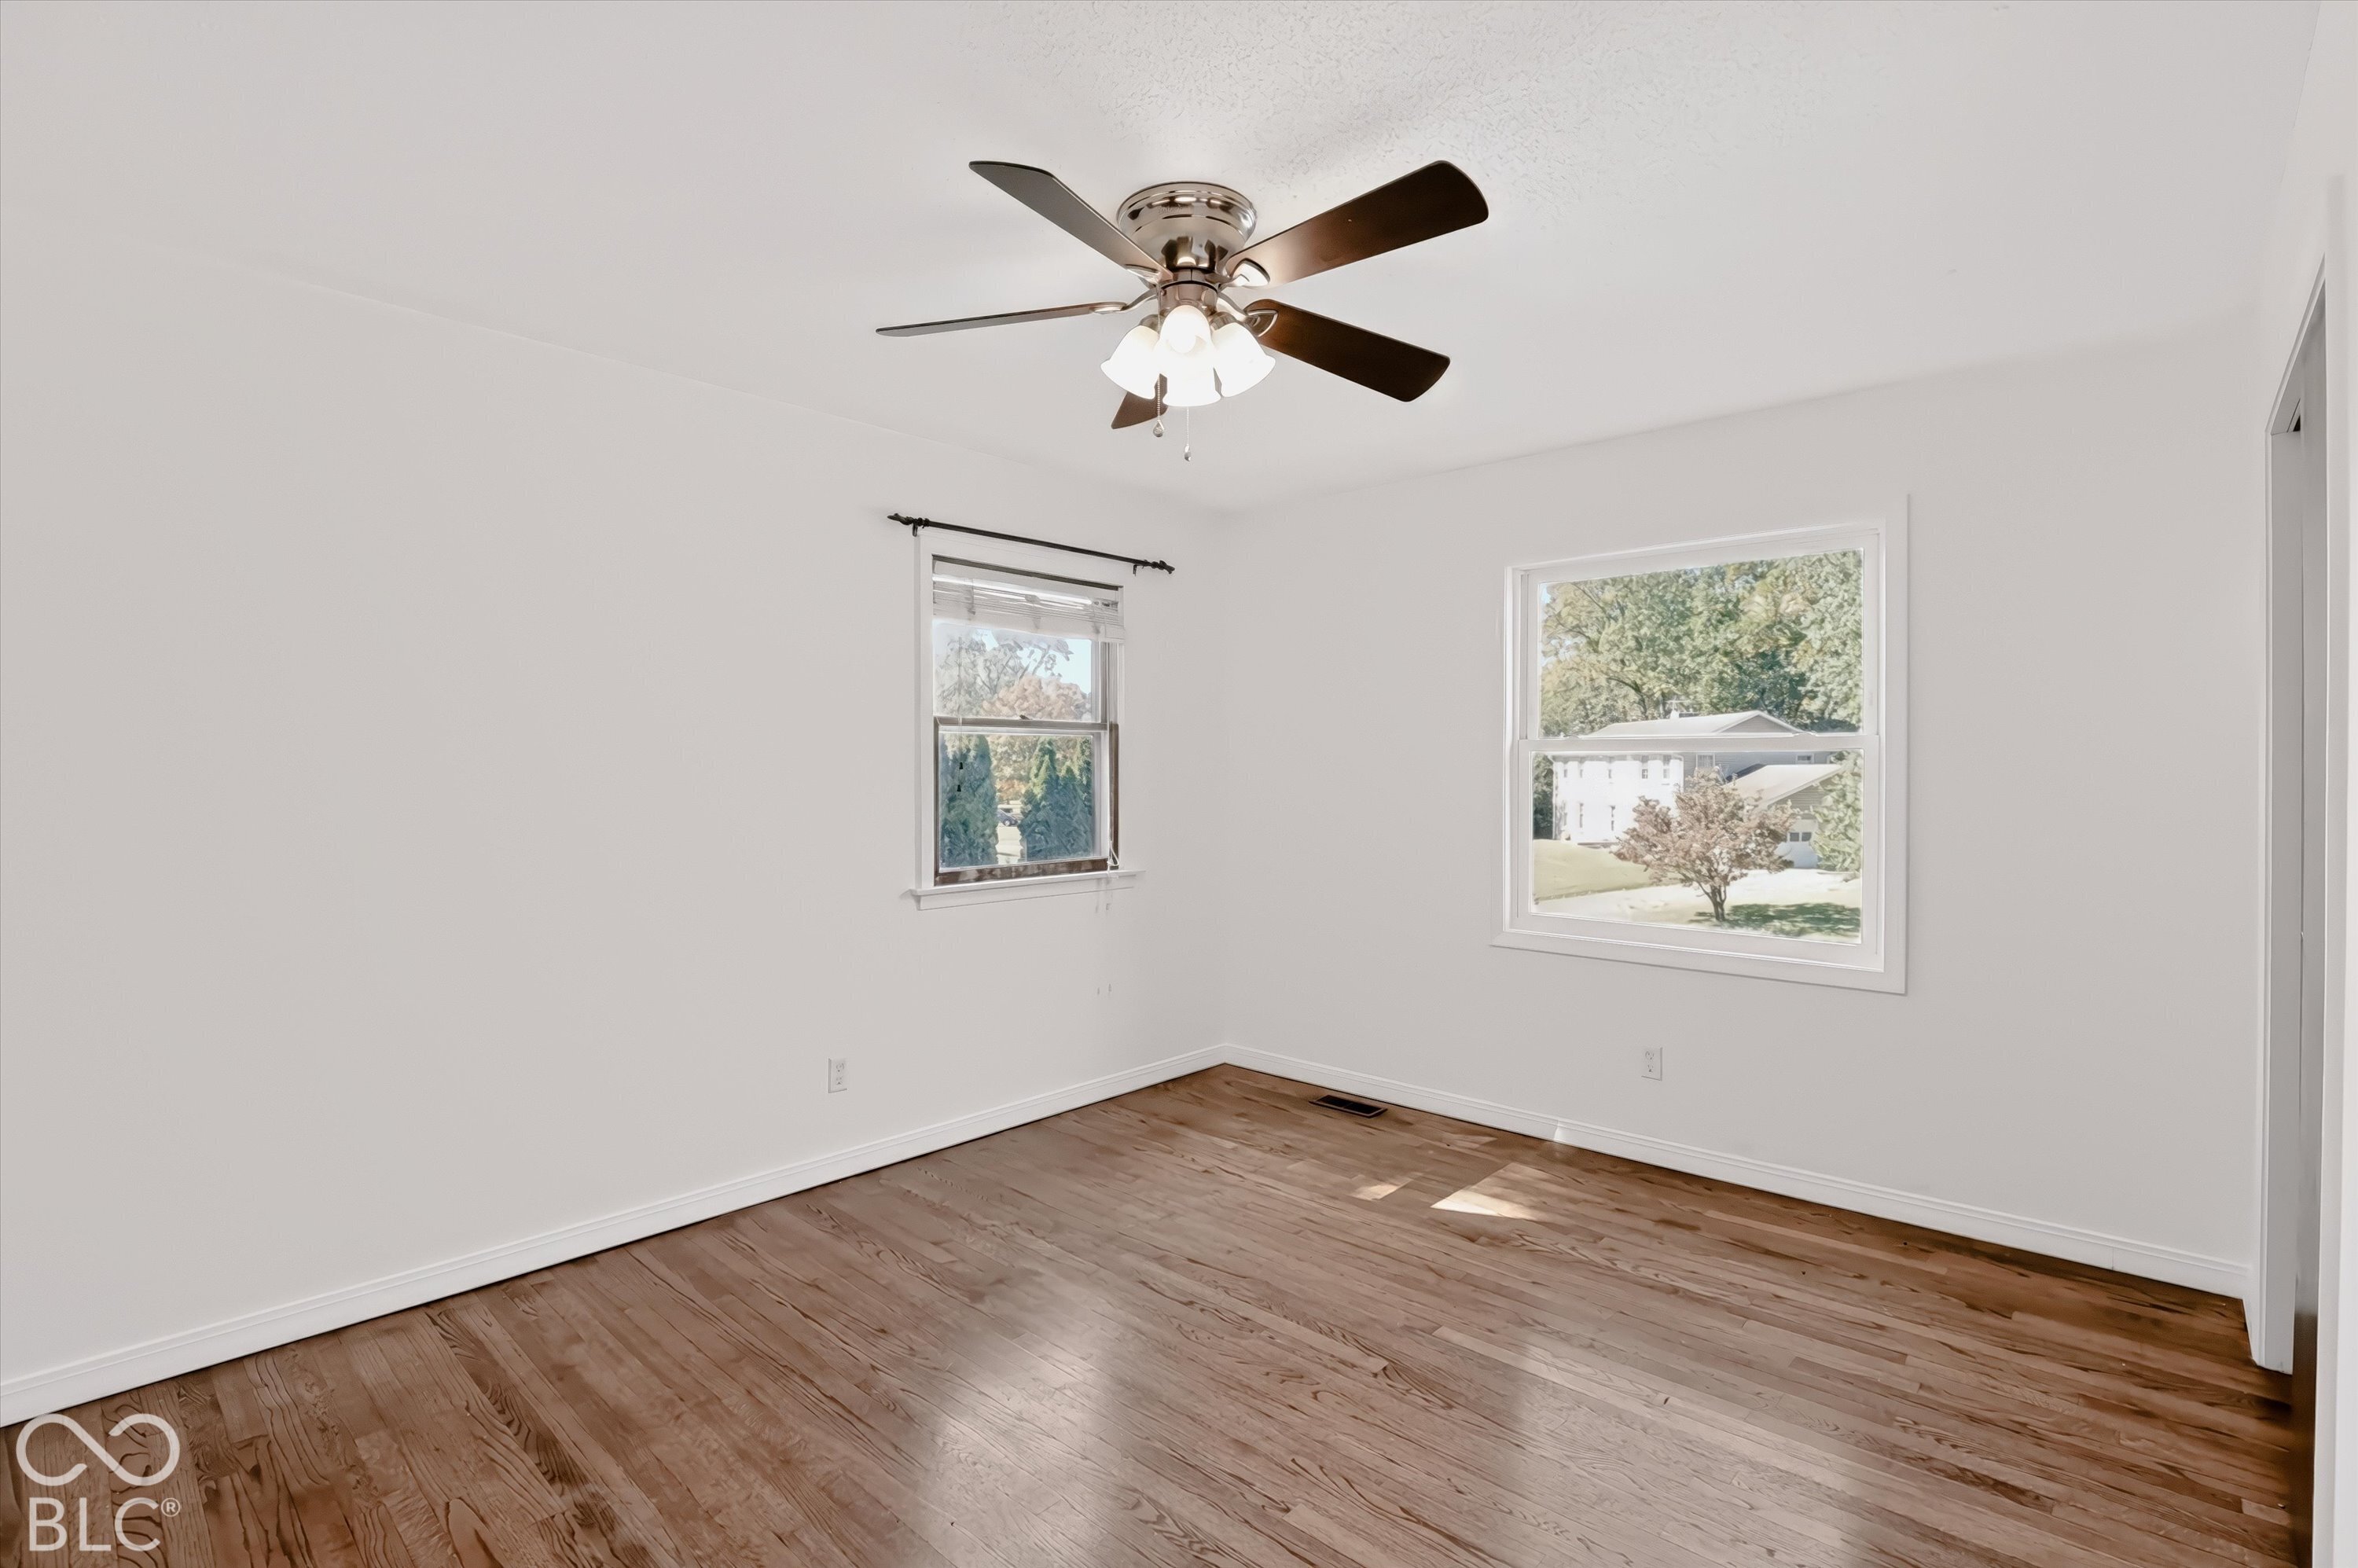
Empty bedroom with hardwood floors, two windows, and a ceiling fan with lights.
Empty room with wood flooring, a ceiling fan, two windows, and a wooden double-door closet.
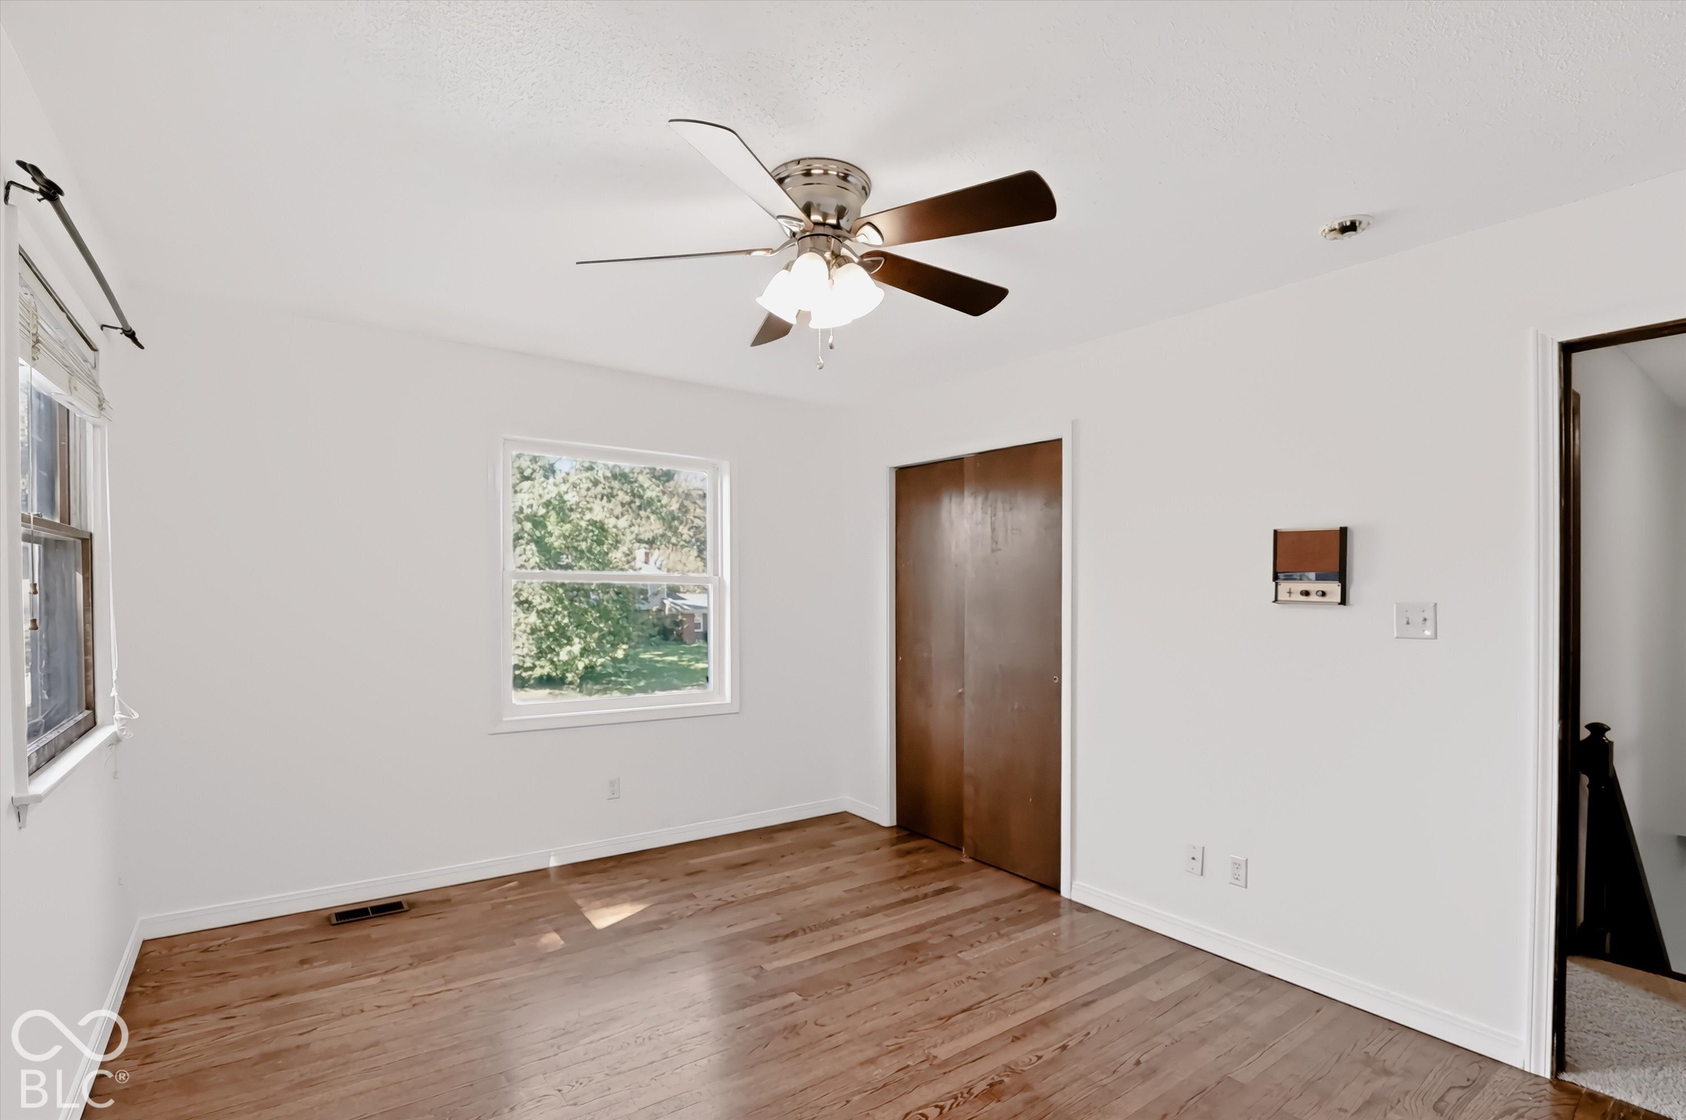
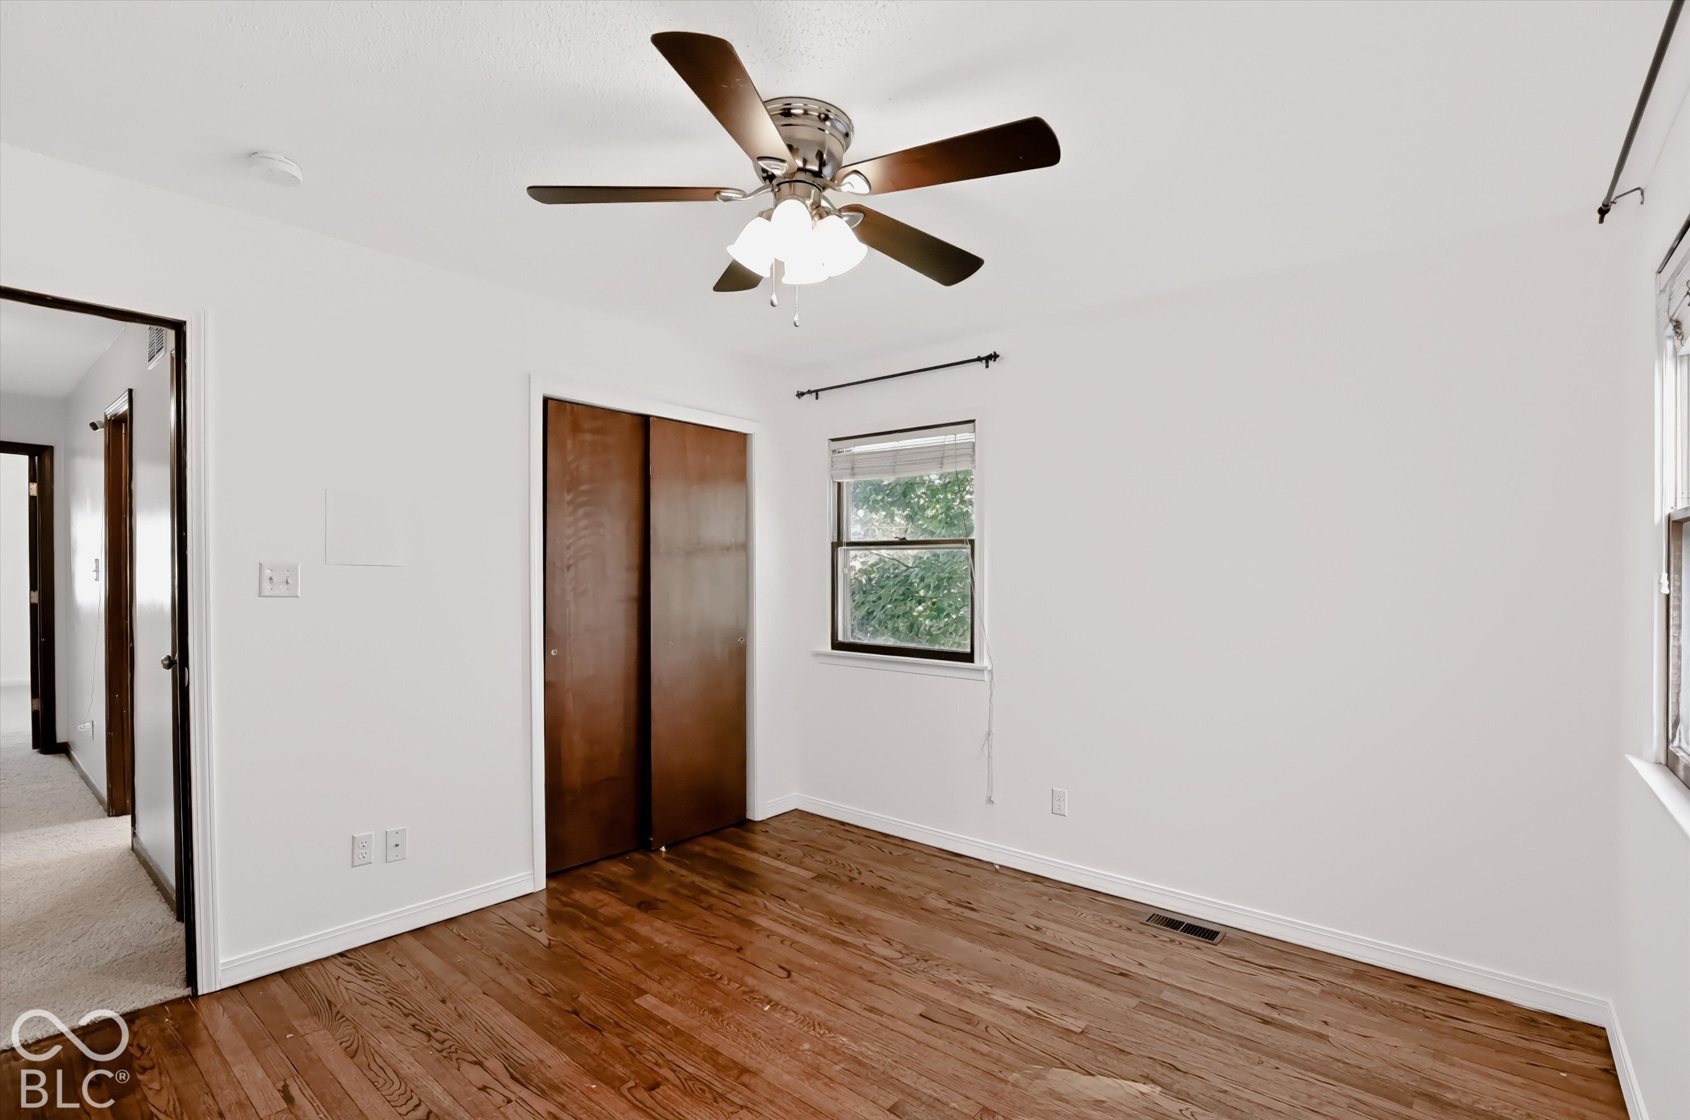
Empty bedroom with hardwood floors, a ceiling fan, and a sliding-door closet.
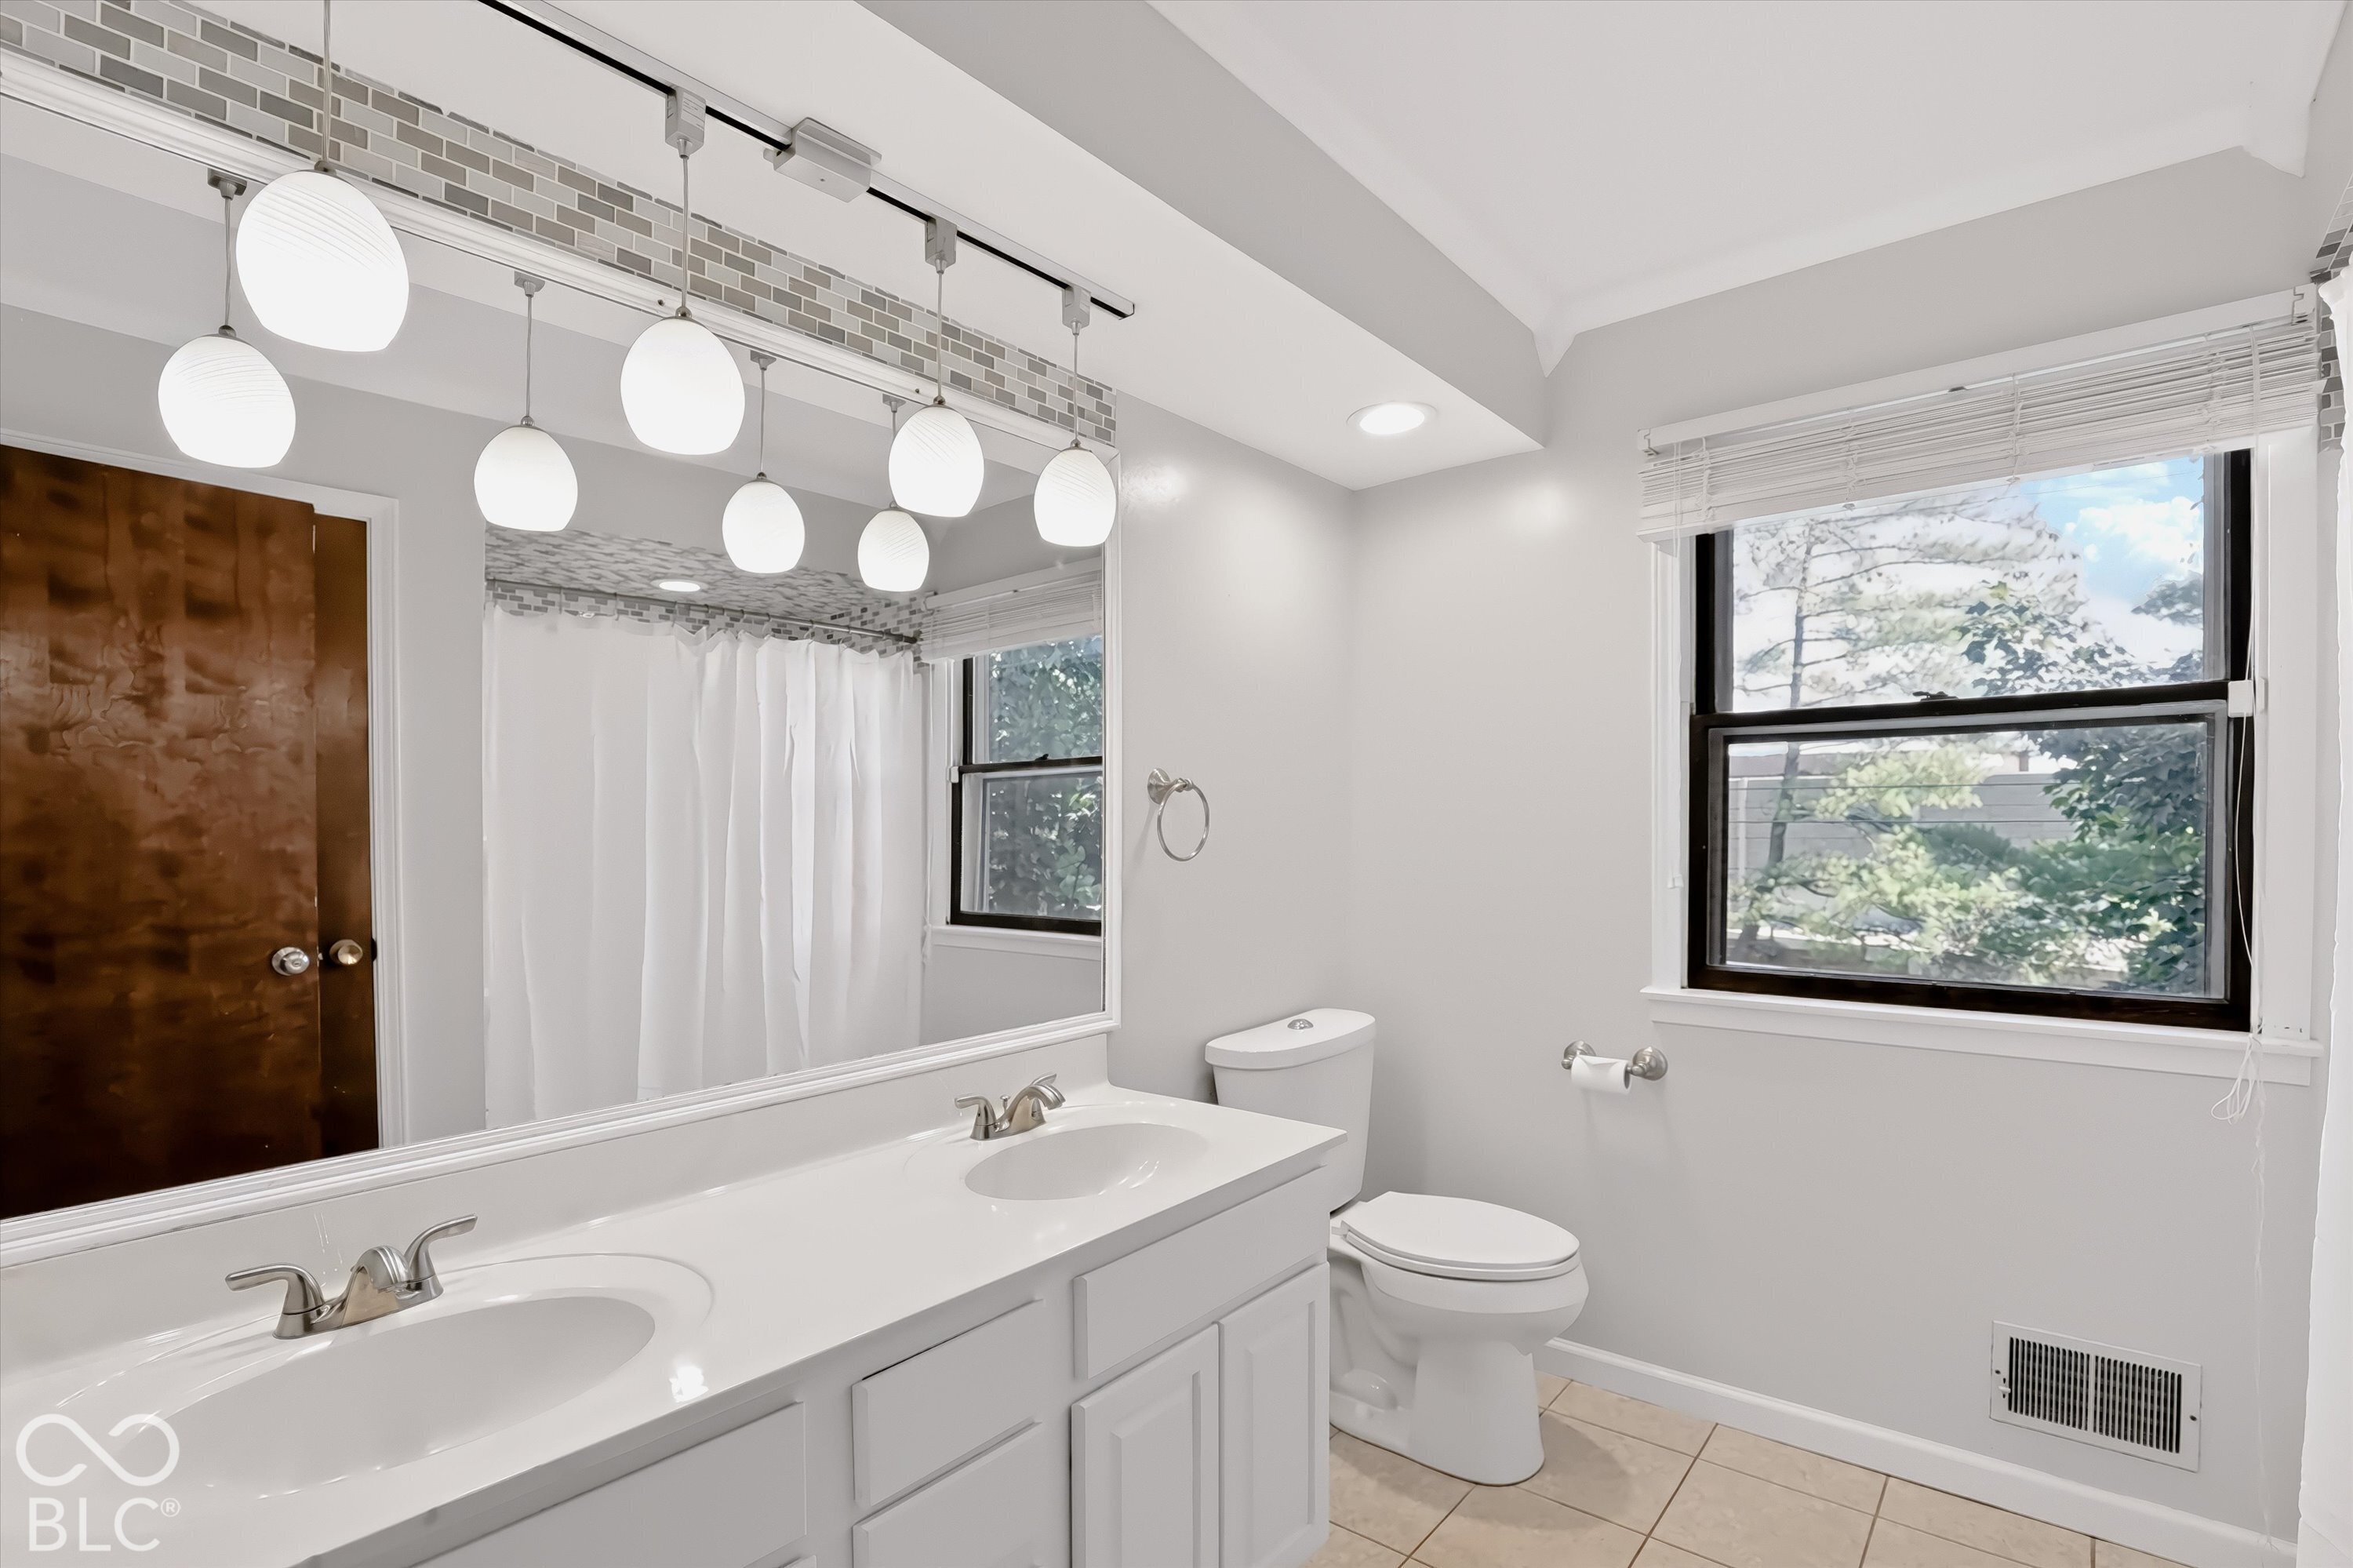
Bathroom with a double-sink vanity, large mirror, and window with blinds.
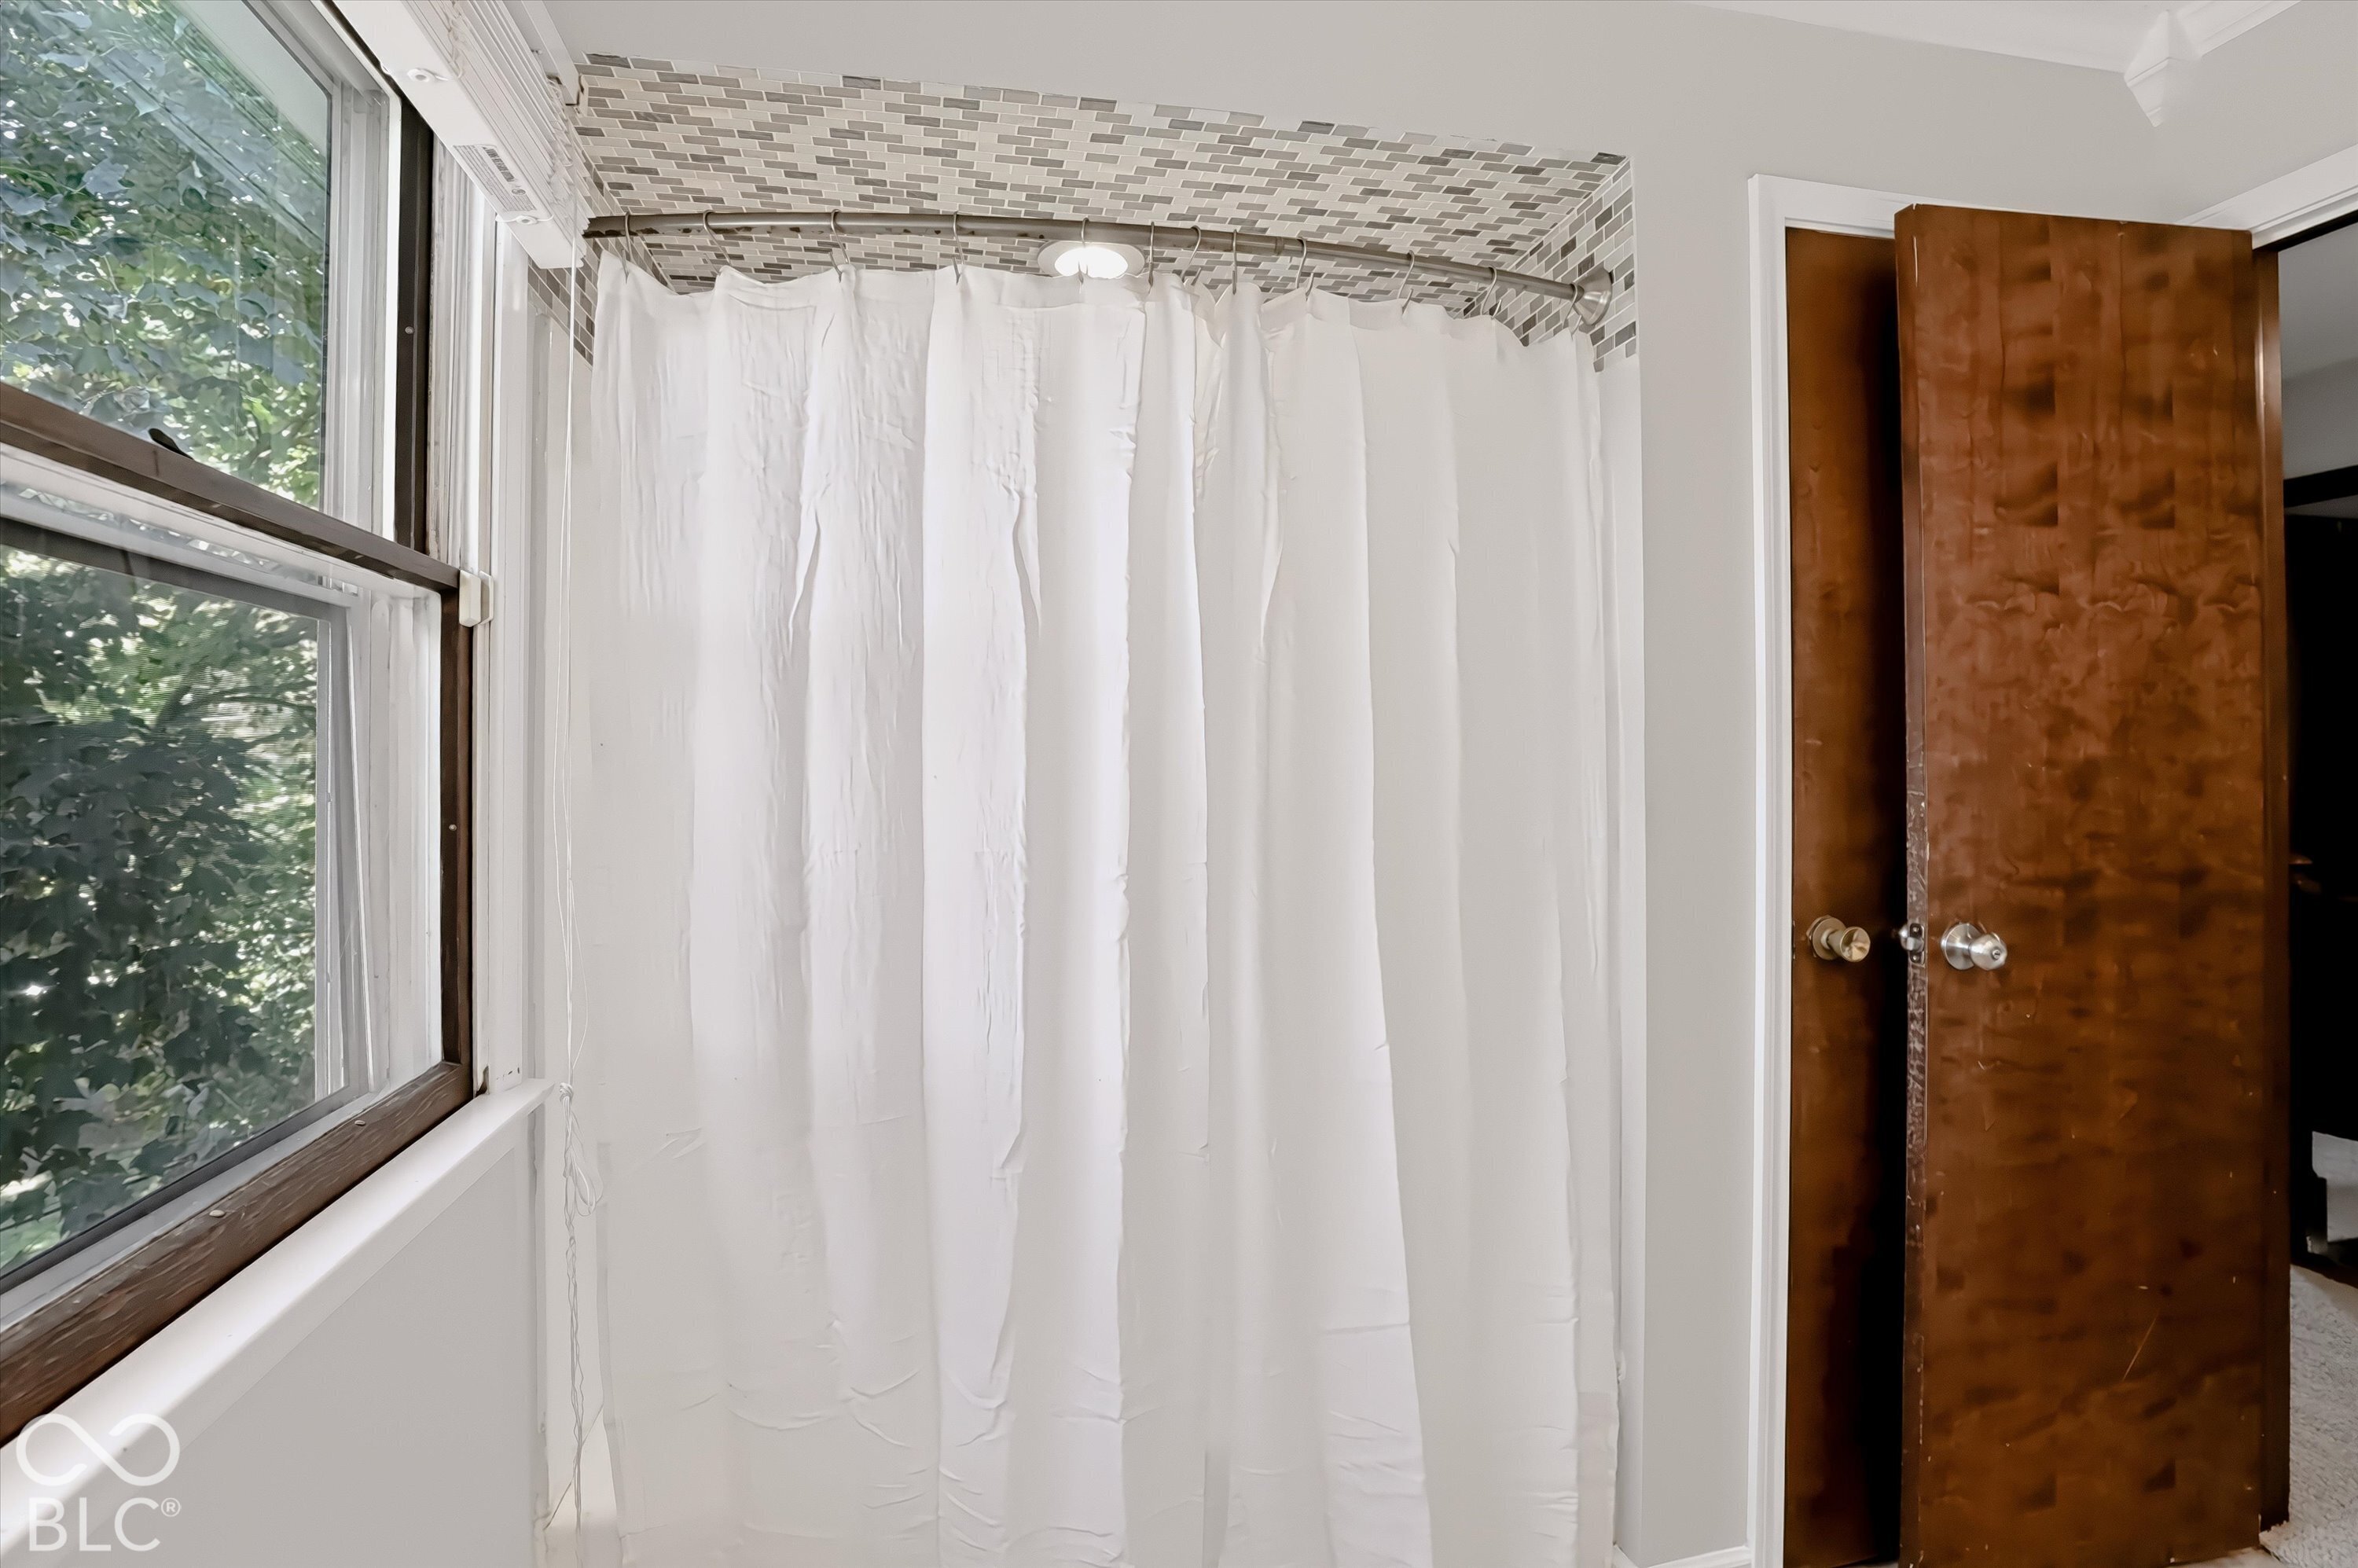
Bathroom with a white shower curtain, mosaic tile surround, and large window beside an open wooden door.
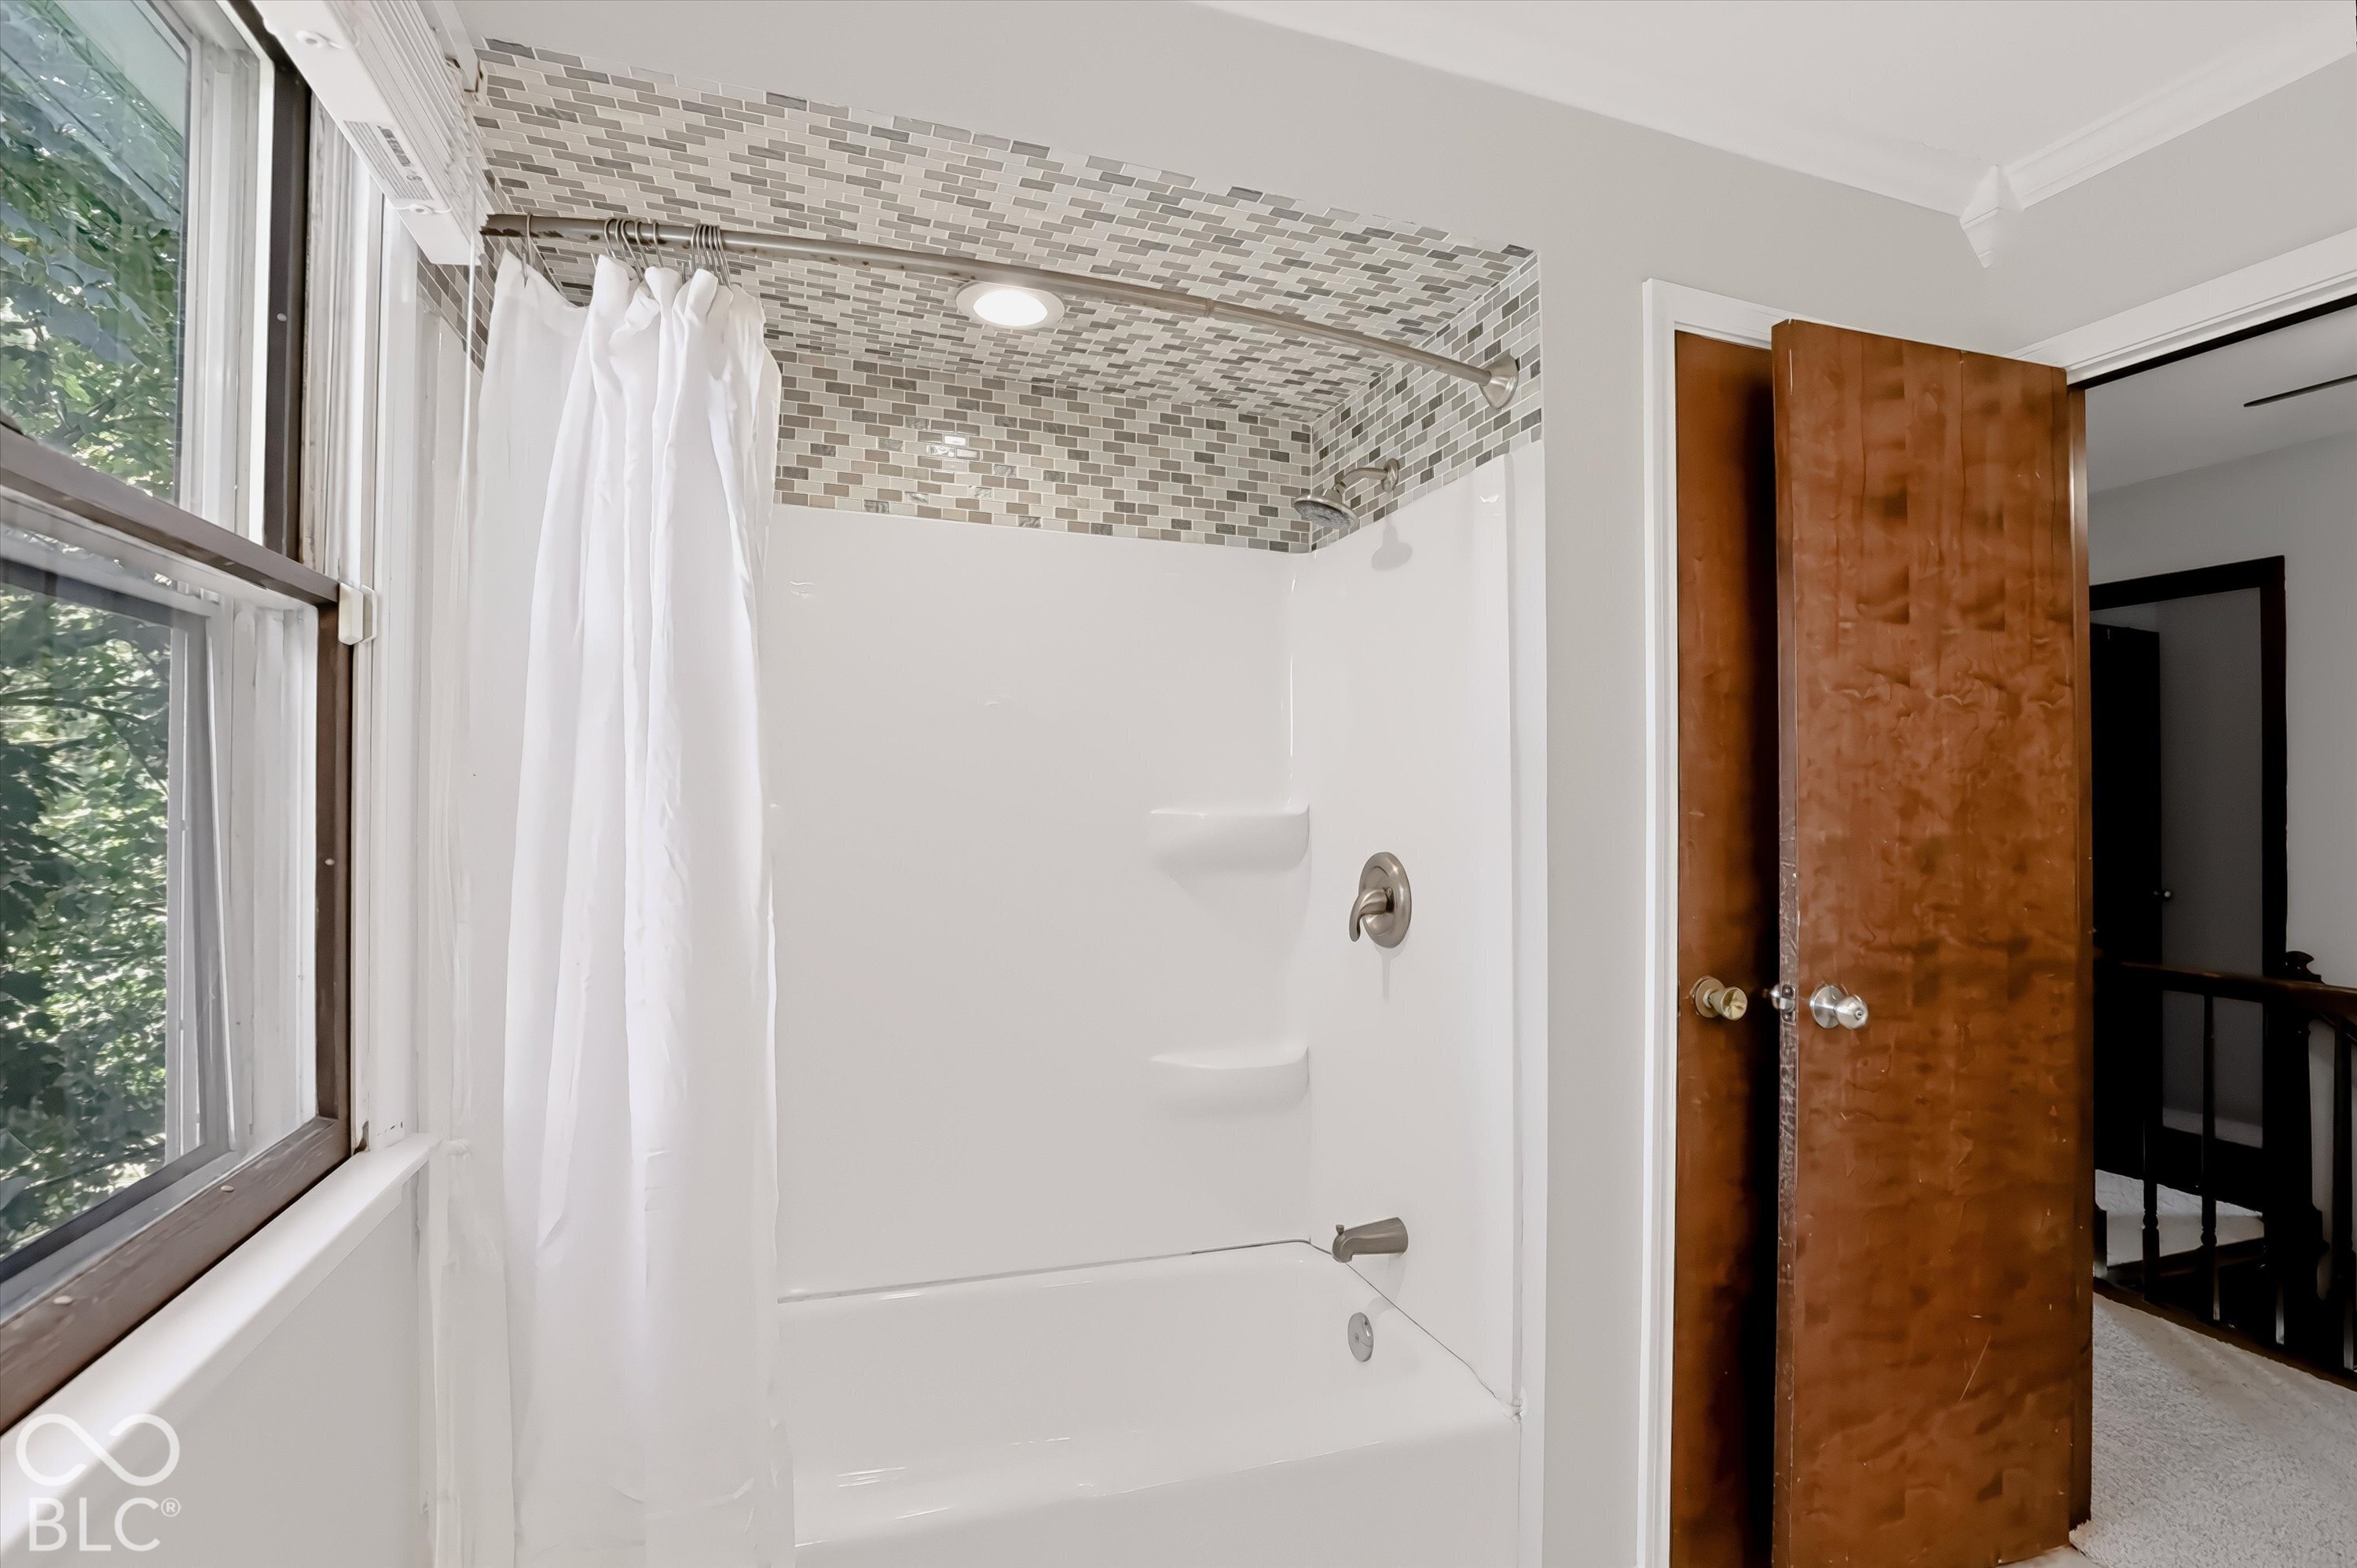
Bathroom with white tub, gray mosaic tile shower surround, and a large window beside it.
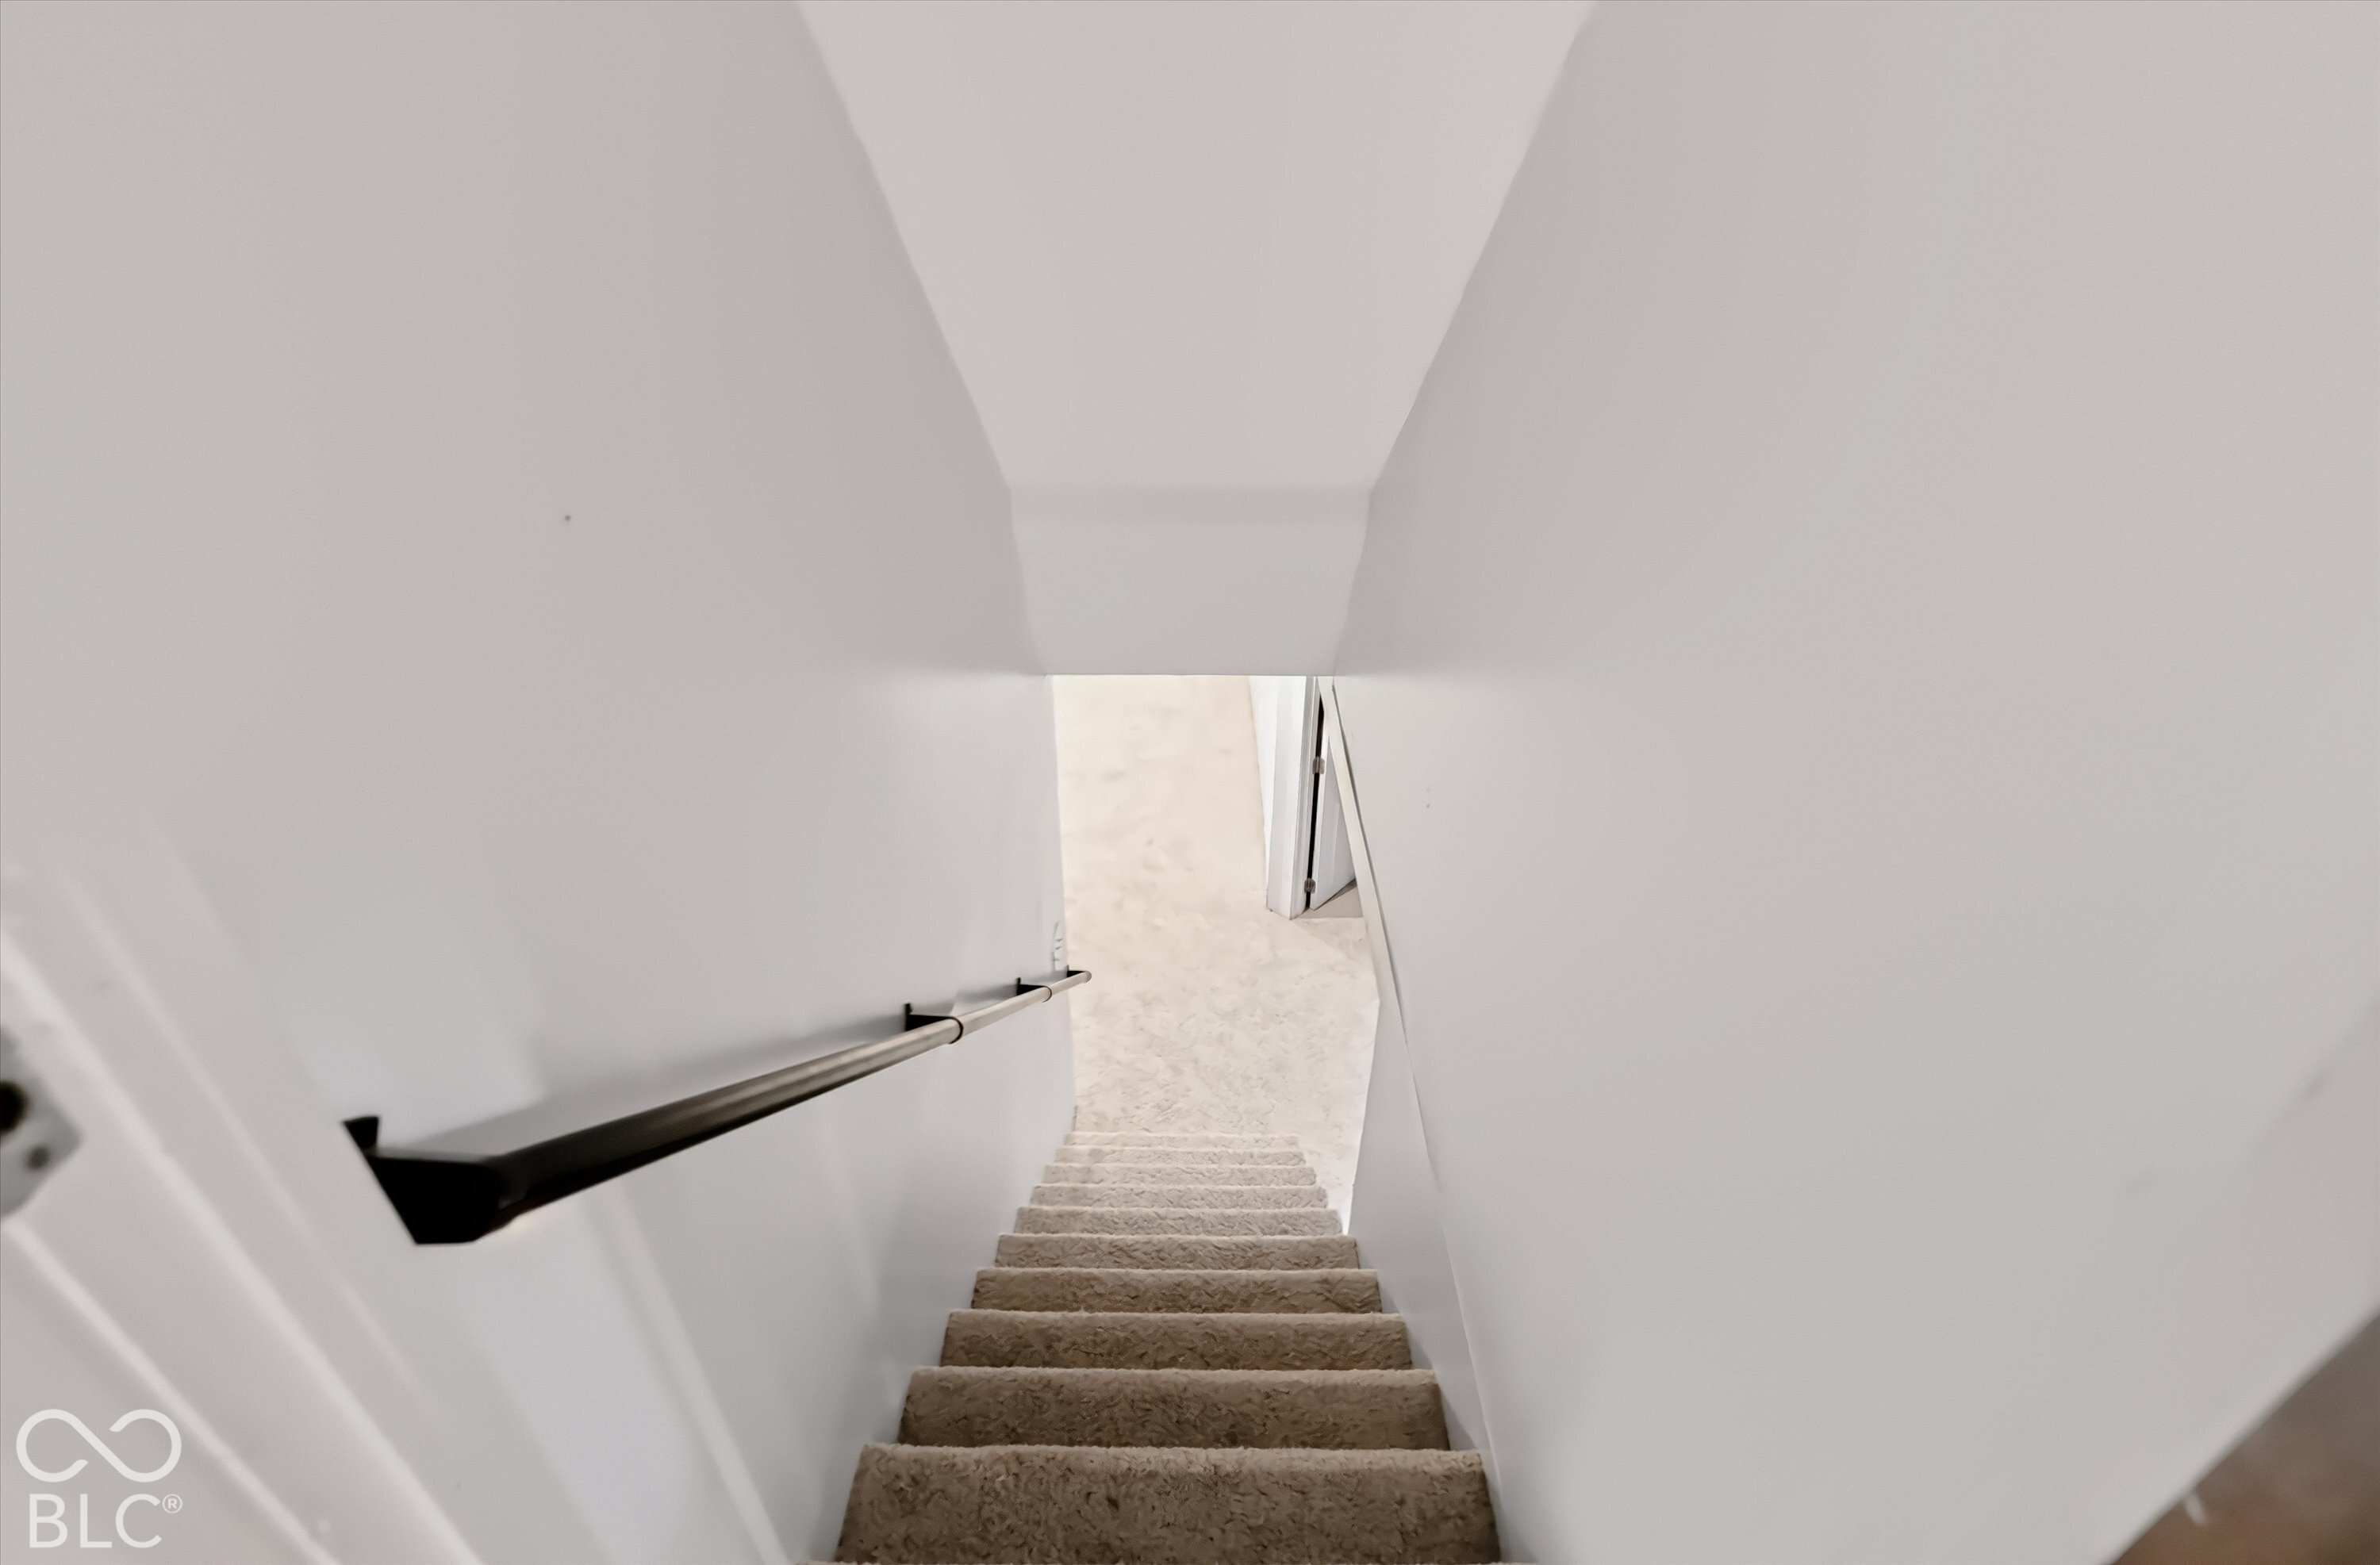
Carpeted stairs descend to a light tiled landing beside a dark metal handrail.
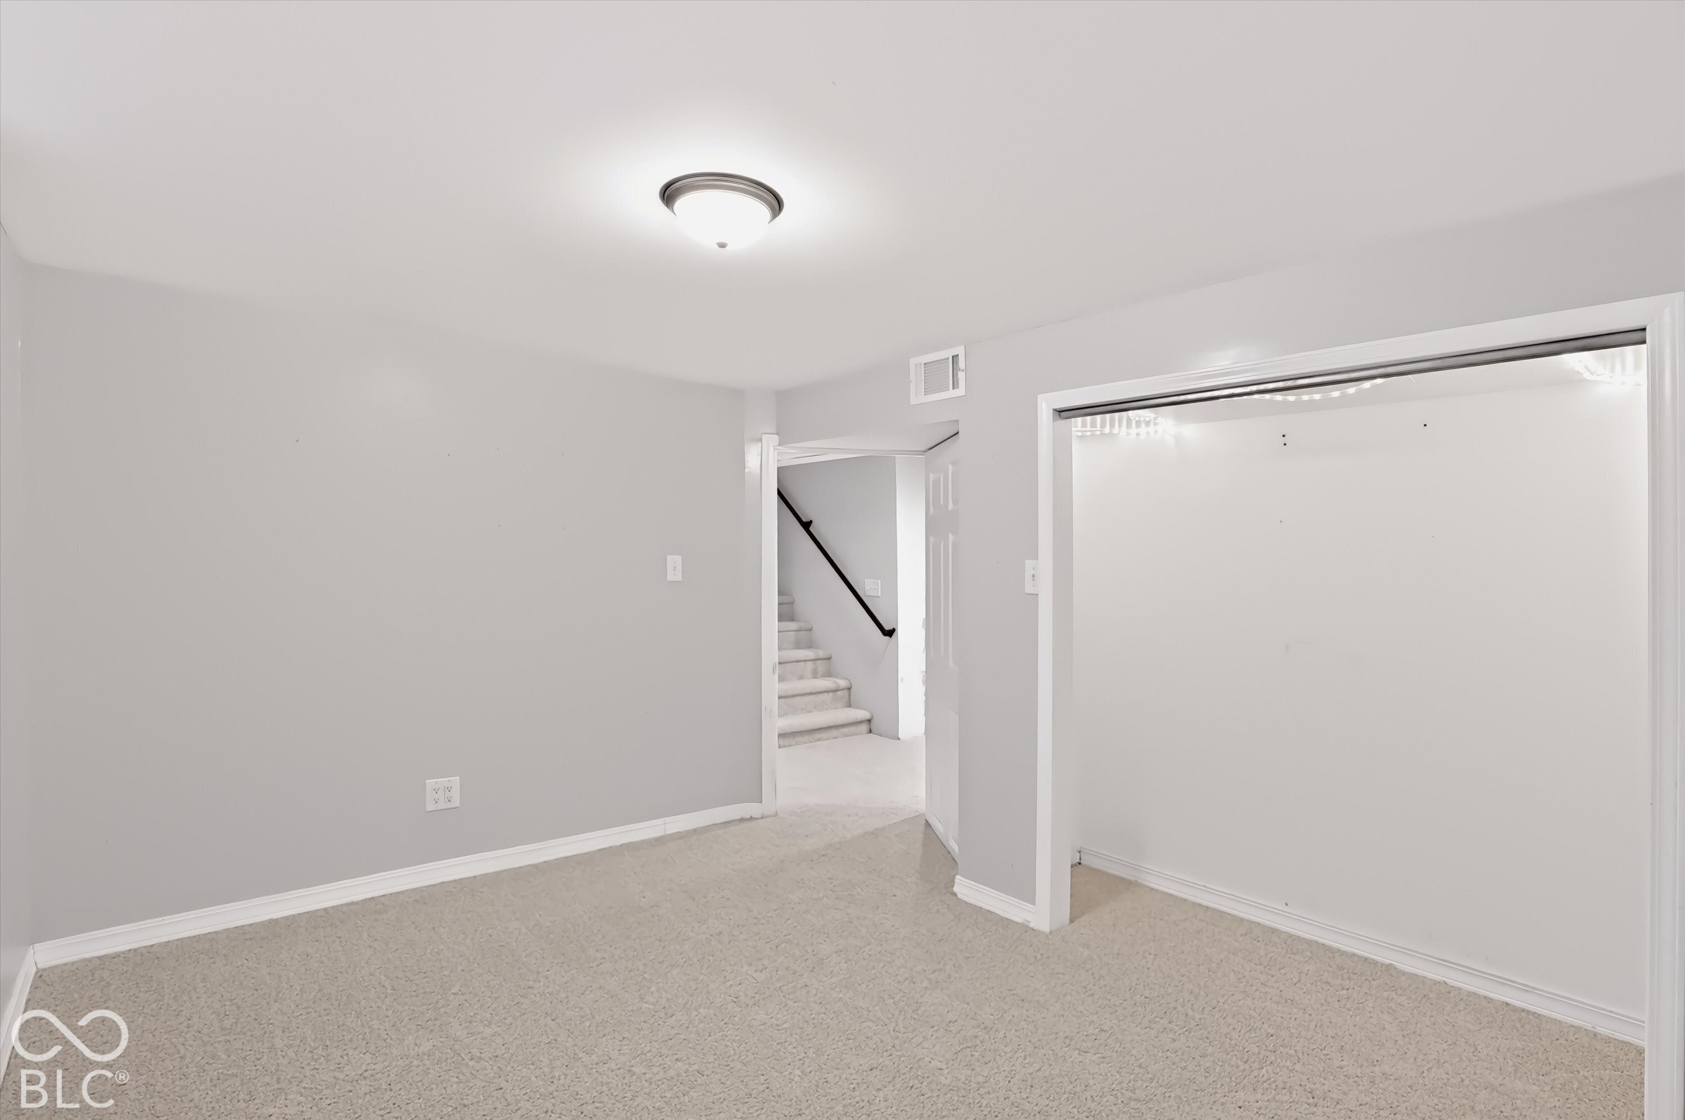
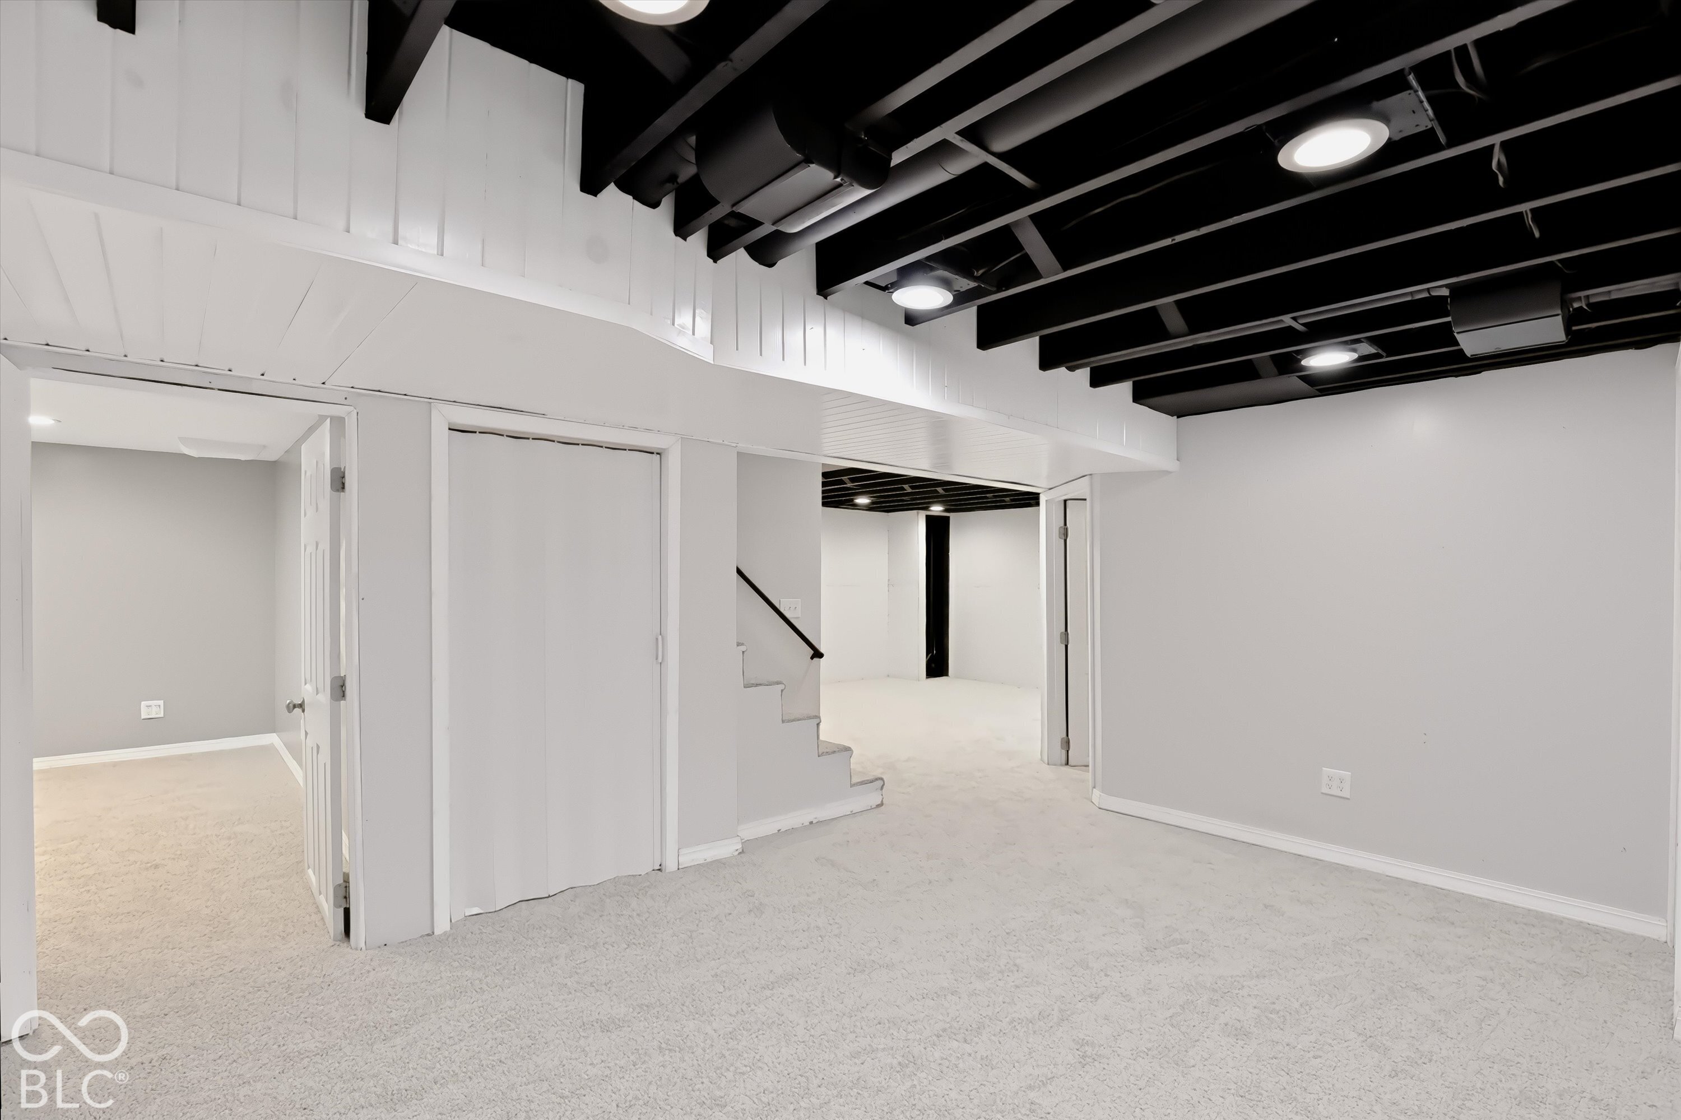
Empty carpeted room with a doorway to a staircase and a wide opening into another room.
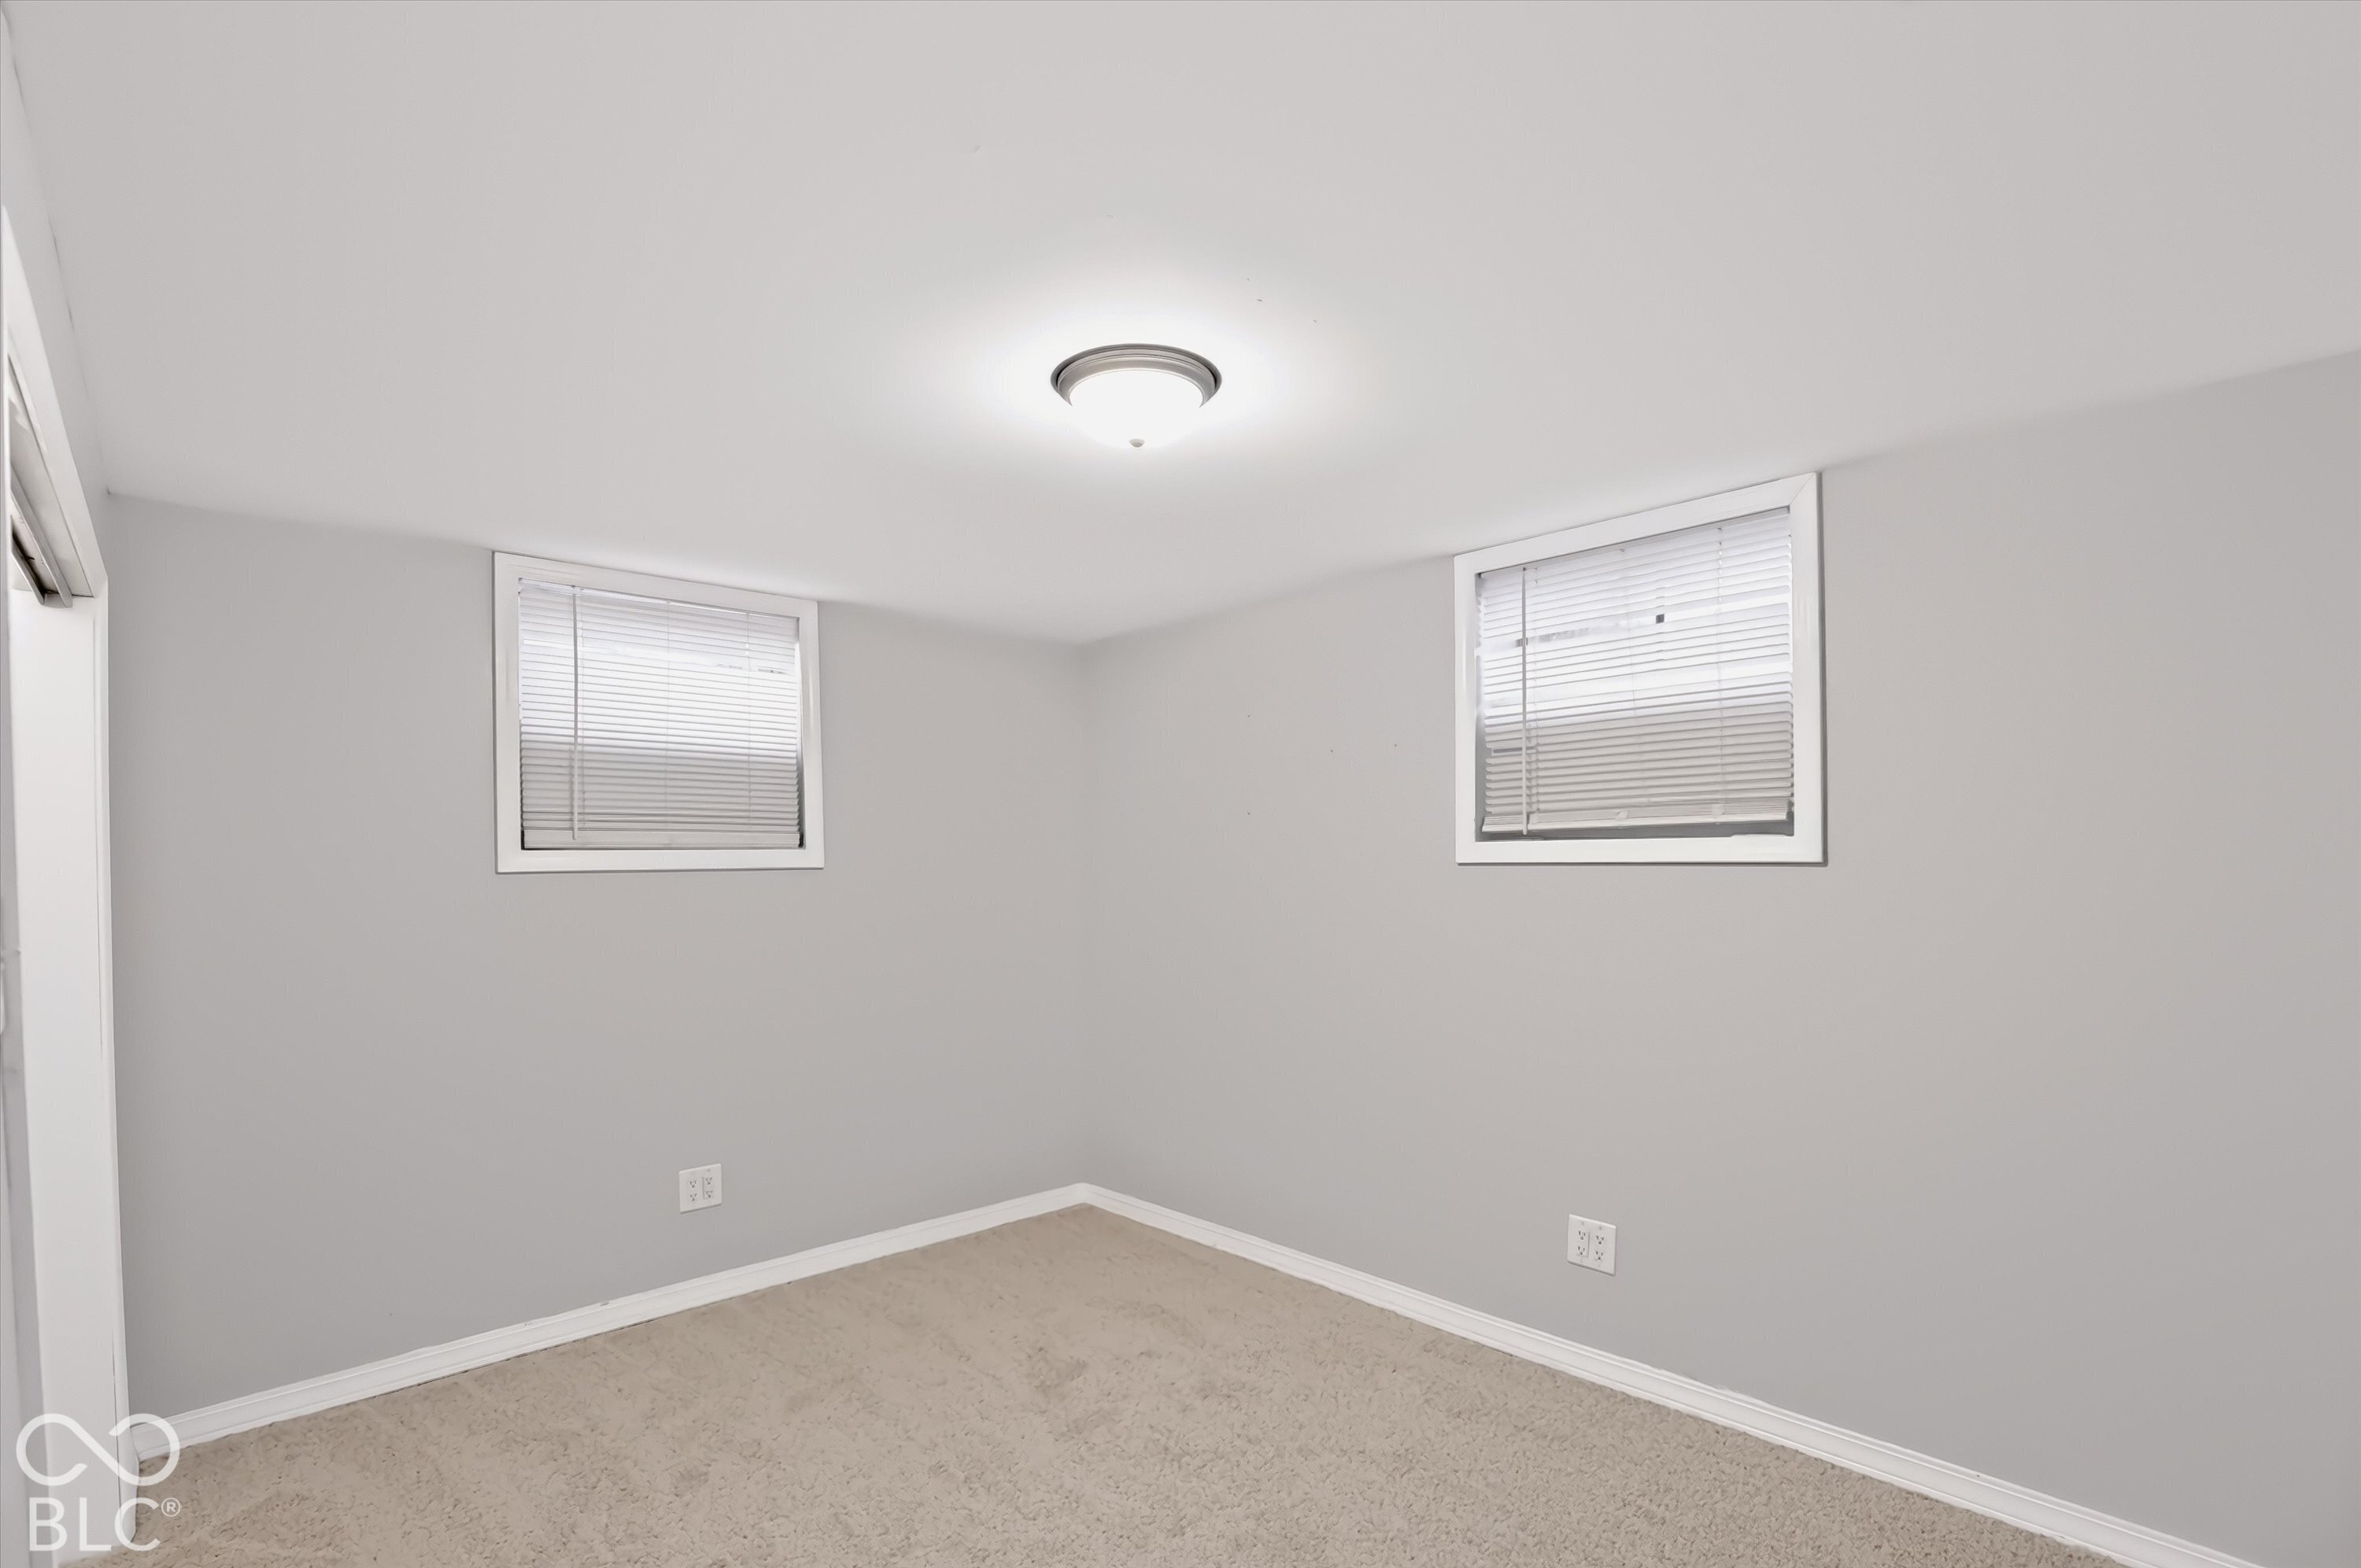
Empty carpeted room with gray walls, two high windows with blinds, and a ceiling light.
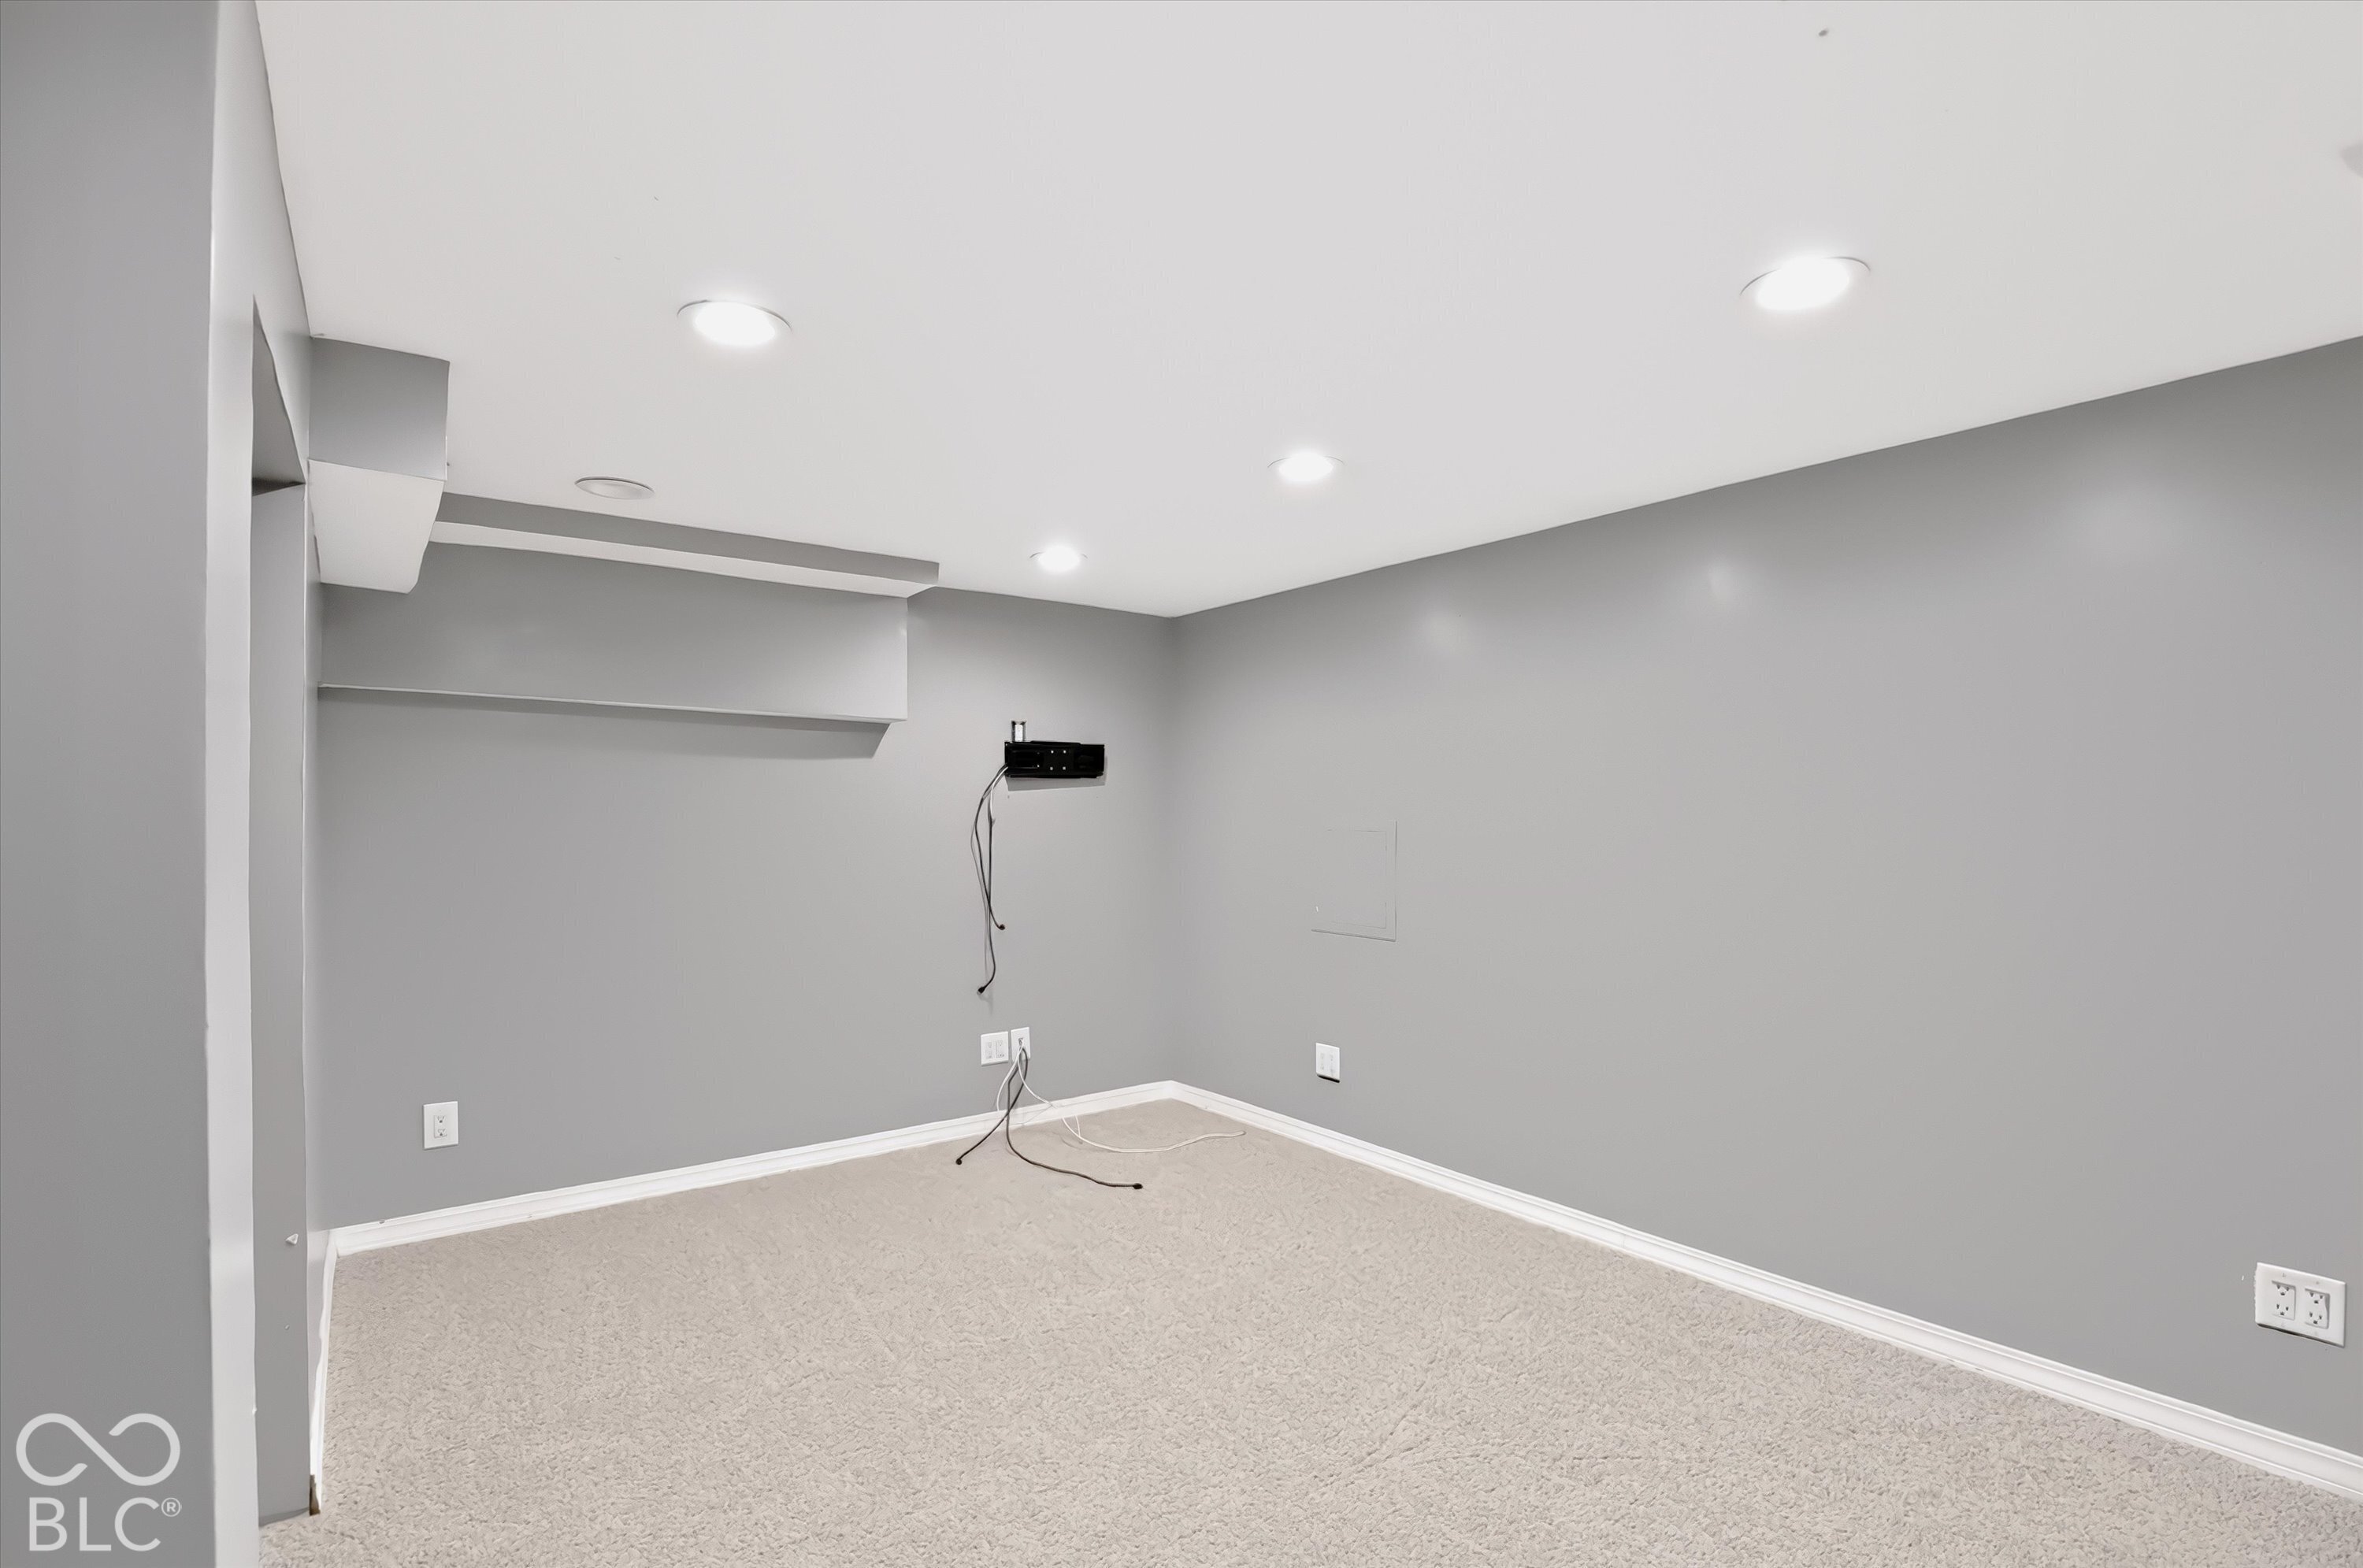
Empty carpeted room with gray walls, recessed lights, and a wall-mounted TV bracket.
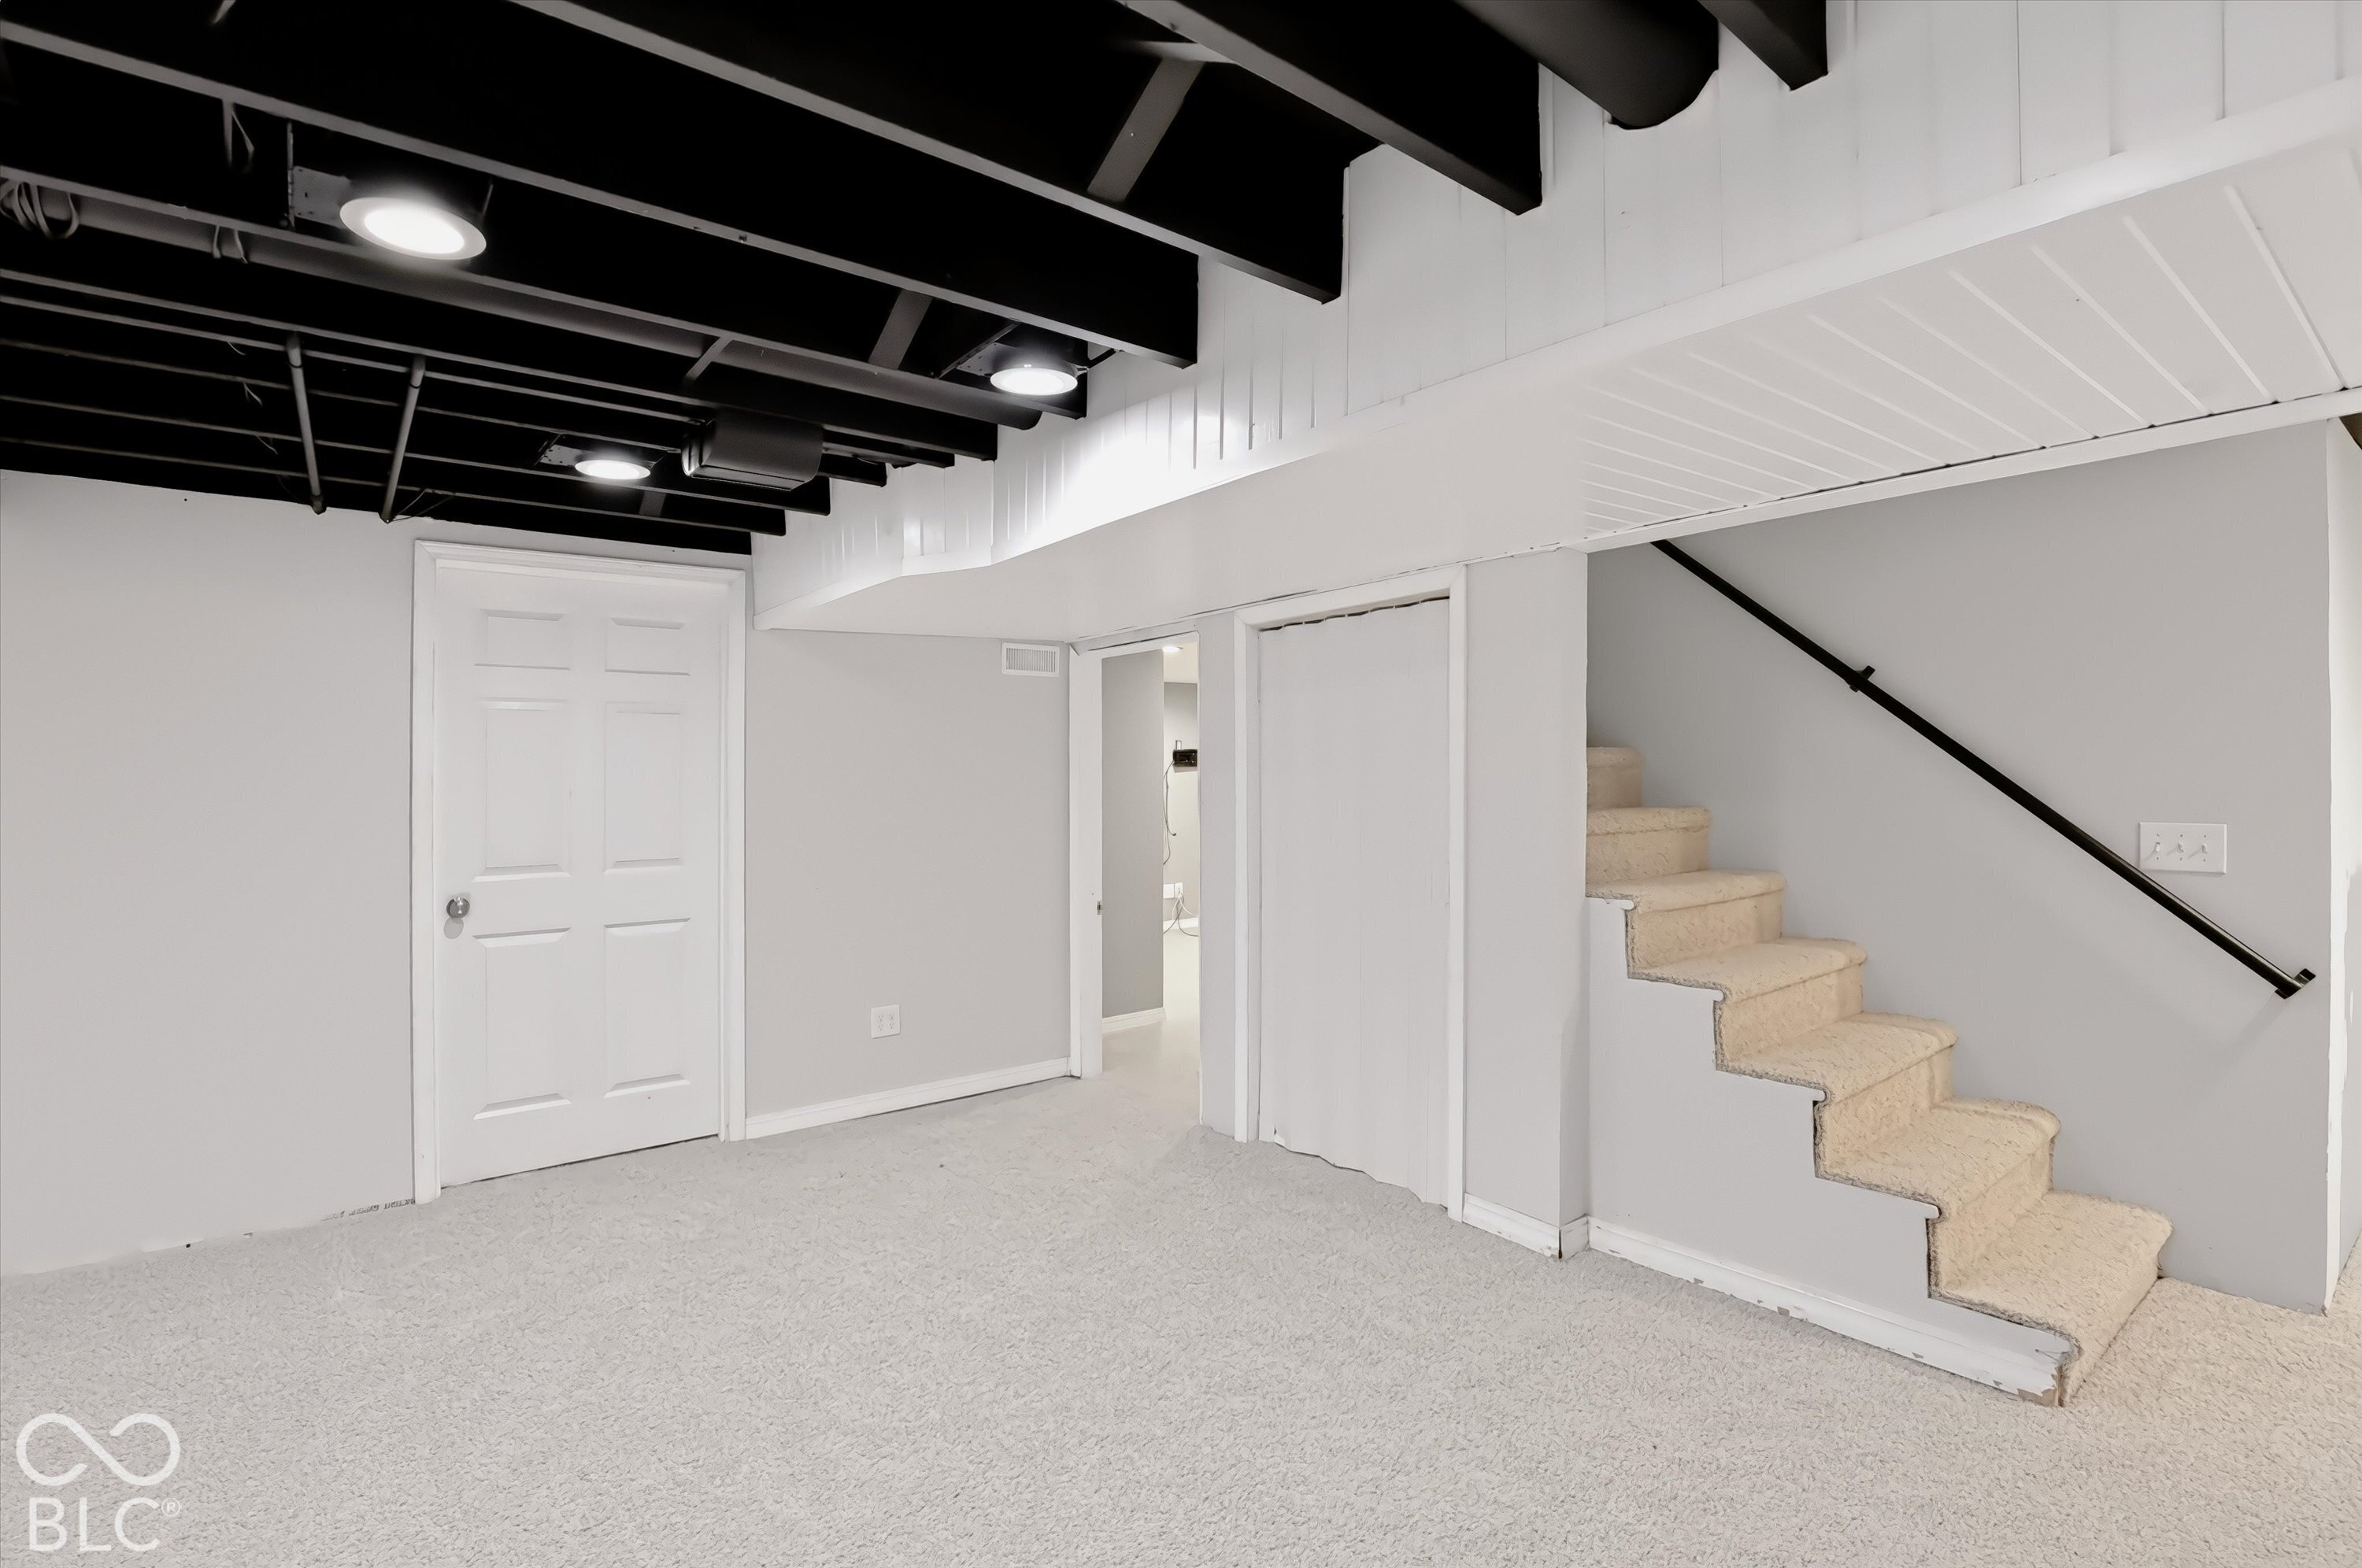
Unfurnished basement with carpeted stairs and exposed black ceiling beams.
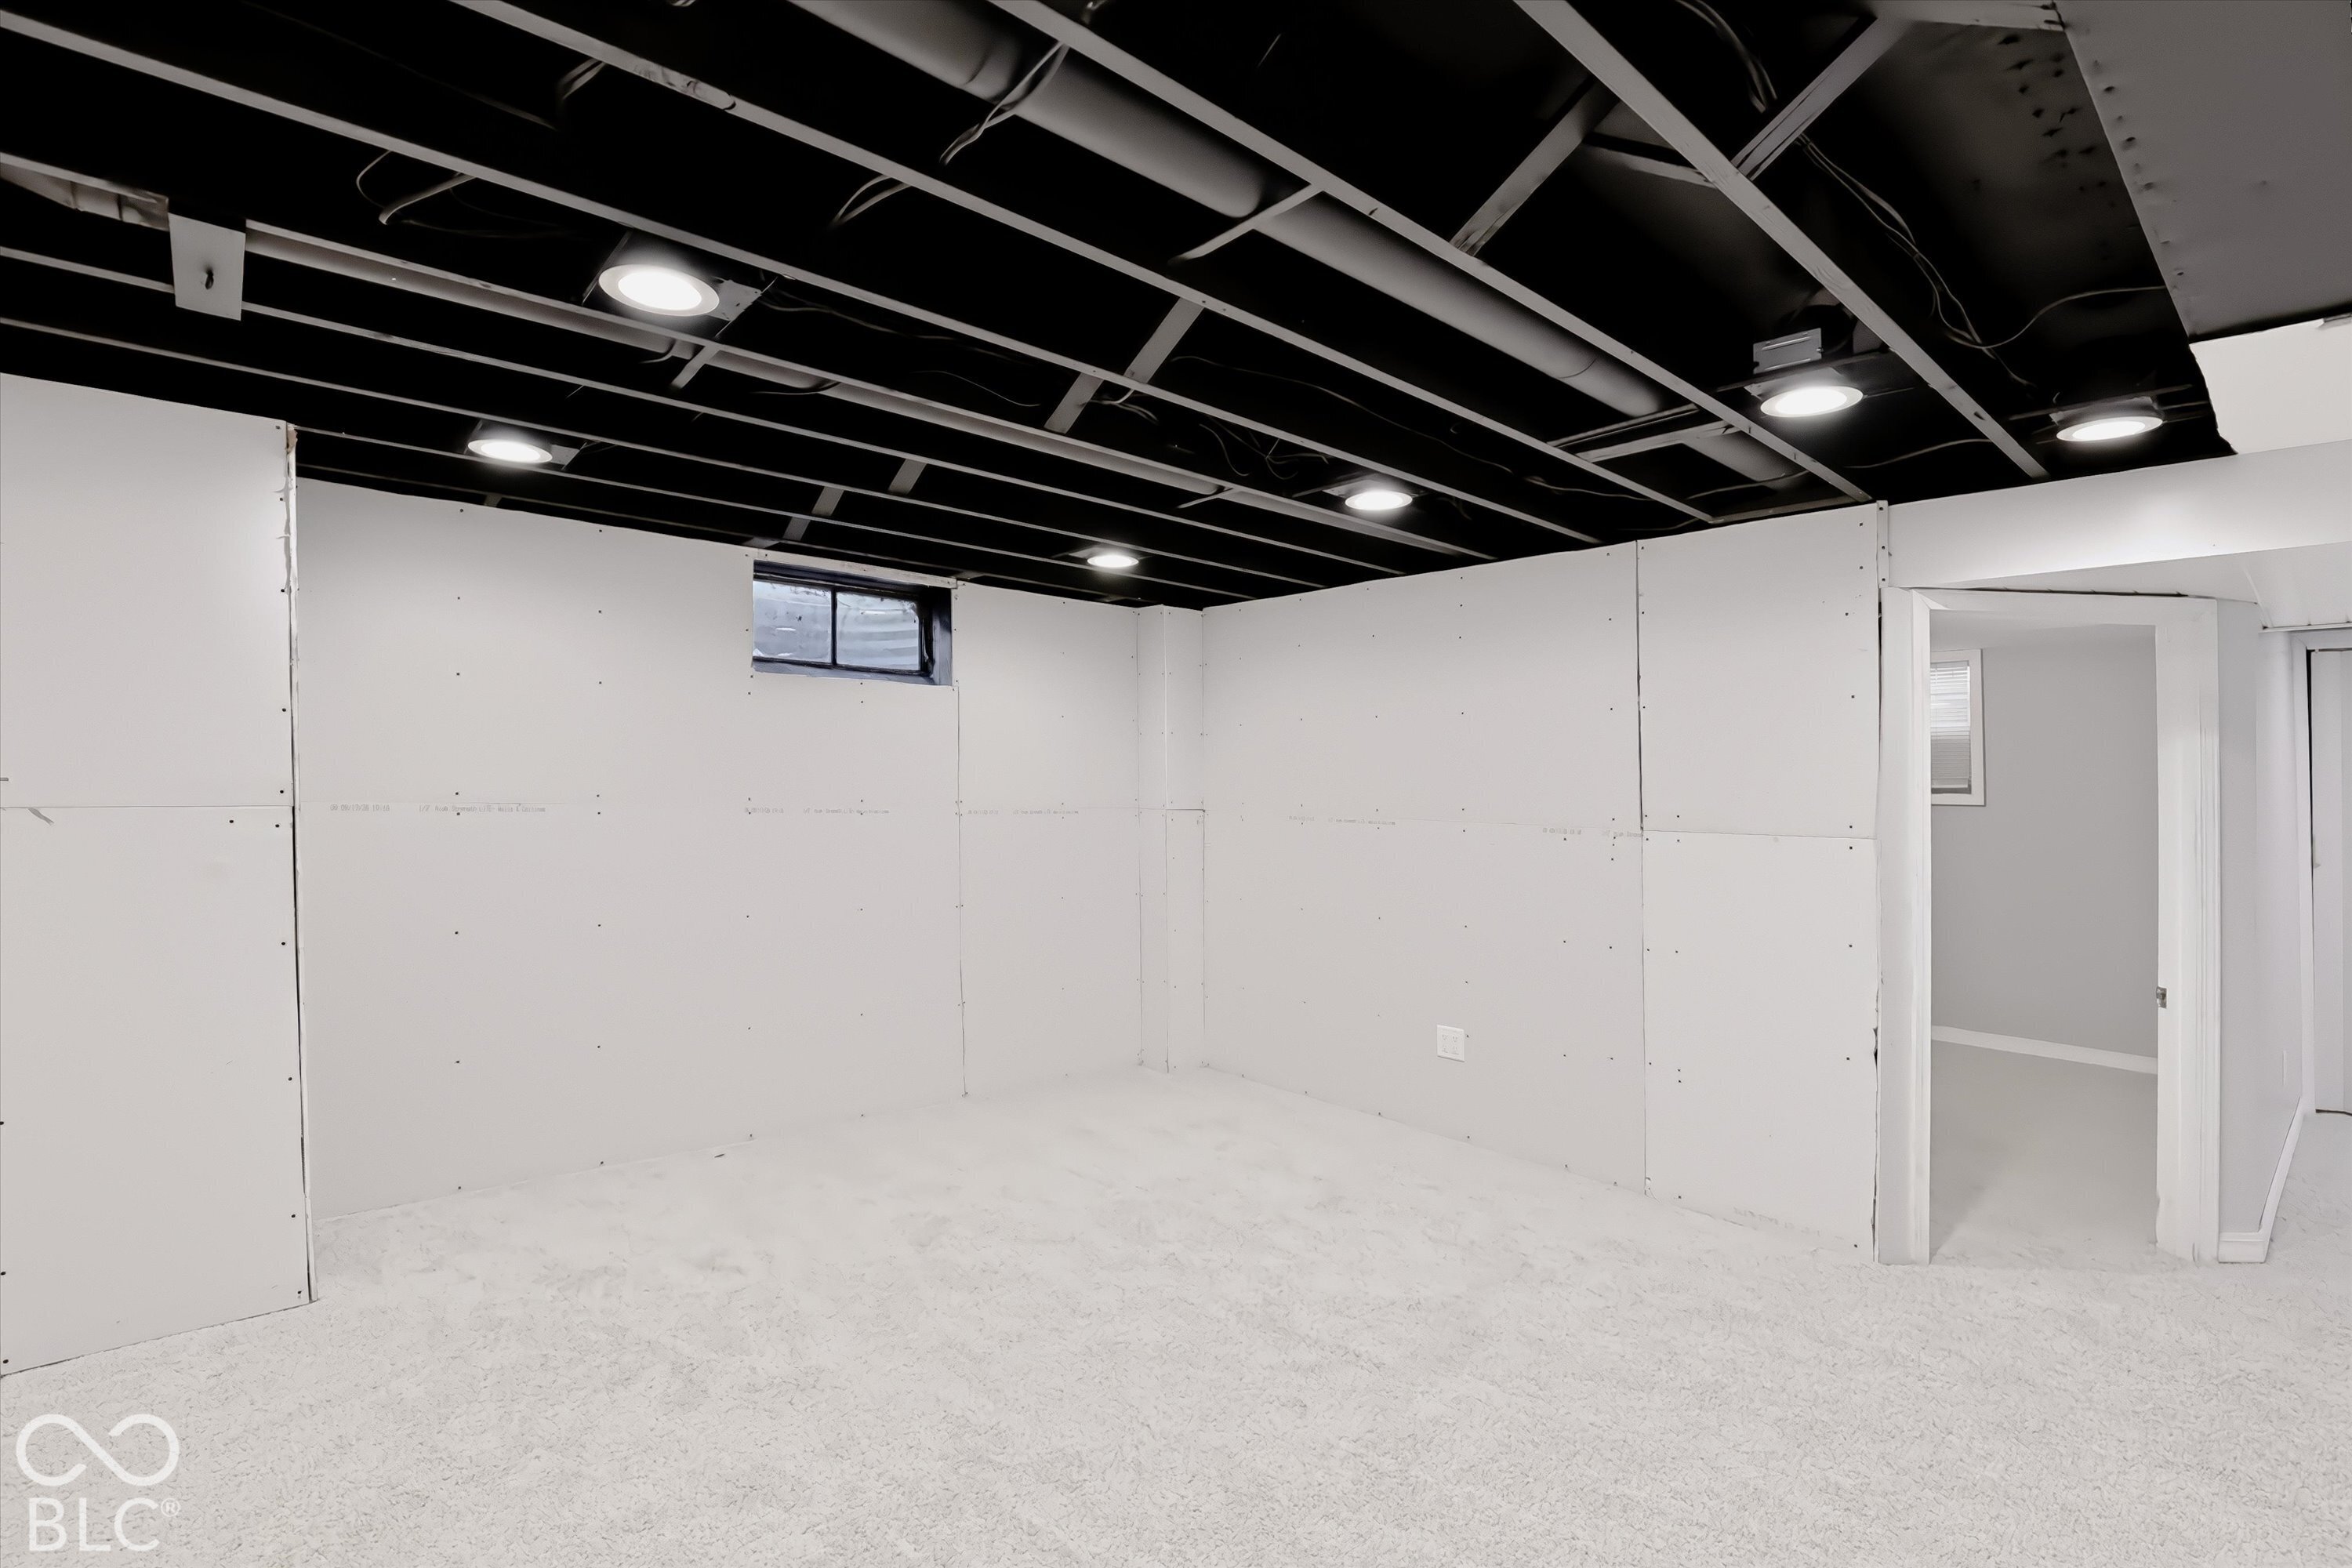
Unfinished basement room with exposed ceiling joists, recessed lights, and a small high window.
Empty carpeted basement rec room with exposed black ceiling beams and a short staircase.
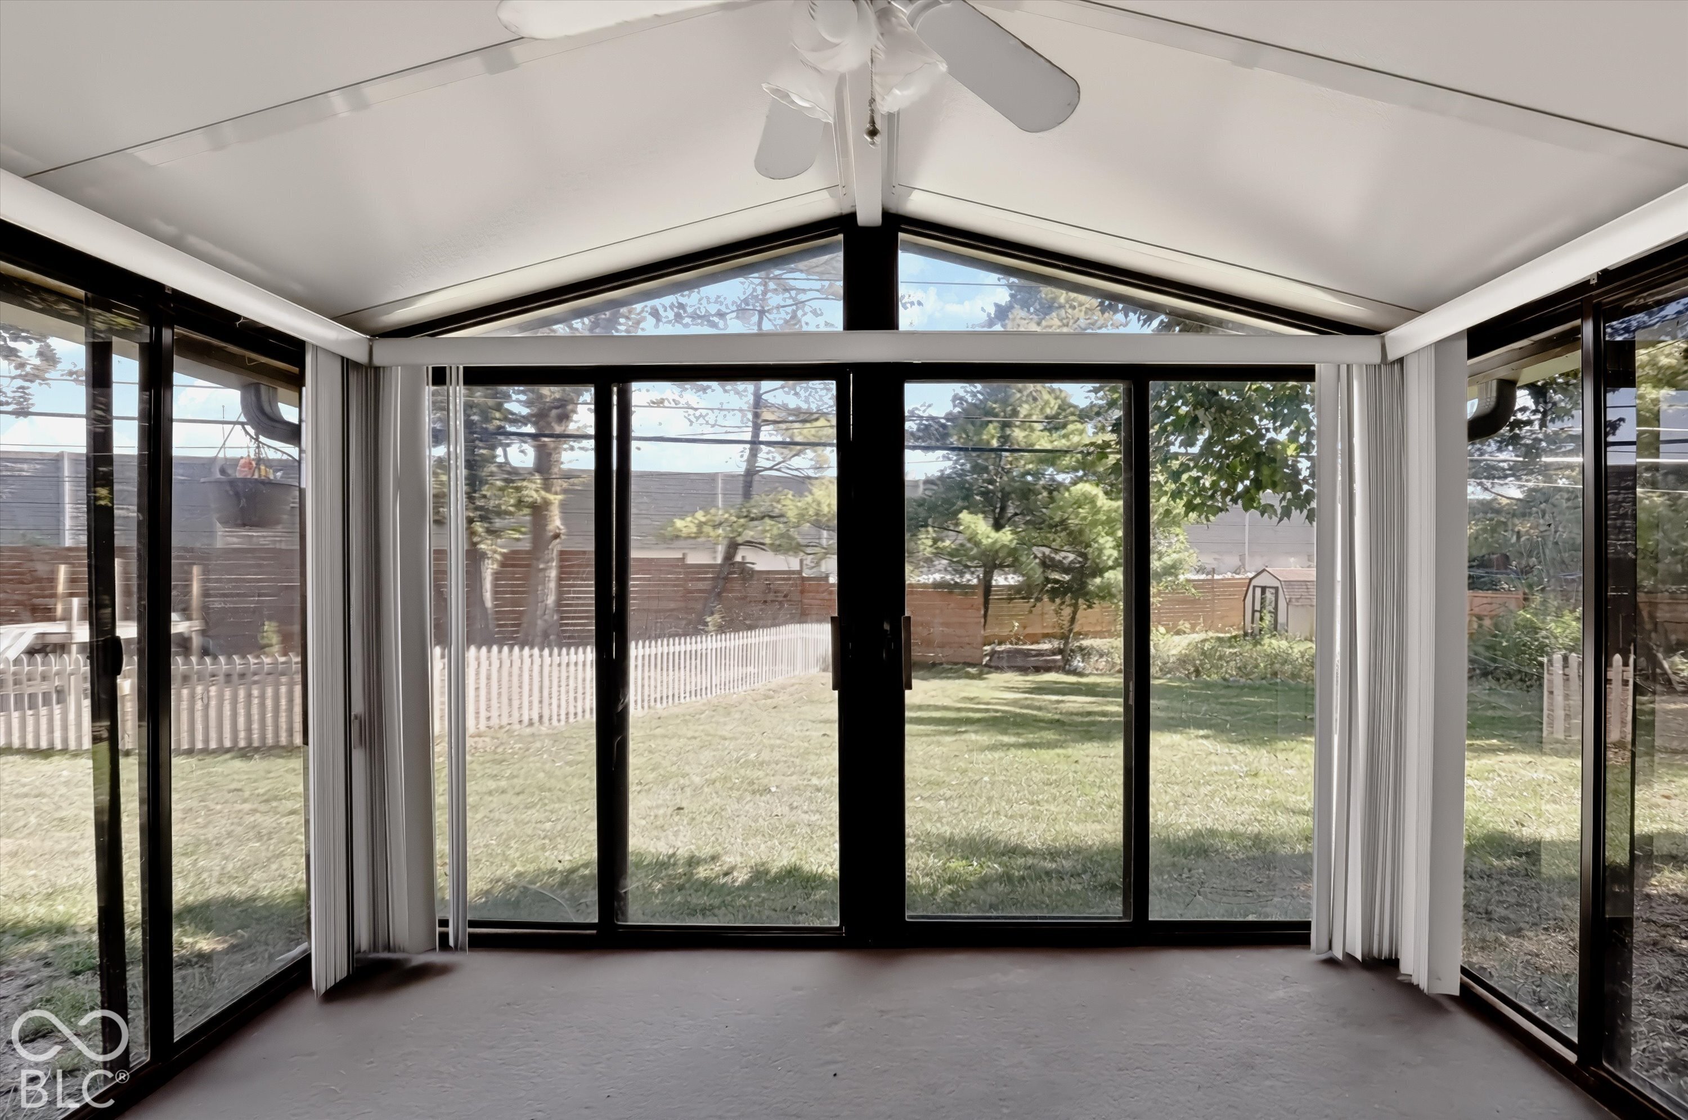
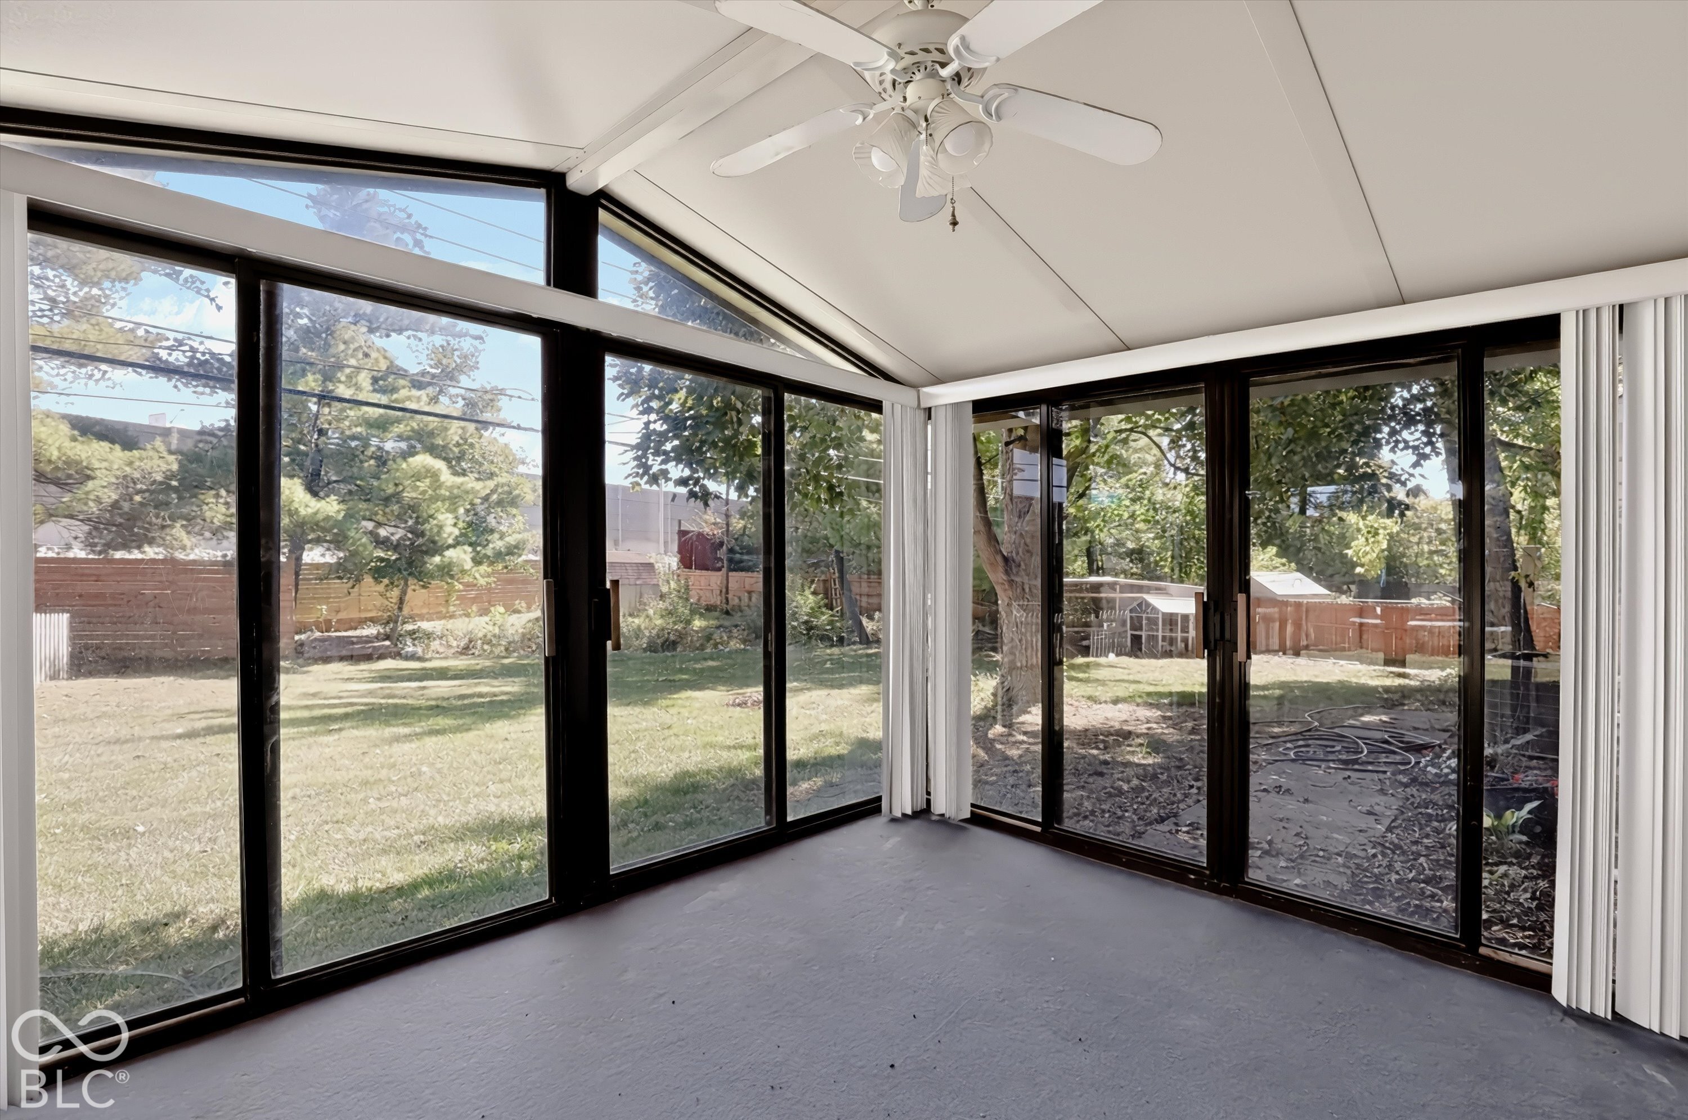
Empty sunroom with floor-to-ceiling windows overlooking a fenced backyard.
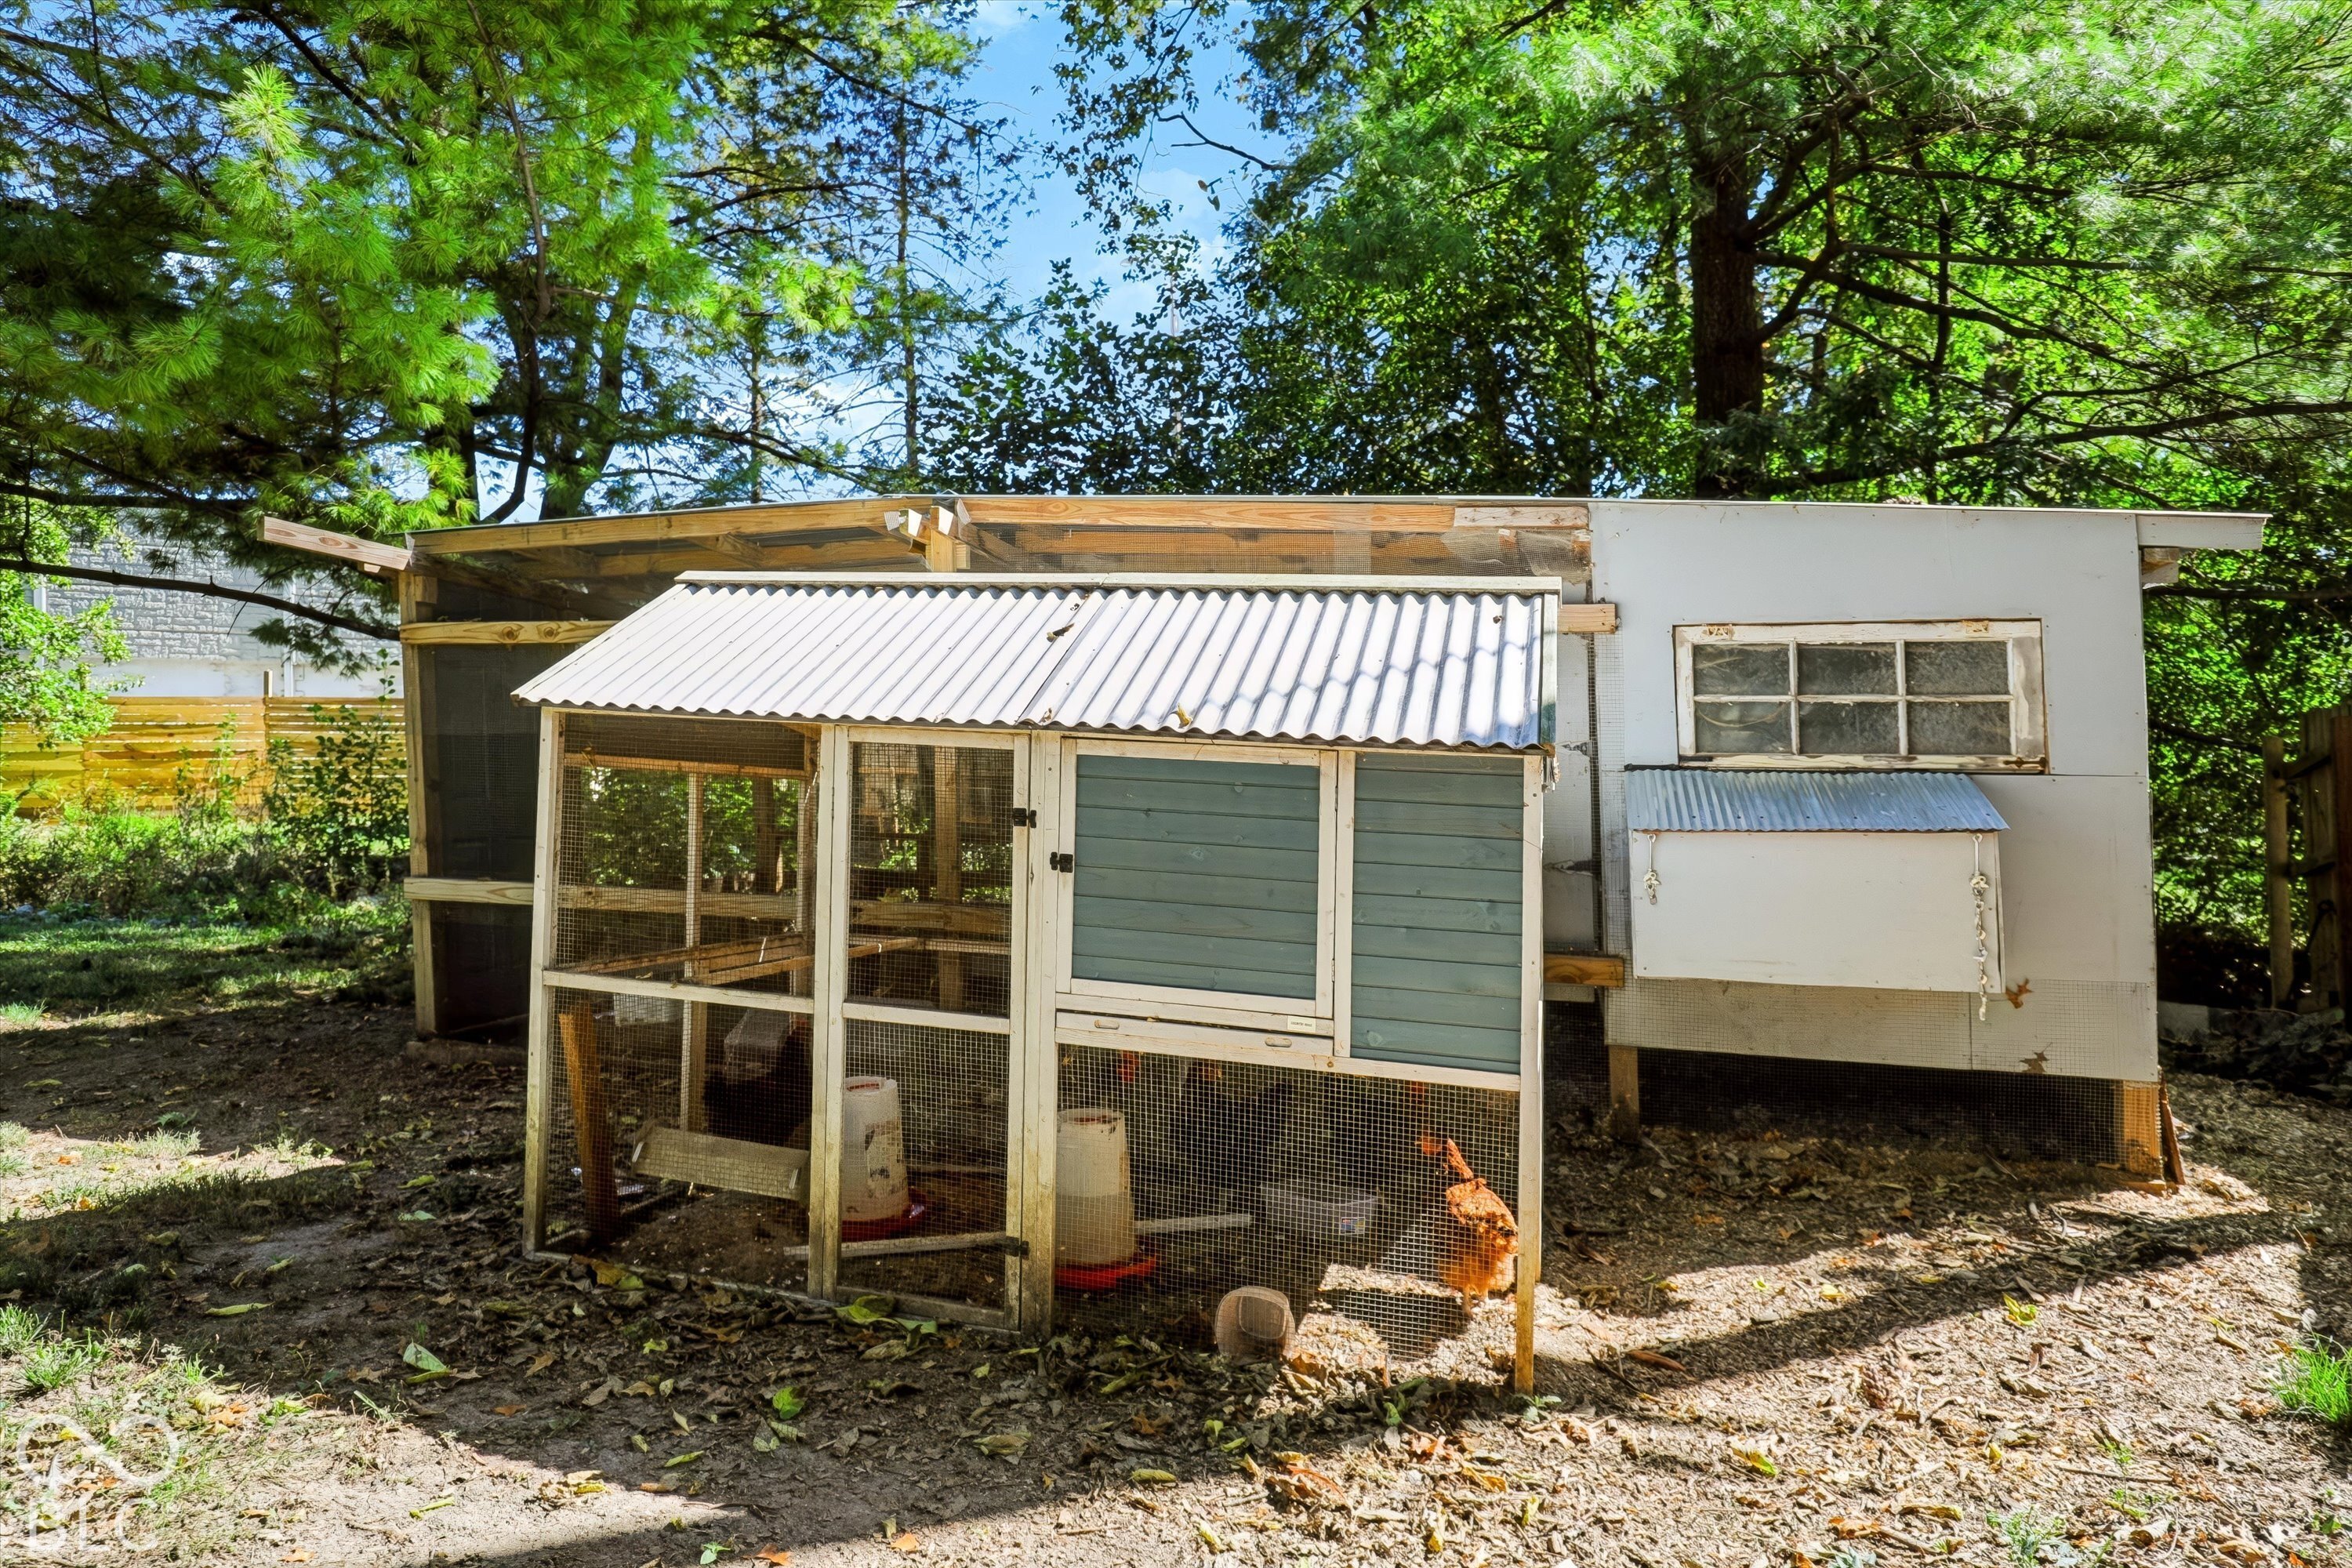
Chicken coop and wire run beneath trees, with a brown chicken inside.
Empty sunroom with a ceiling fan and floor-to-ceiling windows overlooking a fenced backyard.
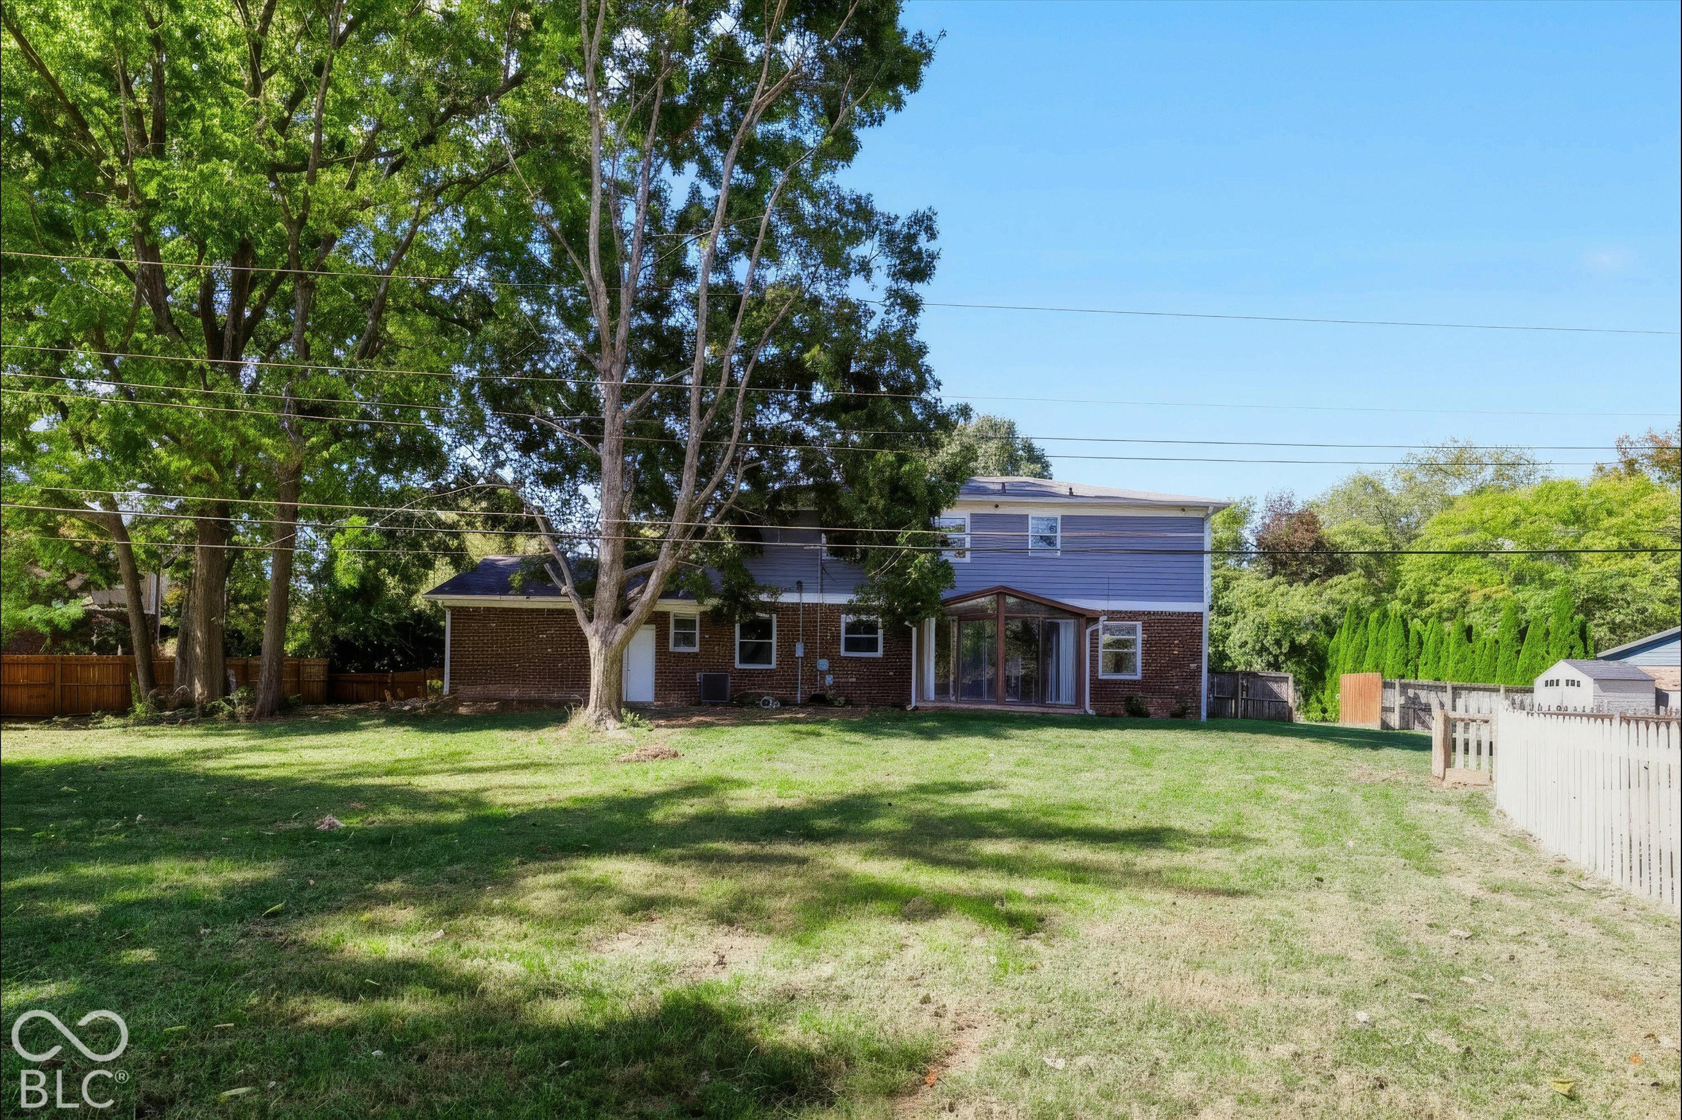
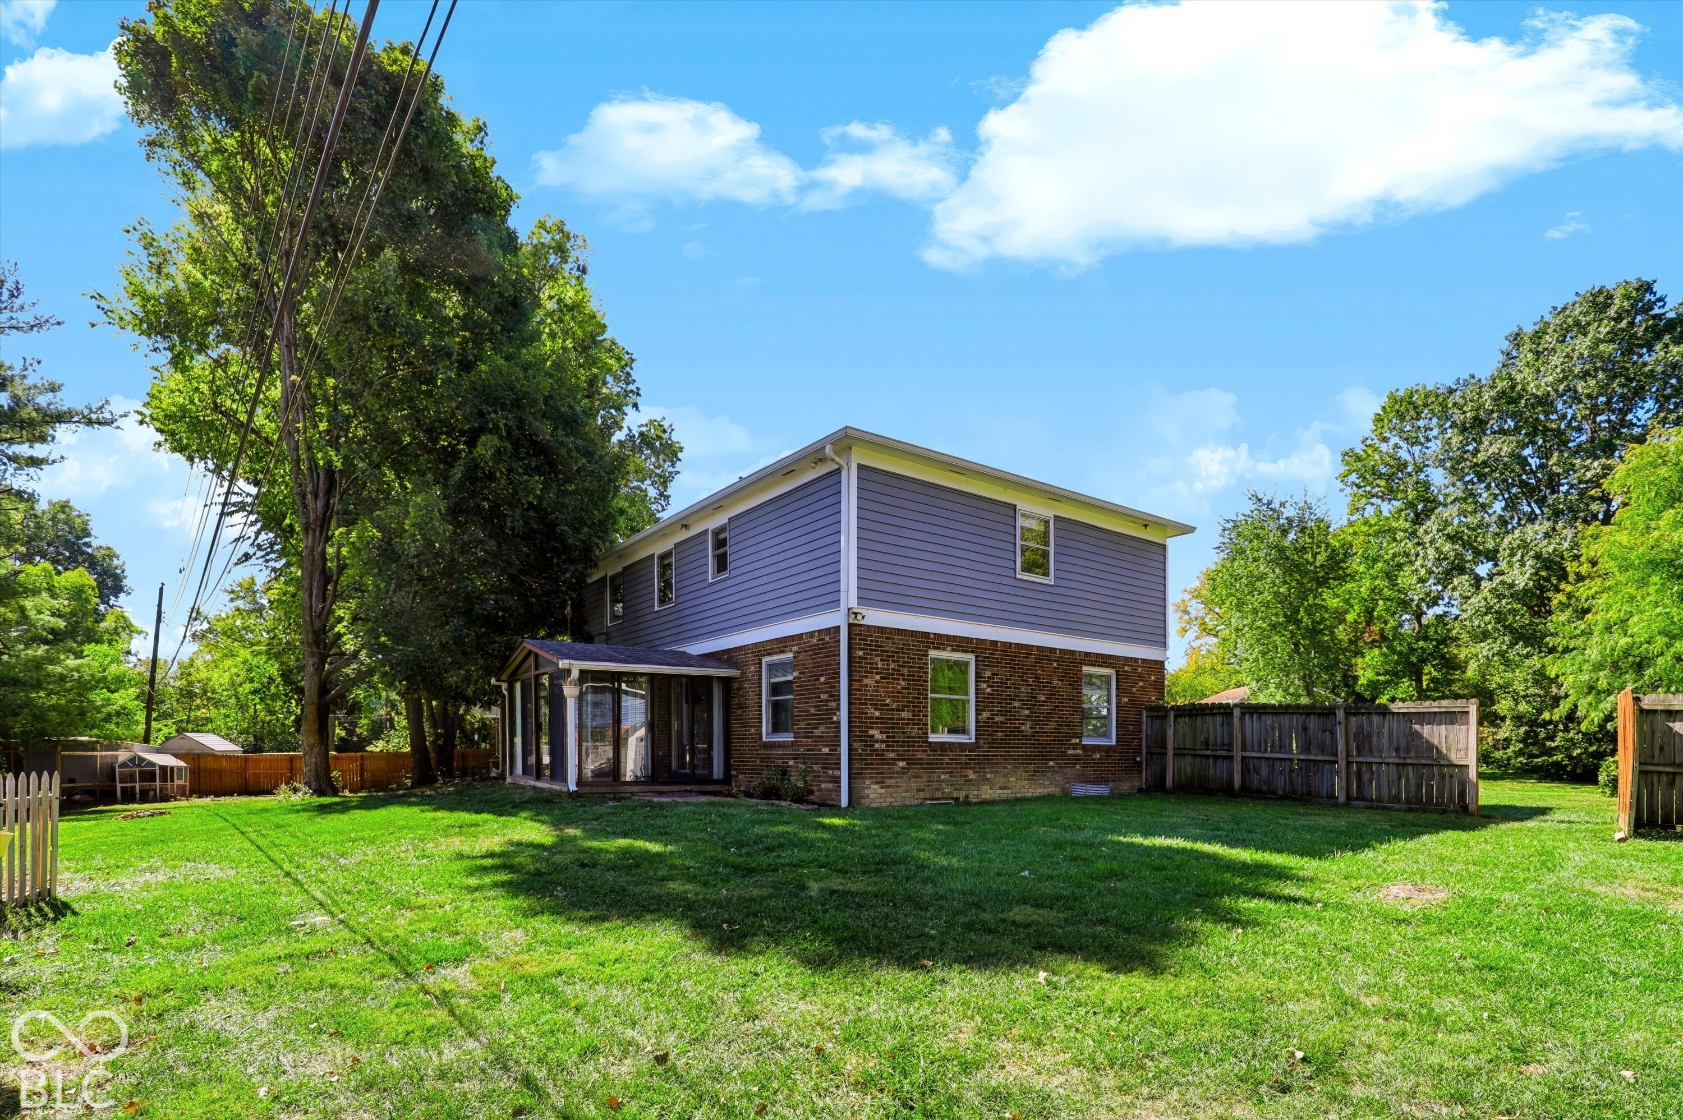
Rear of a two-story brick and blue-gray house with a large grassy yard and mature trees.
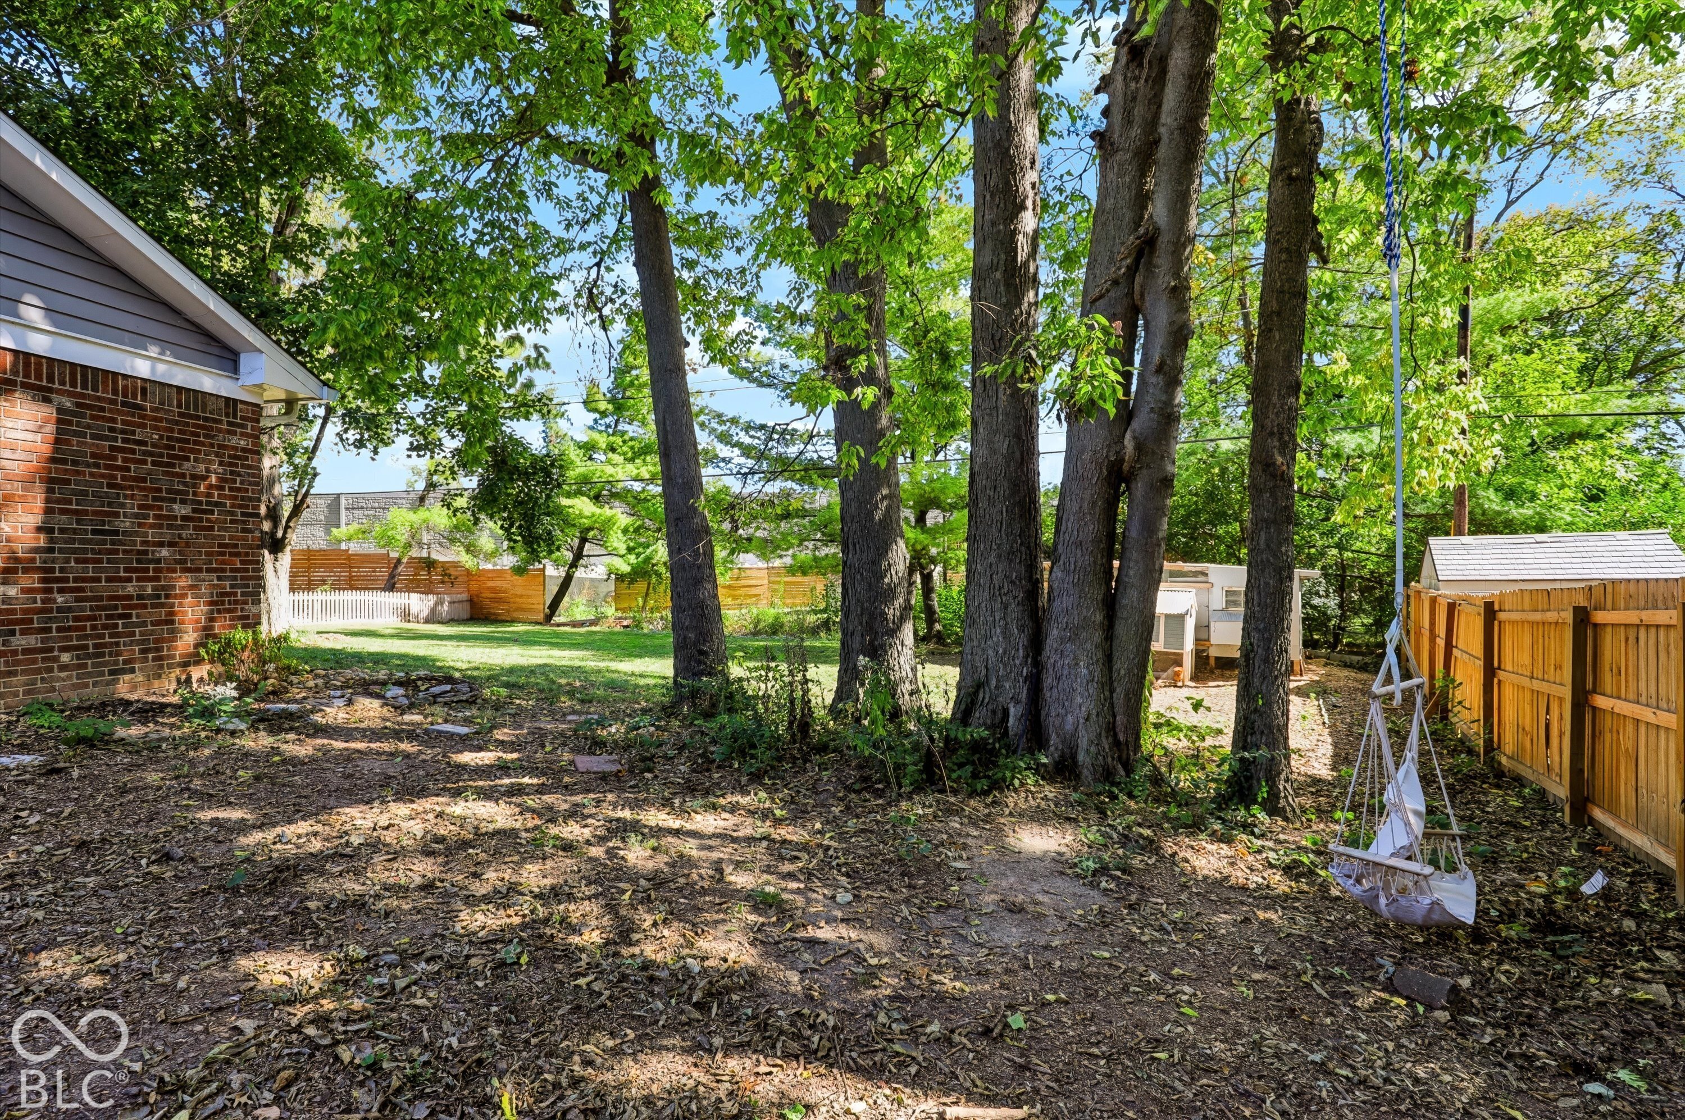
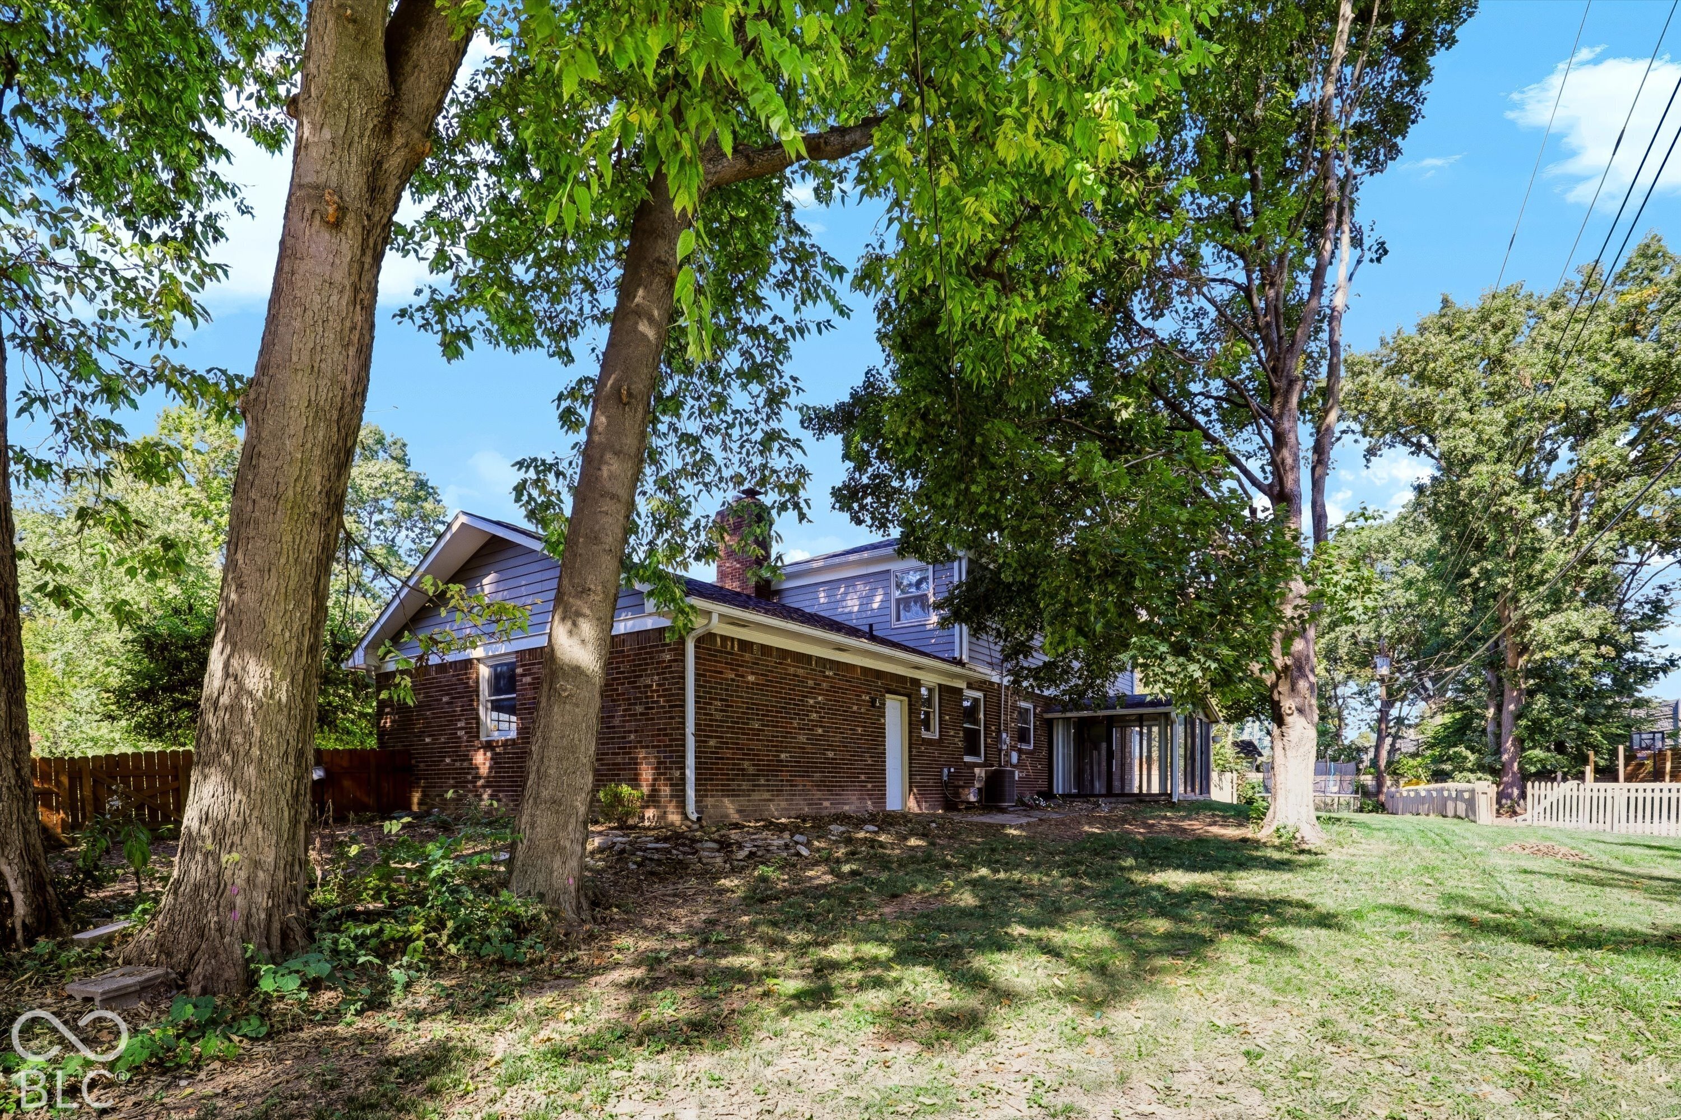
Tree-shaded backyard with a wooden fence and hanging chair beside a brick house.
Two-story brick and blue-gray house with a screened porch and fenced backyard.
Two-story brick-and-siding home beneath mature trees, with a fenced grassy backyard.
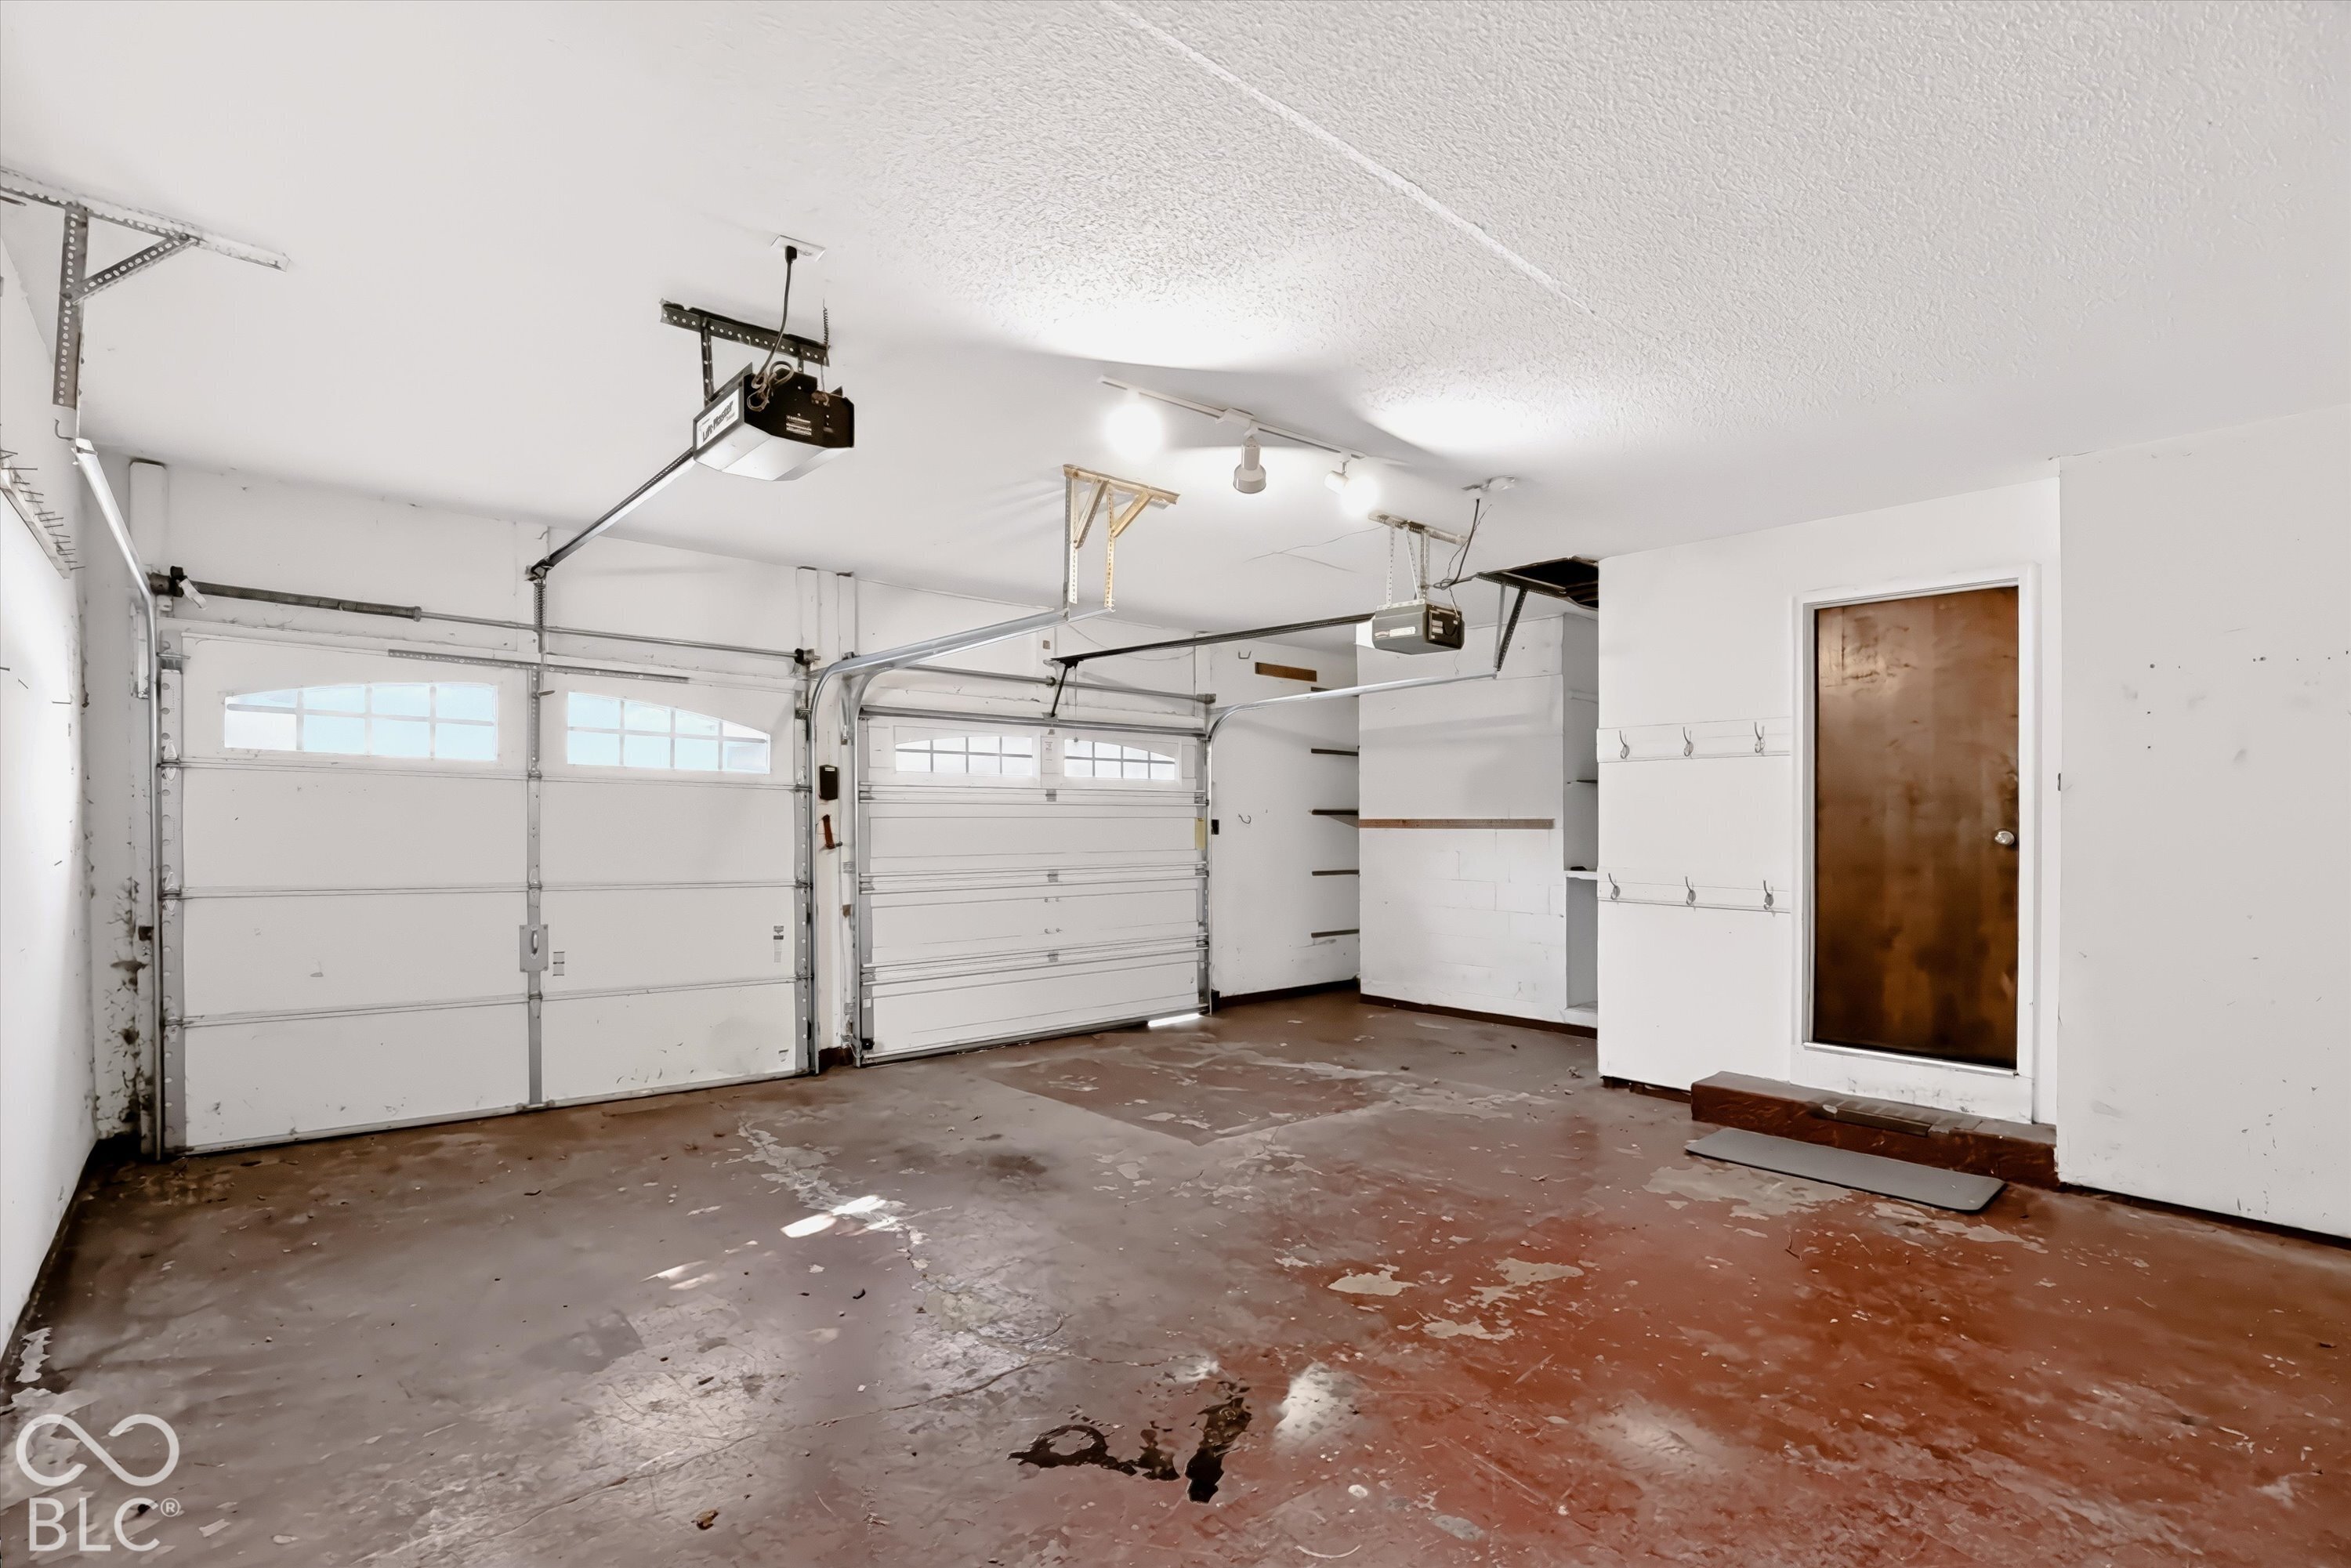
Empty garage with two overhead doors, a wooden side door, and a worn concrete floor.
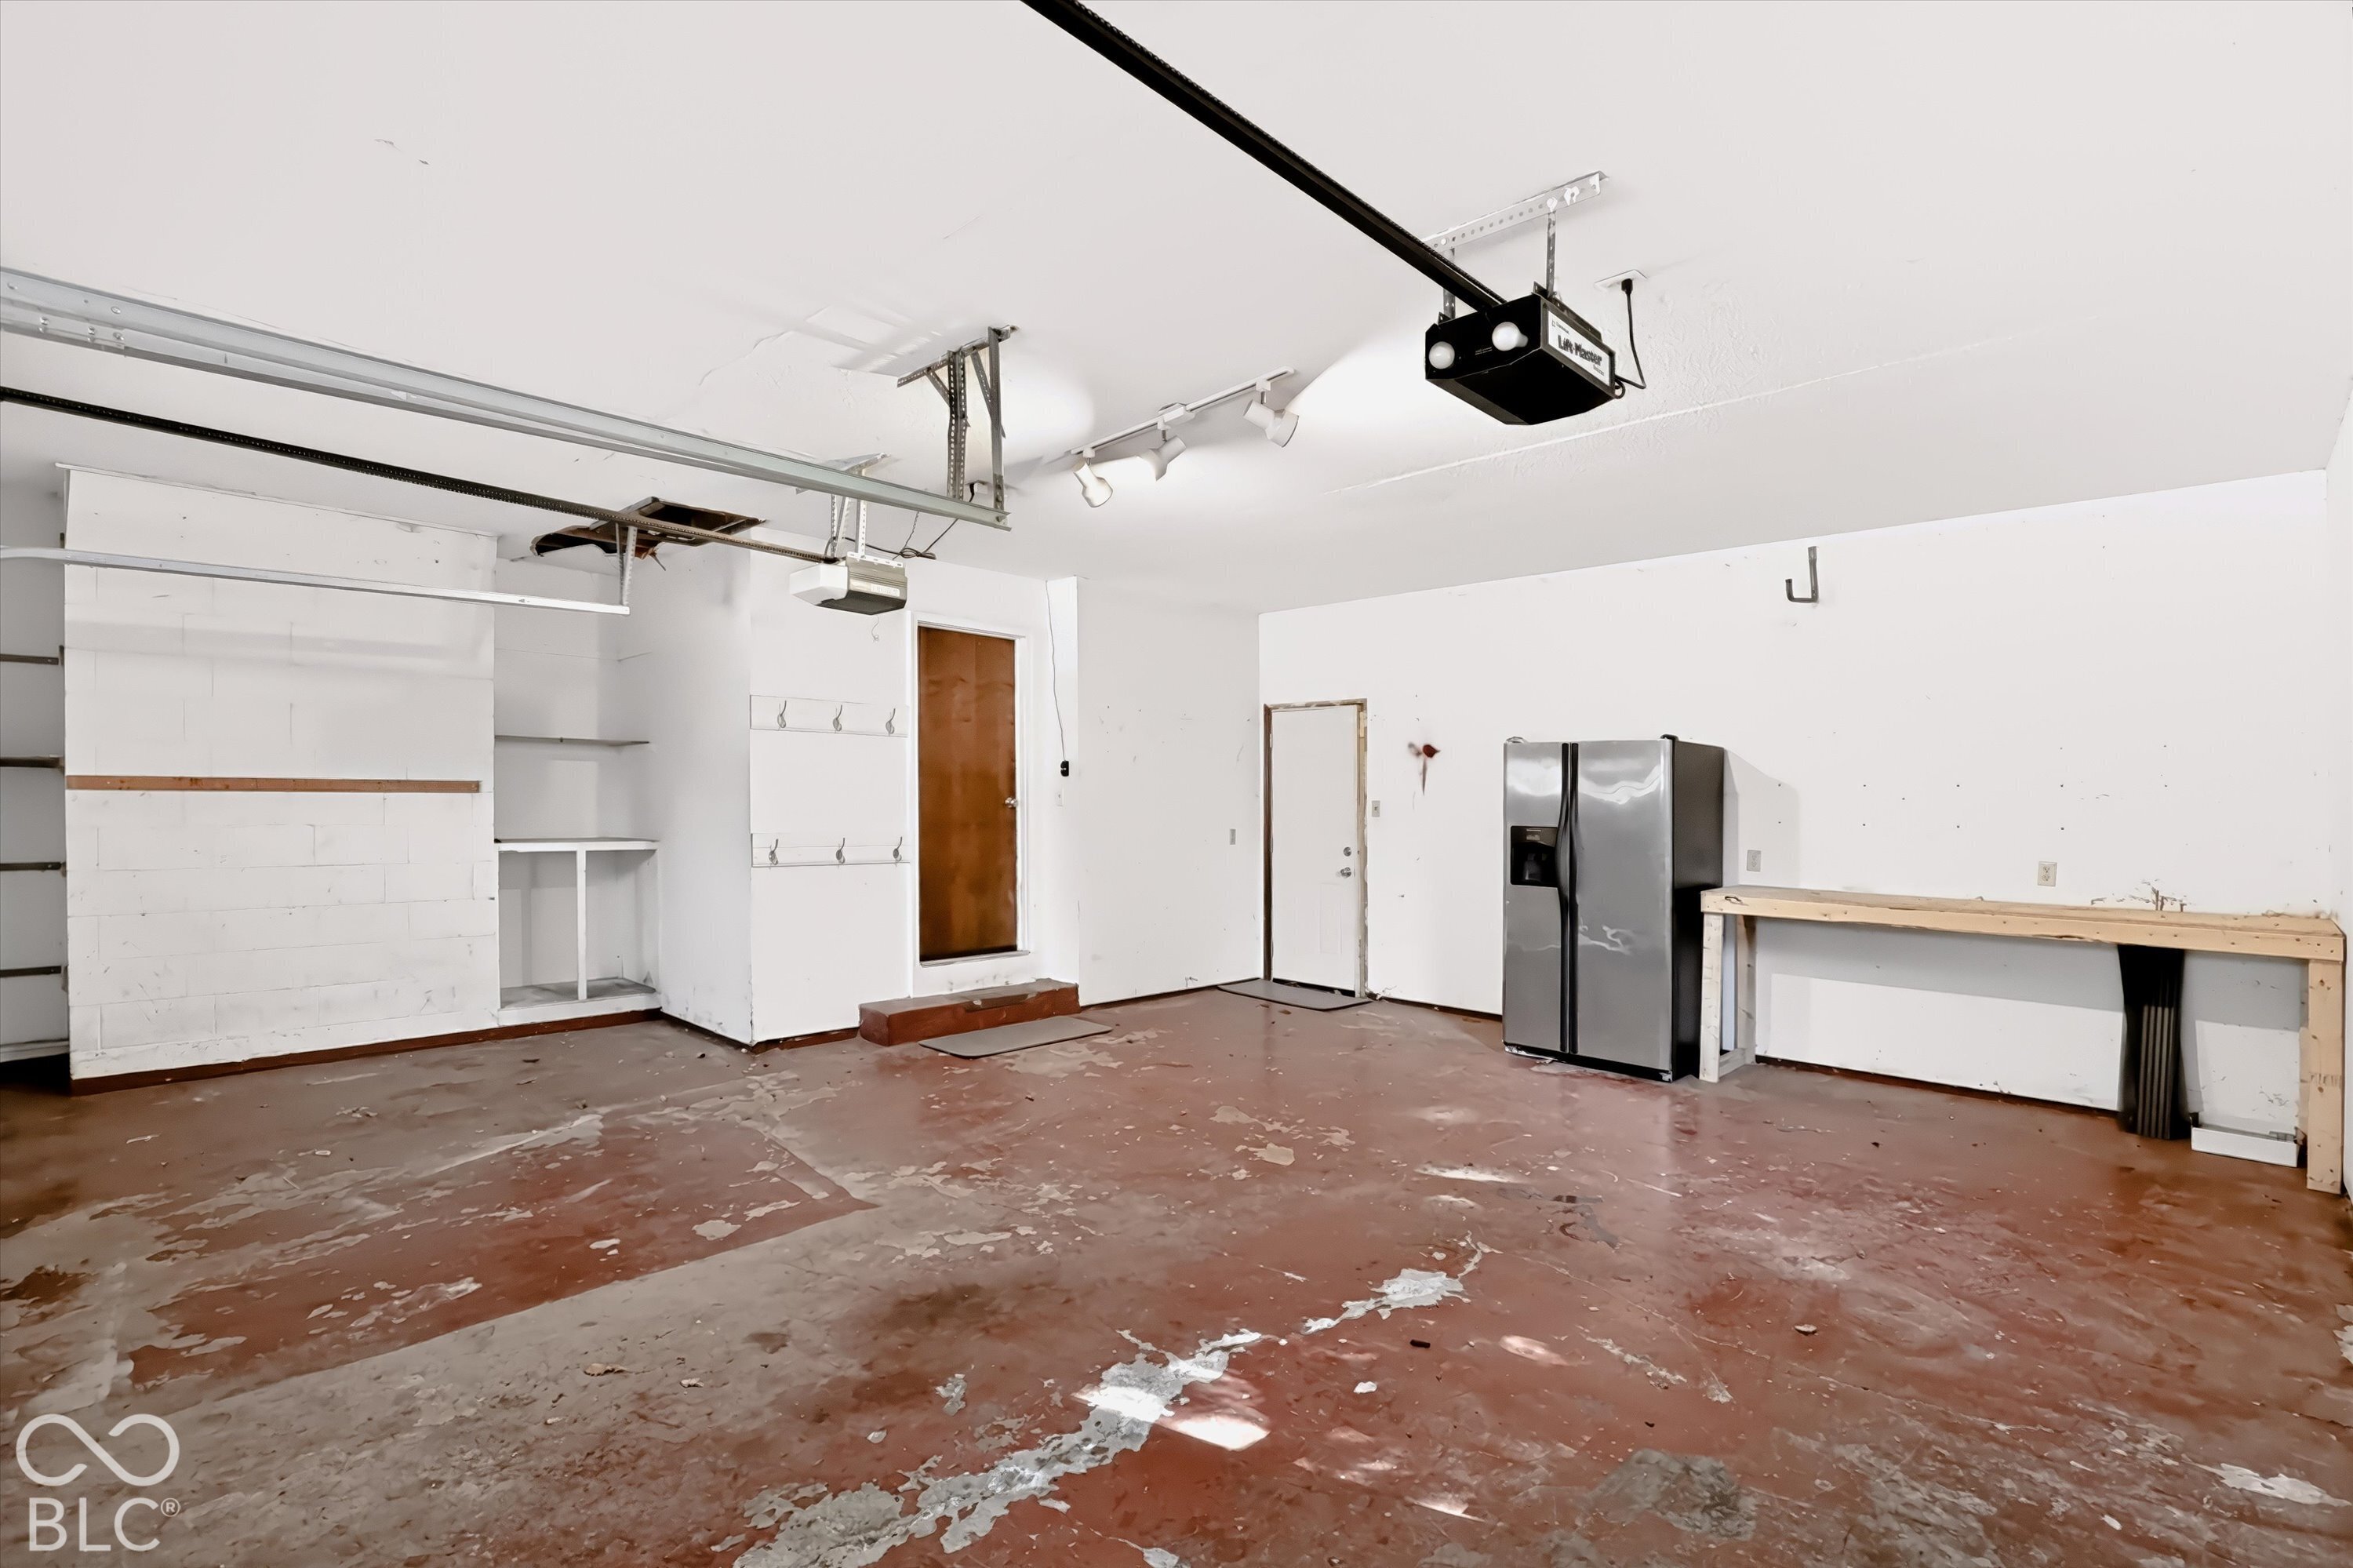
Empty garage with built-in shelves, a stainless steel refrigerator, workbench, and worn, peeling floor.
Two-story gray-and-brick home with a white garage, front lawn, and red-leaved tree.
Two-story gray-and-brick house with a two-car garage, broad driveway, and mature trees.
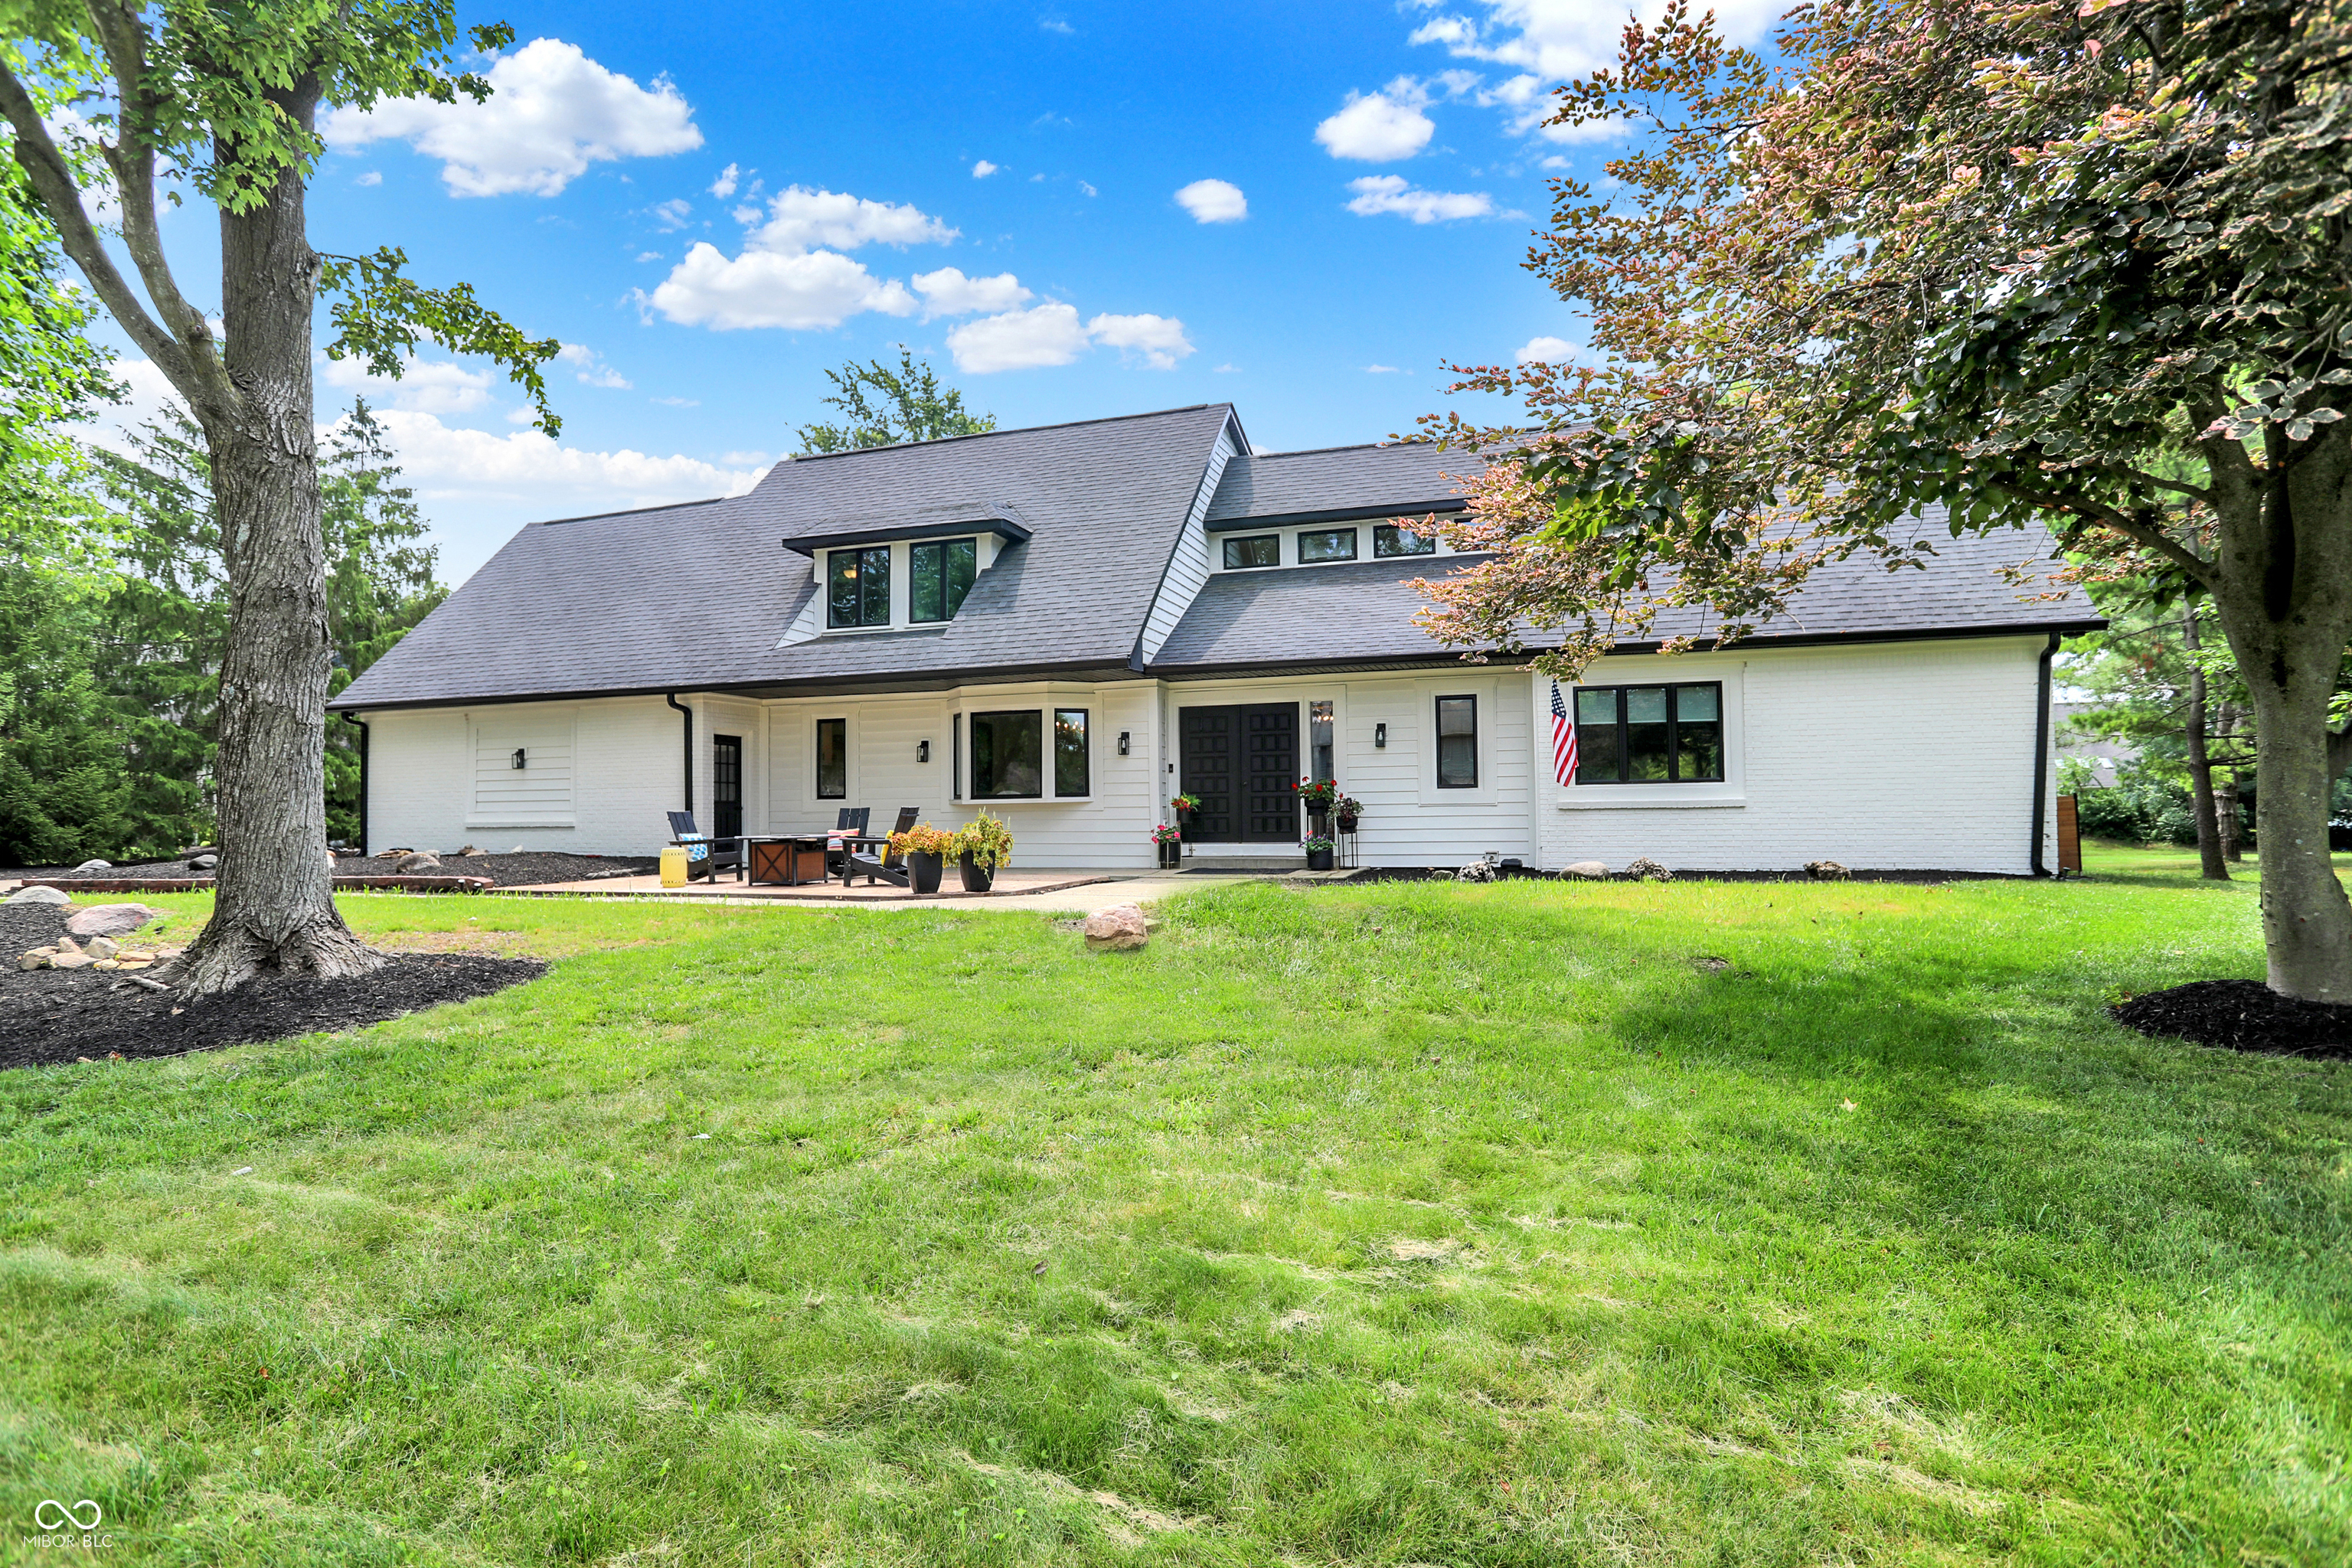
Two-story brick and gray-sided house with a front gable, attached garage, and broad green lawn.
VIEW PHOTOS
Courtesy of Compass Indiana, LLC, Caroline DeFazio Listing Contact:  
$325,000

7357 Avalon Trail Road

4 Beds 3 Baths 3,464 Sq.Ft. 0.41 Acres

Description

Spacious and full of potential, this 4-bedroom home with a fifth finished bedroom in the basement provides plenty of room and flexibility to make it your own. New carpeting adds a fresh touch, while an additional basement bonus room is ideal for a home office, hobby room, or extra flex space. The home features generous living areas and a desirable owner's suite with a walk-in closet featuring a custom closet system and an ensuite bath with a large walk-in shower, dual shower heads, and body sprays. The second full bathroom includes a spacious double vanity. Outside, enjoy a backyard with plenty of room to entertain, play, and spend time outdoors, complete with a large playground area. A repaved, extended driveway adds extra parking and convenience. Conveniently located near the highway and shopping, this home provides easy access to destinations throughout the city. With generous living space, a functional layout, and the opportunity to add your own personal touch, this home has great bones and plenty of possibilities.

Share Property

Location

7357 Avalon Trail Road, Indianapolis, IN 46250

Status

Pending
Carly DeFazio

Carly DeFazio

TITLE

REALTOR®

Property Amenities

Interior
Laundry room In Basement
Fireplace Living Room, Wood Burning
Appliances Electric Cooktop, Dishwasher, Microwave, Refrigerator, Gas Water Heater
Total Bedrooms: 4
Half Bathrooms: 1
Full Bathrooms: 2
Other Interior Features Attic Access, Built-in Features, Walk-In Closet(s), Wood Work Stained, Paddle Fan, Entrance Foyer, Pantry
Area & Lot
Total area 3,770 Sq.Ft.
Lot Area 0.41 Acres
Living area 3,464 Sq.Ft.
MLS® ID 22130184
Year Built 1968
School District MSD Lawrence Township
Architecture Styles Traditional
Type Residential
Status Pending
Exterior
Stories 2
Air conditioning Central Air
Heat type Forced Air, Natural Gas
Water Source Public
Garage Space 2.0
Other Exterior Features Playset
Parking Attached
Lot Features Sidewalks, Street Lights, Mature Trees
Finance
Sales Price $325,000
Two-story brick-and-siding house with a front gable, attached garage, and fenced green lawn.

Schedule a Showing

I would love to show you our beautiful property. Please select your preferred date and time below. I will be in touch shortly to confirm your appointment.

Schedule a Showing

I would love to show you our beautiful property. Please select your preferred date and time below. I will be in touch shortly to confirm your appointment.

Thank you for your interest in 7357 Avalon Trail Road, Indianapolis, IN 46250. We are reviewing your request and will be in touch shortly!

Mortgage Calculator

Estimate your monthly mortgage payment, including the principal and interest, property taxes, and HOA. Adjust the values to generate a more accurate rate.

All estimates are provided for informational purposes only. Actual amounts may vary.
$0,000 Your Payment 20 15 65
$0,000 Your Payment

Indy Northeast

Work With Carly

Real estate is more than a transaction-it’s a transition. I guide clients through buying and selling with calm leadership, proactive strategy, and a thoughtful, highly personalized approach. Every detail is considered, every move intentional, so you can feel confident not only in the outcome, but in the process itself.