7308 Wythe Drive
7308 Wythe Drive
7308 Wythe Drive
7308 Wythe Drive
7308 Wythe Drive
7308 Wythe Drive
7308 Wythe Drive
7308 Wythe Drive
7308 Wythe Drive
7308 Wythe Drive
7308 Wythe Drive
7308 Wythe Drive
7308 Wythe Drive
7308 Wythe Drive
7308 Wythe Drive
7308 Wythe Drive
7308 Wythe Drive
7308 Wythe Drive
7308 Wythe Drive
7308 Wythe Drive
7308 Wythe Drive
7308 Wythe Drive
7308 Wythe Drive
7308 Wythe Drive
7308 Wythe Drive
7308 Wythe Drive
7308 Wythe Drive
7308 Wythe Drive
7308 Wythe Drive
7308 Wythe Drive
7308 Wythe Drive
7308 Wythe Drive
7308 Wythe Drive
7308 Wythe Drive
7308 Wythe Drive
7308 Wythe Drive
7308 Wythe Drive
7308 Wythe Drive
7308 Wythe Drive
7308 Wythe Drive
7308 Wythe Drive
7308 Wythe Drive
VIEW PHOTOS
Courtesy of Compass Indiana, LLC, Caroline DeFazio Listing Contact:  
$370,000

7308 Wythe Drive

4 Beds 4 Baths 3,014 Sq.Ft. 0.37 Acres

Description

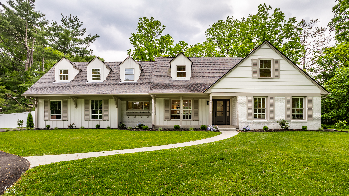
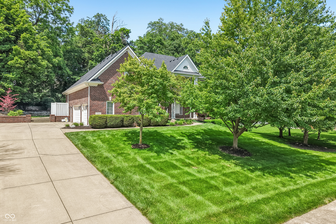
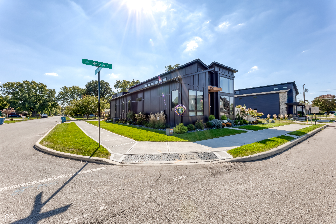
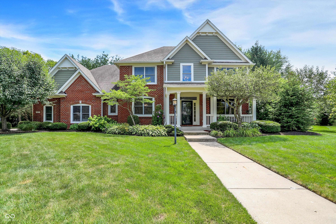
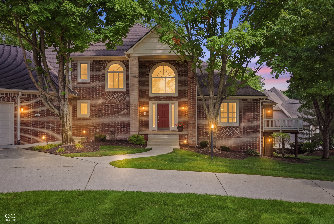
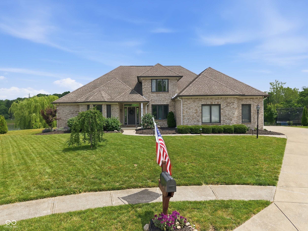
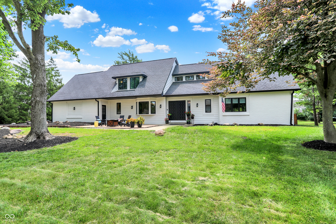
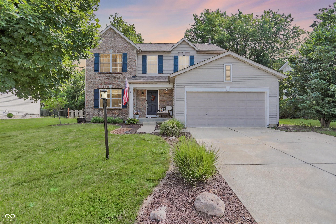
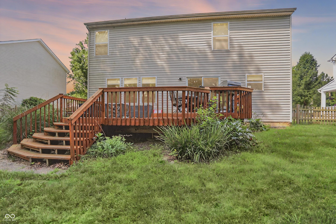
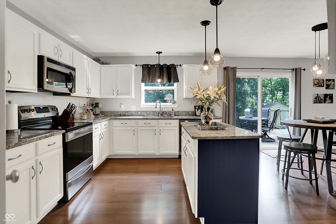
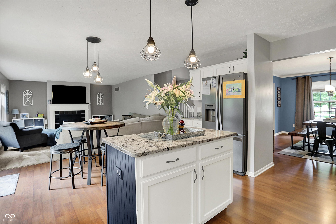
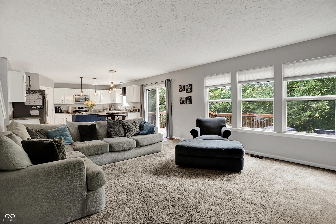
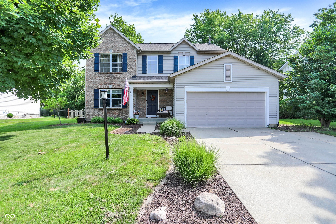
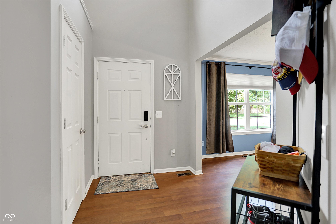
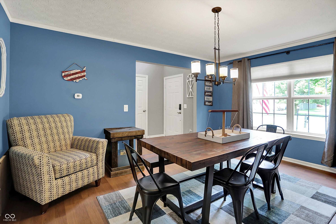
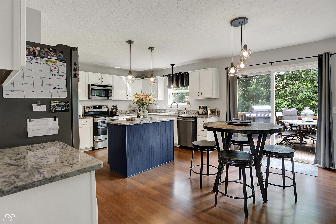
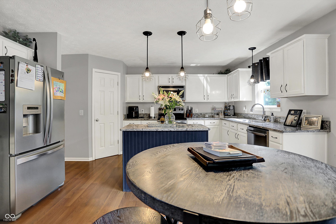
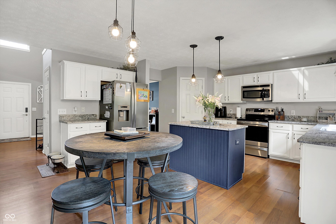
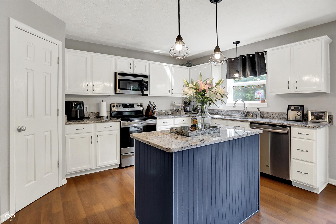
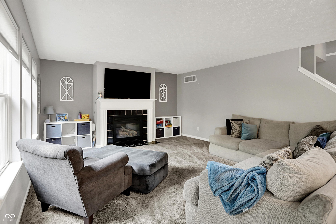
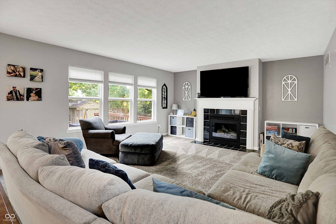
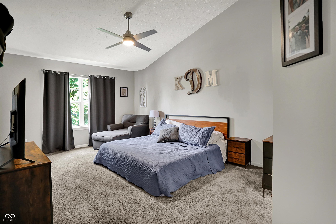
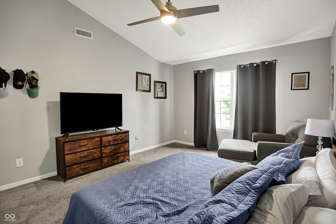
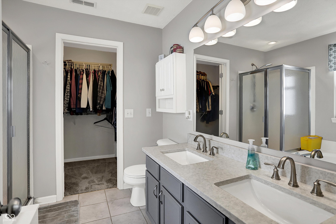
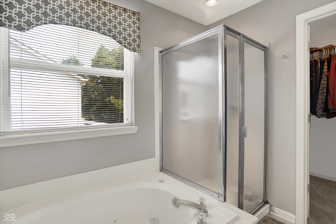
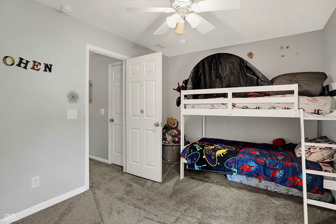
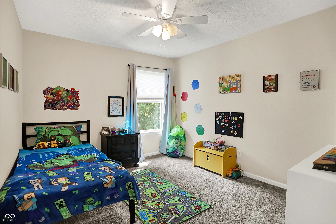
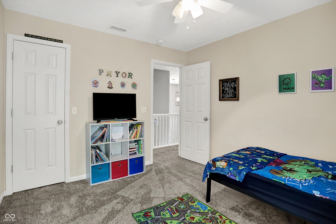
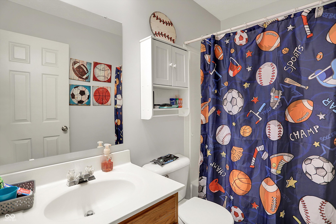
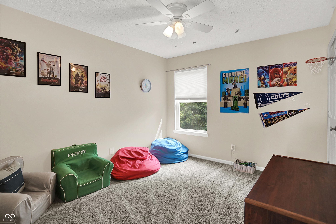
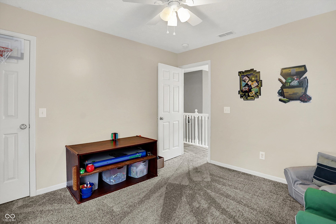
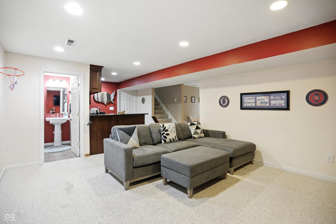
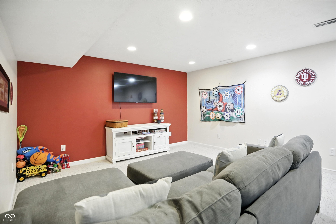
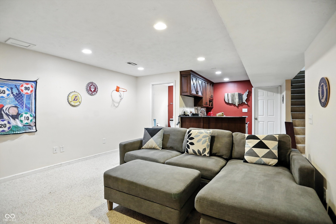
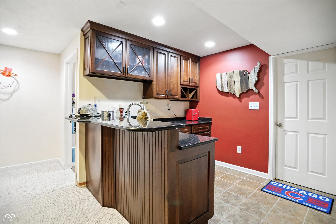
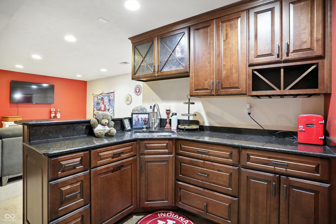
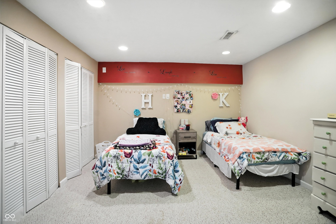
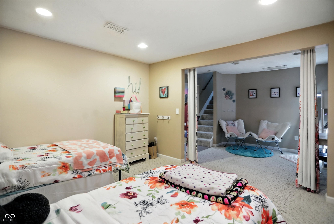
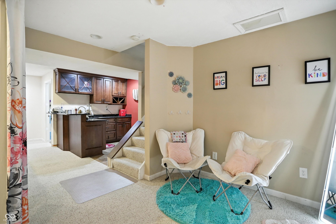
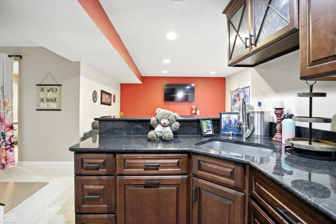
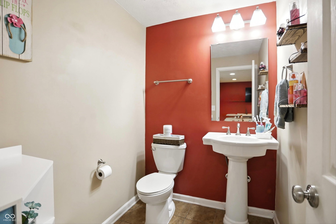
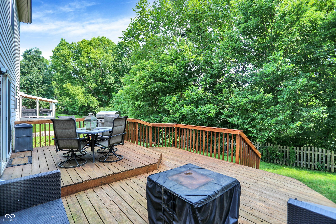
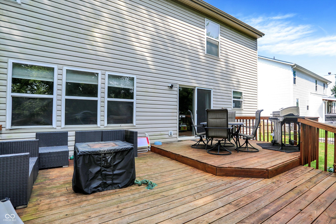
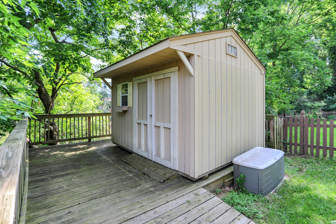
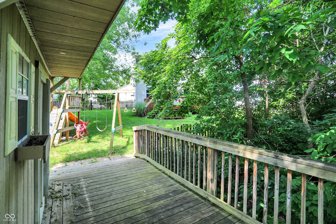
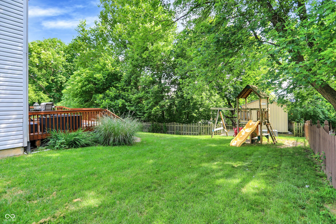
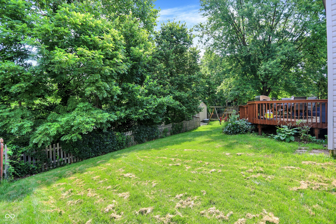
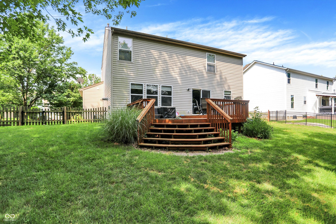
Beautiful 4-bedroom home with a finished basement in desirable Whitcomb Ridge! A welcoming two-story entry leads into the cozy family room with a gas fireplace. An open layout connects the kitchen and family room - ideal for everyday living. The kitchen includes granite countertops, laminate hardwood flooring, a center island, and a walk-in pantry. Upstairs, the spacious primary suite offers a walk-in closet, a jetted tub, and a double vanity with quartz countertop. Downstairs, the finished basement adds even more flexible space with a half bath, playroom, TV room, a wet bar with granite tops, and lots of storage. Relax on the spacious deck out back overlooking the private, wooded yard complete with playset & mini barn. Enjoy sunny days at the neighborhood pool, walking trails and playground just a short walk away!

Share Property

Location

7308 Wythe Drive, Noblesville, IN 46062

Status

Sold

Date Sold

September 18, 2025
Carly DeFazio

Carly DeFazio

TITLE

REALTOR®

Property Amenities

Interior
Laundry room Main Level
Fireplace Family Room, Gas Log
Appliances Dishwasher, Disposal, Gas Water Heater, Micro Hood, Electric Oven, Refrigerator
Total Bedrooms: 4
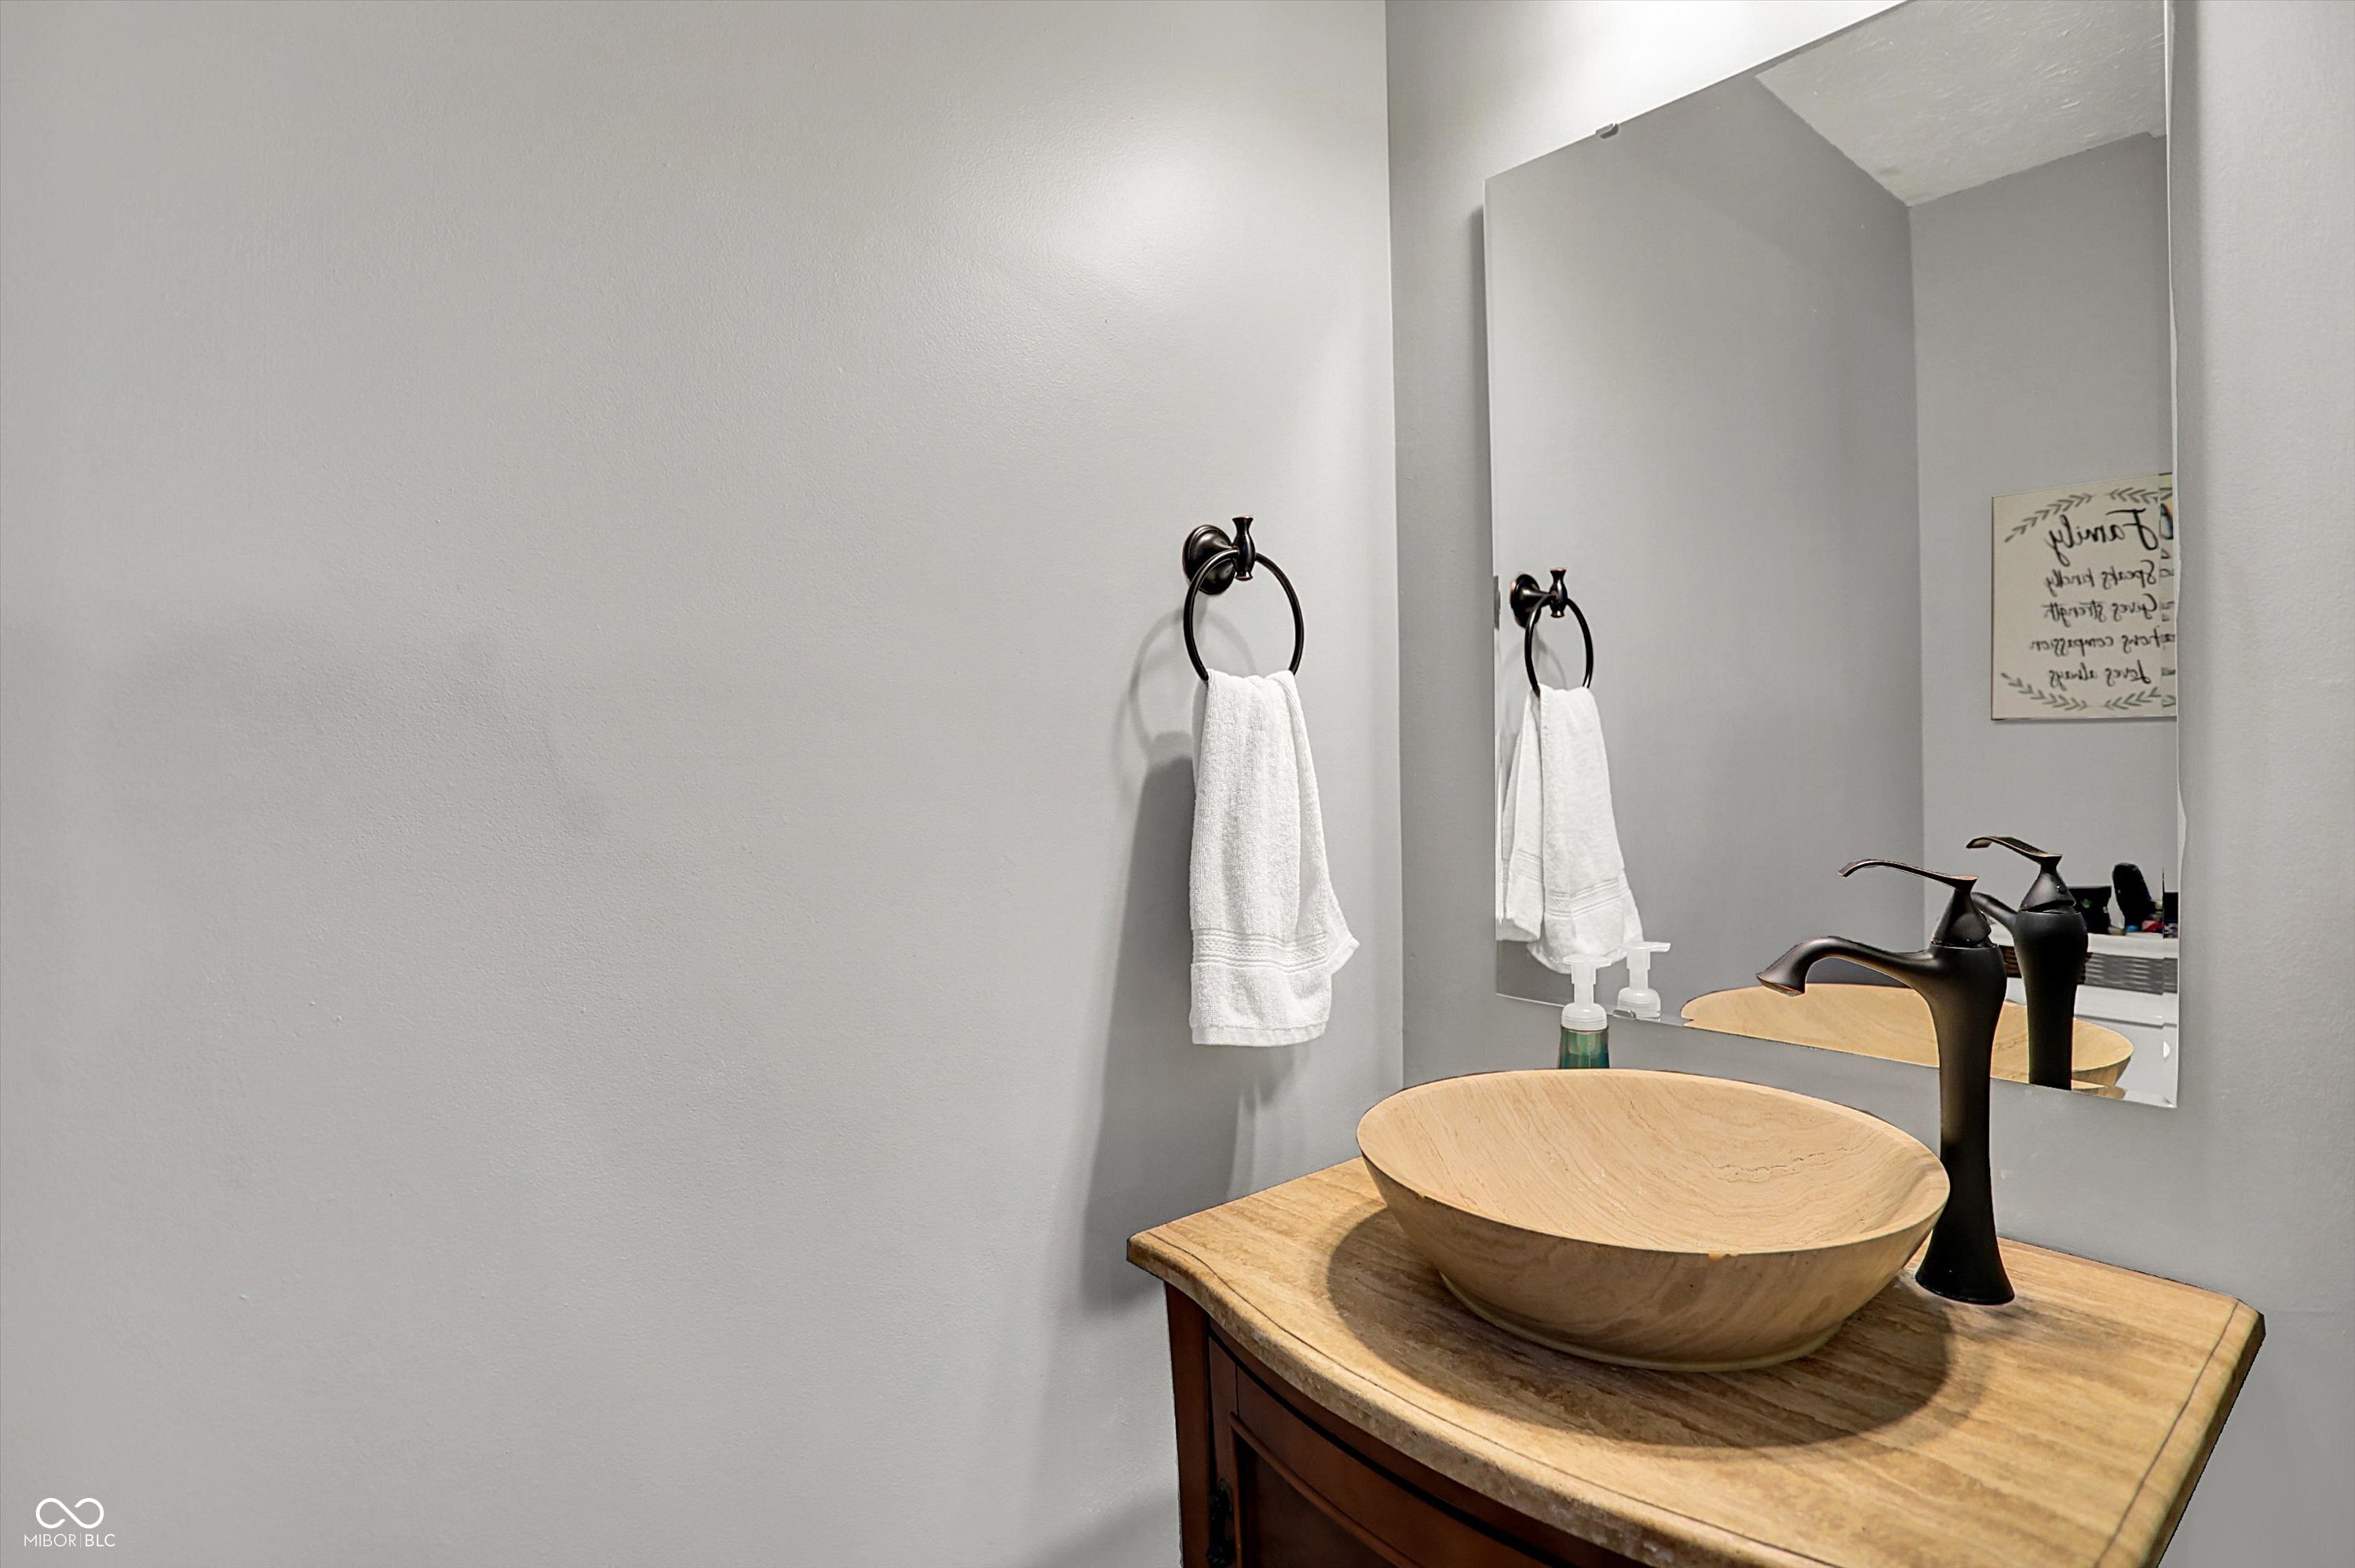
Half Bathrooms: 2
Full Bathrooms: 2
Other Interior Features Attic Access, Vaulted Ceiling(s), Walk-In Closet(s), Wet Bar, Wood Work Painted, Eat-in Kitchen, Entrance Foyer, Kitchen Island, Pantry
Area & Lot
Total area 3,014 Sq.Ft.
Lot Area 0.37 Acres
Living area 3,014 Sq.Ft.
MLS® ID 22053414
Year Built 1999
School District Noblesville Schools
High School Noblesville High School
Middle School Noblesville West Middle School
Elementary School Hinkle Creek Elementary School
Architecture Styles Traditional
Type Residential
Status Sold
Exterior
Stories 2
Air conditioning Central Air
Heat type Forced Air, Electric, Natural Gas
Water Source Public
Garage Space 2.0
Other Exterior Features Barn Mini, Playset
Parking Attached
Lot Features Sidewalks, Street Lights, Mature Trees, Wooded
Utilities Cable Connected, Natural Gas Connected
Finance
Sales Price $370,000
HOA Fees $470 yearly

Work With Carly

Real estate is more than a transaction-it’s a transition. I guide clients through buying and selling with calm leadership, proactive strategy, and a thoughtful, highly personalized approach. Every detail is considered, every move intentional, so you can feel confident not only in the outcome, but in the process itself.