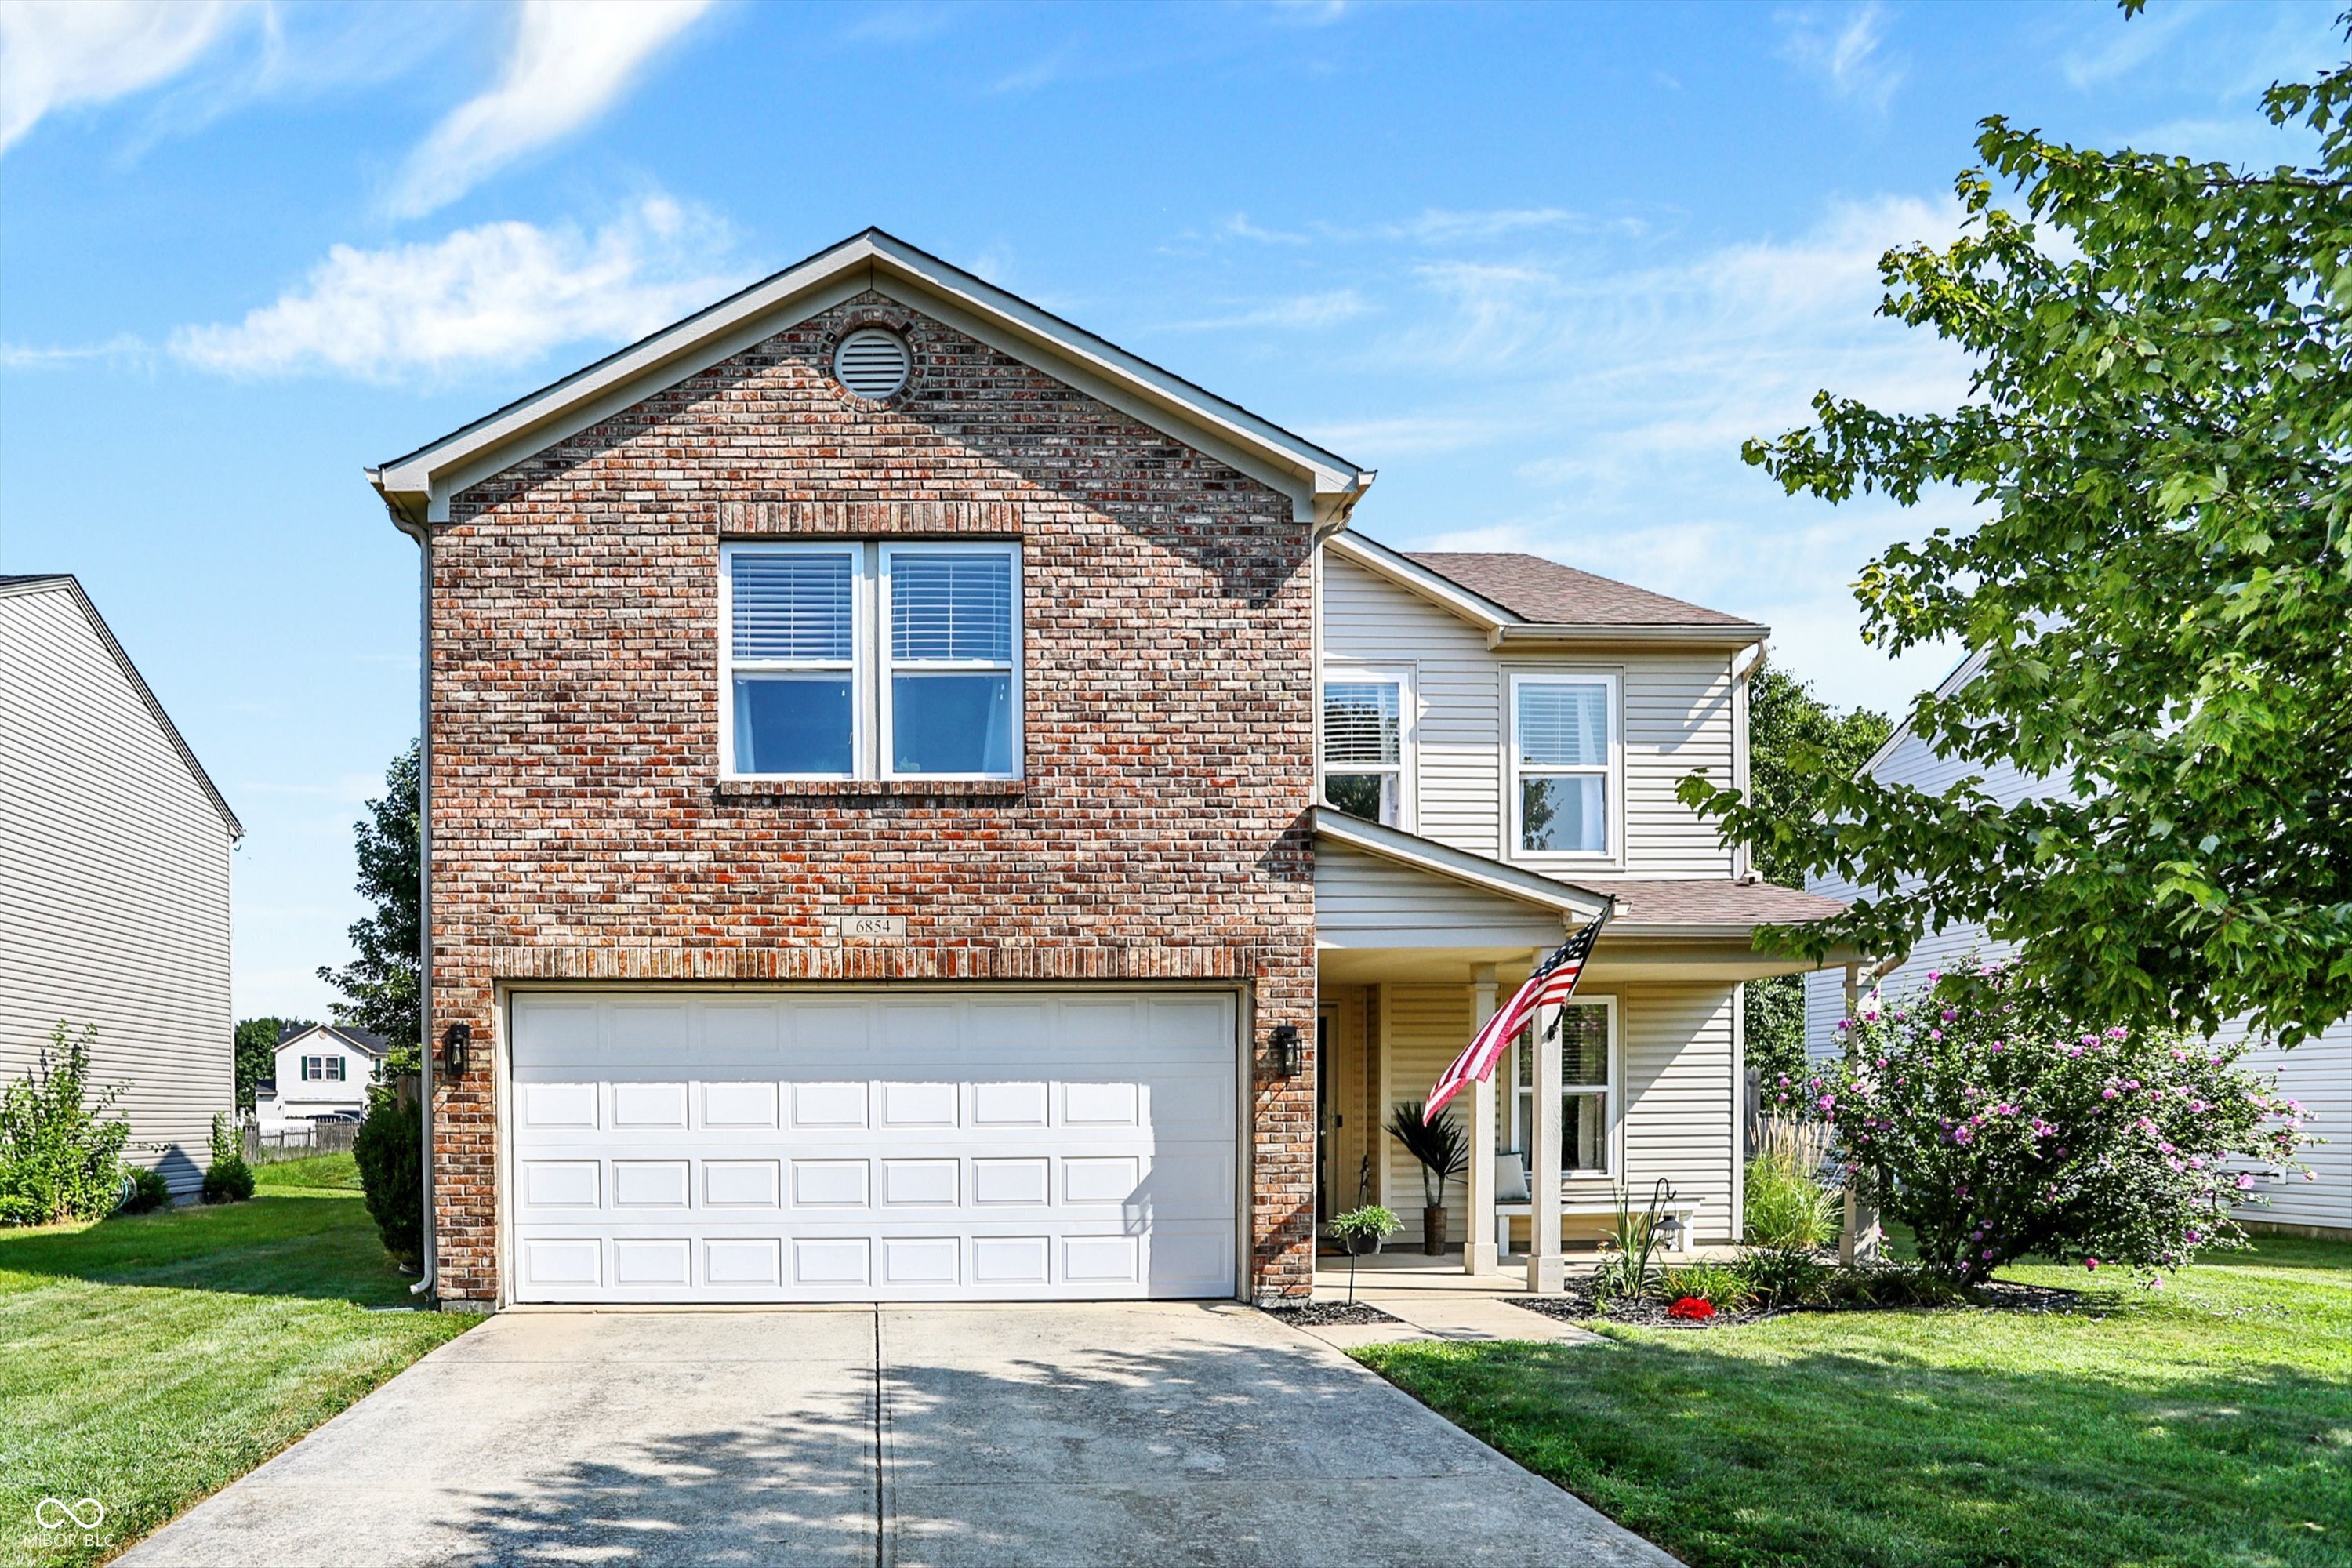
6854 W Philadelphia Drive
VIEW PHOTOS
Courtesy of Compass Indiana, LLC, Caroline DeFazio Listing Contact:  
$293,000

6854 W Philadelphia Drive

3 Beds 3 Baths 2,035 Sq.Ft. 6,882 Sq.Ft.

Description

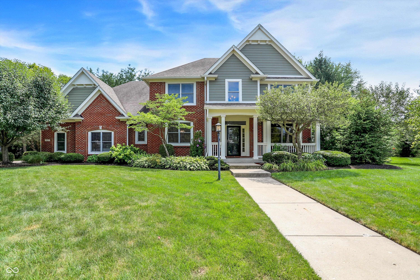
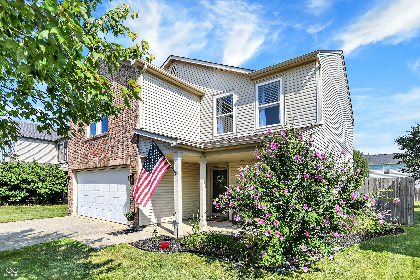
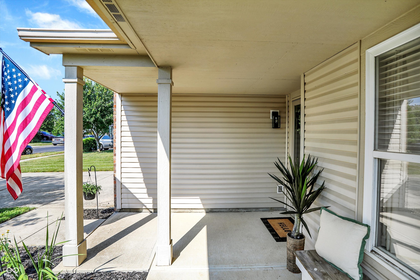
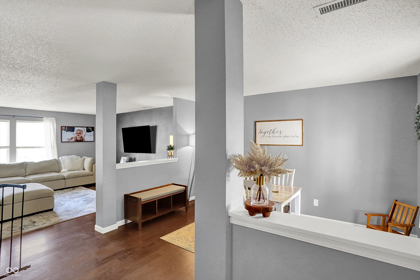
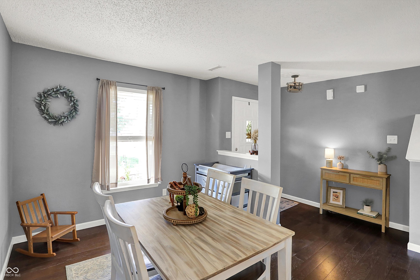
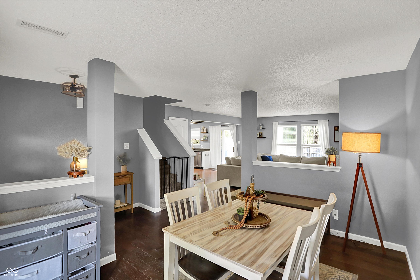
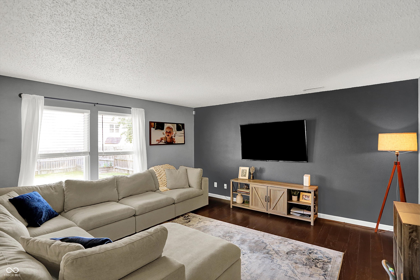
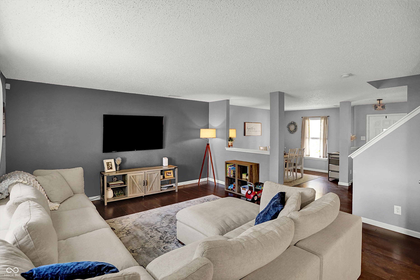
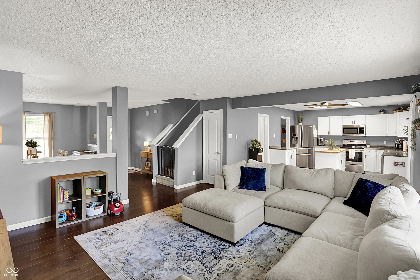
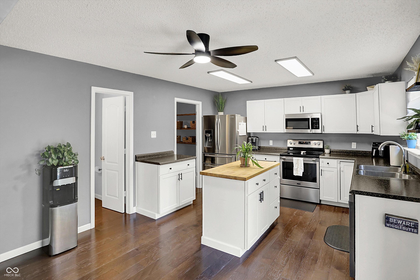
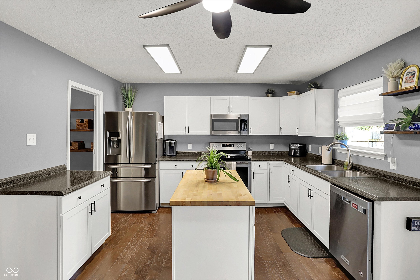
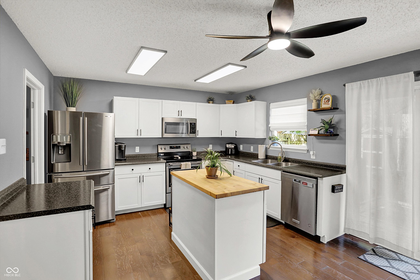
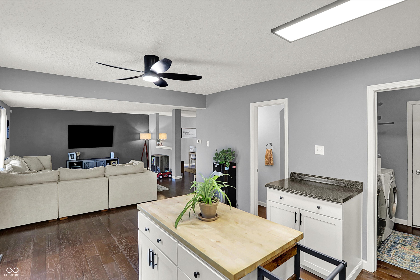
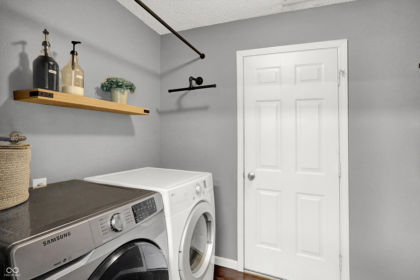
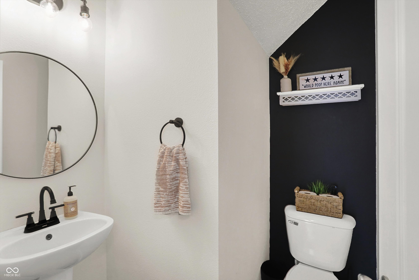
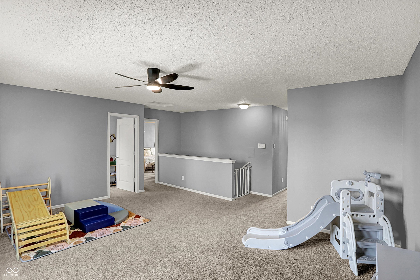
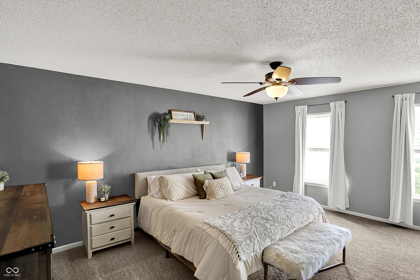
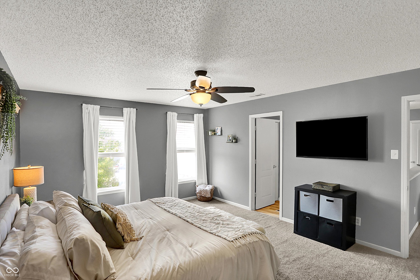
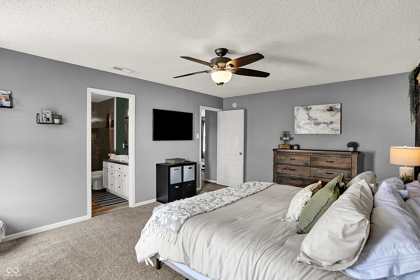
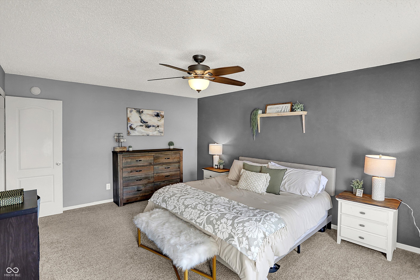
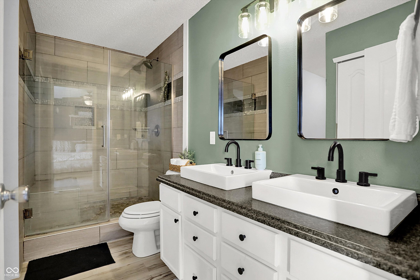
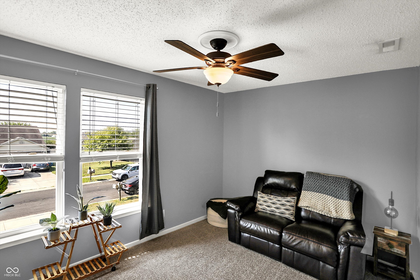
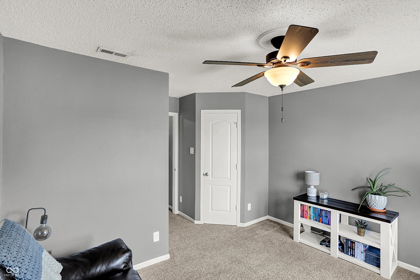
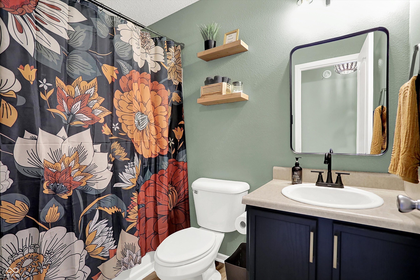
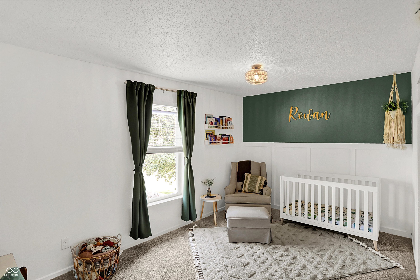
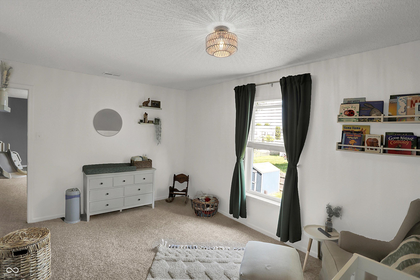
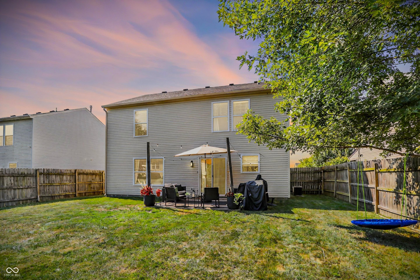
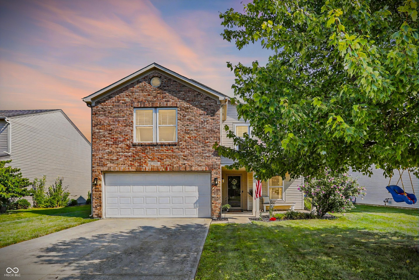
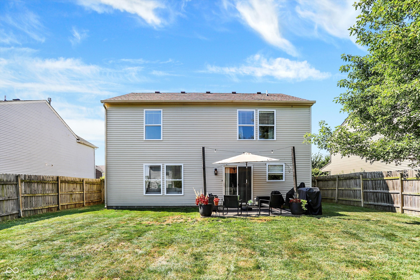
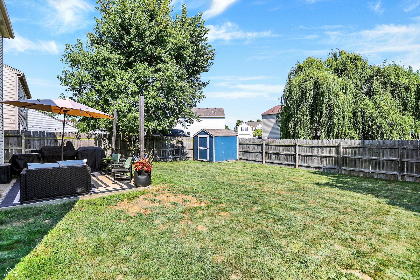
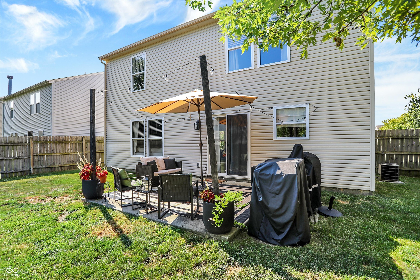
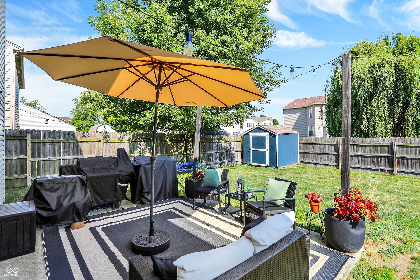
Welcome to this charming and thoughtfully updated 3-bedroom, 2.5-bath home, where comfort and style come together in a beautifully open layout. The spacious living area flows seamlessly into the kitchen, creating the perfect space for gathering with family or hosting friends. Upstairs, the serene master suite features brand new flooring and a private ensuite bath, offering a peaceful retreat at the end of the day. The updated guest bath shines with fresh flooring and stylish touches, and the versatile loft provides a cozy spot for a home office, playroom, or movie nights. Step outside to a fully fenced backyard that's perfect for both relaxing and gardening. Pumpkins are already planted and will be ready just in time for fall carving, making it easy to start your own autumn tradition. With updated light fixtures throughout and a new water heater, this home is move-in ready and full of heart, just waiting to welcome you.

Share Property

Location

6854 W Philadelphia Drive, Mc Cordsville, IN 46055

Status

Sold

Date Sold

November 17, 2025
Carly DeFazio

Carly DeFazio

TITLE

REALTOR®

Property Amenities

Interior
Appliances Dishwasher, Microwave, Refrigerator, Micro Hood, Gas Water Heater
Total Bedrooms: 3
Half Bathrooms: 1
Full Bathrooms: 2
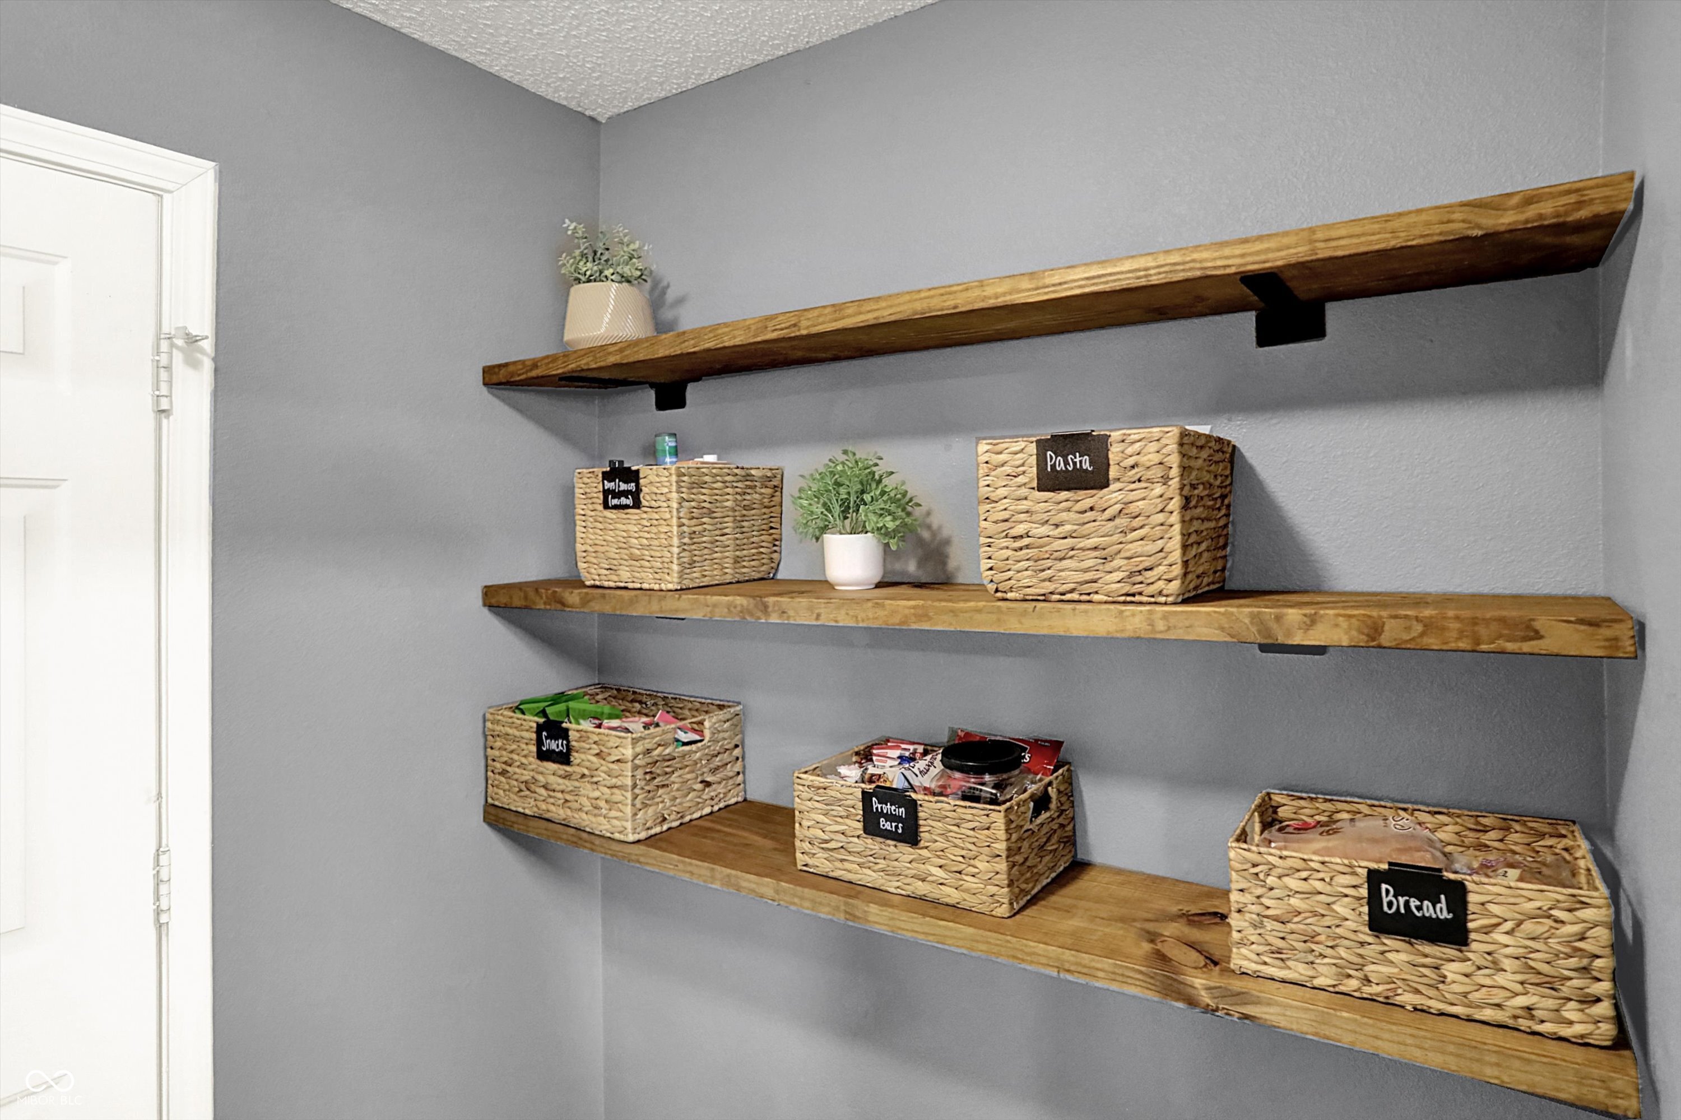
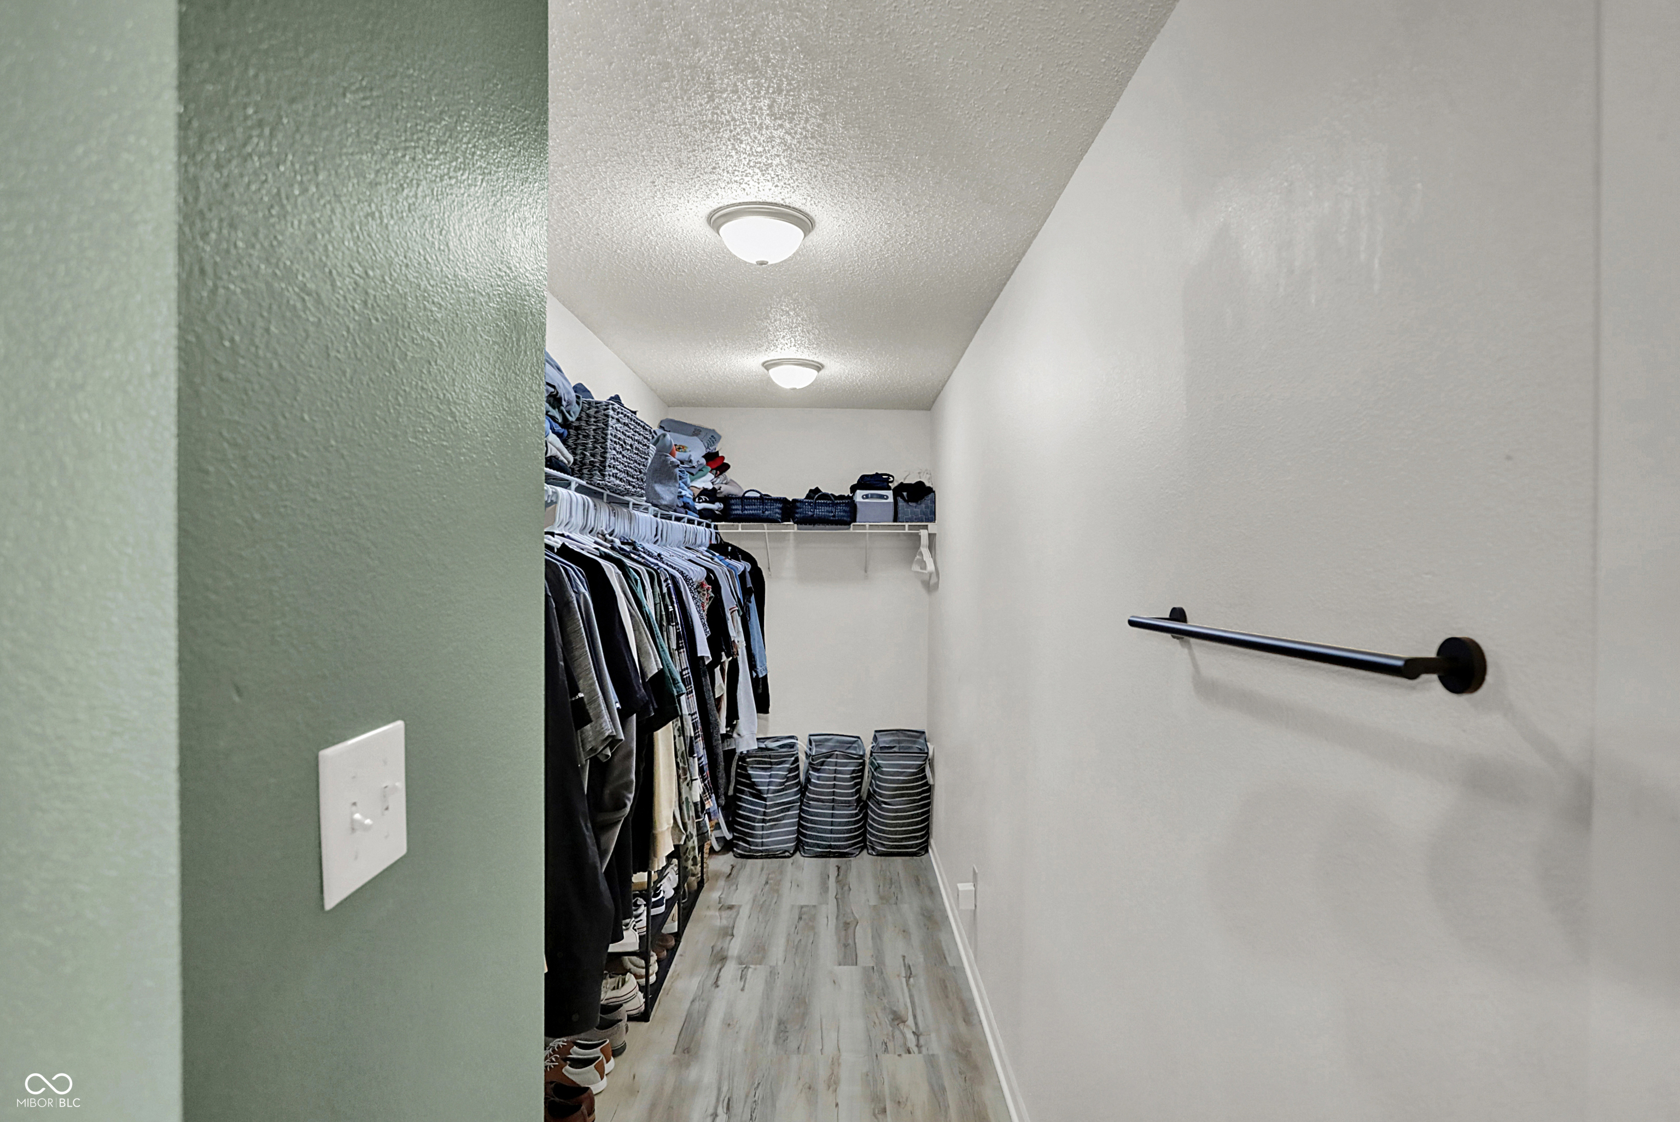
Other Interior Features Attic Access, Walk-In Closet(s), Hi-Speed Internet Availbl, Wired for Data, Kitchen Island, Pantry, Smart Thermostat
Area & Lot
Total area 2,035 Sq.Ft.
Lot Area 6,882 Sq.Ft.
Living area 2,035 Sq.Ft.
MLS® ID 22057339
Year Built 2003
School District Mt Vernon Community School Corp
High School Mt Vernon High School
Middle School Mt Vernon Middle School
Elementary School Mt Comfort Elementary School
Architecture Styles Traditional
Type Residential
Status Sold
Exterior
Stories 2
Air conditioning Central Air
Heat type Forced Air, Natural Gas
Water Source Public
Garage Space 2.0
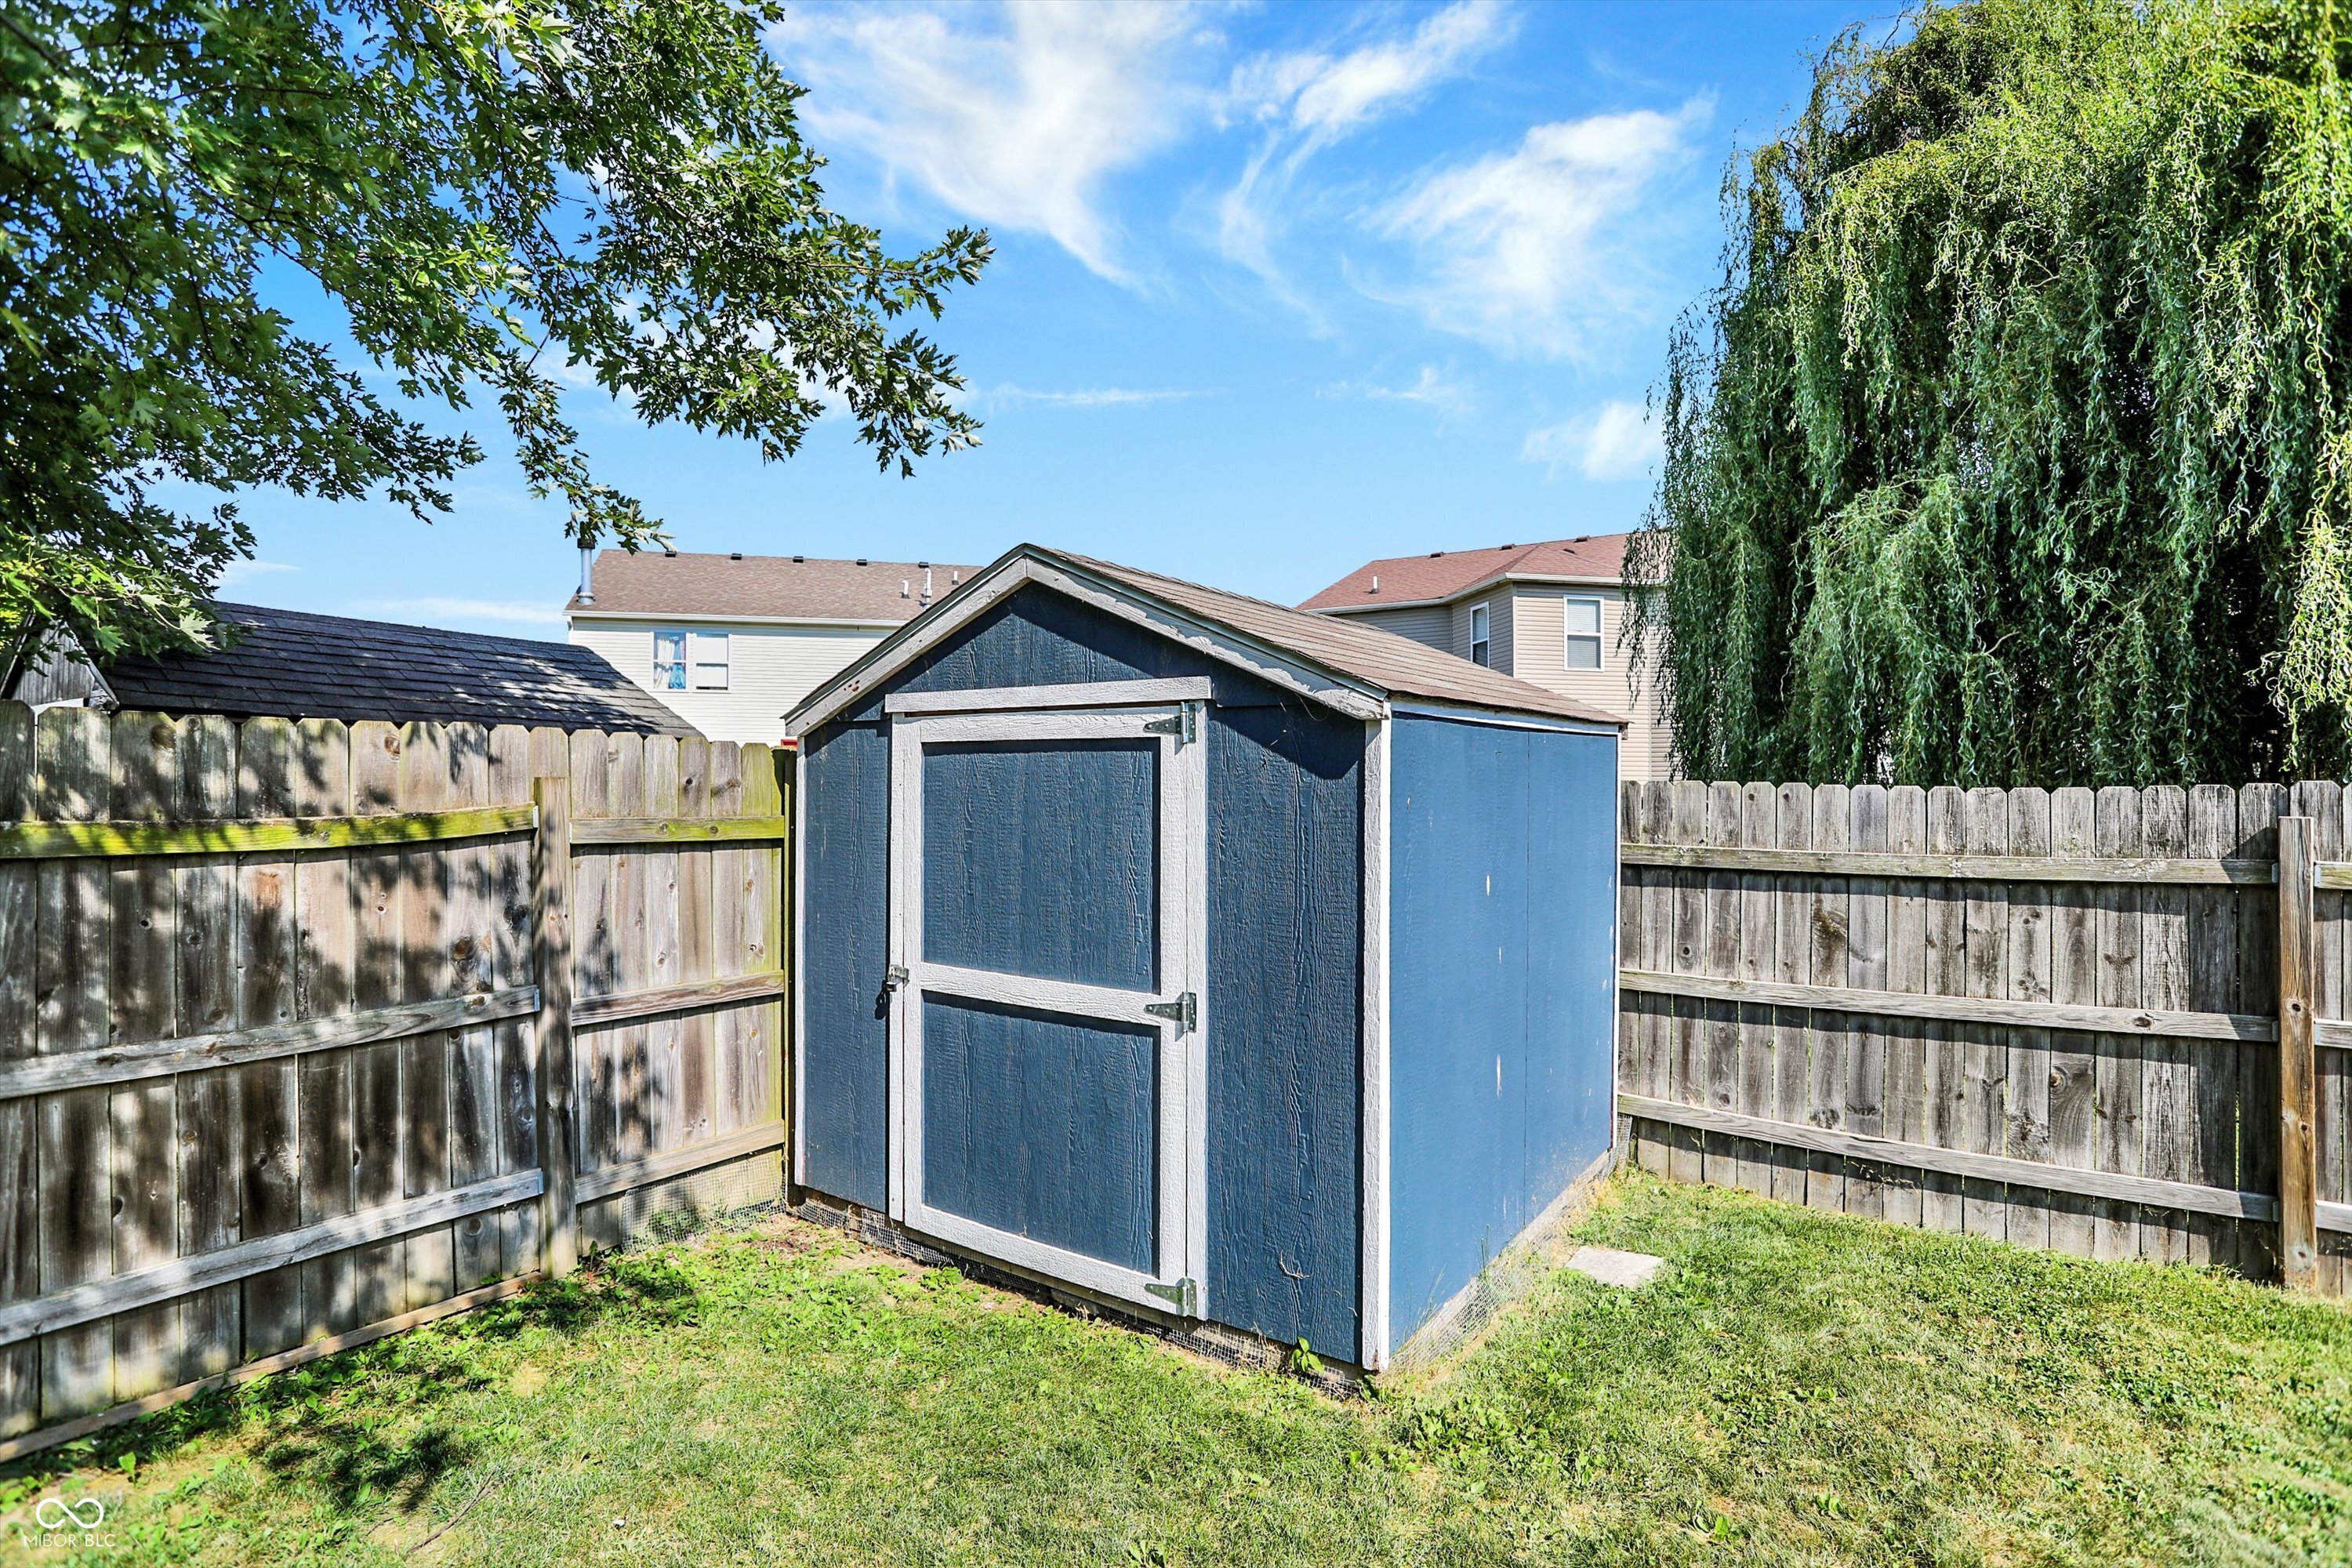
Other Exterior Features Storage Shed
Parking Attached
Lot Features Sidewalks, Storm Sewer, Street Lights
Utilities Cable Available, Natural Gas Connected
Finance
Sales Price $293,000
HOA Fees $300 yearly

Work With Carly

Real estate is more than a transaction-it’s a transition. I guide clients through buying and selling with calm leadership, proactive strategy, and a thoughtful, highly personalized approach. Every detail is considered, every move intentional, so you can feel confident not only in the outcome, but in the process itself.