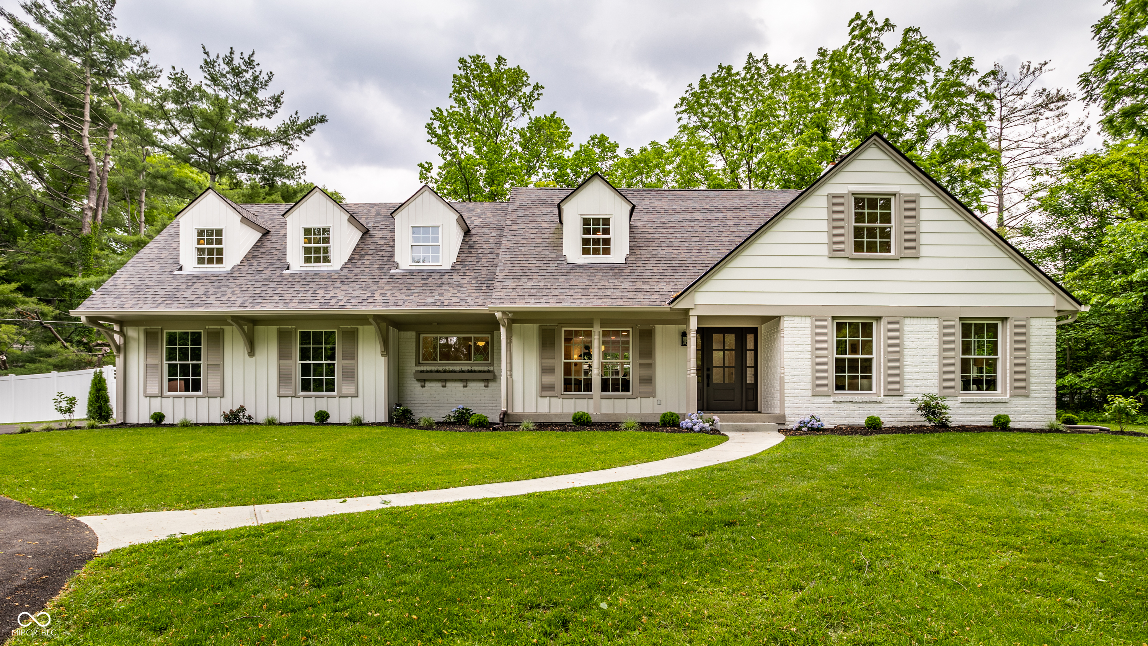
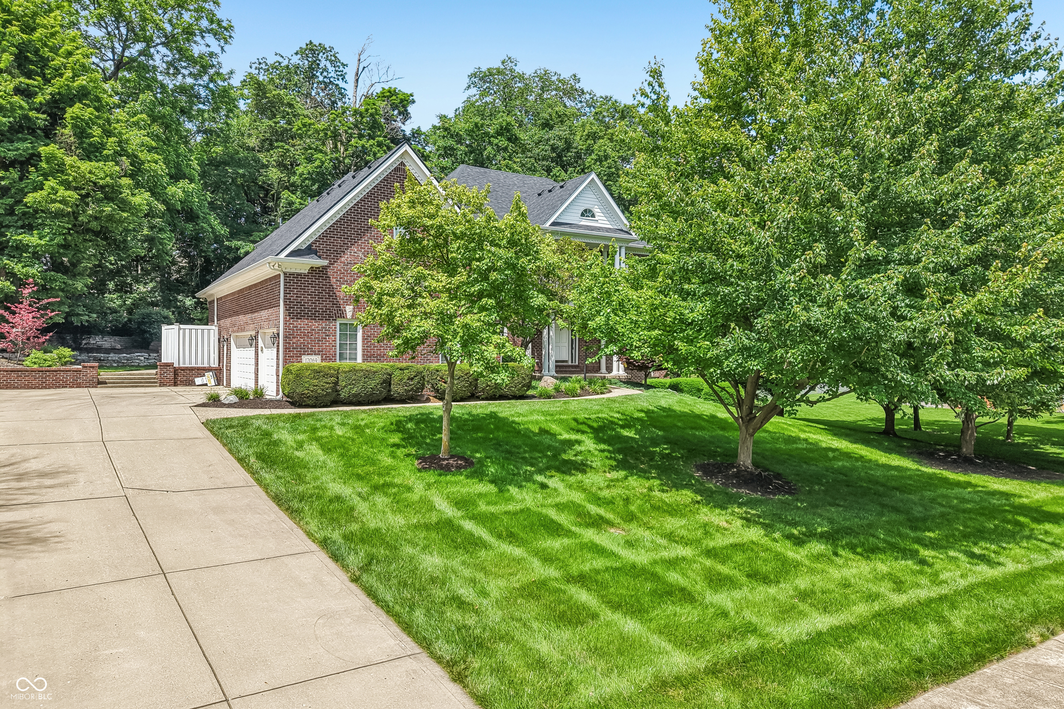
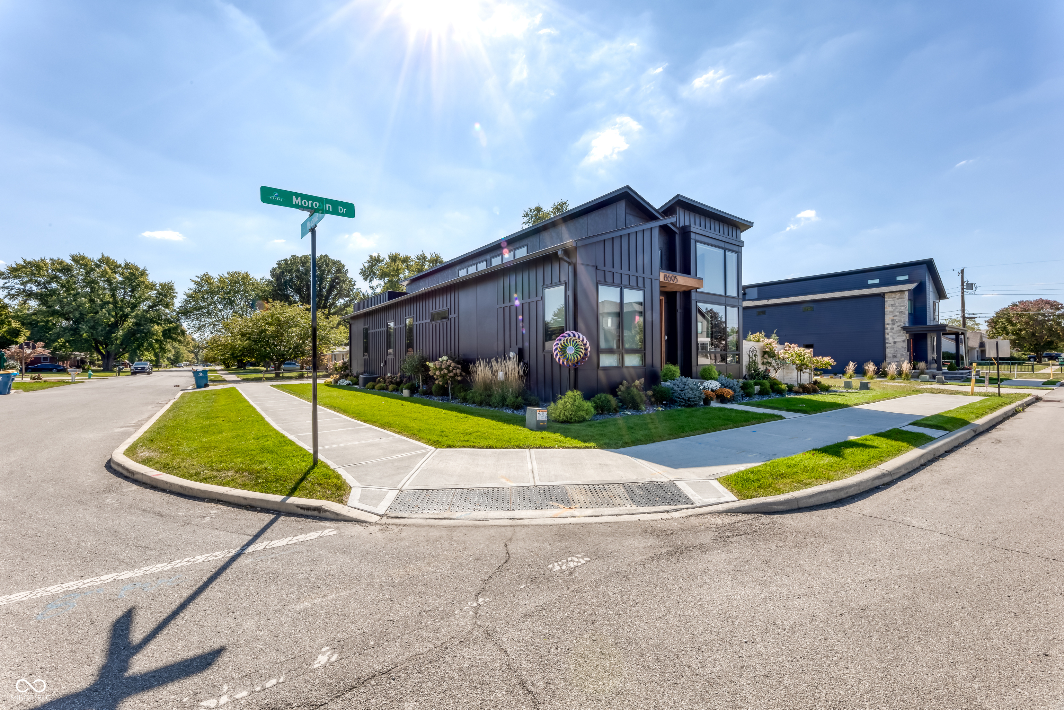
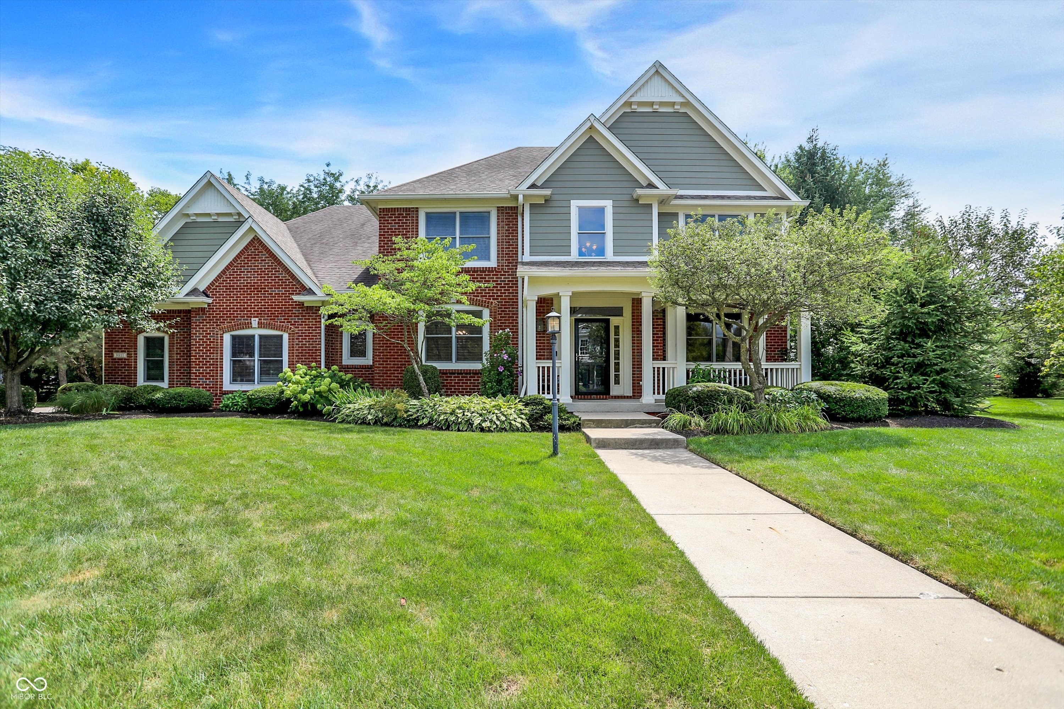
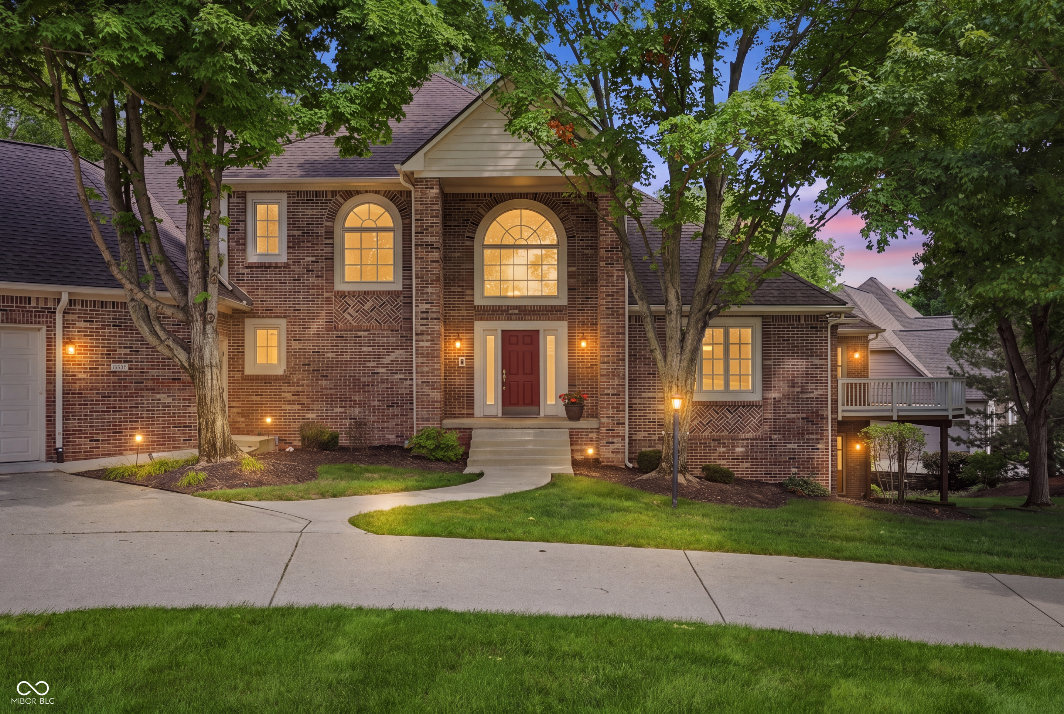
Single-story house with a brick lower facade, attached garage, trimmed shrubs, and a green front lawn.
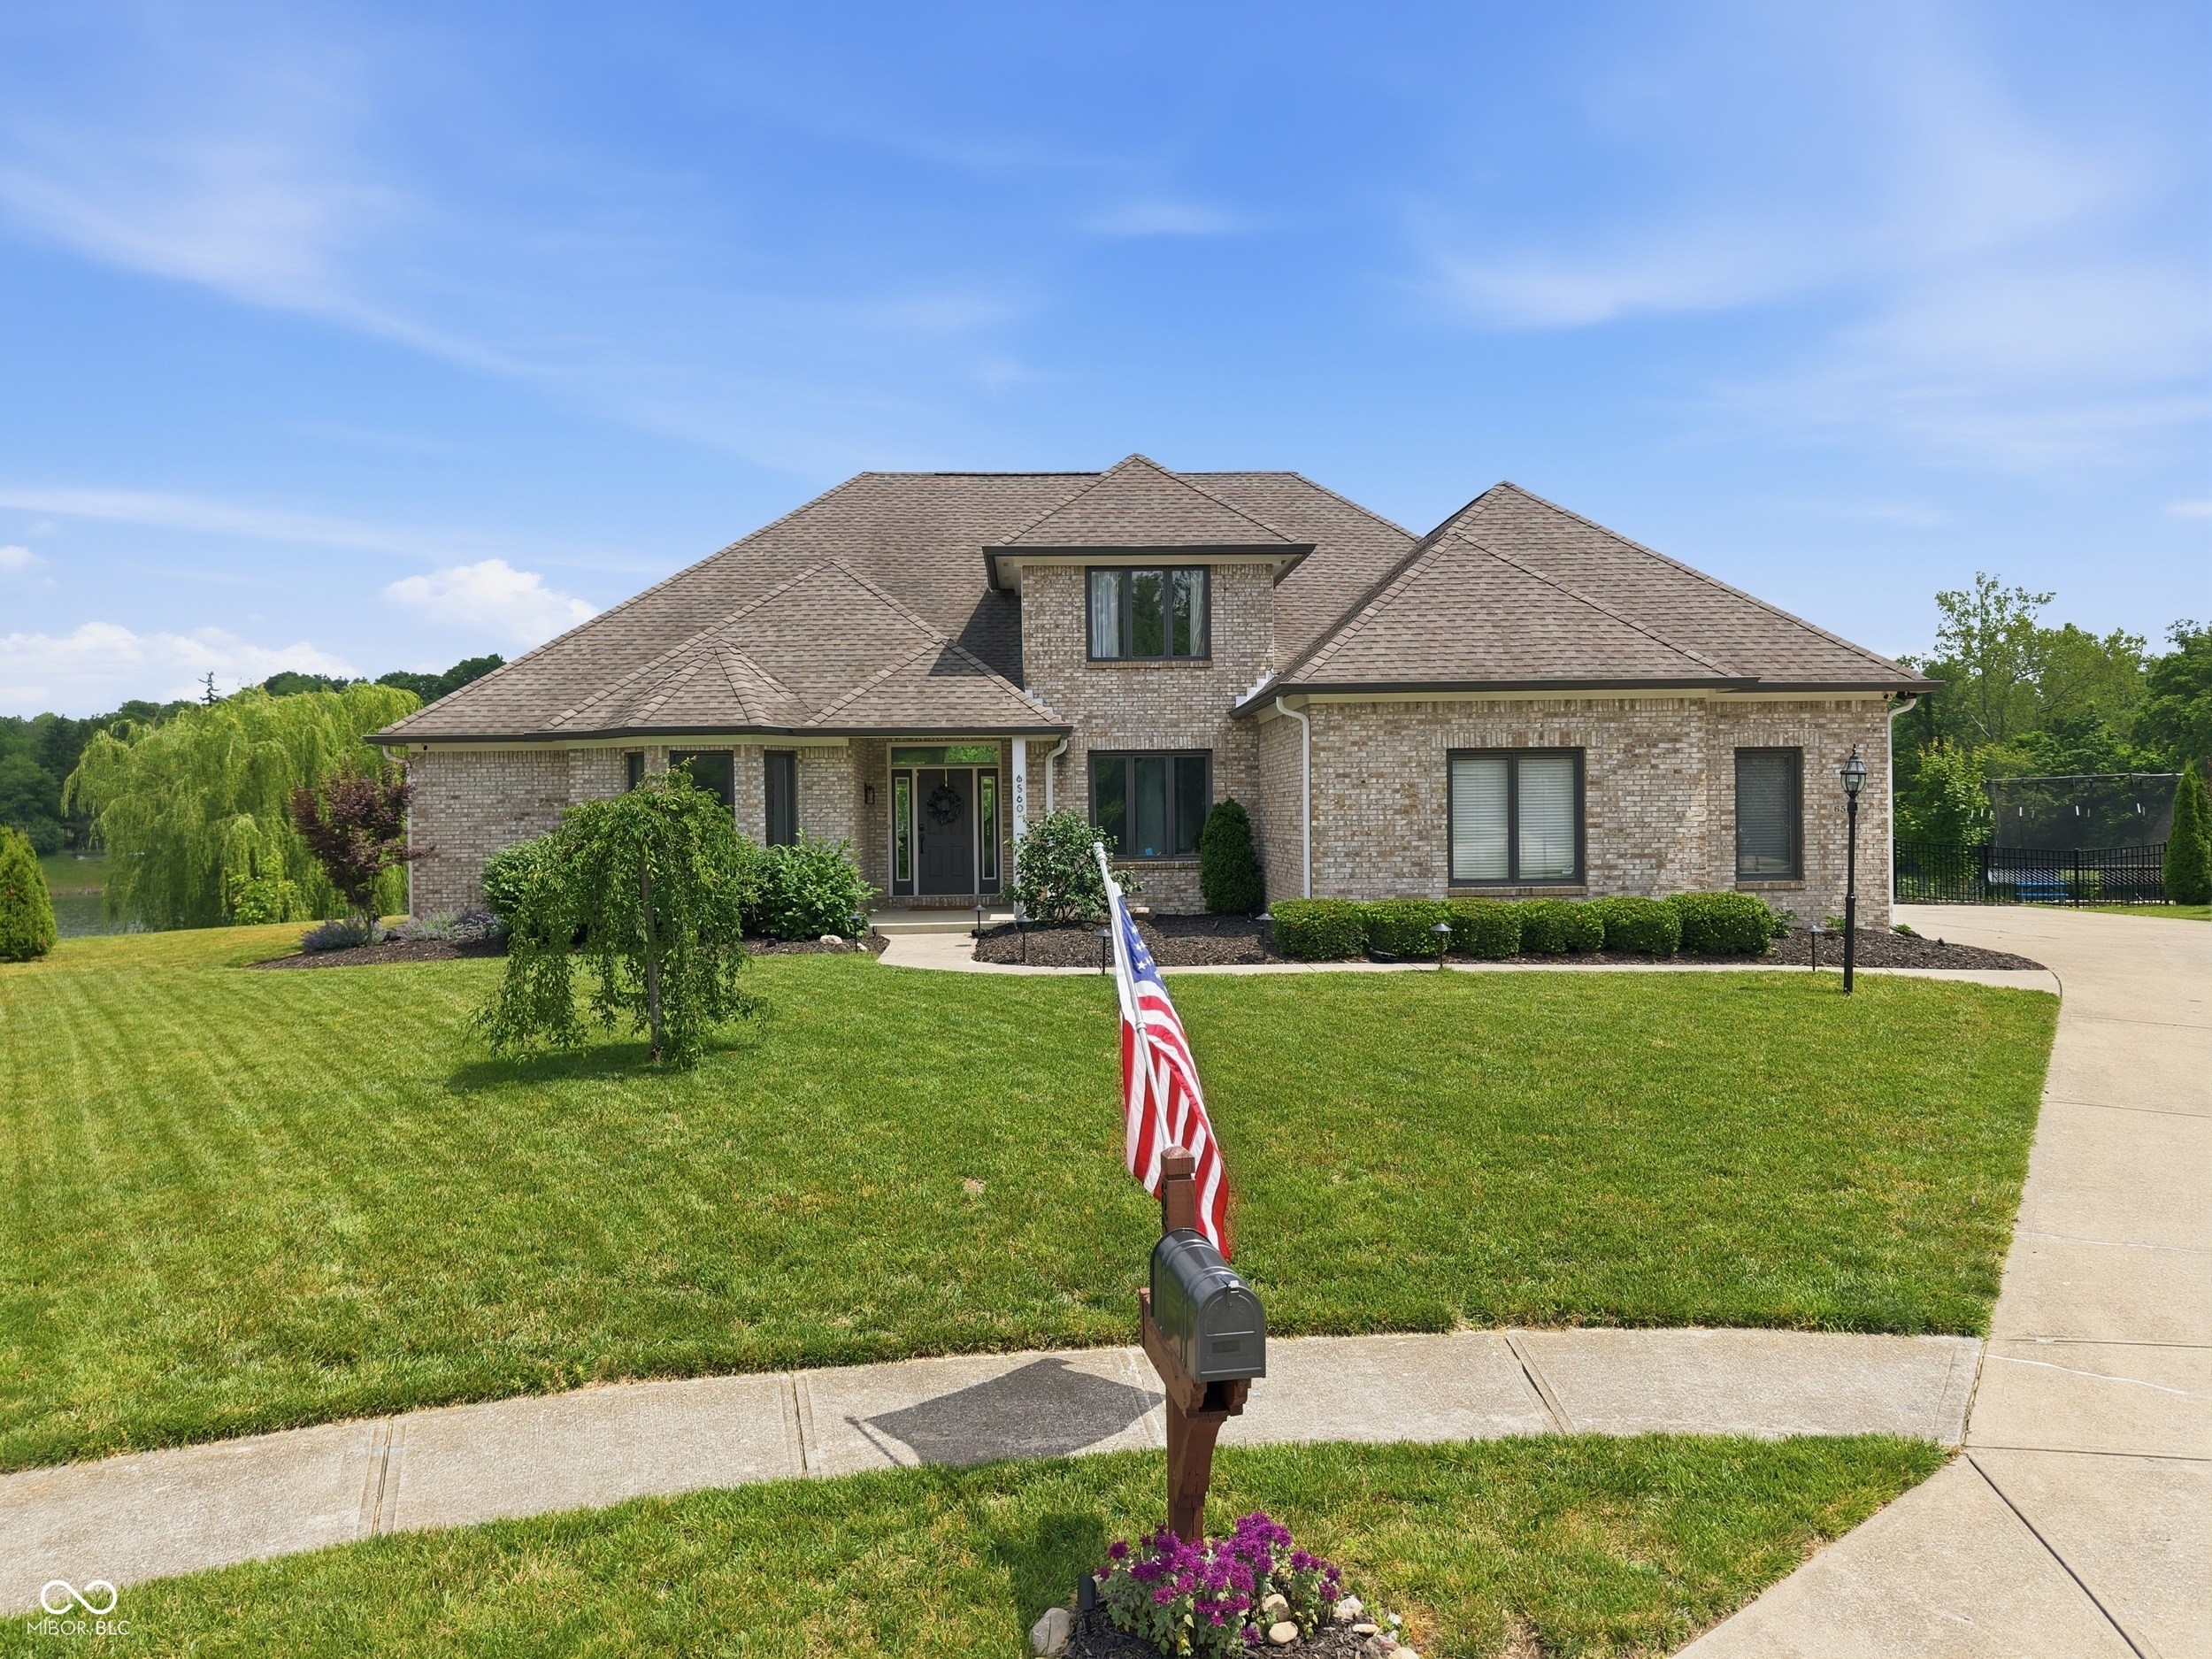
Ranch house with gray siding, brick facade, attached garage, and trimmed shrubs along the front lawn.
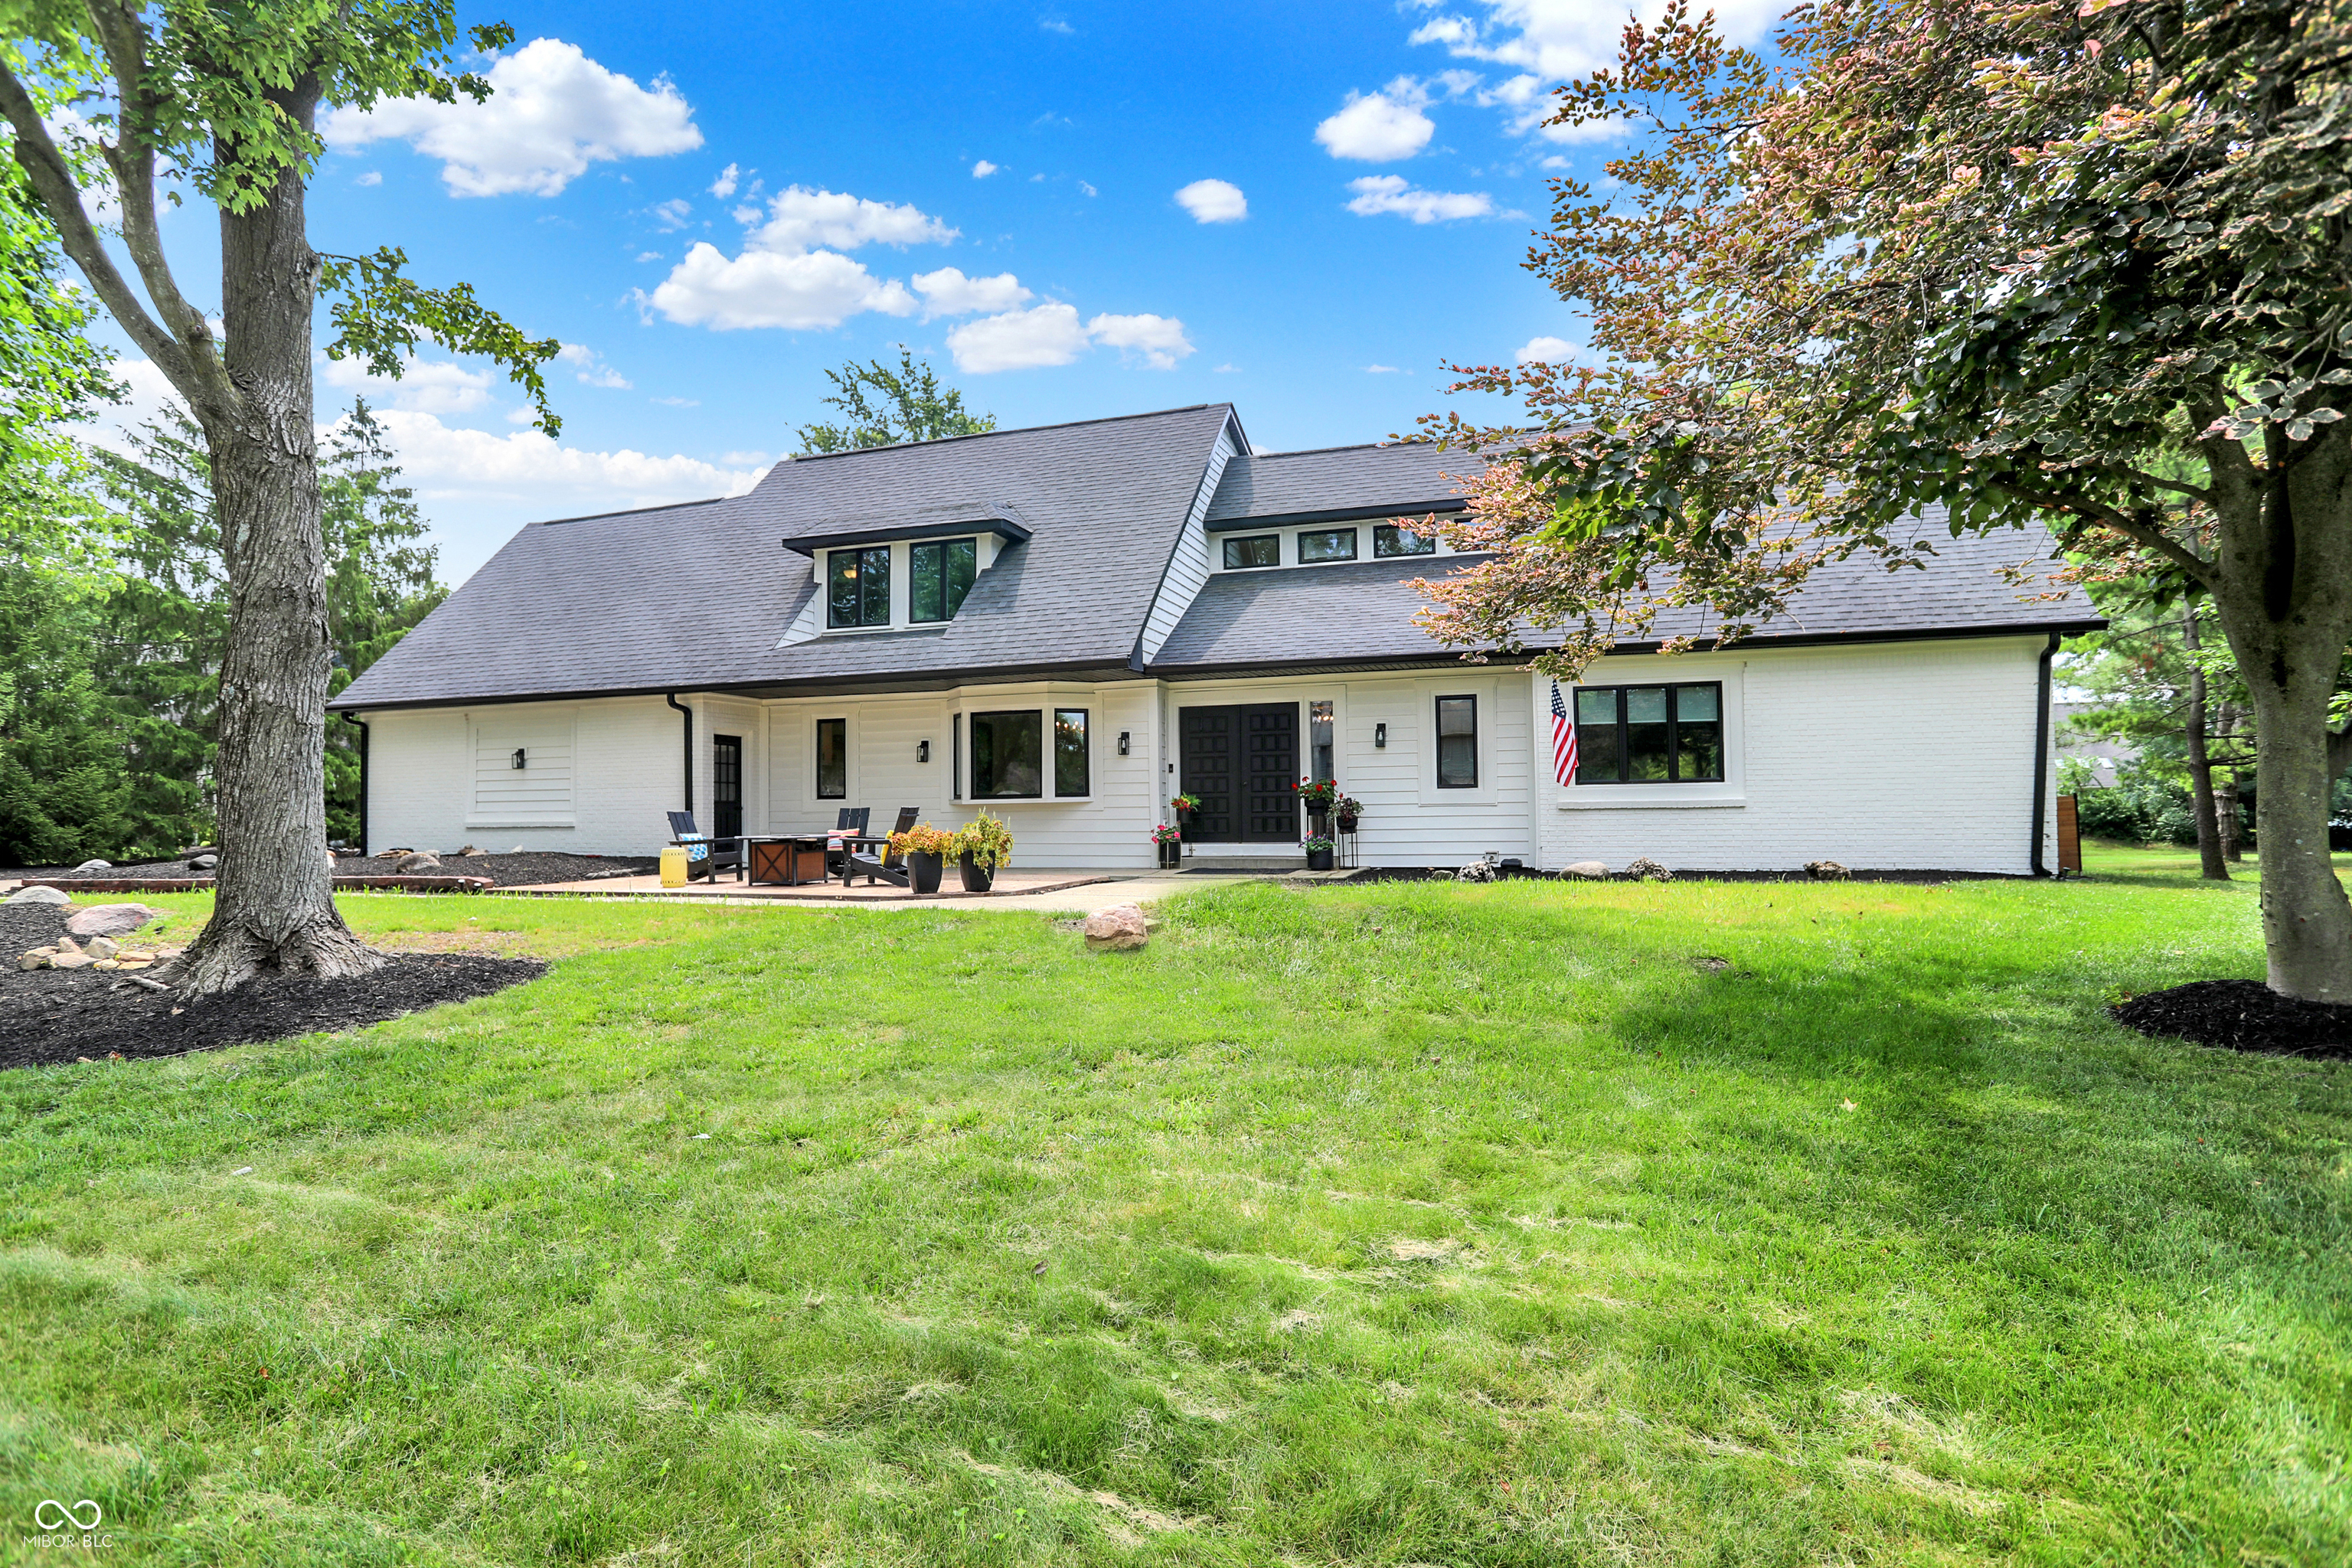
Rear of a single-story house with a covered porch, spacious green lawn, and detached shed.
Empty room with gray walls, wood-look floors, and two windows with white blinds.
Empty living room with gray walls, wood-look flooring, and a window with blinds.
Vacant room with wood-look flooring and two windows with closed blinds.
Kitchen with honey-colored cabinets, white gas range, brick accent, and oval table by a large window.
Kitchen with honey-colored cabinets, exposed brick behind the range, and white appliances.
Empty room with wood-look floors and wood-framed glass French doors.
Empty room with wood-look flooring, glass patio doors, and a laundry area through the open doorway.
Empty room with gray walls, wood-look flooring, and a window with blinds.
Empty room with brown wood-look flooring and two windows with white blinds.
Vacant bedroom with wood-look flooring, a window with blinds, and wooden sliding closet doors.
Unfurnished bedroom with hardwood floors, two windows with blinds, and a ceiling fan.
Bathroom with a wood vanity, white sink, lit mirror bulbs, and gray towel.
Laundry room with a washer and dryer beneath built-in storage shelves.
Covered porch with carpet, a ceiling fan, and wood-framed glass doors.
House rear with a screened porch, paved patio, fenced lawn, and detached outbuilding.
Screened porch with lattice panels, carpeted floor, ceiling fan, and a view of the fenced yard.
Single-story home with a red brick facade, attached garage, trimmed shrubs, and green front lawn.
Backyard with a green lawn, mature tree, wooden fence, and small shed.
VIEW PHOTOS
Courtesy of Keller Williams Indy Metro S, Emily Huskey Listing Contact: [email protected] 
$180,000

2928 Cameron Street

3 Beds 2 Baths 1,259 Sq.Ft. 8,538 Sq.Ft.

Description

Welcome to your new home! This lovely three bedroom home is ready for you to move in and make it your own. With all one level, this home is perfect for anyone looking for comfortable and convenient living. New AC unit installed in 2020. You'll love the beautiful new wood laminate flooring, adding a modern and fresh touch to the space. In addition to the new AC unit and flooring, this home also features new paint, giving it a clean and updated look. The neutral tones make it easy to decorate and add your personal touches to the space. This is a perfect opportunity to move into a move-in ready home- don't miss out on this chance to make this beautiful house your own!

Share Property

Location

2928 Cameron Street, Indianapolis, IN 46203

Status

Sold

Date Sold

June 7, 2023
Carly DeFazio

Carly DeFazio

TITLE

REALTOR®

Property Amenities

Interior
Appliances Dryer, Gas Water Heater, Gas Oven, Refrigerator, Washer
Total Bedrooms: 3
Half Bathrooms: 1
Full Bathrooms: 1
Other Interior Features Eat-in Kitchen
Area & Lot
Lot Area 8,538 Sq.Ft.
Living area 1,259 Sq.Ft.
MLS® ID 21914814
Year Built 1963
School District Indianapolis Public Schools
Architecture Styles Ranch
Type Residential
Status Sold
Exterior
Stories 1
Air conditioning Central Electric
Heat type Forced Air, Gas
Water Source Municipal/City
Garage Space 1.0
Parking Attached
Finance
Sales Price $180,000
Ranch house with gray siding, brick facade, attached garage, and trimmed shrubs along the front lawn.

360 Virtual Tour

Take a tour of this property

Work With Carly

Real estate is more than a transaction-it’s a transition. I guide clients through buying and selling with calm leadership, proactive strategy, and a thoughtful, highly personalized approach. Every detail is considered, every move intentional, so you can feel confident not only in the outcome, but in the process itself.