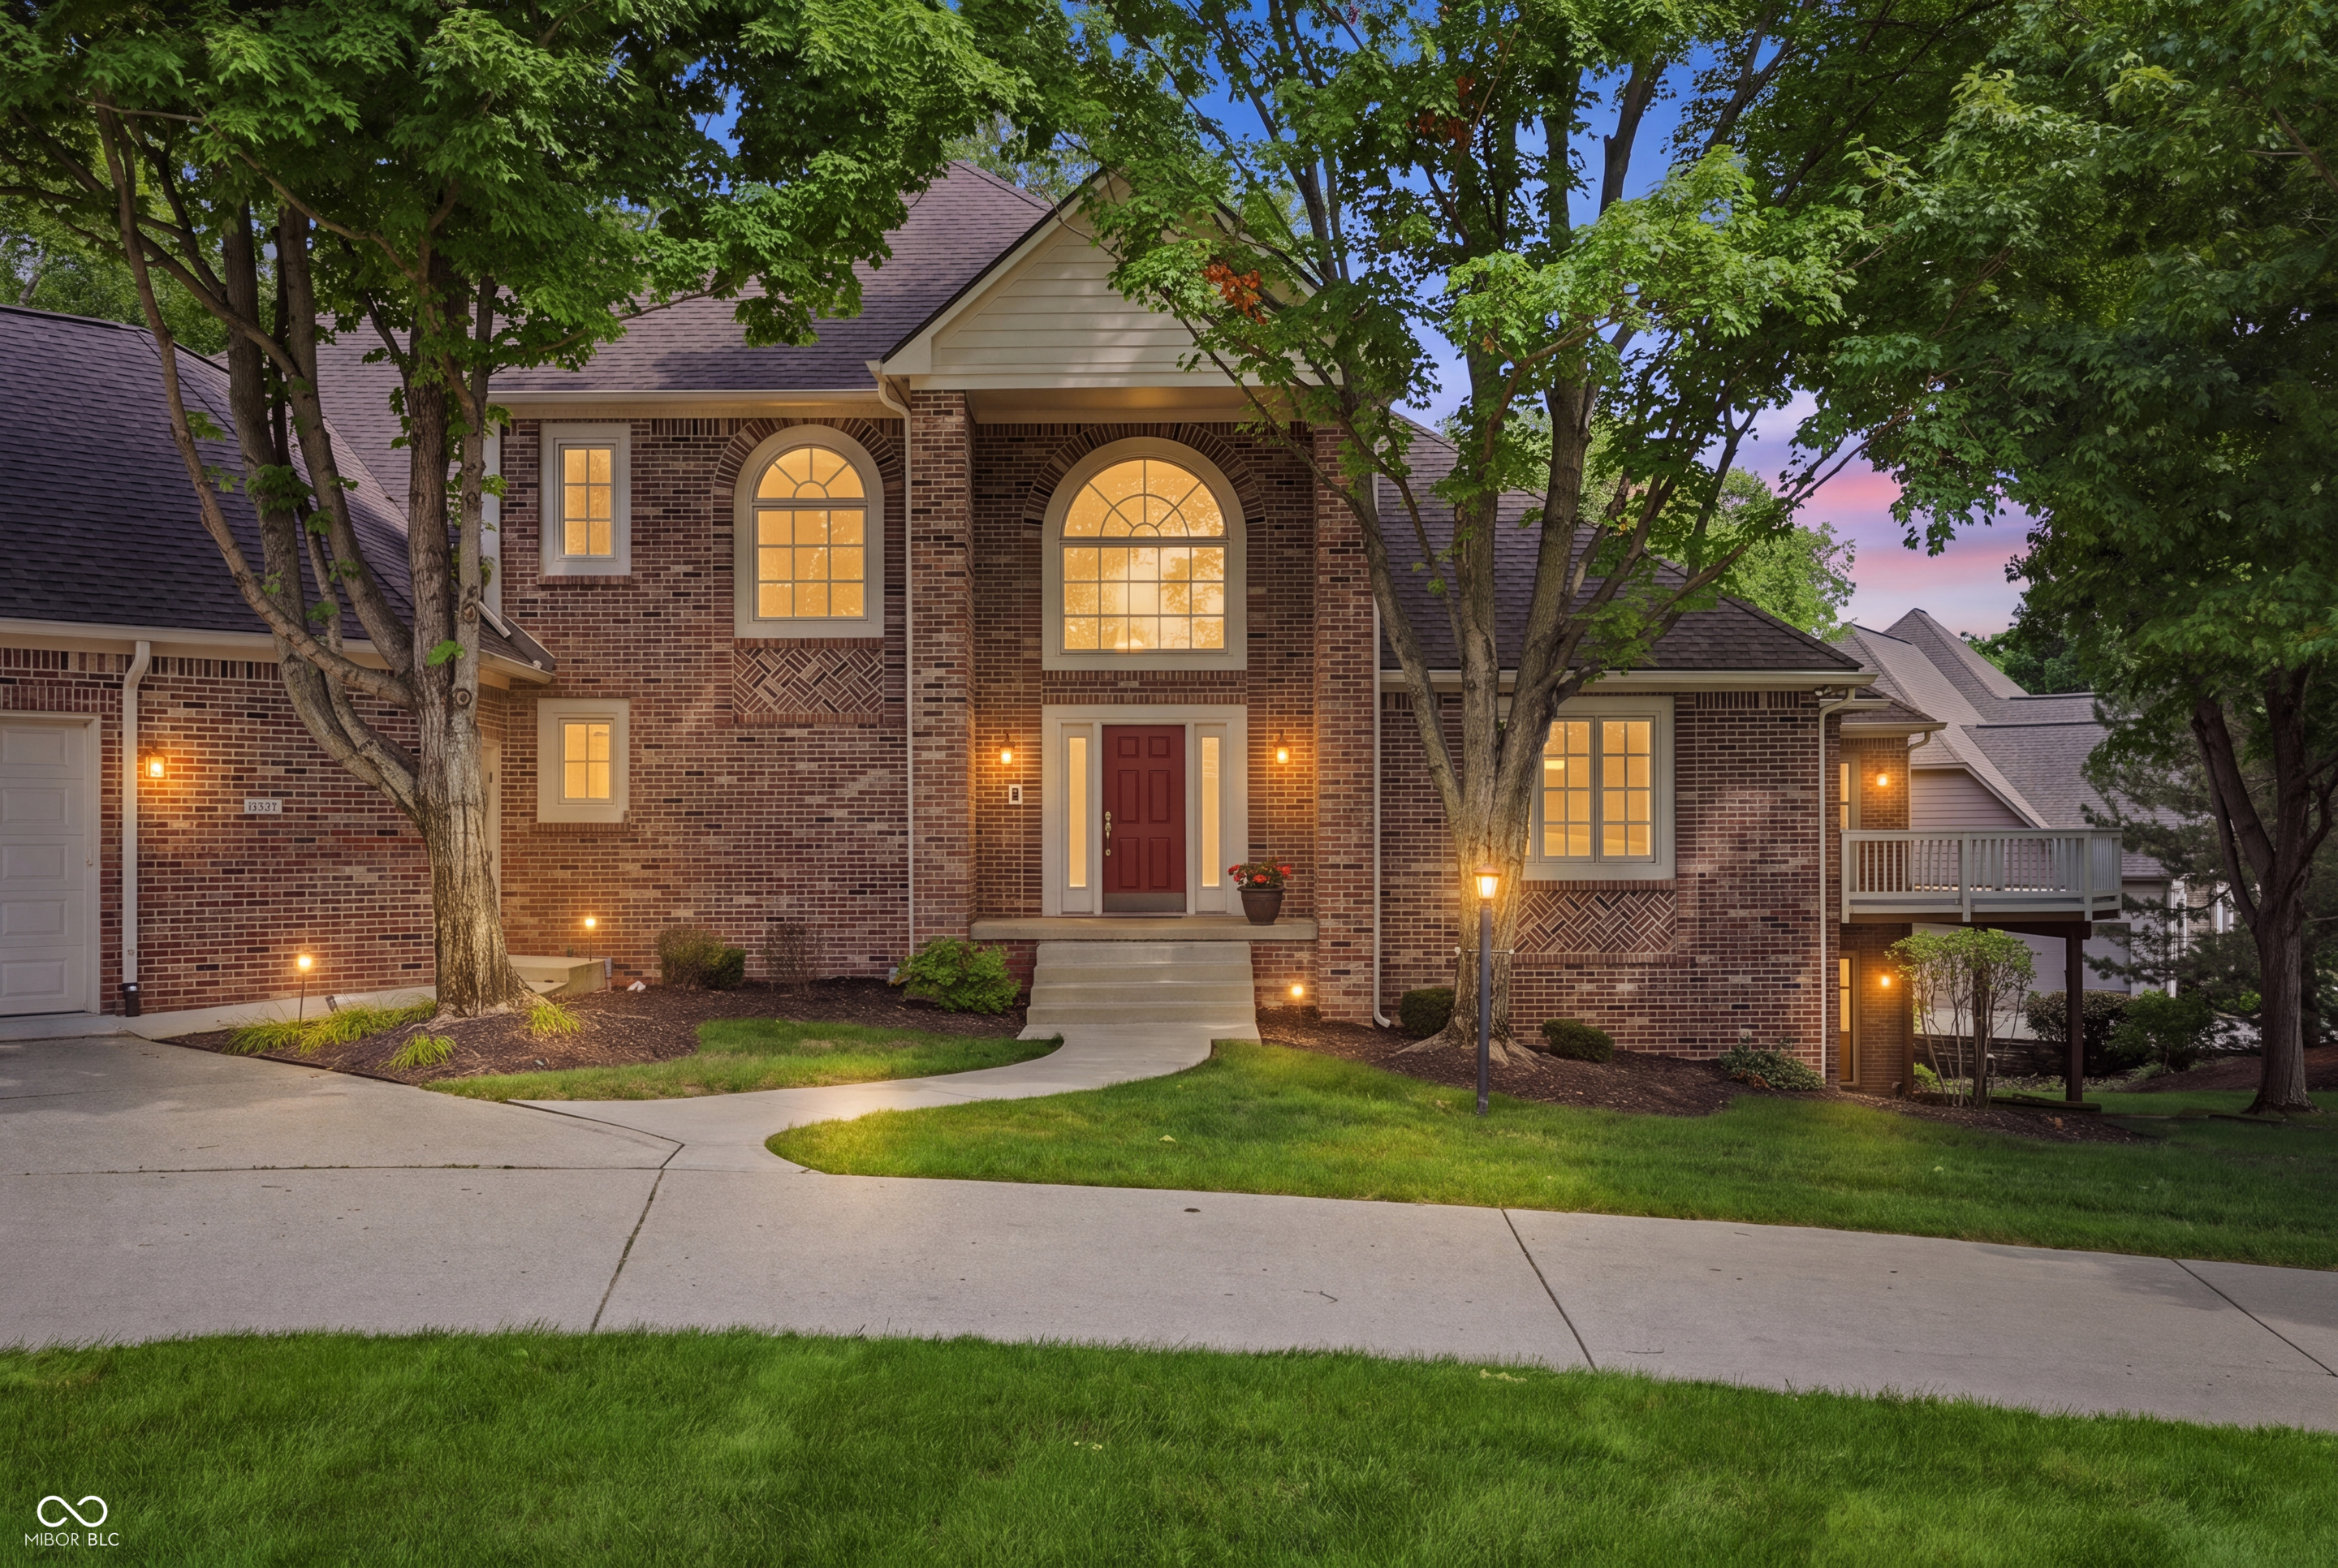
House with dark shutters and a long driveway leading to a detached garage beneath mature trees.
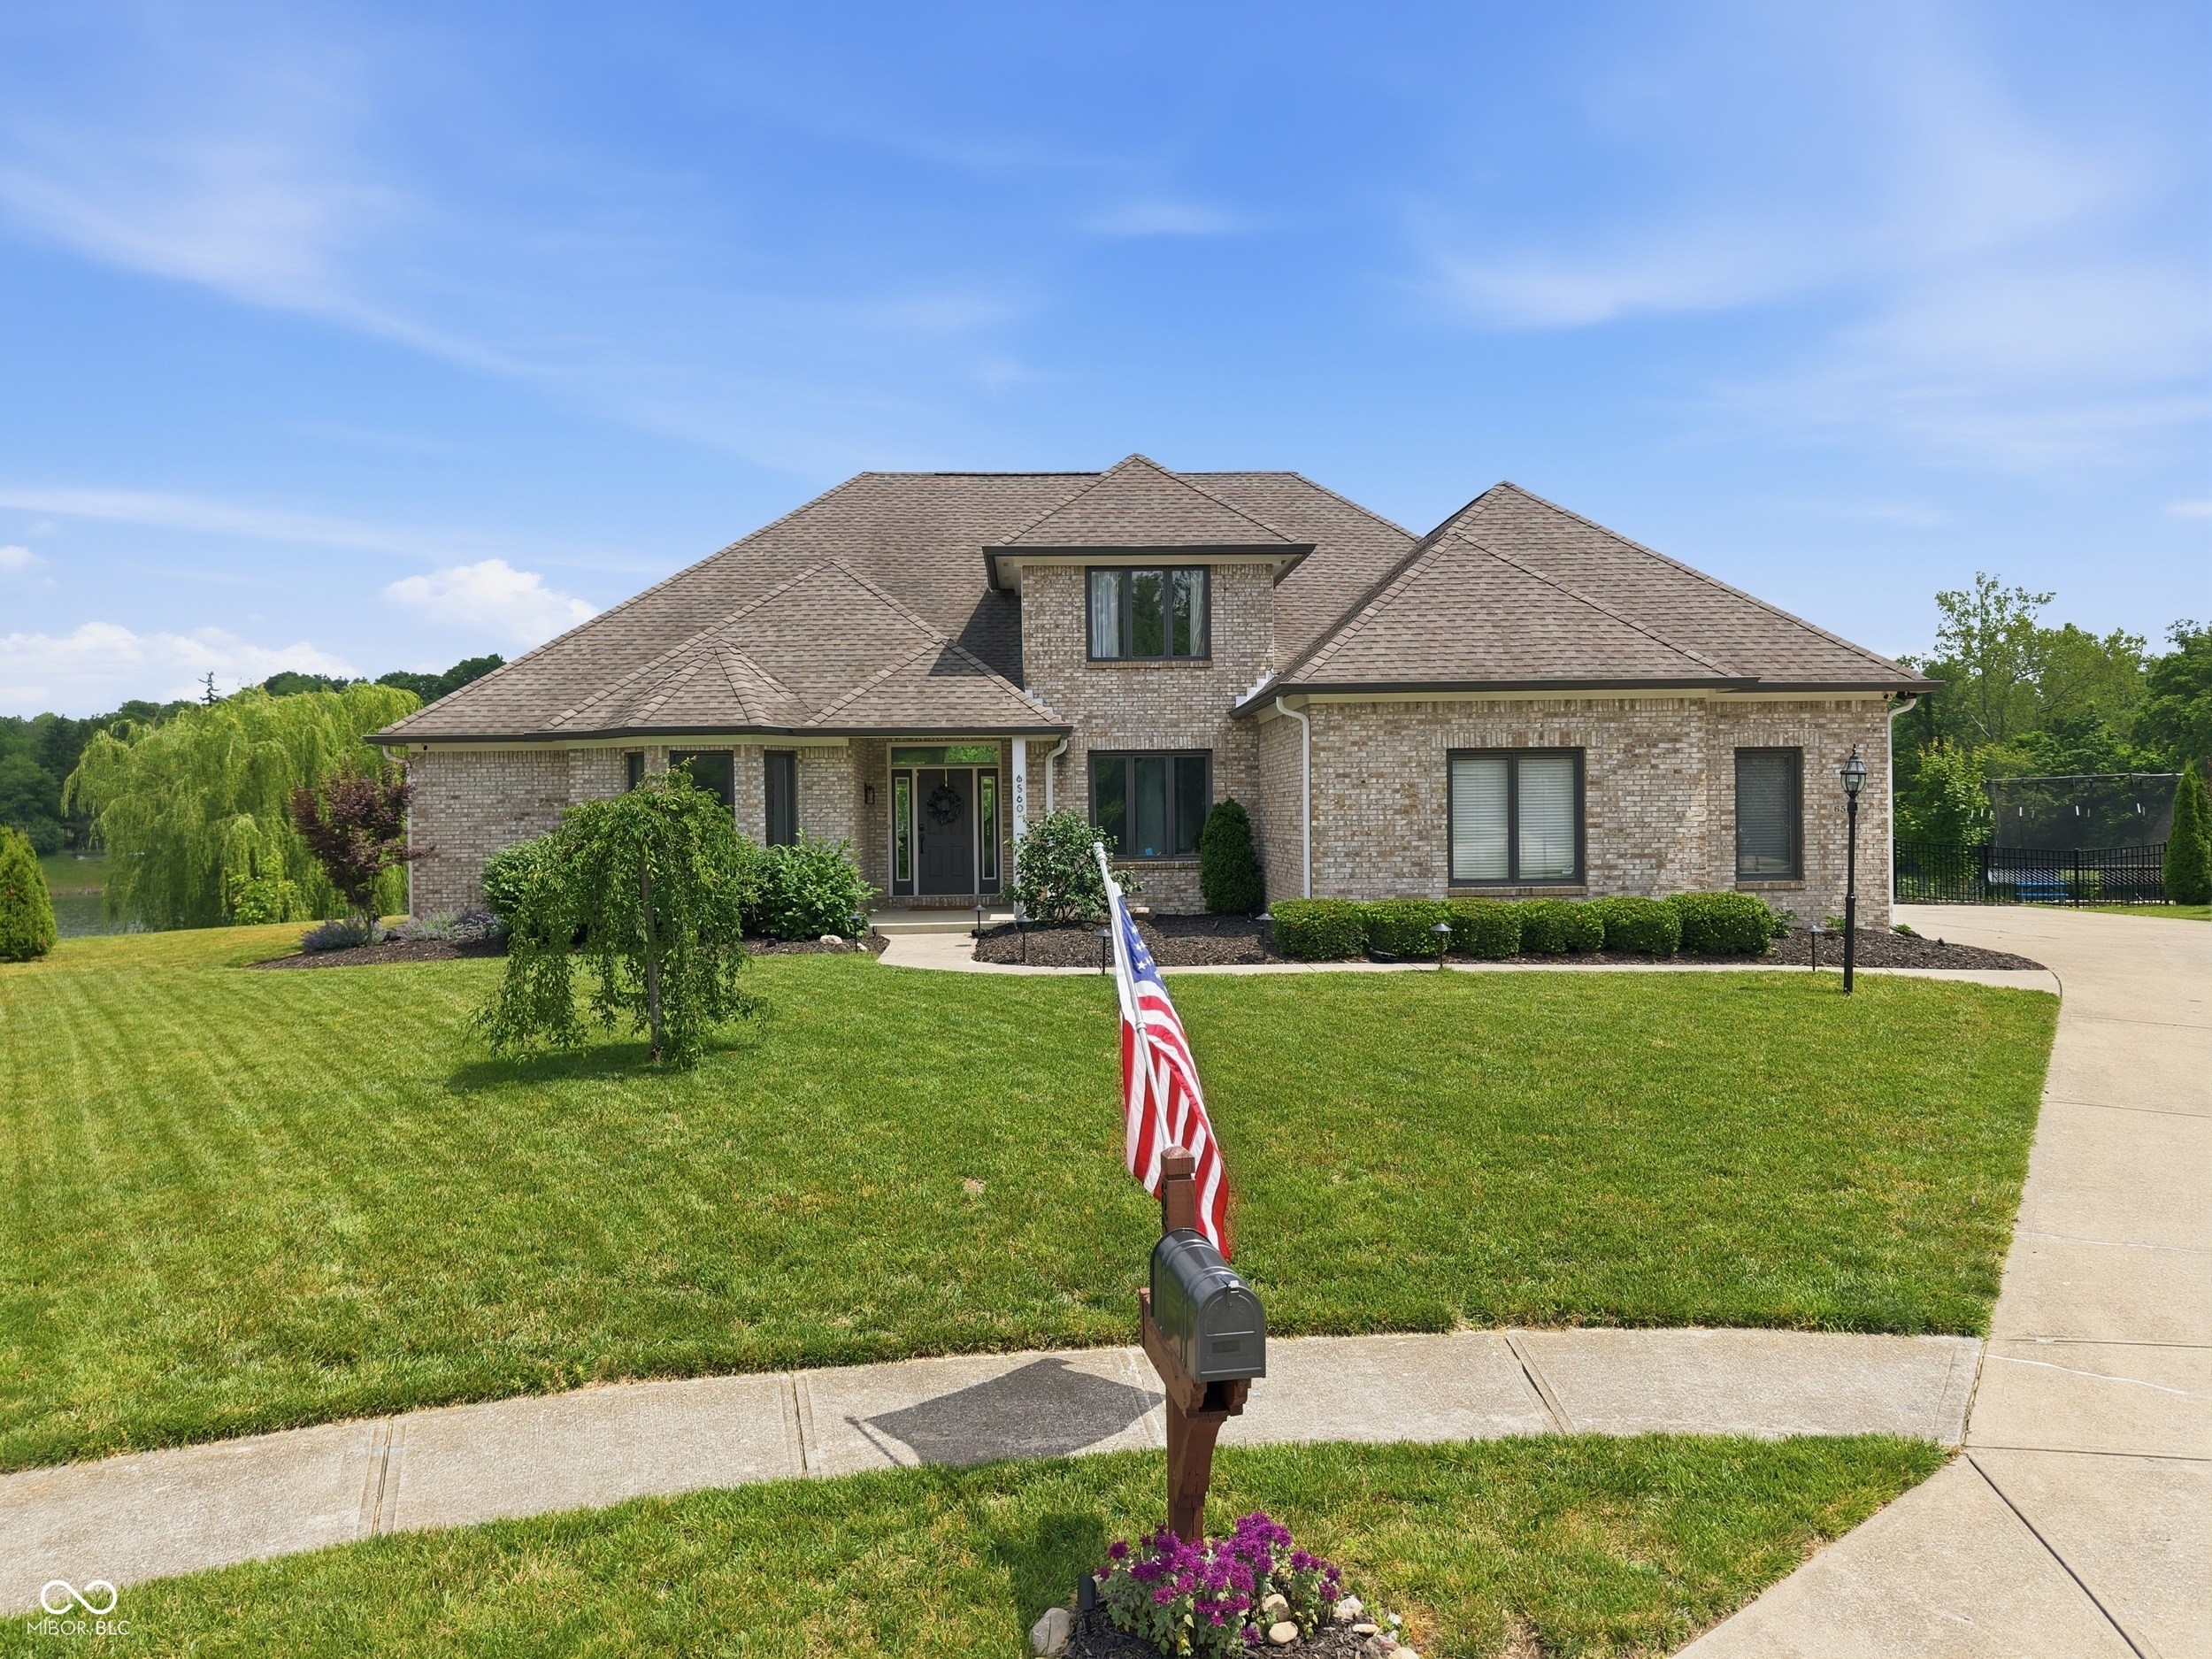
Tan-sided house with a black entry door, concrete front steps, and a shaded driveway.
Vacant living room with polished hardwood floors and windows with white blinds.
Vacant living room with hardwood floors and an open view into the kitchen.
Unfurnished living area with hardwood floors opening into a gray-cabinet kitchen.
Kitchen with taupe cabinets, white subway-tile backsplash, marble-look counters, and stainless steel appliances.
Kitchen with gray cabinets, subway tile backsplash, marble-look counters, and hardwood floors.
Kitchen with gray cabinets, white subway tile, stainless steel appliances, and hardwood floors.
Kitchen with gray cabinets, white subway tile, marble-look counters, stainless steel appliances, and hardwood floors.
Kitchen with white cabinets, subway tile backsplash, stone counters, and stainless steel appliances.
Kitchen with white cabinets, subway tile backsplash, stainless steel appliances, and hardwood floors.
Kitchen with gray cabinets, white subway tile, stainless steel appliances, and hardwood floors.
Empty room with hardwood floors, a window with blinds, and a black entry door.
Kitchen with gray cabinets, subway tile backsplash, stainless steel appliances, and a large white island.
Unfurnished room with hardwood floors, gray walls, two blinded windows, and a ceiling fan.
Empty bedroom with gray walls, hardwood floors, and an open closet.
Empty bedroom with hardwood floors, two blinded windows, and a ceiling fan.
Empty room with hardwood floors, gray walls, a ceiling fan, and a window with white blinds.
Empty bedroom with hardwood floors, a ceiling fan, and sunlight across the floor.
Empty room with hardwood floors, gray walls, a window with blinds, and a ceiling fan.
Bathroom with a granite vanity, black-framed mirror, and glass-enclosed subway-tile shower.
Bathroom shower with white subway tile, glass enclosure, and brushed-metal fixtures.
Basement laundry room with front-loading washers beneath exposed wooden ceiling joists.
Unfinished basement with exposed joists, HVAC ductwork, a water heater, and metal shelving.
Unfinished basement with exposed ceiling joists, concrete floor, storage shelves and utility equipment.
Detached garage with a white door and paved driveway beside a raised deck in a fenced backyard.
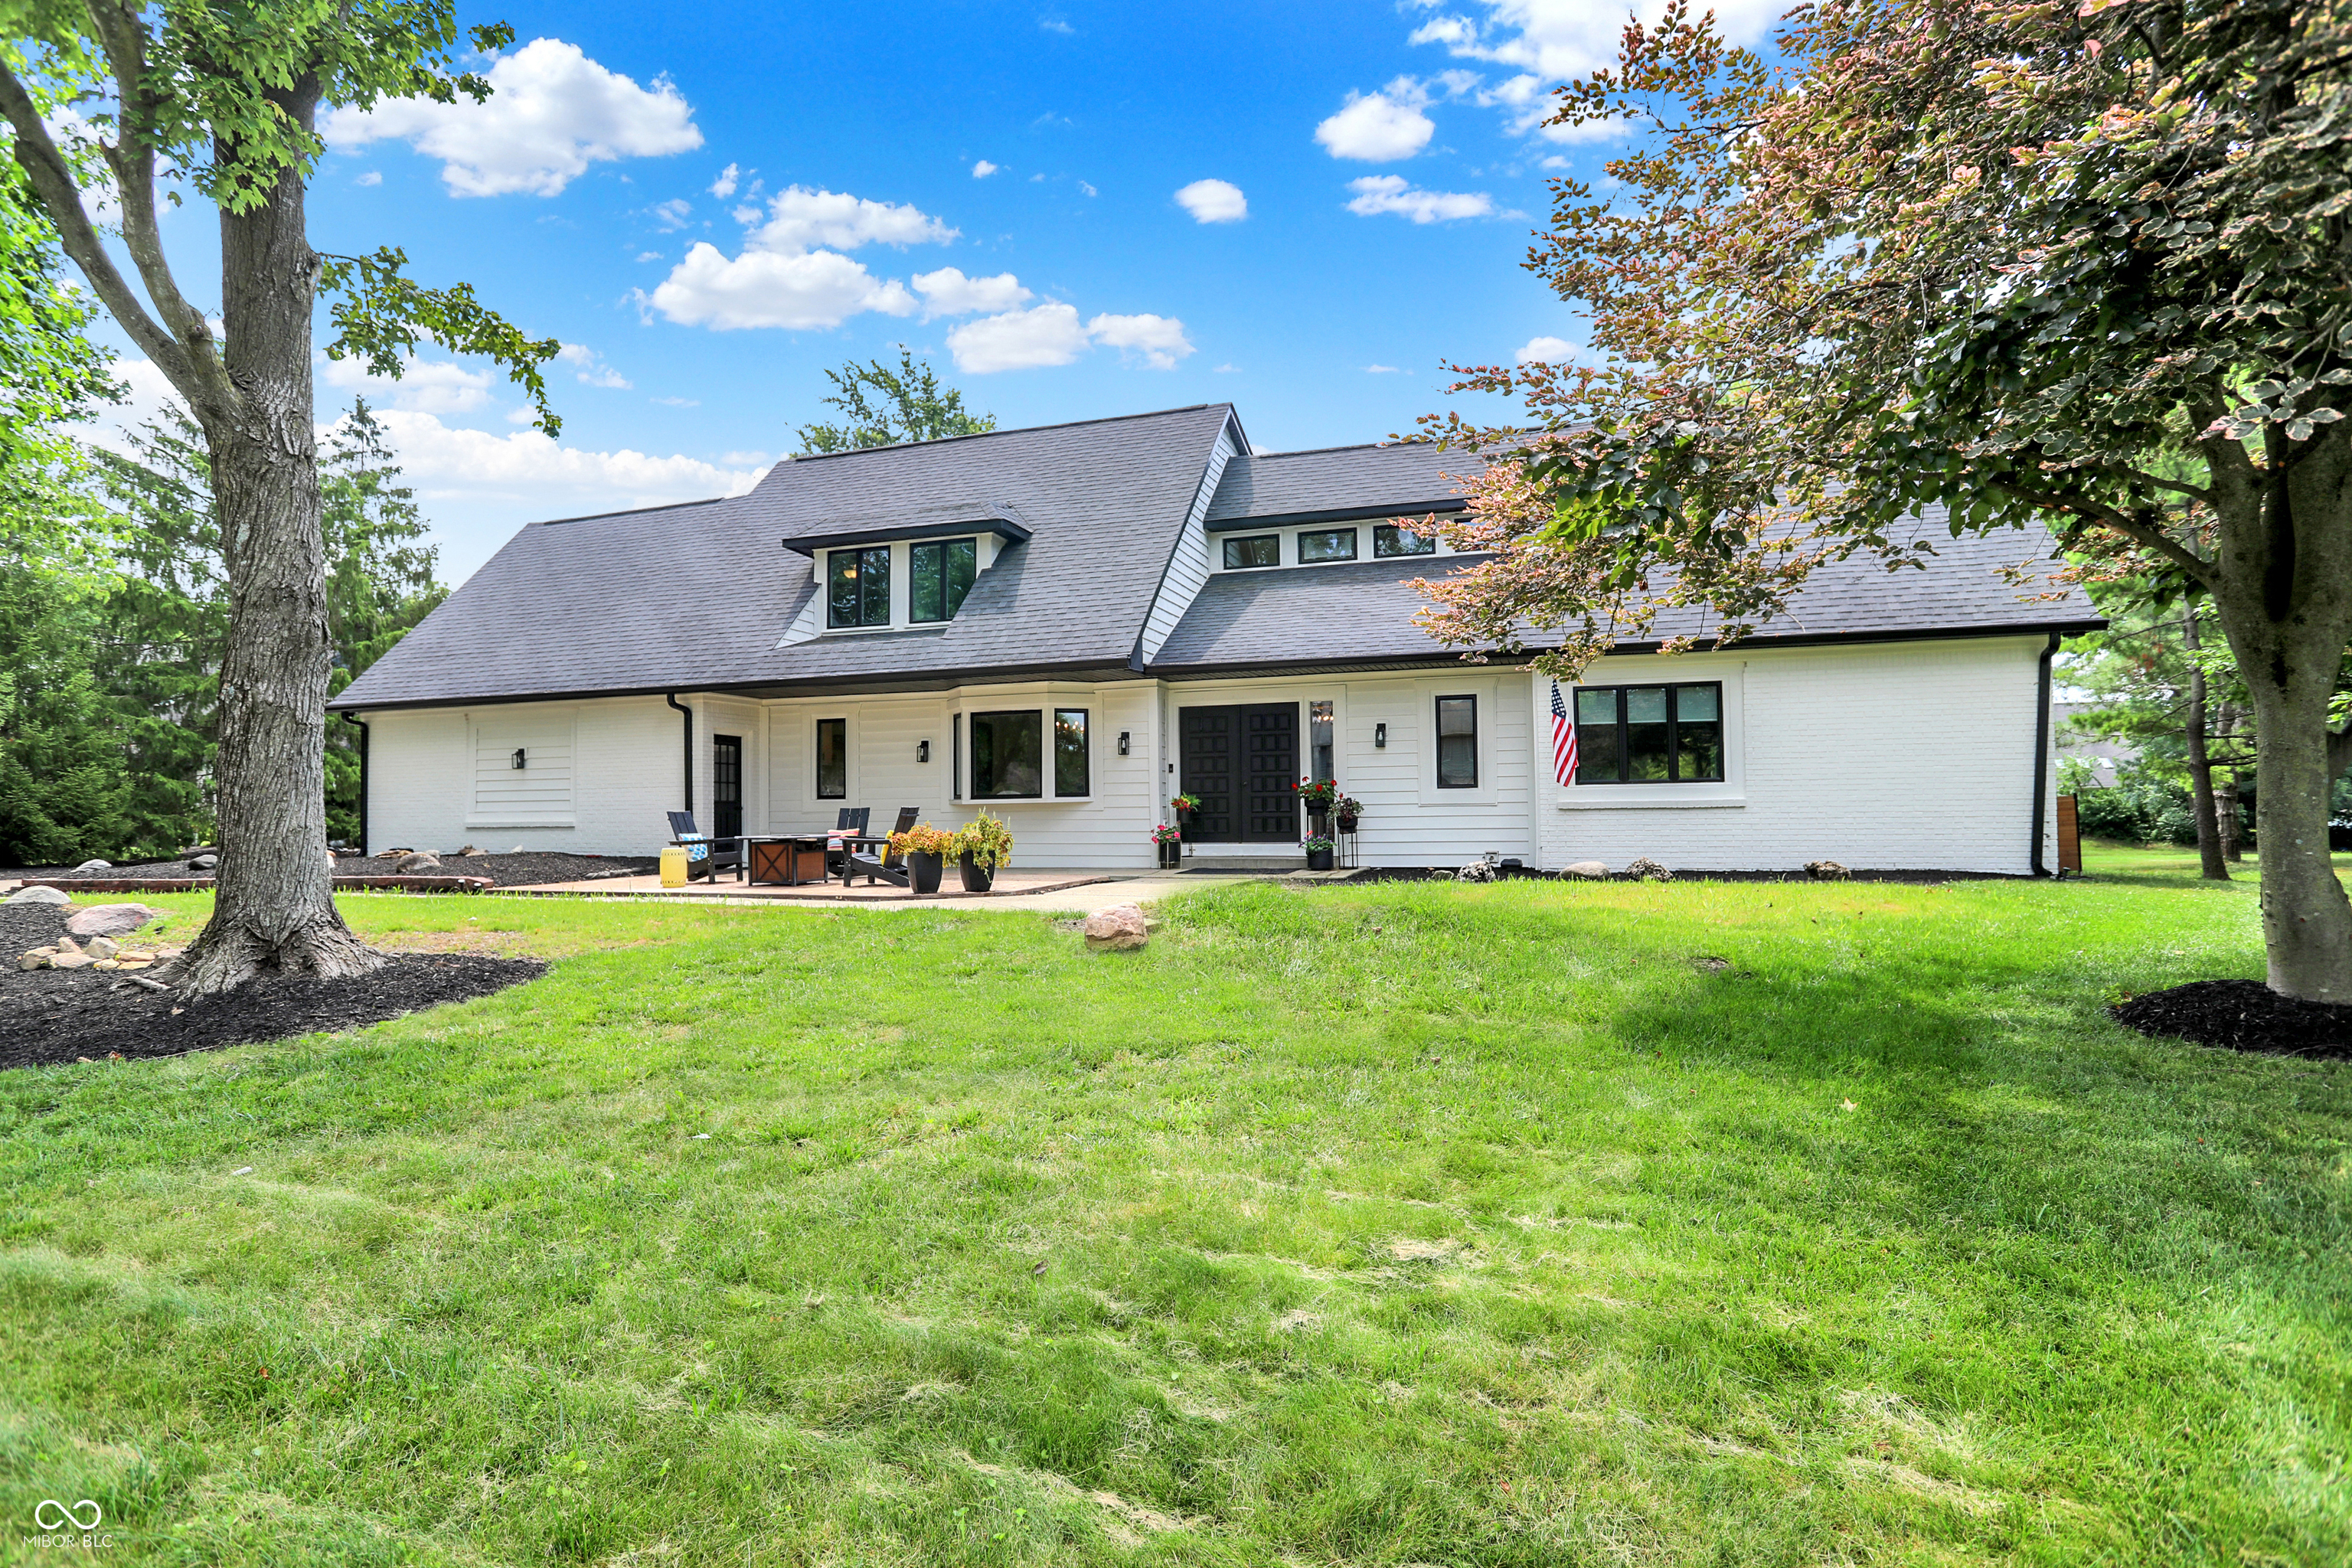
Rear of a light-colored house with a raised deck, broad lawn, and autumn trees.
White deck overlooking a fenced, tree-shaded backyard with neighboring outbuildings.
VIEW PHOTOS
Courtesy of Keller Williams Indy Metro NE, Shelley Hansell Listing Contact: [email protected] 
$2,000/mo

2407 Baur Drive

2 Beds 1 Bath 1,006 Sq.Ft. 50 Sq.Ft.

Description

Not your average rental. This home is an updated and relaxing oasis ready to welcome you home. Available now - this Broad Ripple area bungalow is on a quiet street with a private backyard. The kitchen has been opened up and boasts a breakfast bar, custom cabinets, SS appliances, subway tile and beautiful granite counters. Gorgeous hardwood floors and fresh paint throughout. Your updated bathroom features a large walk-in shower. Beautiful deck overlooks your fenced backyard & 1 car garage. Full basement with washer, dryer and softener. Well-behaved pets allowed with approval and additional deposit. No smokers/vapers need apply.

Share Property

Location

2407 Baur Drive, Indianapolis, IN 46220

Status

Leased

Date Leased

December 8, 2022
Carly DeFazio

Carly DeFazio

TITLE

REALTOR®

Property Amenities

Interior
Laundry room In Basement
Appliances Gas Cooktop, Dishwasher, Dryer, Disposal, Electric Oven, Refrigerator, Washer, Kitchen Exhaust, Gas Water Heater
Total Bedrooms: 2
Full Bathrooms: 1
Other Interior Features Attic Access, Hardwood Floors, Windows Thermal, Windows Vinyl, Breakfast Bar, Paddle Fan
Area & Lot
Lot Area 50 Sq.Ft.
Living area 1,006 Sq.Ft.
MLS® ID 21890056
Year Built 1951
School District Indianapolis Public Schools
Architecture Styles Bungalow
Type Residential
Status Leased
Exterior
Stories 1
Air conditioning Central Electric
Heat type Forced Air, Gas
Water Source Municipal/City
Garage Space 1.0
Parking Concrete, Detached
Lot Features Storm Sewer, Street Lights, Mature Trees
Utilities Cable Available
Finance
Lease Price $2,000/mo

Work With Carly

Real estate is more than a transaction-it’s a transition. I guide clients through buying and selling with calm leadership, proactive strategy, and a thoughtful, highly personalized approach. Every detail is considered, every move intentional, so you can feel confident not only in the outcome, but in the process itself.