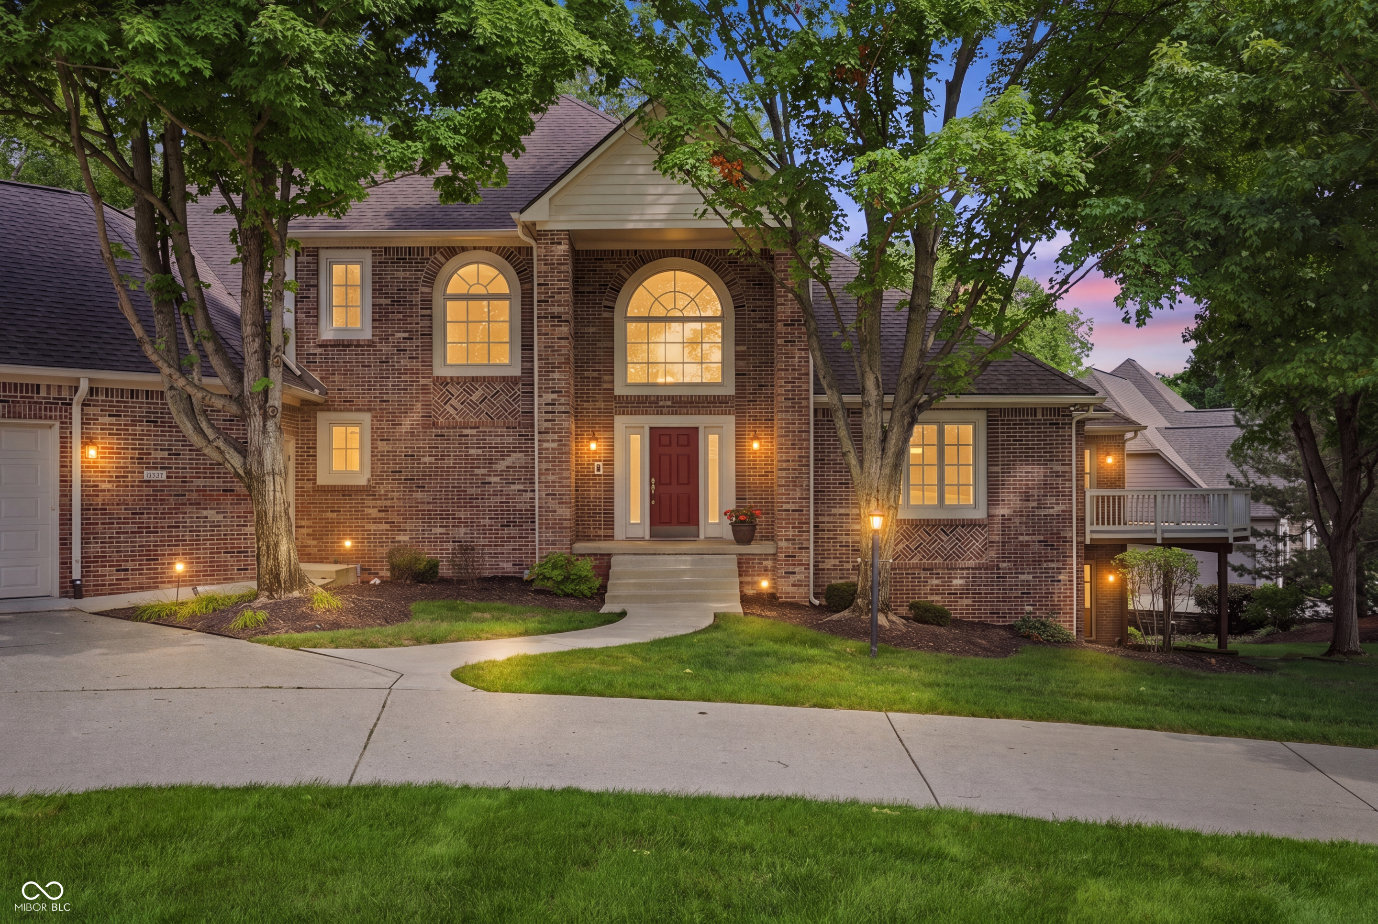
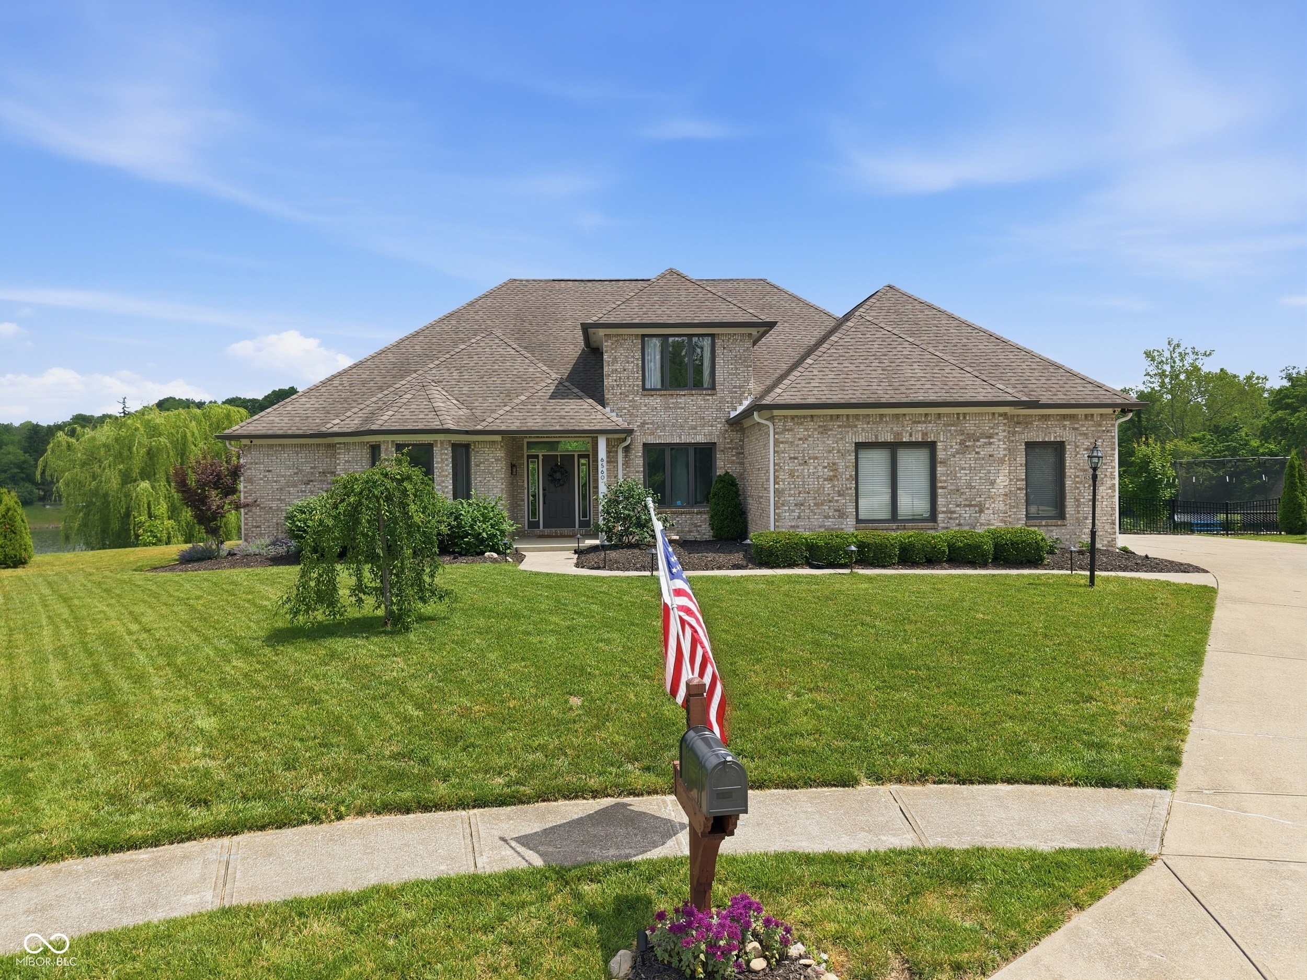
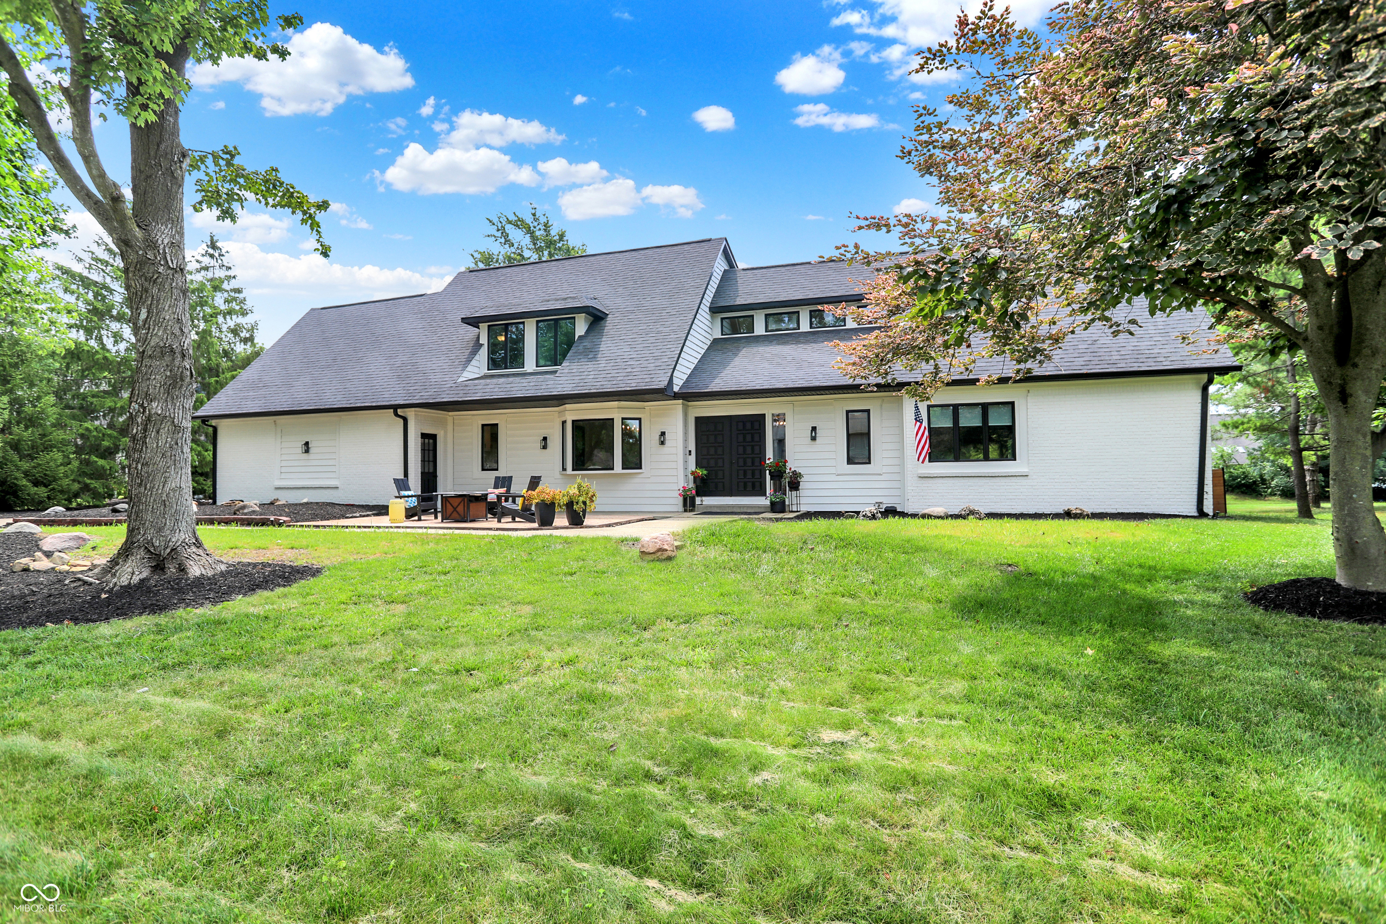
11275 Falling Water Way
VIEW PHOTOS
Courtesy of Carpenter, REALTORS®, Andrea Middlesworth Listing Contact: [email protected] 
$390,000

11275 Falling Water Way

3 Beds 2 Baths 2,366 Sq.Ft. 9,148 Sq.Ft.

Description

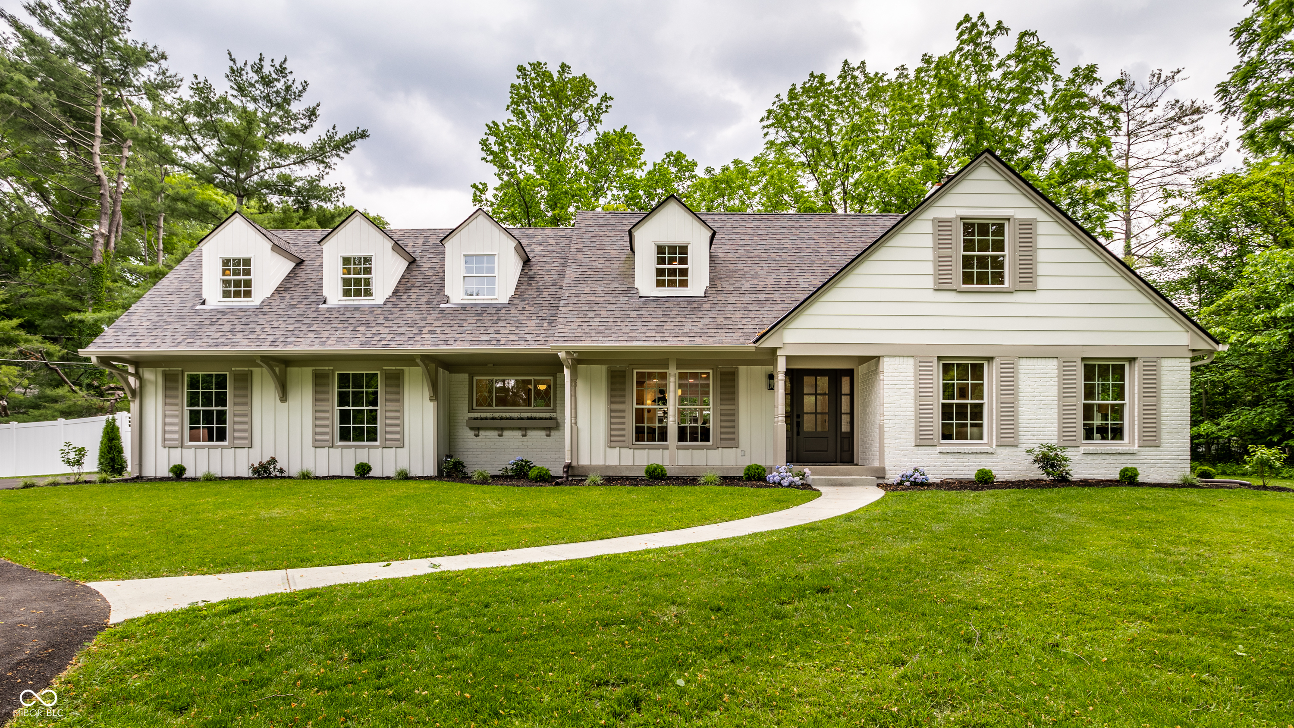
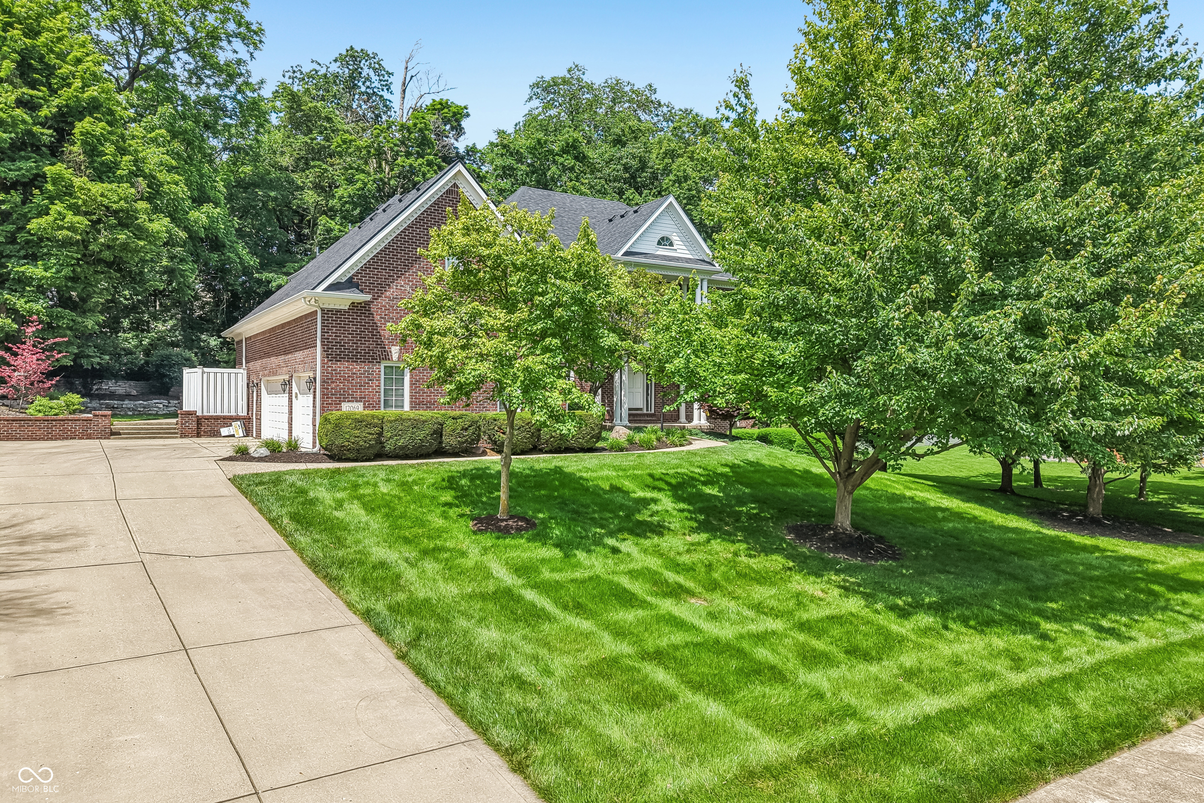
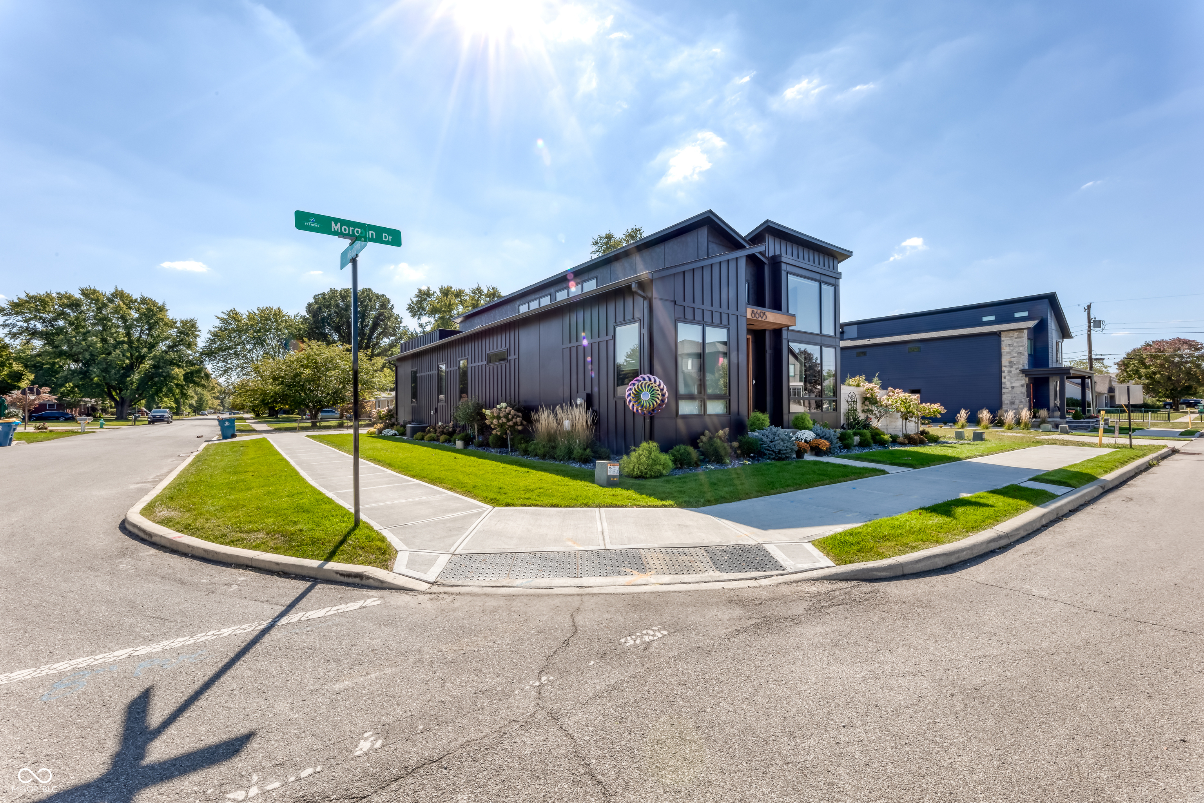
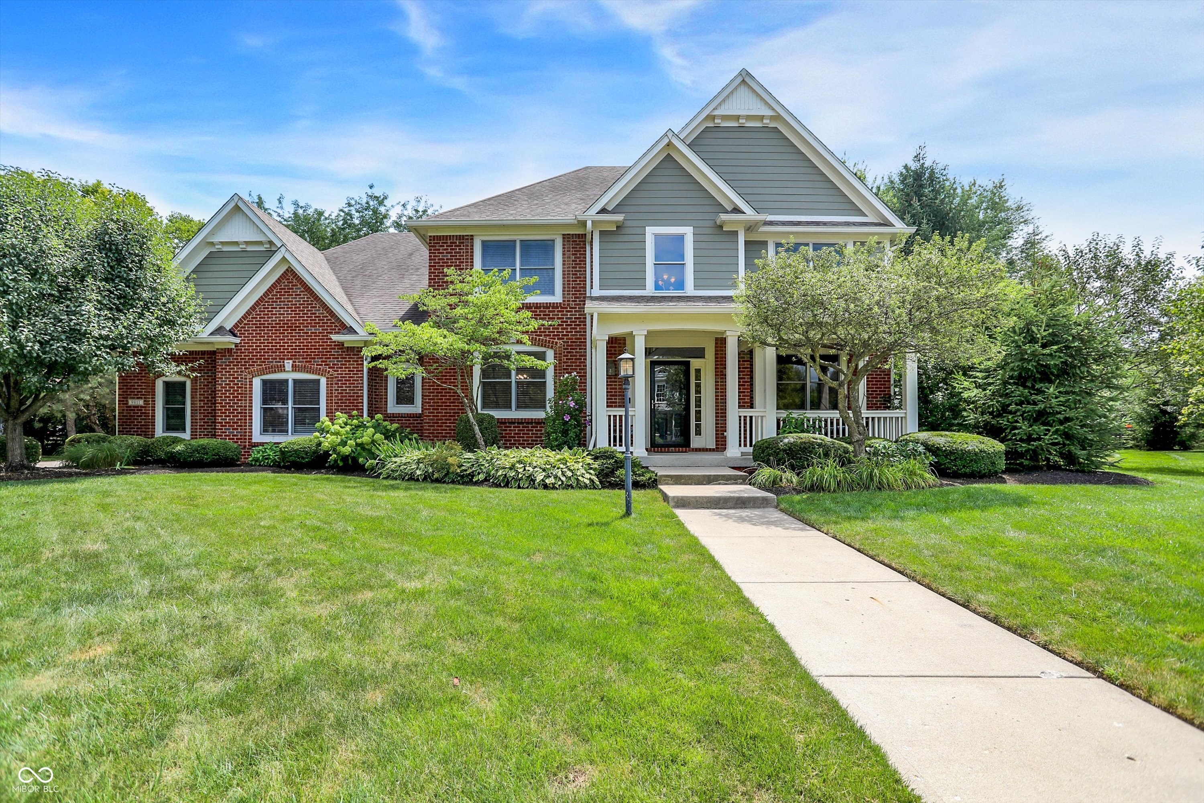
Beautifully maintained and updated 3 bed/2 bath ranch with additional bonus space. Over 2400 SF includes covered porch, 9ft ceilings, updated primary bath with tile shower, soaking tub, tile floor, newer LVP flooring through main living areas and newer carpet in bedrooms. All kitchen appliances (2022) & washer & dryer included. Enjoy the Great Room fireplace, sunroom with new patio door, the composite deck (2021) and backyard with pond view! Bonus room up can be used for storage, additional family space, or a bedroom if buyers add a closet. HVAC 2020, Roof 2012, H2O heater 2020. A Ring doorbell (not installed) will be left for the buyers. Close to The District, downtown Fishers, parks, schools & shops

Share Property

Location

11275 Falling Water Way, Fishers, IN 46037

Status

Sold

Date Sold

December 4, 2023
Carly DeFazio

Carly DeFazio

TITLE

REALTOR®

Property Amenities

Interior
Laundry room Main Level
Fireplace Great Room
Appliances Dishwasher, Dryer, Electric Water Heater, Disposal, MicroHood, Electric Oven
Total Bedrooms: 3
Full Bathrooms: 2
Other Interior Features Breakfast Bar, Vaulted Ceiling(s), Entrance Foyer, Paddle Fan
Area & Lot
Lot Area 9,148 Sq.Ft.
Living area 2,366 Sq.Ft.
MLS® ID 21942842
Year Built 2002
School District Hamilton Southeastern Schools
High School Hamilton Southeastern HS
Middle School Riverside Junior High
Elementary School Lantern Road Elementary School
View Description Pond
Architecture Styles Ranch
Type Residential
Status Sold
Exterior
Stories 1
Air conditioning Central Electric
Heat type Heat Pump
Water Source Municipal/City
Garage Space 2.0
Parking Attached
Lot Features Curbs, Sidewalks
Utilities Electricity Connected, Sewer Connected, Water Connected
Finance
Sales Price $390,000
HOA Fees $450 yearly

360 Virtual Tour

Take a tour of this property

Indy Northeast

Work With Carly

Real estate is more than a transaction-it’s a transition. I guide clients through buying and selling with calm leadership, proactive strategy, and a thoughtful, highly personalized approach. Every detail is considered, every move intentional, so you can feel confident not only in the outcome, but in the process itself.